Skip To Content

1781 W Placita De Vanegas

Tucson, AZ 85704
  • $649,900
  • STATUS: Active
  • MLS #: 22619998
Price Reduced
UPDATED: 65 min ago
$649,900
  • 4
    BEDS
  • 0.36
    ACRES
  • 3
    BATHS
  • 0
    1/2 BATHS
  • 2,727
    SQFT
  • $238
    $/SQFT
Neighborhood:
Type:
Single-Family Home
Built:
1997
County:
Area:

School Information

Elementary School:
Middle School:
High School:
School District:
Courtesy of Keller Williams Southern Arizona.

Description

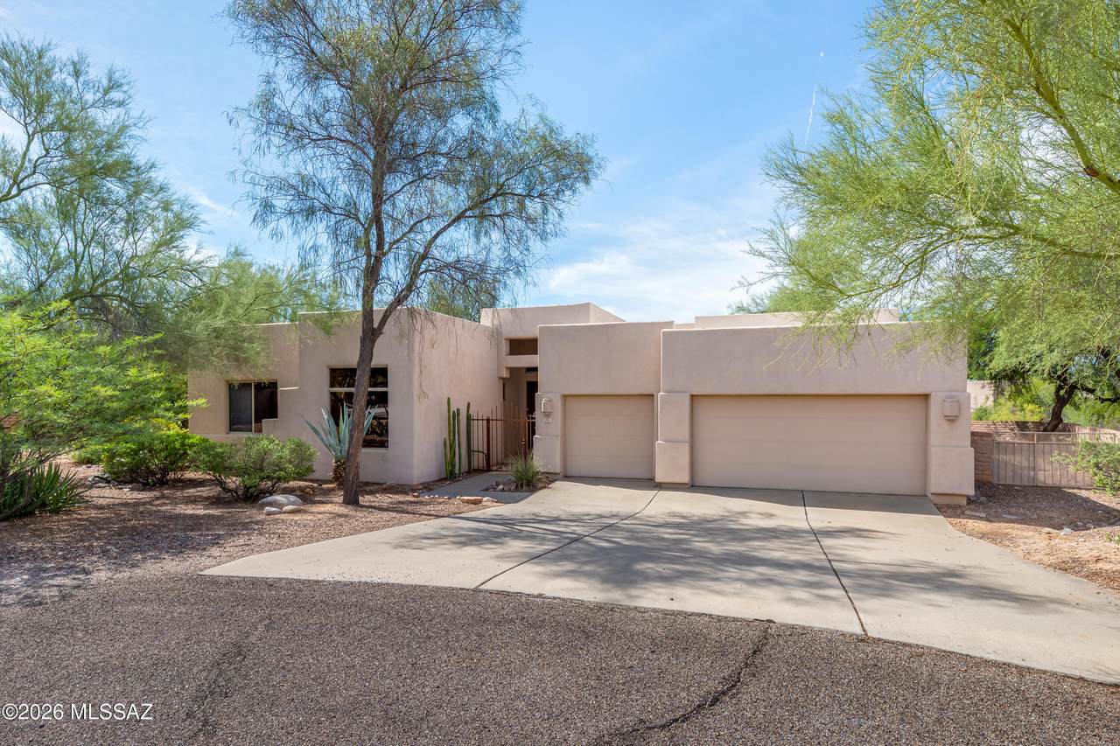
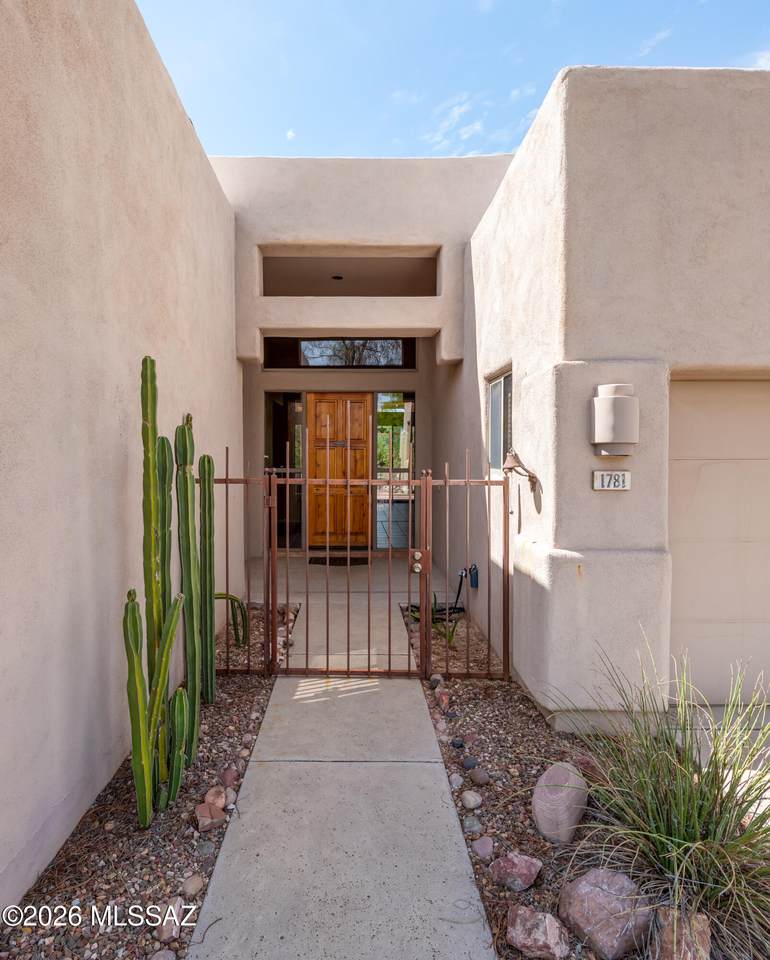
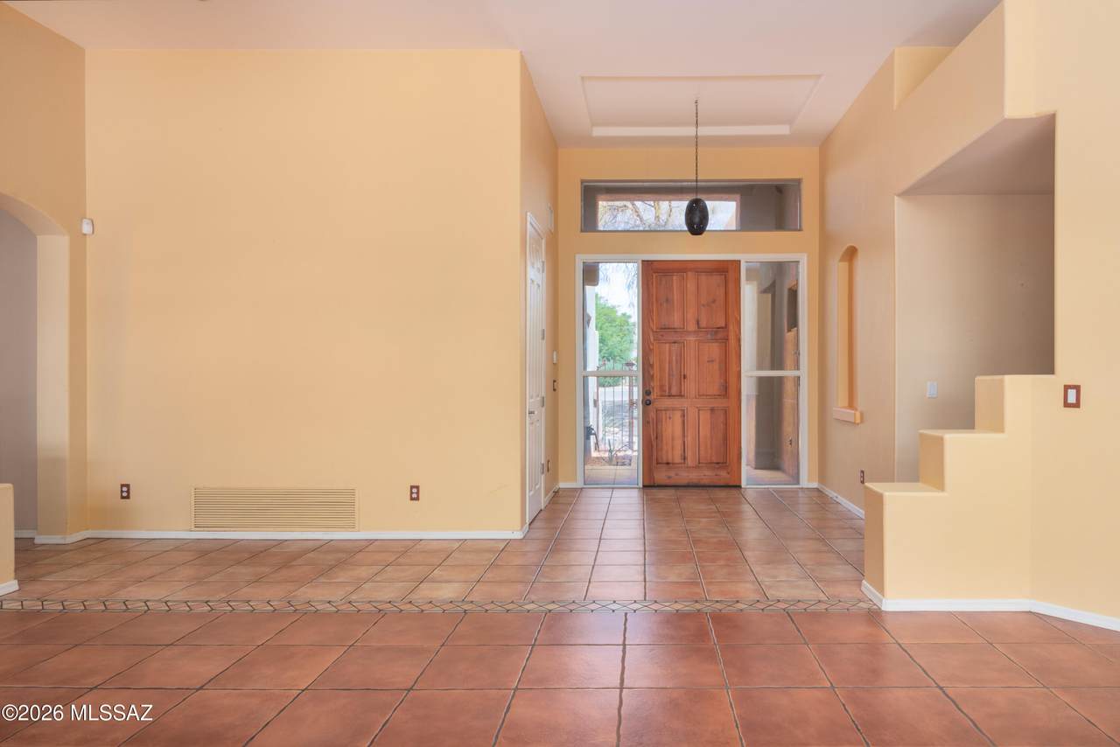
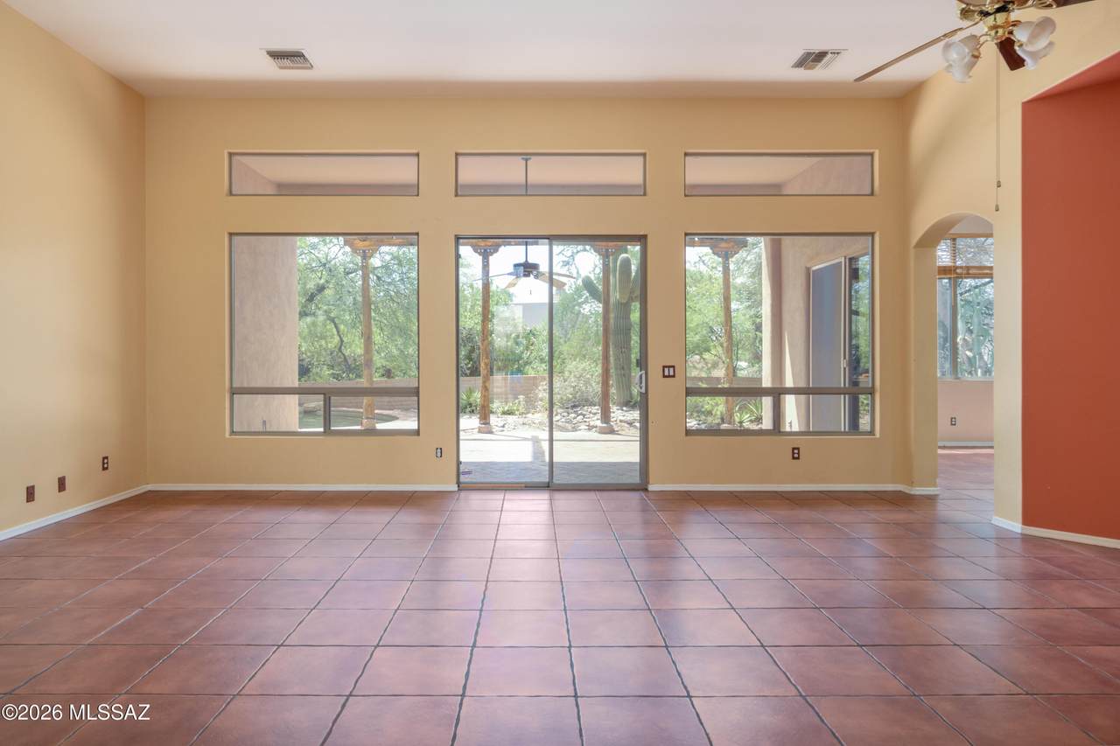
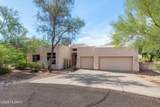
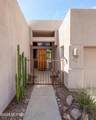
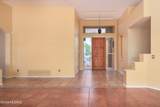
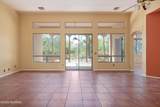
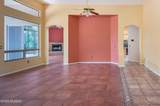
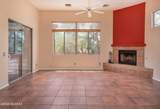
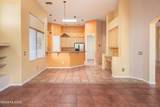
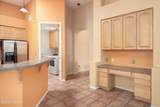
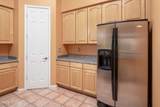
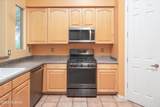
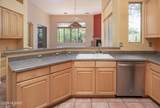
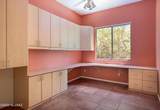
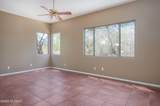
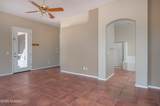
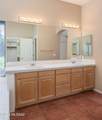
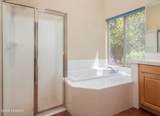
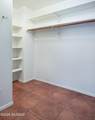
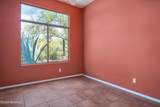
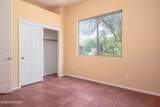
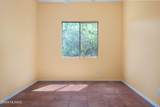
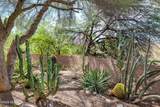
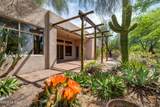
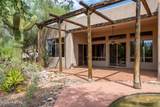
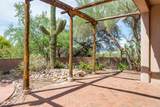
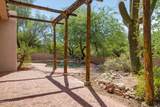
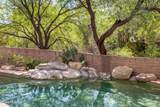
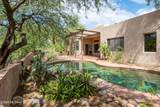
Spacious 4-bedroom, 3-bath home with a den, 3-car garage, and inviting desert setting in northwest Tucson. The flexible floor plan offers generous living spaces, a family room with fireplace, large windows, Saltillo-style tile, and a dedicated den/office with extensive built-in cabinetry and work space. The kitchen opens to the casual dining and family room and features abundant cabinetry and stainless appliances. The primary suite includes patio access, dual sinks, separate shower and soaking tub. Enjoy the private backyard with mature desert landscaping, covered patio, pergola and pool. Conveniently located near Northwest Medical Center with easy access to shopping, dining and services along Oracle Road.

Monthly Payment Calculator


MLS of Southern Arizona (Tucson Association of Realtors) logo Listing information Copyright 2026 MLS of Southern Arizona. All Rights Reserved. Data last updated: 2026-10-09T21:07:06.243.
The data relating to real estate listings on this website comes in part from the Internet Data Exchange (IDX) program of Multiple Listing Service of Southern Arizona. IDX information is provided exclusively for consumers' personal, non-commercial use and may not be used for any purpose other than to identify prospective properties consumers may be interested in purchasing. Listings provided by brokerages other than Melanie Crane PLLC are identified with the MLSSAZ IDX Logo. All Information Is Deemed Reliable But Is Not Guaranteed Accurate.
www.sierravistahomesellingteam.com/homes/180230391
Print Image

1781 W Placita De Vanegas Tucson, AZ 85704

  • Price: $649,900
  • Status: Active
  • On Site: Days
  • Updated: 65 min ago
  • MLS #: 22619998
4
Beds
3
Baths
0
½ Baths
0.36
Acres
2,727
SQFT
$238
$/SQFT
1997
Built
Neighborhood:
Montebella (1-42)
County:
Pima
Area:
North
Elementary School:
Walker
Middle School:
La Cima
High School:
Amphitheater
School District:
Amphitheater
Property Description
Spacious 4-bedroom, 3-bath home with a den, 3-car garage, and inviting desert setting in northwest Tucson. The flexible floor plan offers generous living spaces, a family room with fireplace, large windows, Saltillo-style tile, and a dedicated den/office with extensive built-in cabinetry and work space. The kitchen opens to the casual dining and family room and features abundant cabinetry and stainless appliances. The primary suite includes patio access, dual sinks, separate shower and soaking tub. Enjoy the private backyard with mature desert landscaping, covered patio, pergola and pool. Conveniently located near Northwest Medical Center with easy access to shopping, dining and services along Oracle Road.
Exterior Features

Architectural Style Southwestern Attached Garage YN Yes Carport Spaces 0 Construction Materials Frame - Stucco Covered Spaces 3 Direction Faces North Exterior Features [] Fencing Block Lot Features SubdividedNorth/South Exposure Other Structures [] Parking Features Electric Door OpenerManual Door Patio And Porch Features Covered Pool Features Conventional Roof Built-Up - Reflect Spa Features None View ResidentialSunsetDesertCityPanoramic Window Features Double Pane Windows

Interior Features

Accessibility Features Door LeversLevel Appliances DisposalDishwasherExhaust FanMicrowaveRefrigerator Basement YN No Cooling Central Air Cooling YN Yes Den YN Yes Fireplace Features Family RoomGas Fireplace YN Yes Fireplaces Total 1 Flooring Ceramic Tile Heating Forced Air Heating YN Yes Interior Features High CeilingsWalk-In Closet(s) Kitchen Features Pantry Closet Laundry Features Laundry Room Levels One Living Areas Great Room YN Yes Office YN Yes One Story YN Yes Unit Level 1

Property Features

Association Amenities Park Association Fee 46 Association Fee Frequency Semi-Annually Association Fee Includes Common Area Maint Association YN Yes Community Features Paved StreetPark Contract Information Method Of Title Fee (Simple) Disclosures Seller Prop DisclosureInsurance Claims History Report Distressed Info None Electric [] Fema Flood Zone No Green Energy Generation [] Horse YN No Listing Terms FHAVA LoanConventionalCash Municipal Flood Zone No Natural Gas YN Yes Other Equipment Pre-Wired Sat Dish Property Condition [] Property Sub Type Single Family Residence Road Responsibility HOA Road Surface Type Paved Security Features Smoke Detector(s) Sewer [] Special Listing Conditions None Subdivision Restrict Age Restrictions No Subdivision Restrict Deed Restrictions Yes Tax Annual Amount 5854 Tax Year 2025 Township 13 Utilities Sewer ConnectedPre-Wired Tele Lines Water Source Public Zoning Pima County - CR2

Listing provided by Keith Duncan of Keller Williams Southern Arizona: 520-615-8400. Listing information © 2026 MLS of Southern Arizona.


MLS of Southern Arizona (Tucson Association of Realtors) logo Listing information Copyright 2026 MLS of Southern Arizona. All Rights Reserved. Data last updated: 2026-10-09T21:07:06.243.
The data relating to real estate listings on this website comes in part from the Internet Data Exchange (IDX) program of Multiple Listing Service of Southern Arizona. IDX information is provided exclusively for consumers' personal, non-commercial use and may not be used for any purpose other than to identify prospective properties consumers may be interested in purchasing. Listings provided by brokerages other than Melanie Crane PLLC are identified with the MLSSAZ IDX Logo. All Information Is Deemed Reliable But Is Not Guaranteed Accurate.
 
https://bt-photos.global.ssl.fastly.net/tucson/1280_boomver_1_22619998-2.jpg https://bt-photos.global.ssl.fastly.net/tucson/1280_boomver_1_22619998-2.jpg https://bt-photos.global.ssl.fastly.net/tucson/1280_boomver_1_22619998-2.jpg
Logo
Melanie Crane PLLC
122 N 7th Street
Sierra Vista AZ, 85635
Courtesy of Keller Williams Southern Arizona.