















Skip To Content

17759 W Guthrie Street

Surprise, AZ 85388
  • $749,800
  • STATUS: Active
  • MLS #: 7034739
Price Reduced
$749,800
  • 3
    BEDS
  • 0.13
    ACRES
  • 2
    BATHS
  • 1
    1/2 BATHS
  • 1,862
    SQFT
  • $403
    $/SQFT
Type:
Single-Family Home
Built:
2025
County:
Area:

School Information

Elementary School:
Middle School:
High School:

Description

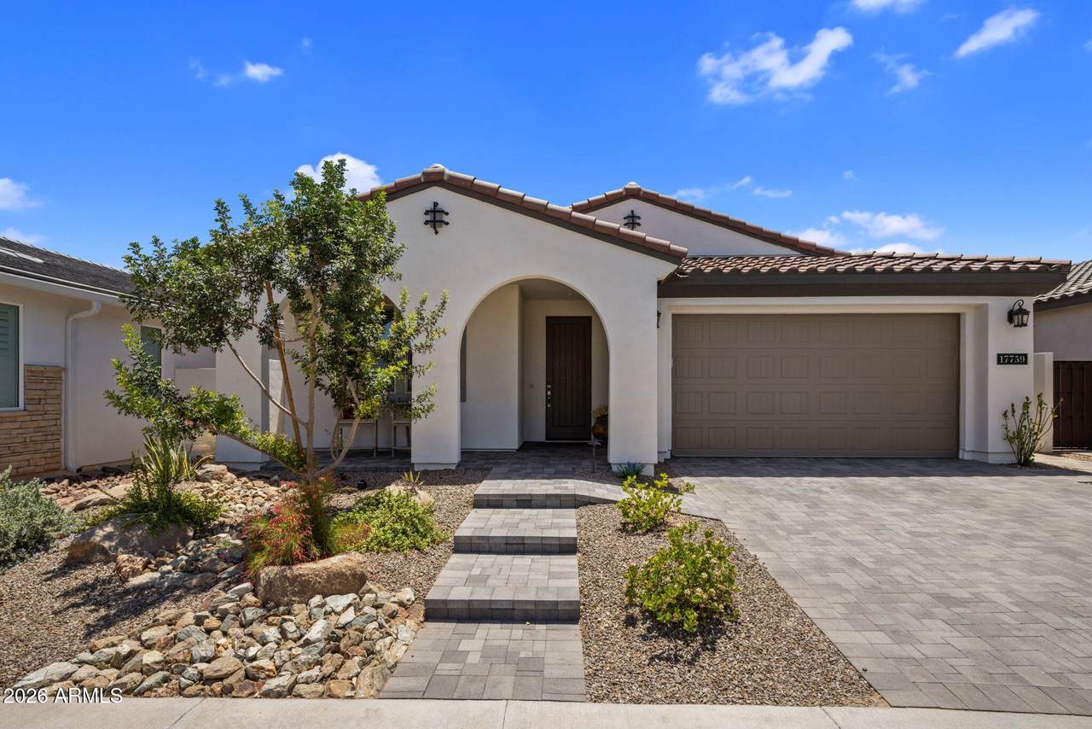
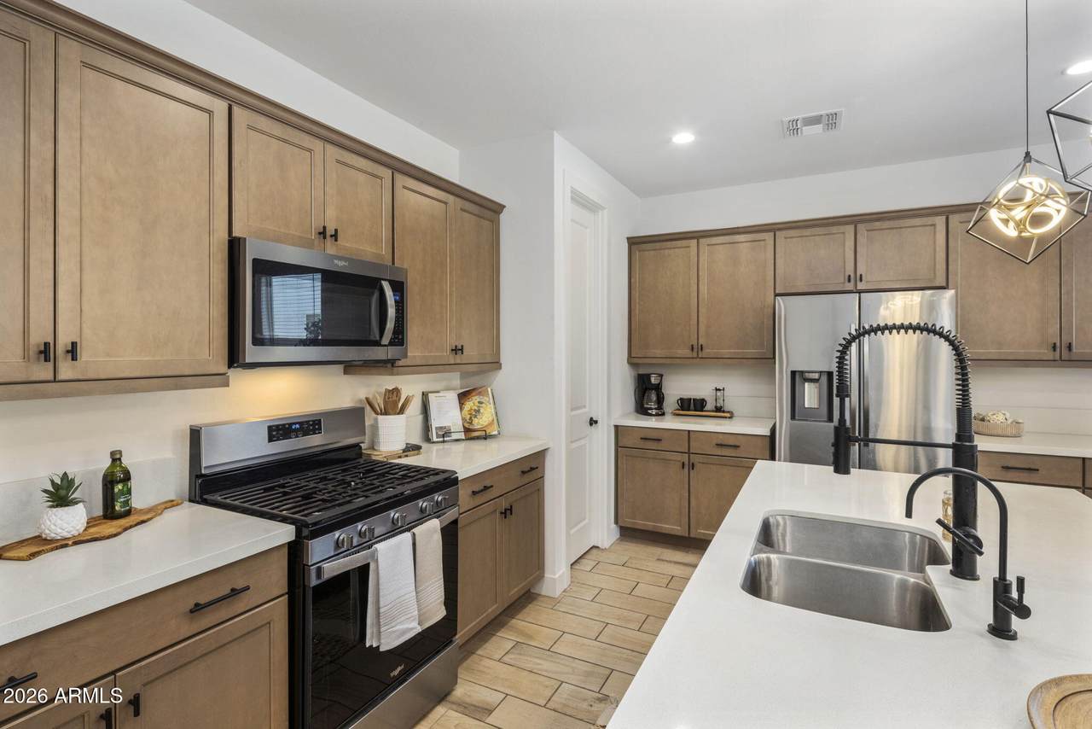
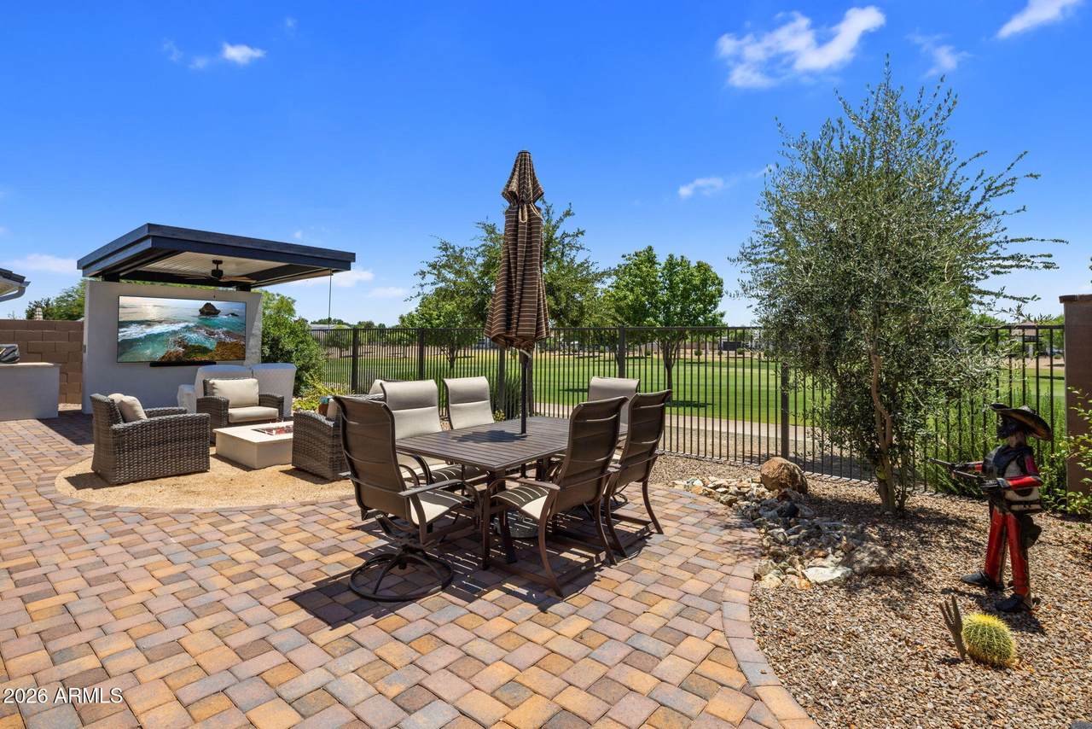
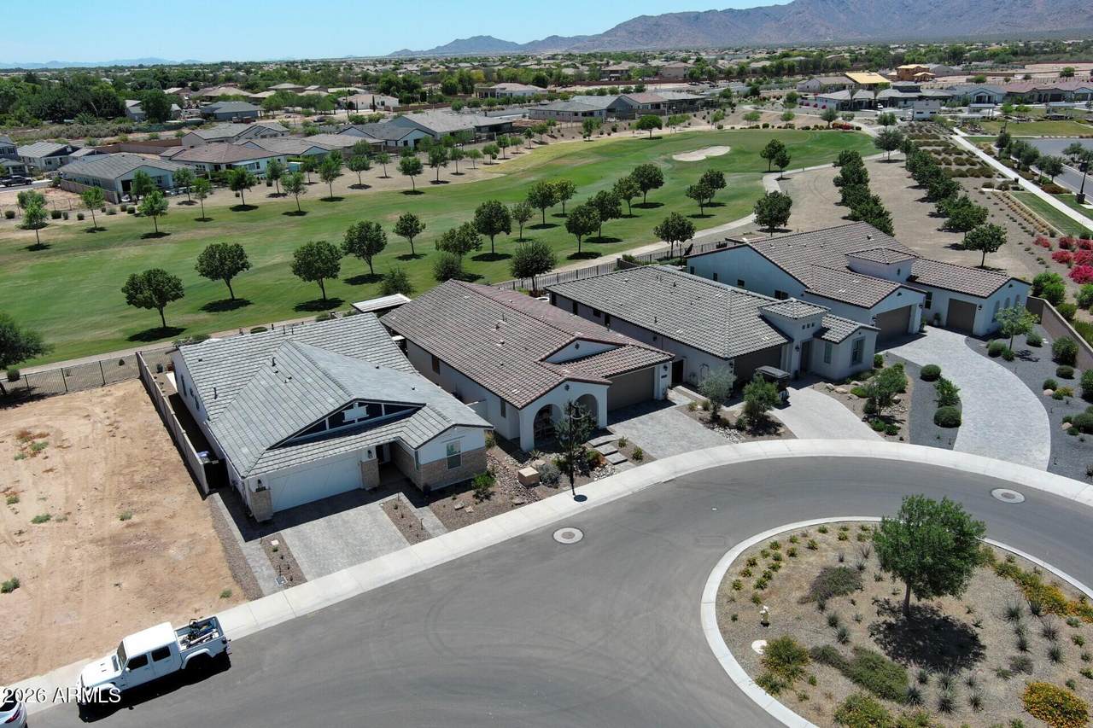
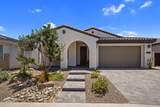
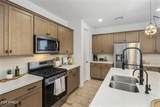
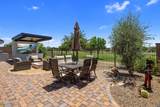
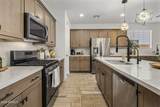
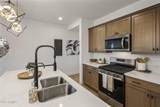
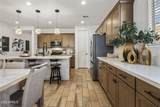
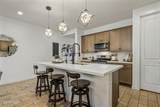
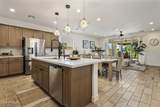
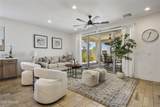
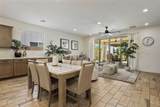
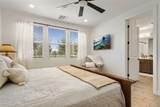
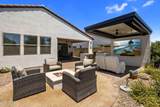
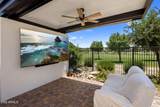
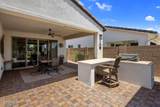
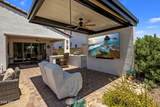
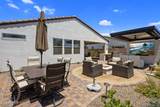
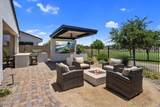
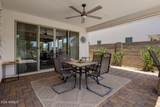
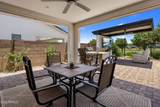
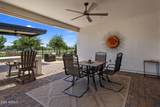
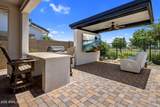
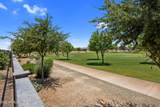
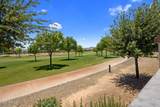
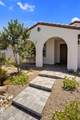
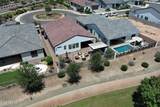
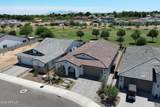
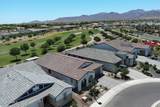
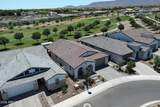
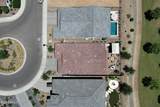
Wait until you see this beautiful home in the Award Winning Golf Community of Sterling Grove. This stunning home sits on a majestic Golf Course lot with golf and White Tank Mtn views! This exceptional open floor plan boast 3 Bedrooms plus a den, 2 full baths and a powder room. Kitchen is open to family room giving plenty of room for entertaining. The home was designed with all the current appointments and colors. The entertainers rear yard has a built -in BBQ with sitting island, a wonderful pergola with large mounted TV, a fire pit, and several sitting areas to enjoy the views. Incredible outdoor living. The home sits on a cul-de-sac lot with peaceful views out front as well. The community offers outstanding common pools, tennis, gym, and club house This part of the community is 55+

Monthly Payment Calculator


Arizona Regional MLS logo© 2026 Arizona Regional Multiple Listing Service, Inc. All rights reserved. All information should be verified by the recipient and none is guaranteed as accurate by ARMLS. The ARMLS logo indicates a property listed by a real estate brokerage other than Melanie Crane PLLC. Data last updated 2026-10-16T00:14:13.583.
www.sierravistahomesellingteam.com/homes/176996621
Print Image

17759 W Guthrie Street Surprise, AZ 85388

  • Price: $749,800
  • Status: Active
  • On Site: Days
  • MLS #: 7034739
3
Beds
2
Baths
1
½ Baths
0.13
Acres
1,862
SQFT
$403
$/SQFT
2025
Built
Neighborhood:
Toll At Prasada Unit H Phase 3
County:
Maricopa
Area:
Surprise
Elementary School:
Adult
Middle School:
Adult
High School:
Adult
Property Description
Wait until you see this beautiful home in the Award Winning Golf Community of Sterling Grove. This stunning home sits on a majestic Golf Course lot with golf and White Tank Mtn views! This exceptional open floor plan boast 3 Bedrooms plus a den, 2 full baths and a powder room. Kitchen is open to family room giving plenty of room for entertaining. The home was designed with all the current appointments and colors. The entertainers rear yard has a built -in BBQ with sitting island, a wonderful pergola with large mounted TV, a fire pit, and several sitting areas to enjoy the views. Incredible outdoor living. The home sits on a cul-de-sac lot with peaceful views out front as well. The community offers outstanding common pools, tennis, gym, and club house This part of the community is 55+
Exterior Features

Architectural Style Ranch Attached Garage YN No Carport Spaces 0 Construction Materials StuccoWood FramePainted Covered Spaces 2 Exterior Features Built-in Barbecue Fencing Back YardConcrete PanelWrought Iron Horse Amenities [] Horse YN No Lot Features North/South ExposureSprinklers In RearSprinklers In FrontDesert BackDesert FrontOn Golf CourseCul-De-SacAuto Timer H2O FrontAuto Timer H2O Back Open Parking Spaces 2 Other Structures Gazebo Parking Features Garage Door Opener Pool Features [] Pool Private YN No Road Responsibility [] Road Surface Type [] Roof Tile Spa Features None View Golf CourseMountain(s)

Interior Features

Basement [] Basement YN No Bedrooms Plus 4 Common Walls [] Cooling Heat PumpCentral Air Cooling YN Yes Fireplace Features [] Fireplace YN No Great Room Yes Heating Heat Pump Heating YN Yes Interior Features Walk-in PantryNon-laminate CounterQuartz CountertopsDouble VanityMaster DownstairsEat-in KitchenBreakfast Bar9+ Flat CeilingsKitchen IslandPantry3/4 Bath Master BdrmFull Bth Master Bdrm Laundry Features InsideWshr/Dry HookUp Only Master Bedroom Downstairs Yes Pantry Yes Plumbing Gas Hot Water Heater Yes Separate Den Office YN Yes Walk In Pantry Yes Window Features ScreensDual Pane

Property Features

Accessibility Features [] Association Fee 525 Association Fee Frequency Quarterly Association Fee Includes Maintenance GroundsStreet Maint Association YN Yes Auction No Builder Name Toll Brothers Cap Improvement Impact Fee2 1500 Capmprovement Impact Fee 1500 Community Features PoolGolfPickleballLakeGatedCommunity SpaCommunity Spa HtdCommunity Media RoomGuarded EntryTennis Court(s)Biking/Walking PathFitness Center Community Pool YN Yes Current Financing [] Disclosures Agency Discl ReqSeller Discl Avail Flood Zone No Flooring Tile Green Energy Efficient [] Green Water Conservation [] Land Lease YN No Listing Terms VA LoanCashConventionalFHA Model Bluemonte North South Exposure Yes Other Fees Description Social membership start up Other Fees HOA 5455 Ownership Fee Simple Ownership Fractional YN No PADFee YN2 No Possible Use [] Prepaid Association Fees HOA 525 Property Attached YN No Property Condition [] Property Sub Type Single Family Residence Rec Center Fee 160 Rec Center Fee YN Yes Rec Center Frequency Monthly Security Features [] Sewer Public Sewer Special Assessment HOA No Special Listing Conditions Age Restricted (See Remarks) Special Listing Conditions Age Restricted Yes Tax Annual Amount 303 Tax Year 2025 Total Monthly Fee 335 Utilities [] Water Source Public

Arizona Regional MLS logo Listing provided by Compass: 480-776-1555. .


Arizona Regional MLS logo© 2026 Arizona Regional Multiple Listing Service, Inc. All rights reserved. All information should be verified by the recipient and none is guaranteed as accurate by ARMLS. The ARMLS logo indicates a property listed by a real estate brokerage other than Melanie Crane PLLC. Data last updated 2026-10-16T00:14:13.583.
 
https://bt-photos.global.ssl.fastly.net/armls/1280_boomver_1_7034739-2.jpg https://bt-photos.global.ssl.fastly.net/armls/1280_boomver_1_7034739-2.jpg https://bt-photos.global.ssl.fastly.net/armls/1280_boomver_1_7034739-2.jpg
Logo
Melanie Crane PLLC
122 N 7th Street
Sierra Vista AZ, 85635