









Skip To Content

17698 W Post Drive

Surprise, AZ 85388
  • $529,900
  • STATUS: Active
  • MLS #: 7069507
UPDATED: 48 min ago
$529,900
  • 5
    BEDS
  • 0.18
    ACRES
  • 2
    BATHS
  • 1
    1/2 BATHS
  • 3,045
    SQFT
  • $174
    $/SQFT
Type:
Single-Family Home
Built:
2005
County:
Area:

School Information

Elementary School:
Middle School:

Description

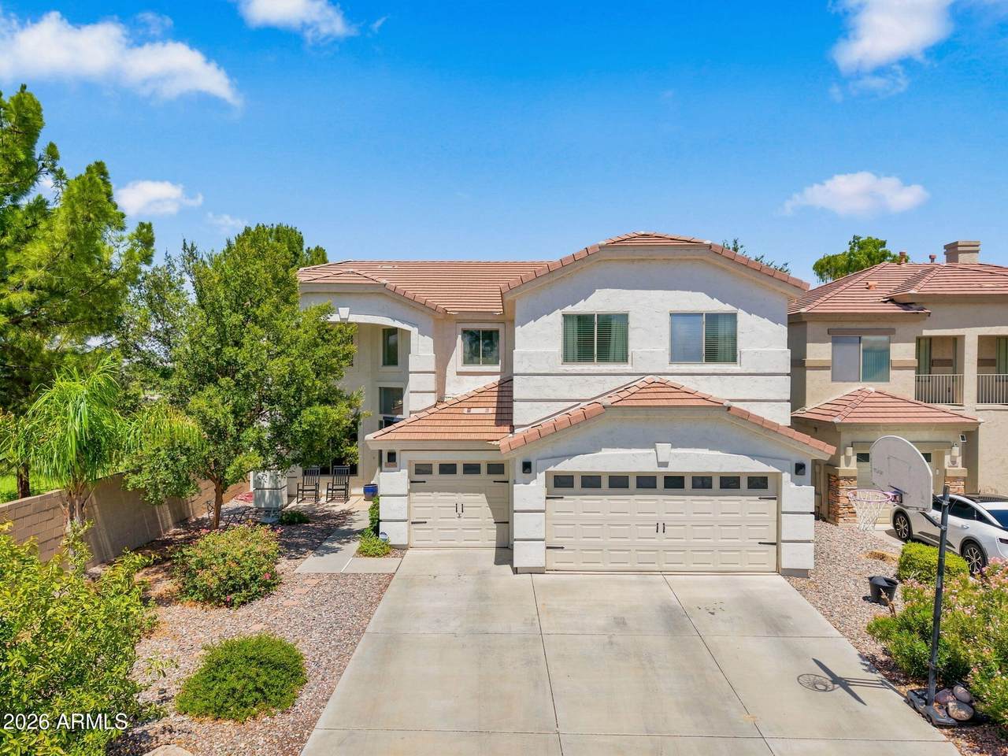
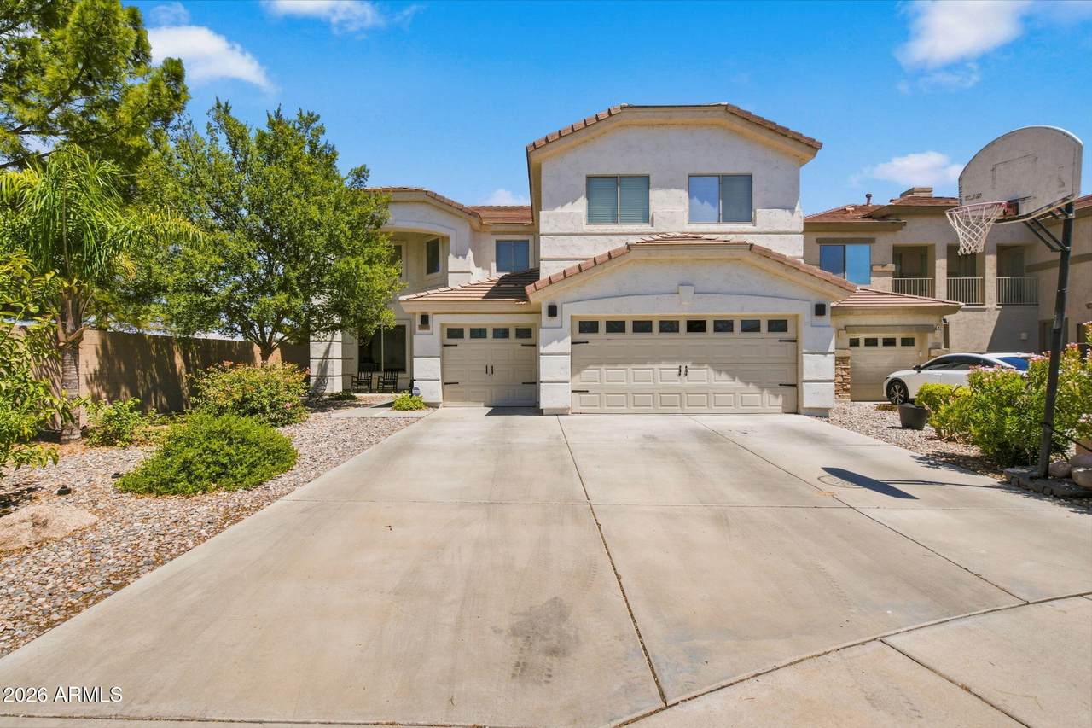
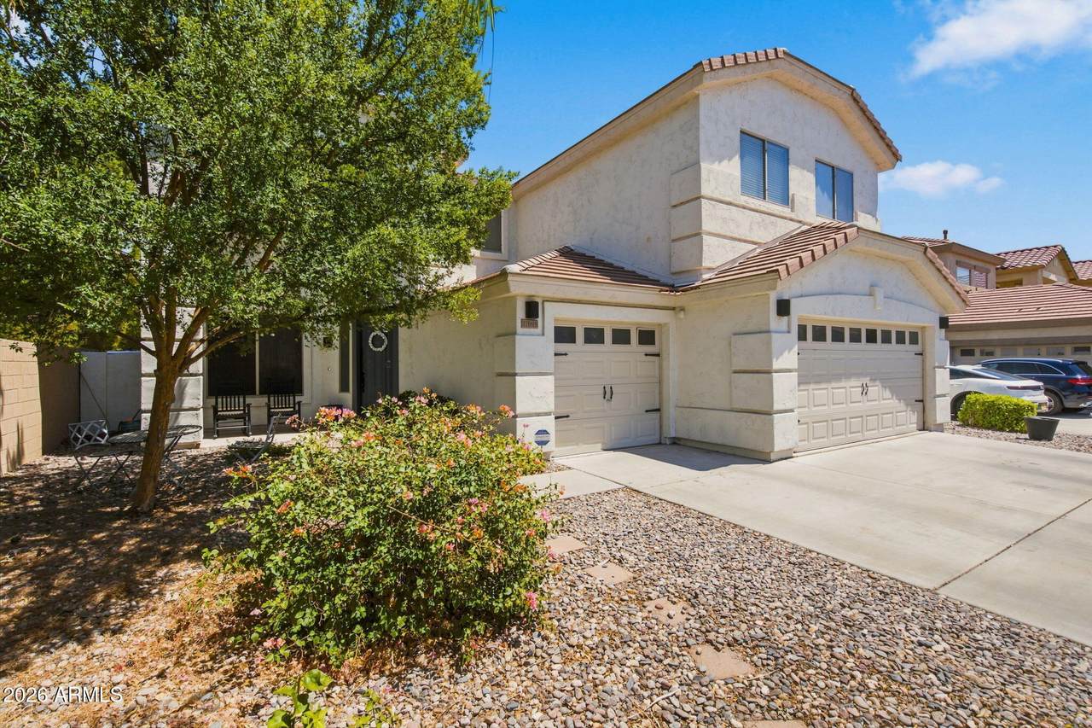
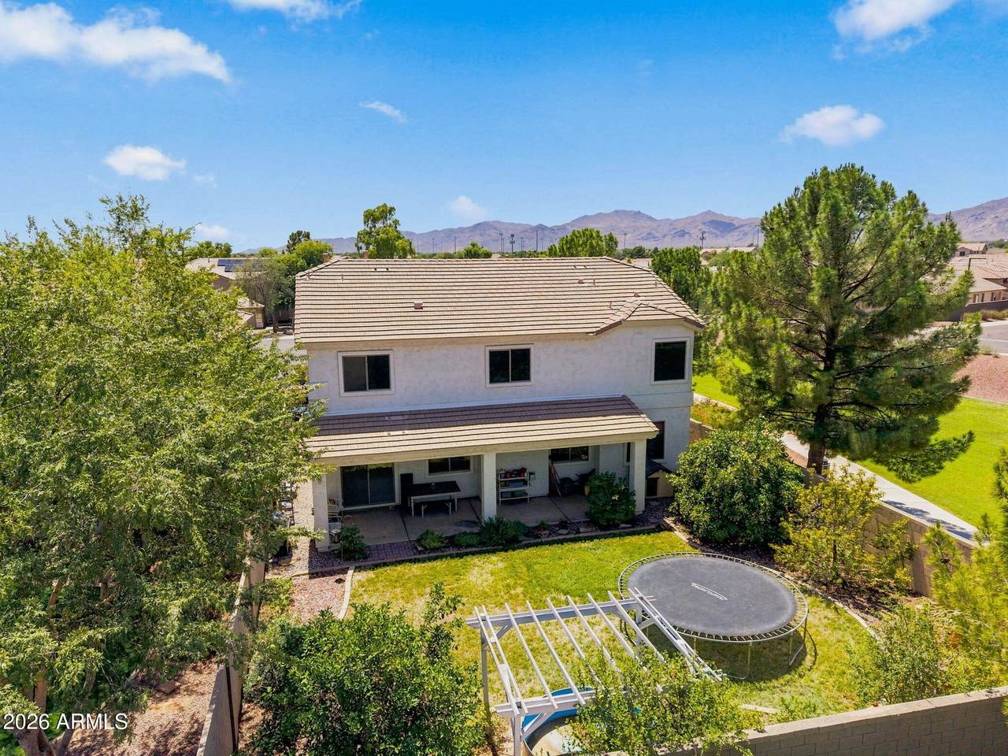
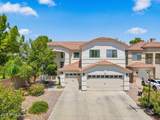
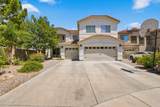
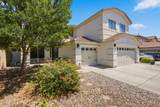
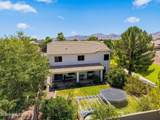
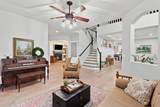
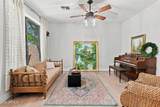
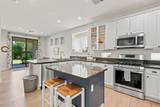
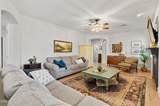
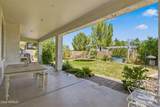
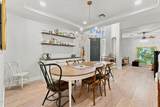
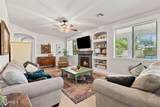
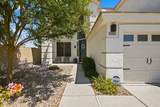
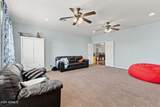
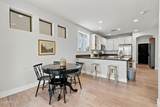
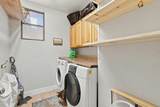
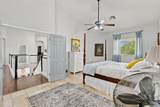
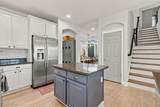
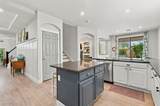
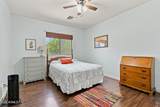
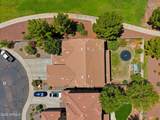
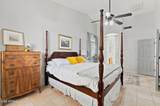
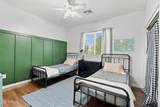
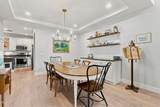
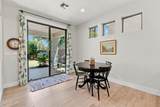
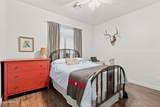
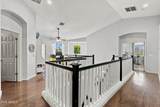
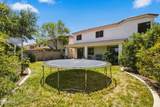
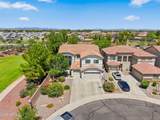
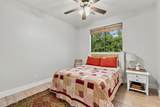
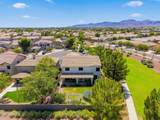
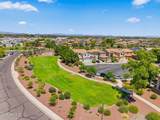
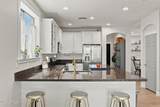
Welcome to this spacious 5-bedroom, 2.5-bath Surprise Farms home on a premium cul-de-sac lot with no neighbors behind or immediately to the side! Enjoy exceptional privacy, desirable neighborhood amenities and proximity to highly rated schools. Recent updates include LVP flooring, refreshed downstairs trim and baseboards, plus beautiful wood stairs. The insulated, air-conditioned 3-car garage features a mini-split and adds valuable year-round functionality. Additional highlights include a water softener, outdoor shower, storage shed and a private yard with mature orange, peach, pomegranate and fig trees. With generous living space, thoughtful updates and a truly private lot, this home offers an exceptional combination of comfort, space and value!

Monthly Payment Calculator


Arizona Regional MLS logo© 2026 Arizona Regional Multiple Listing Service, Inc. All rights reserved. All information should be verified by the recipient and none is guaranteed as accurate by ARMLS. The ARMLS logo indicates a property listed by a real estate brokerage other than Melanie Crane PLLC. Data last updated 2026-10-09T21:13:56.443.
www.sierravistahomesellingteam.com/homes/180352733
Print Image

17698 W Post Drive Surprise, AZ 85388

  • Price: $529,900
  • Status: Active
  • On Site: Days
  • Updated: 48 min ago
  • MLS #: 7069507
5
Beds
2
Baths
1
½ Baths
0.18
Acres
3,045
SQFT
$174
$/SQFT
2005
Built
Neighborhood:
Surprise Farms Phase 2 Parcel 1
County:
Maricopa
Area:
Surprise
Elementary School:
Western Peaks Elementary
Middle School:
Willow Canyon High School
High School:
Western Peaks Elementary
Property Description
Welcome to this spacious 5-bedroom, 2.5-bath Surprise Farms home on a premium cul-de-sac lot with no neighbors behind or immediately to the side! Enjoy exceptional privacy, desirable neighborhood amenities and proximity to highly rated schools. Recent updates include LVP flooring, refreshed downstairs trim and baseboards, plus beautiful wood stairs. The insulated, air-conditioned 3-car garage features a mini-split and adds valuable year-round functionality. Additional highlights include a water softener, outdoor shower, storage shed and a private yard with mature orange, peach, pomegranate and fig trees. With generous living space, thoughtful updates and a truly private lot, this home offers an exceptional combination of comfort, space and value!
Exterior Features

Architectural Style [] Attached Garage YN No Carport Spaces 0 Construction Materials StuccoWood FramePainted Covered Spaces 3 Exterior Features [] Fencing Block Horse Amenities [] Horse YN No Lot Features Borders Common AreaNorth/South ExposureSprinklers In RearSprinklers In FrontDesert FrontCul-De-Sac Open Parking Spaces 0 Other Structures [] Parking Features Garage Door OpenerExtended Length GarageAttch'd Gar Cabinets Pool Features [] Pool Private YN No Road Responsibility [] Road Surface Type [] Roof Tile Spa Features None View []

Interior Features

Basement [] Basement YN No Bedroom Downstairs Yes Bedrooms Plus 7 Common Walls [] Cooling Central AirCeiling Fan(s) Cooling YN Yes Family Room Yes Fireplace Features [] Fireplace YN Yes Formal Dining Yes Heating Natural Gas Heating YN Yes Interior Features High Speed InternetDouble VanityUpstairsEat-in Kitchen9+ Flat CeilingsVaulted Ceiling(s)Kitchen IslandPantryFull Bth Master BdrmSeparate Shwr & Tub Laundry Features InsideWshr/Dry HookUp Only Loft Yes Master Bedroom Upstairs Yes Master Bedroom Walk In Closet Yes Pantry Yes Separate Den Office YN No Window Features []

Property Features

Accessibility Features [] Association Fee 298 Association Fee Frequency Quarterly Association Fee Includes Maintenance Grounds Association YN Yes Auction No Bonus Game Room Yes Borders Common Area Yes Builder Name US Homes - Lennar Capmprovement Impact Fee 200 City Services Yes Community Features Near Bus StopPlaygroundBiking/Walking Path Community Pool YN No Current Financing [] Disclosures Agency Discl ReqSeller Discl Avail Flooring CarpetTile Green Energy Efficient Multi-Zones Green Water Conservation [] Land Lease YN No Listing Terms CashFannieMae (HomePath)Conventional1031 ExchangeFHAVA Loan Model San Simeon North South Exposure Yes Other Fees Description New owner setup Other Fees HOA 100 Ownership Fee Simple Ownership Fractional YN No PADFee YN2 No Possible Use [] Prepaid Association Fees HOA 0 Property Attached YN No Property Condition [] Property Sub Type Single Family Residence Rec Center Fee YN No Security Features Security System Owned Sewer Public Sewer Special Assessment HOA No Special Listing Conditions N/A Special Listing Conditions None Yes Tax Annual Amount 2114 Tax Year 2025 Total Monthly Fee 99.33 Utilities [] Water Source Pvt Water Company

Arizona Regional MLS logo Listing provided by Revinre: . .


Arizona Regional MLS logo© 2026 Arizona Regional Multiple Listing Service, Inc. All rights reserved. All information should be verified by the recipient and none is guaranteed as accurate by ARMLS. The ARMLS logo indicates a property listed by a real estate brokerage other than Melanie Crane PLLC. Data last updated 2026-10-09T21:13:56.443.
 
https://bt-photos.global.ssl.fastly.net/armls/1280_boomver_2_7069507-2.jpg https://bt-photos.global.ssl.fastly.net/armls/1280_boomver_2_7069507-2.jpg https://bt-photos.global.ssl.fastly.net/armls/1280_boomver_2_7069507-2.jpg
Logo
Melanie Crane PLLC
122 N 7th Street
Sierra Vista AZ, 85635