Skip To Content

1747 E Northern Avenue , #277

Phoenix, AZ 85020
  • $415,000
  • STATUS: Active
  • MLS #: 7070248
UPDATED: 41 min ago
$415,000
  • 2
    BEDS
  • 0.05
    ACRES
  • 2
    BATHS
  • 0
    1/2 BATHS
  • 1,423
    SQFT
  • $292
    $/SQFT
Type:
Single-Family Home
Built:
1997
County:
Area:

School Information

Description

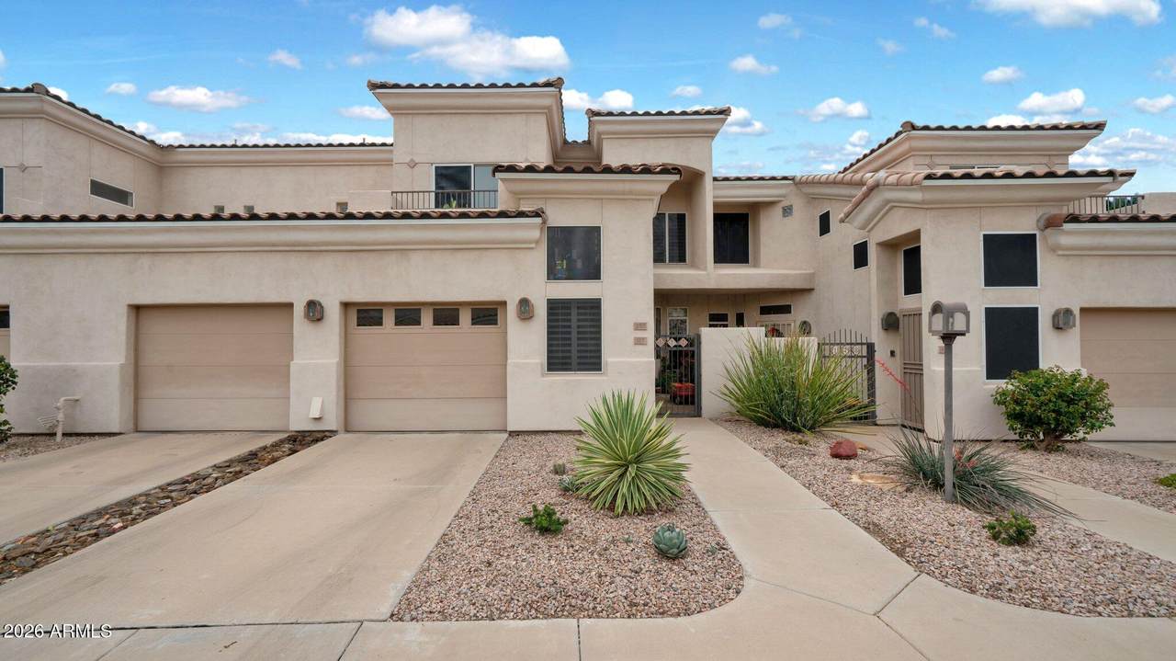
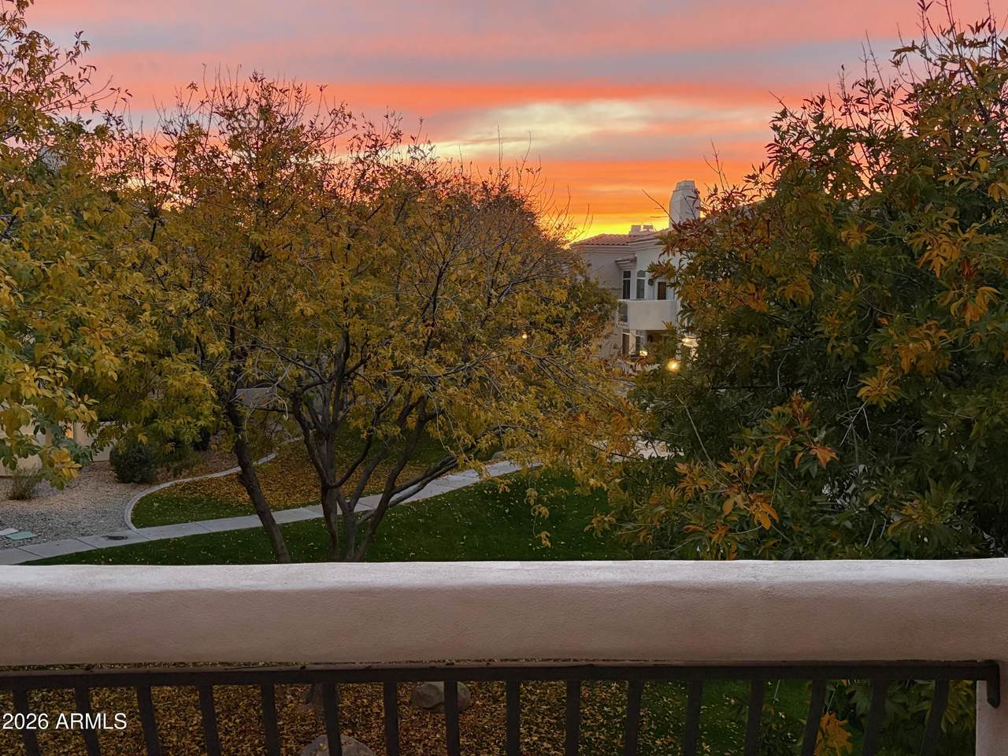
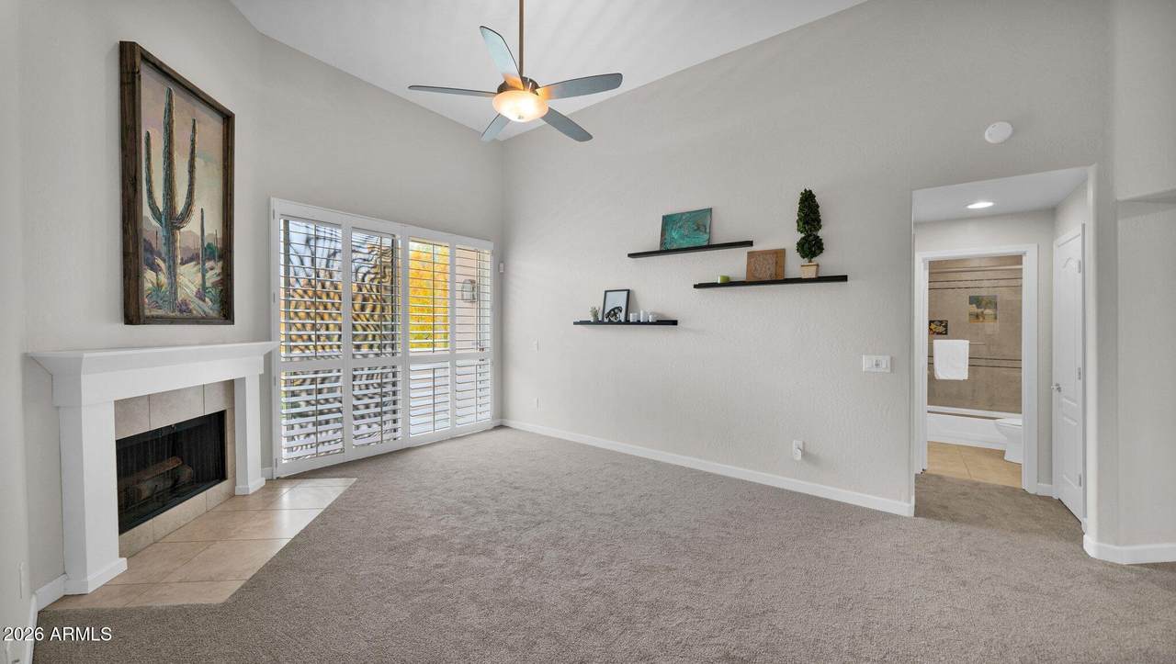
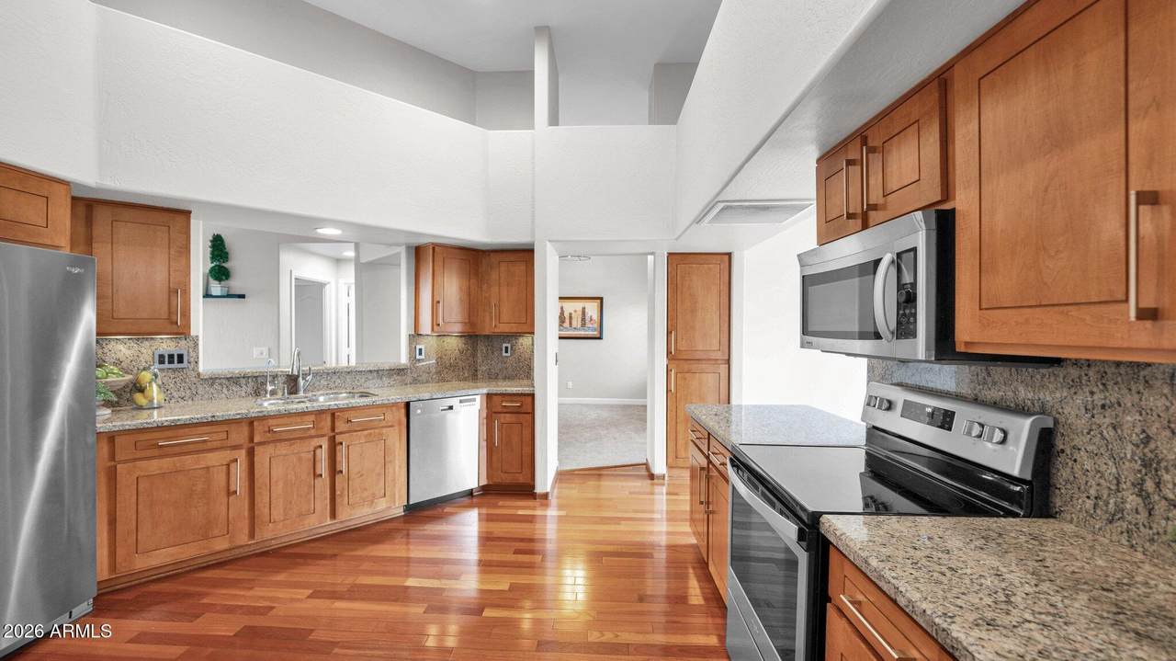
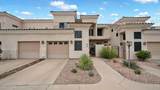
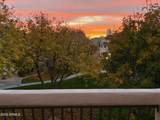
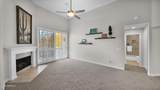
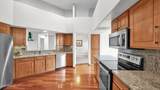
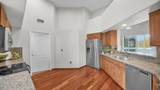
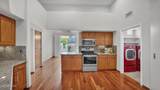
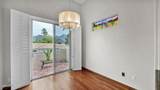
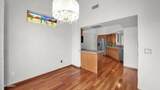
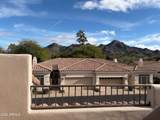
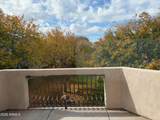
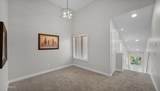
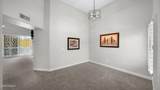
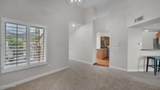
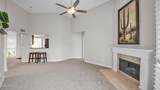
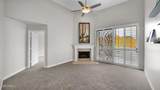
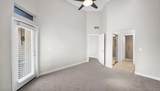
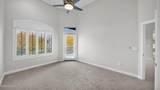
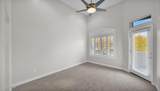
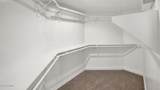
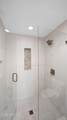
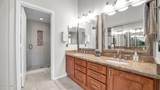
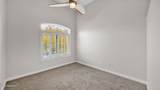
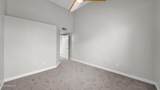
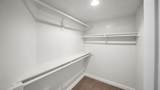
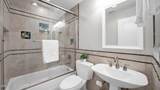
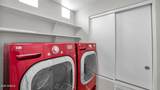
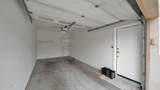
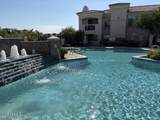
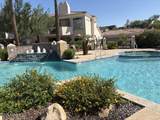
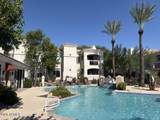
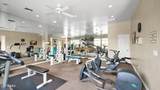
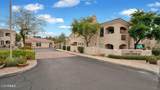
Best Deal!! North Central Condo with Spectacular views from your two private balconies. Split floor plan 2 bedroom 2 Bath 1423 Square feet with vaulted ceiling's and many designer touches. Upgraded kitchen and bathrooms, walk in closets, fireplace, indoor laundry room and a one car garage with plenty of room for storage and direct access to the condo. Legally a condo but feels like a private townhouse. Natural light throughout and beautiful white plantation shutters for privacy. Resort like pool and spa along with a workout room minutes from your condo. The central location along with the 51 freeway makes your commute North or South to work or play so convenient. Bike or Hike over to Dreamy Draw, walk to Aunt Chiladas or head down to the Biltmore area to Shop or Golf. Owner Agent

Monthly Payment Calculator


Arizona Regional MLS logo© 2026 Arizona Regional Multiple Listing Service, Inc. All rights reserved. All information should be verified by the recipient and none is guaranteed as accurate by ARMLS. The ARMLS logo indicates a property listed by a real estate brokerage other than Melanie Crane PLLC. Data last updated 2026-10-13T18:14:21.347.
www.sierravistahomesellingteam.com/homes/180431451
Print Image

1747 E Northern Avenue , #277 Phoenix, AZ 85020

  • Price: $415,000
  • Status: Active
  • On Site: Days
  • Updated: 41 min ago
  • MLS #: 7070248
2
Beds
2
Baths
0
½ Baths
0.05
Acres
1,423
SQFT
$292
$/SQFT
1997
Built
Neighborhood:
Canterra At Squaw Peak Condominiums
County:
Maricopa
Area:
Phoenix
Elementary School:
Madison Heights Elementary School
Middle School:
Madison #1 Elementary School
High School:
Camelback High School
Property Description
Best Deal!! North Central Condo with Spectacular views from your two private balconies. Split floor plan 2 bedroom 2 Bath 1423 Square feet with vaulted ceiling's and many designer touches. Upgraded kitchen and bathrooms, walk in closets, fireplace, indoor laundry room and a one car garage with plenty of room for storage and direct access to the condo. Legally a condo but feels like a private townhouse. Natural light throughout and beautiful white plantation shutters for privacy. Resort like pool and spa along with a workout room minutes from your condo. The central location along with the 51 freeway makes your commute North or South to work or play so convenient. Bike or Hike over to Dreamy Draw, walk to Aunt Chiladas or head down to the Biltmore area to Shop or Golf. Owner Agent
Exterior Features

Architectural Style Santa Barbara/Tuscan Attached Garage YN No Building Style Clustered Yes Carport Spaces 0 Construction Materials StuccoPaintedBlock Covered Spaces 1 Exterior Features Balcony Fencing Perimeter Horse Amenities [] Horse YN No Lot Features East/West ExposureDesert Front Open Parking Spaces 0 Other Structures [] Parking Features Attached Garage Pool Features [] Pool Private YN No Road Responsibility [] Road Surface Type [] Roof Tile Spa Features Heated View Mountain(s)

Interior Features

Additional Bedroom Walk In Closet Yes Basement [] Basement YN No Bedroom Split Yes Bedrooms Plus 2 Common Walls Neighbor Below Cooling Heat PumpCentral AirCeiling Fan(s)Programmable Thmstat Cooling YN Yes Fireplace Features Wood BurningLiving Room Fireplace YN Yes Heating Heat Pump Heating YN Yes Interior Features High Speed InternetGranite CountersDouble VanityEat-in KitchenBreakfast BarVaulted Ceiling(s)Pantry3/4 Bath Master Bdrm Laundry Features Wshr/Dry HookUp Only Master Bedroom Split Yes Master Bedroom Walk In Closet Yes Pantry Yes Plumbing Electric Hot Water Heater Yes Separate Den Office YN No Window Features ScreensDual Pane

Property Features

Accessibility Features [] Association Fee 405 Association Fee Frequency Monthly Association Fee Includes Roof RepairInsuranceSewerPest ControlMaintenance GroundsTrashWaterRoof ReplacementMaintenance Exterior Association YN Yes Auction No Builder Name Magellan/Miramar Capmprovement Impact Fee 0 Community Features PoolGatedCommunity Spa HtdNear Bus StopFitness Center Community Pool YN Yes Current Financing Conventional Disclosures Agency Discl ReqSeller Discl Avail Flooring CarpetTileWood Green Energy Efficient [] Green Water Conservation [] Land Lease YN No Listing Terms VA LoanCashConventional Other Fees HOA 0 Ownership Fee Simple Ownership Fractional YN No PADFee YN2 No Possible Use [] Prepaid Association Fees HOA 810 Property Attached YN Yes Property Condition [] Property Sub Type Apartment Rec Center Fee YN No Security Features [] Sewer Public Sewer Special Assessment HOA No Special Listing Conditions Owner/Agent Special Listing Conditions Owner Agent Yes Tax Annual Amount 2147 Tax Year 2025 Total Monthly Fee 405 Unit Style Neighbor Below Yes Utilities [] Water Source Public

Arizona Regional MLS logo Listing provided by HomeSmart: 602-230-7600. .


Arizona Regional MLS logo© 2026 Arizona Regional Multiple Listing Service, Inc. All rights reserved. All information should be verified by the recipient and none is guaranteed as accurate by ARMLS. The ARMLS logo indicates a property listed by a real estate brokerage other than Melanie Crane PLLC. Data last updated 2026-10-13T18:14:21.347.
 
https://bt-photos.global.ssl.fastly.net/armls/1280_boomver_3_7070248-2.jpg https://bt-photos.global.ssl.fastly.net/armls/1280_boomver_3_7070248-2.jpg https://bt-photos.global.ssl.fastly.net/armls/1280_boomver_3_7070248-2.jpg
Logo
Melanie Crane PLLC
122 N 7th Street
Sierra Vista AZ, 85635