



Skip To Content

1744 E Country Lane

Gilbert, AZ 85298
  • $1,370,000
  • STATUS: Active
  • MLS #: 7095073
Price Reduced
UPDATED: 43 min ago
$1,370,000
  • 4
    BEDS
  • 1.18
    ACRES
  • 3
    BATHS
  • 0
    1/2 BATHS
  • 2,935
    SQFT
  • $467
    $/SQFT
Neighborhood:
N/A
Type:
Single-Family Home
Built:
2001
County:
Area:

School Information

Description

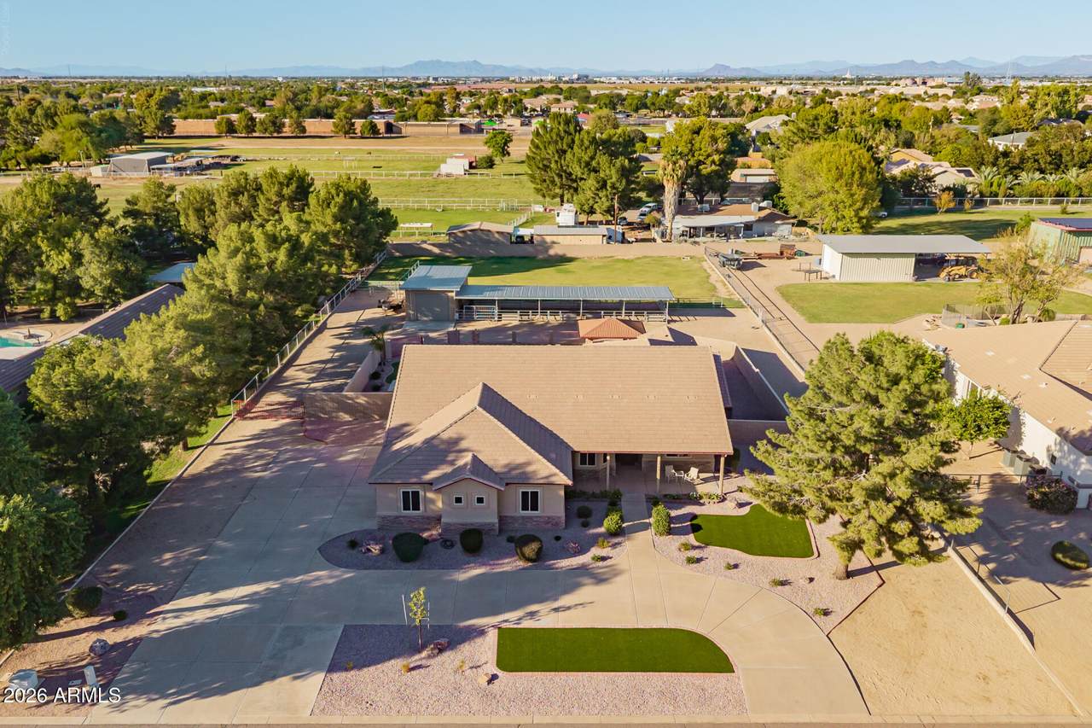
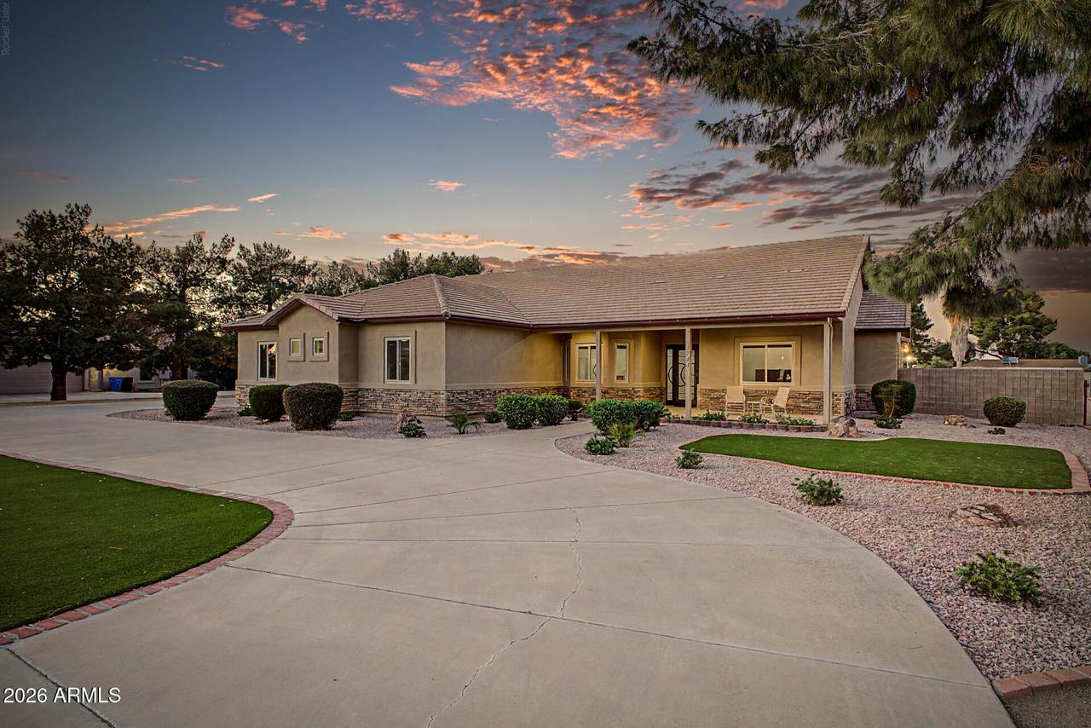
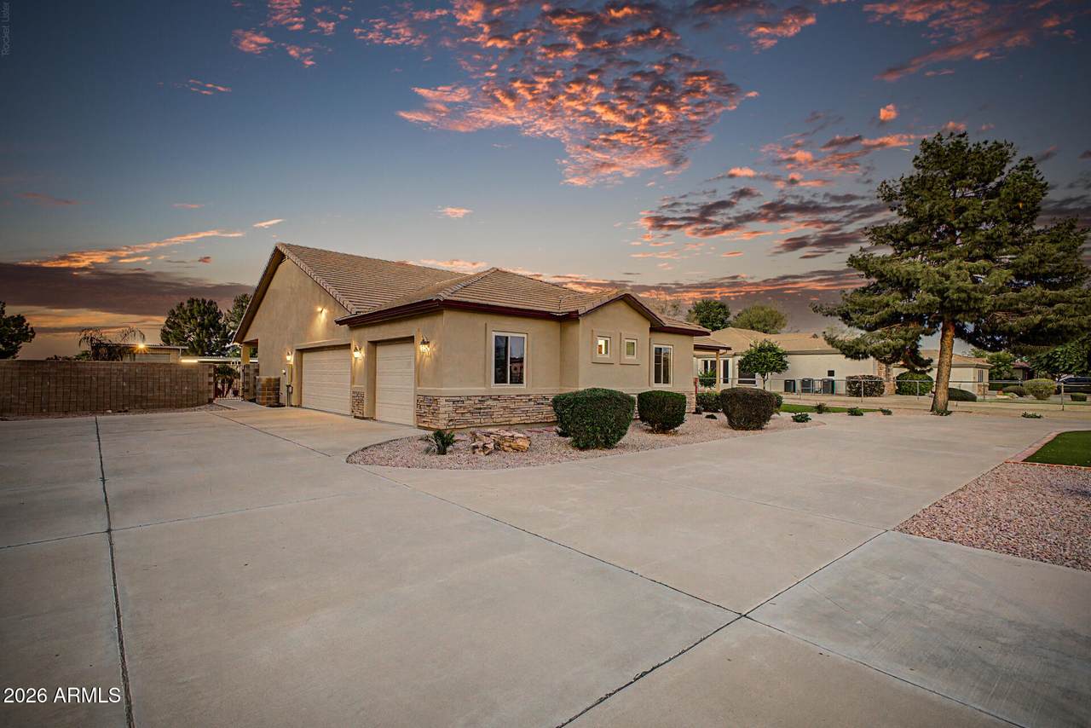
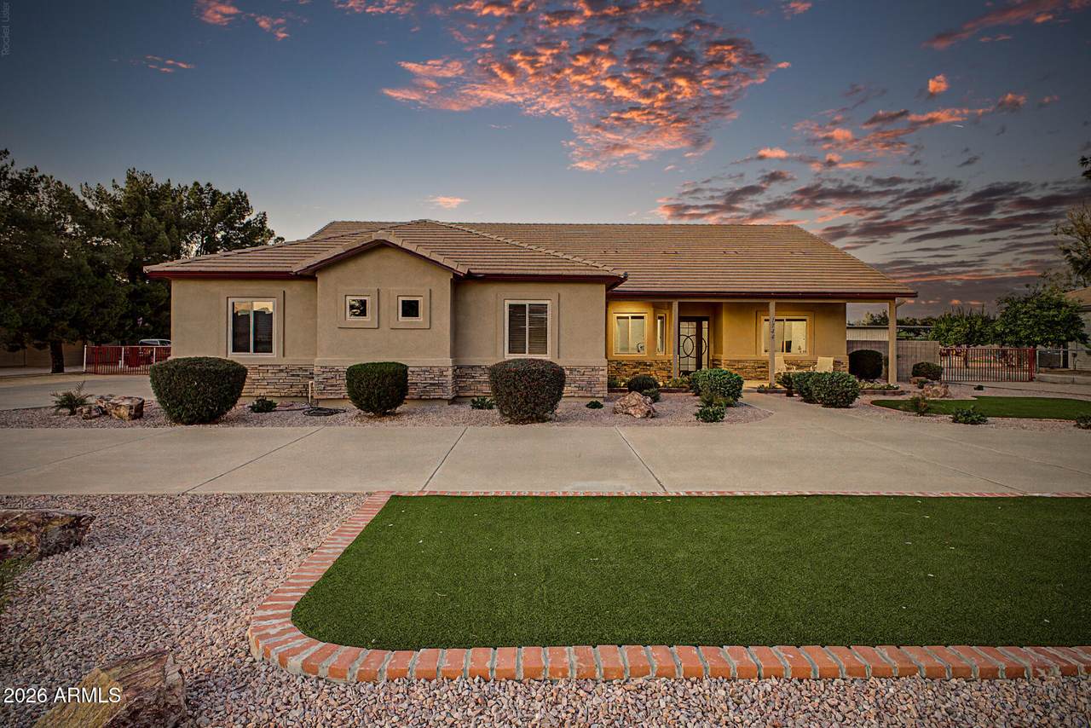
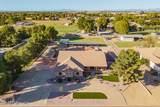
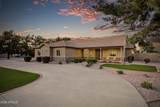
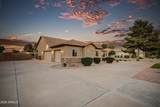
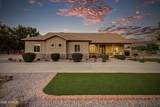
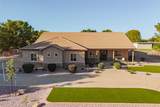
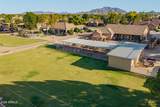
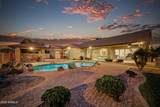
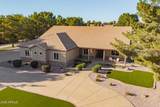
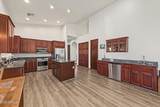
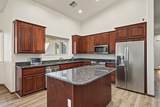
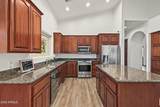
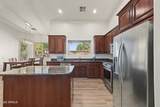
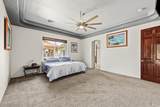
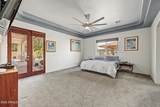
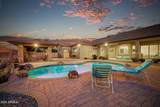
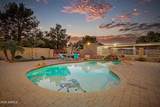
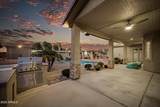
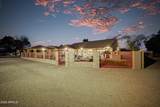
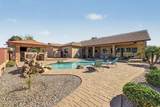
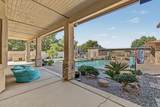
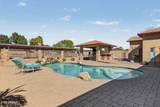
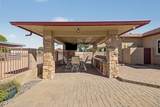
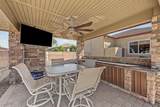
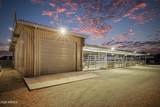
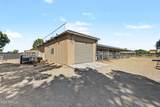
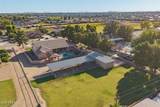
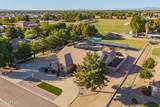
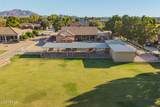
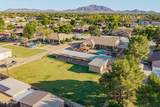
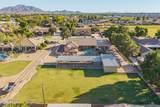
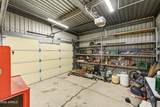
Rare Gilbert horse property on 1.18 acres with NO HOA! NEW ROOF (2026), 2 NEW HVAC units (2025) and windows! This 4BR home offers 4 horse pens, irrigated pasture, 3-car attached garage plus detached 2-car garage/workshop with oversized door and one extra-deep bay. Attached garage features air-conditioned office. Spacious property offers ample outdoor RV parking! Backyard oasis includes pool with new pump (2026), covered cabana with bar and refrigerator, and brand-new built-in propane grill (2026). Additional upgrades include an induction range, water heater (2025), whole-home water filtration (2024), interior paint (2022), and refreshed front landscaping with artificial turf and stone (2025). Irrigation throughout landscaping and pasture.

Monthly Payment Calculator


Arizona Regional MLS logo© 2026 Arizona Regional Multiple Listing Service, Inc. All rights reserved. All information should be verified by the recipient and none is guaranteed as accurate by ARMLS. The ARMLS logo indicates a property listed by a real estate brokerage other than Melanie Crane PLLC. Data last updated 2026-11-13T23:14:00.373.
www.sierravistahomesellingteam.com/homes/182322986
Print Image

1744 E Country Lane Gilbert, AZ 85298

  • Price: $1,370,000
  • Status: Active
  • On Site: Days
  • Updated: 43 min ago
  • MLS #: 7095073
4
Beds
3
Baths
0
½ Baths
1.18
Acres
2,935
SQFT
$467
$/SQFT
2001
Built
Neighborhood:
N/A
County:
Maricopa
Area:
Gilbert
Elementary School:
Robert J.C. Rice Elementary School
Middle School:
Willie & Coy Payne Jr. High
High School:
Perry High School
Property Description
Rare Gilbert horse property on 1.18 acres with NO HOA! NEW ROOF (2026), 2 NEW HVAC units (2025) and windows! This 4BR home offers 4 horse pens, irrigated pasture, 3-car attached garage plus detached 2-car garage/workshop with oversized door and one extra-deep bay. Attached garage features air-conditioned office. Spacious property offers ample outdoor RV parking! Backyard oasis includes pool with new pump (2026), covered cabana with bar and refrigerator, and brand-new built-in propane grill (2026). Additional upgrades include an induction range, water heater (2025), whole-home water filtration (2024), interior paint (2022), and refreshed front landscaping with artificial turf and stone (2025). Irrigation throughout landscaping and pasture.
Exterior Features

Architectural Style [] Attached Garage YN No Carport Spaces 0 Construction Materials StuccoWood FramePaintedStone Covered Spaces 4 Exterior Features Private YardStorageBuilt-in Barbecue Fencing BlockWrought Iron Horse Amenities See RemarksStall Horse YN Yes Lot Features North/South ExposureSprinklers In RearSprinklers In FrontCul-De-SacGravel/Stone FrontGravel/Stone BackGrass BackSynthetic Grass FrntIrrigation Back Open Parking Spaces 4 Other Structures Gazebo Parking Features Detached GarageRV Access/ParkingGarage Door OpenerExtended Length GarageDirect AccessAttch'd Gar CabinetsOver Height GarageSeparate Strge AreaGolf Cart GarageCommunity Structure Pool Features Variable Speed PumpOutdoorPlay PoolFenced Pool Private YN Yes Road Responsibility [] Road Surface Type [] Roof Tile Separate Workshop Yes Spa Features None View []

Interior Features

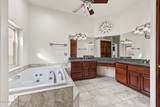
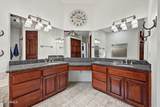
Basement [] Basement YN No Bedrooms Plus 5 Common Walls [] Cooling Central AirCeiling Fan(s)ENERGY STAR Qualified EquipmentDuctlessProgrammable Thmstat Cooling YN Yes Family Room Yes Fireplace Features [] Fireplace YN No Formal Dining Yes Heating DuctlessENERGY STAR Qualified EquipmentElectricCeiling Heating YN Yes Interior Features High Speed InternetGranite CountersDouble VanityBreakfast BarNo Interior StepsVaulted Ceiling(s)Kitchen IslandFull Bth Master BdrmSeparate Shwr & TubTub with Jets Laundry Features InsideWshr/Dry HookUp Only Plumbing Electric Hot Water Heater Yes Plumbing Engy Star Hot Water Heater Yes Separate Den Office YN Yes Window Features ScreensLow-Emissivity WindowsDual PaneENERGY STAR Qualified WindowsTinted WindowsVinyl Frame

Property Features

Accessibility Features [] Association Fee Includes No Fees Association YN No Auction No Builder Name unknown Community Features [] Community Pool YN No Current Financing Non Assumable Disclosures Seller Discl Avail Flooring CarpetLaminate Green Energy Efficient [] Green Water Conservation [] Land Lease YN No Listing Terms CashConventional North South Exposure Yes Ownership Fee Simple Ownership Fractional YN No PADFee YN2 No Possible Use [] Property Attached YN No Property Condition [] Property Sub Type Single Family Residence Security Features [] Sewer Septic in & Cnctd Special Listing Conditions N/A Special Listing Conditions None Yes Tax Annual Amount 4691 Tax Year 2025 Total Monthly Fee 0 Utilities [] Water Source Public

Arizona Regional MLS logo Listing provided by Redfin Corporation: 602-483-4919. .


Arizona Regional MLS logo© 2026 Arizona Regional Multiple Listing Service, Inc. All rights reserved. All information should be verified by the recipient and none is guaranteed as accurate by ARMLS. The ARMLS logo indicates a property listed by a real estate brokerage other than Melanie Crane PLLC. Data last updated 2026-11-13T23:14:00.373.
 
https://bt-photos.global.ssl.fastly.net/armls/1280_boomver_1_7095073-2.jpg https://bt-photos.global.ssl.fastly.net/armls/1280_boomver_1_7095073-2.jpg https://bt-photos.global.ssl.fastly.net/armls/1280_boomver_1_7095073-2.jpg
Logo
Melanie Crane PLLC
122 N 7th Street
Sierra Vista AZ, 85635