


Skip To Content

17428 S Nicholas Falls Drive

Vail, AZ 85641
  • $449,900
  • STATUS: Active
  • MLS #: 22620073
UPDATED: 41 min ago
$449,900
  • 3
    BEDS
  • 0.17
    ACRES
  • 2
    BATHS
  • 1
    1/2 BATHS
  • 2,761
    SQFT
  • $163
    $/SQFT
Type:
Single-Family Home
Built:
2023
County:
Area:

School Information

Elementary School:
Middle School:
High School:
School District:
Courtesy of Realty Executives Arizona Territory.

Description

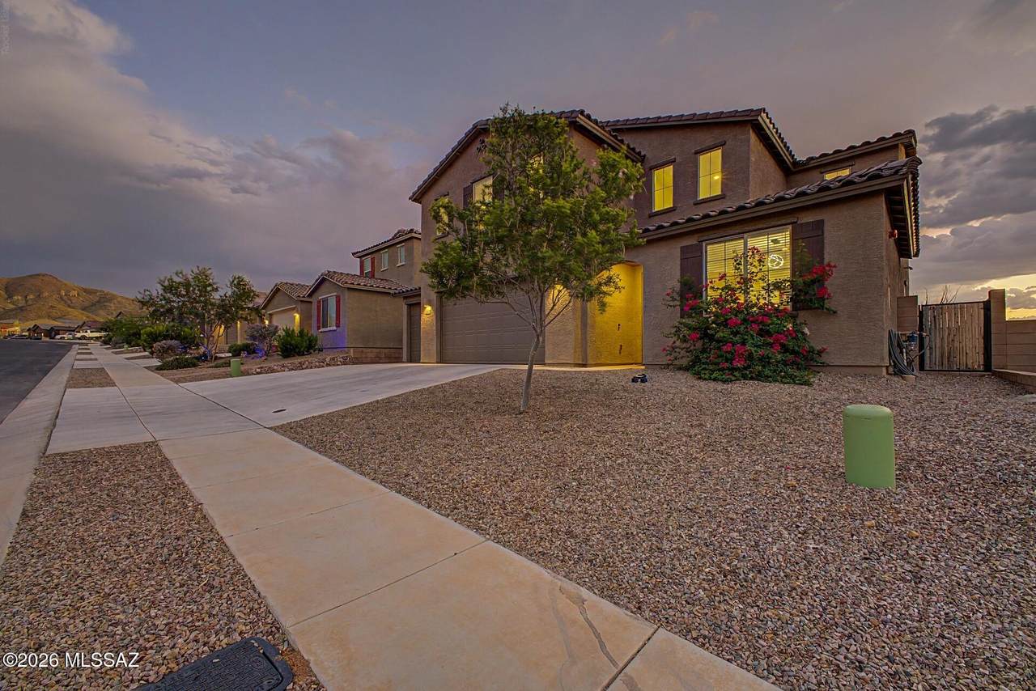
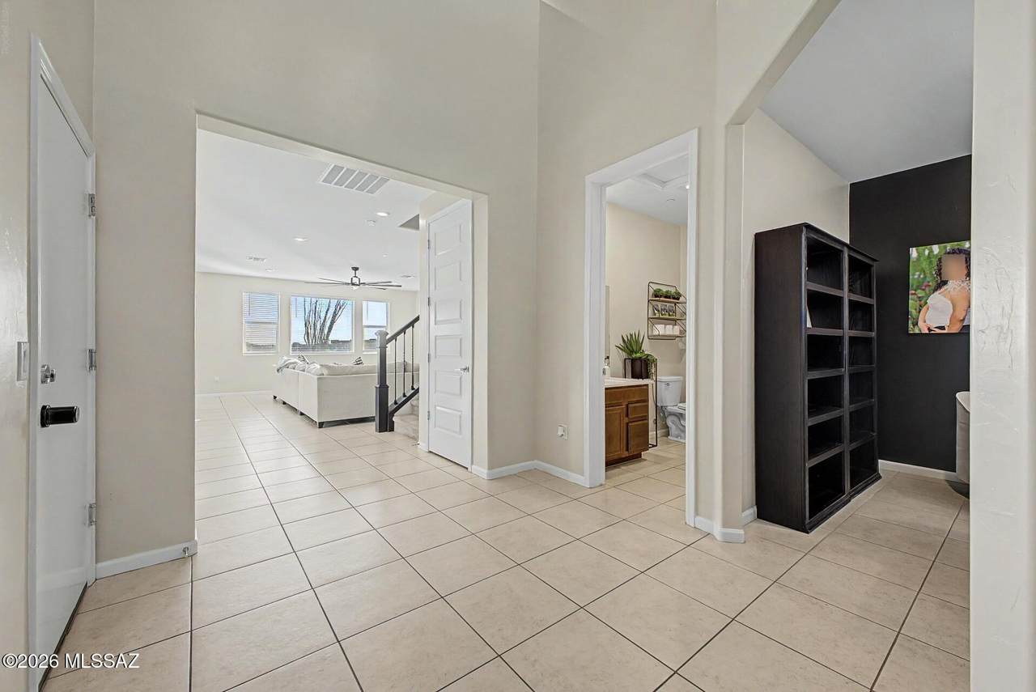
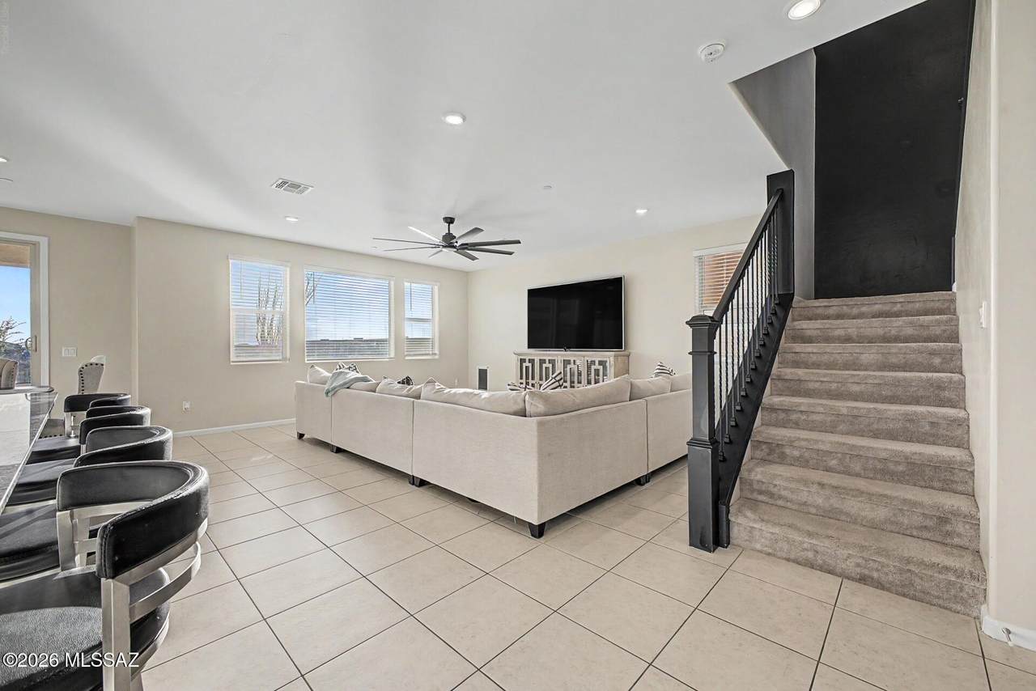
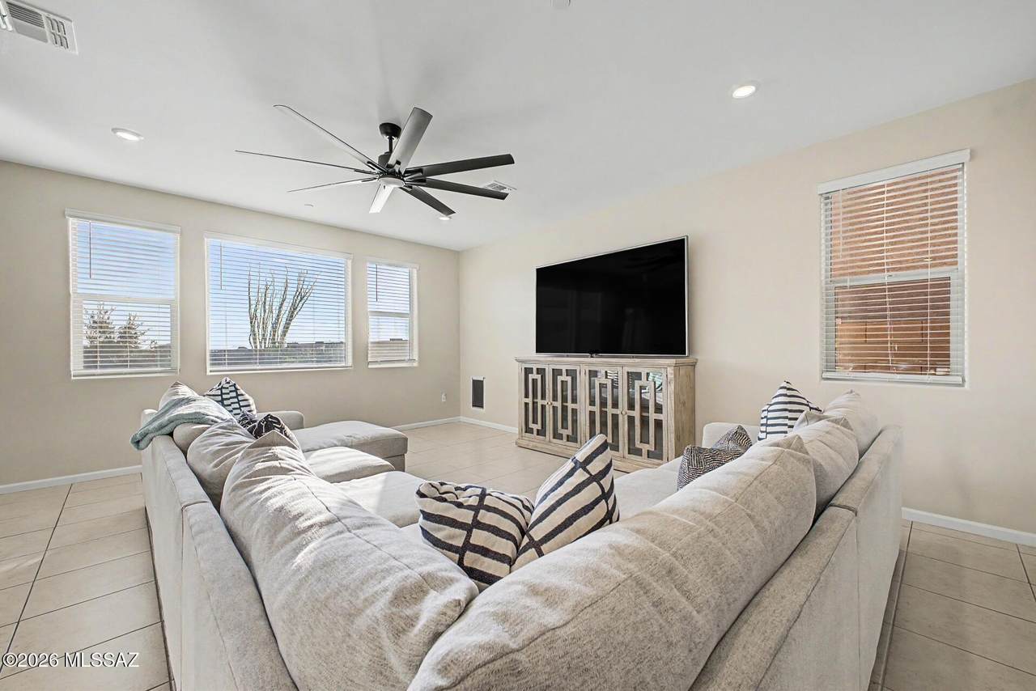
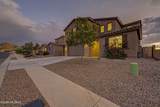
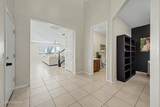
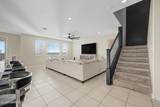
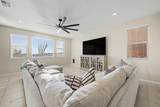
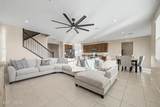
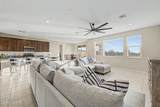
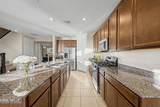
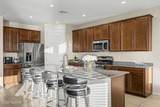
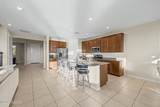
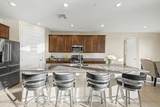
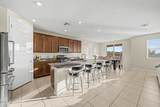
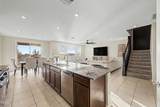
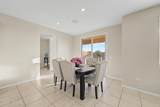
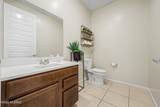
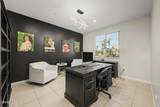
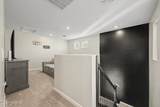
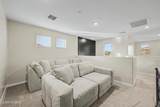
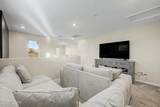
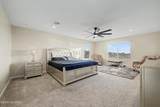
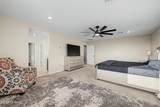
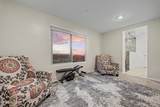
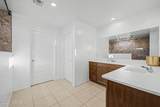
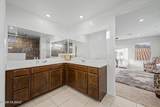
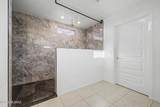
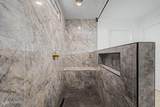
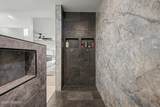
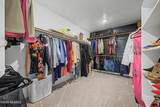
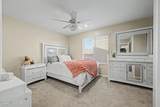
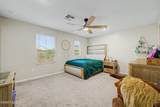
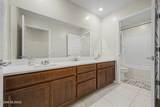
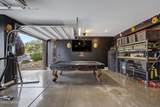
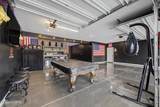
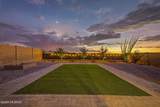
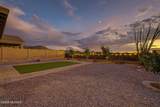
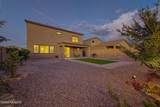
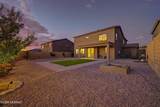
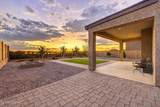
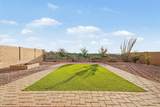
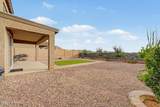
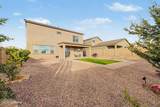
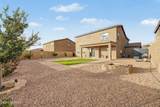
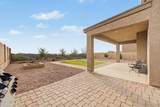
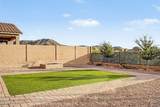
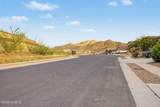
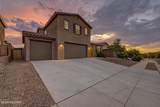
List Range Pricing, $449,900 - $464,900 *** Privacy, space & stunning sunsets! This impressive 3BD/3BA home with den & loft features huge bedrooms, walk-in closets and a decorative iron banister. The spacious kitchen offers an oversized island, 42'' cabinets, double pantry plus dry pantry/bonus room for added storage and flexibility. The primary suite features an oversized walk-in shower. Enjoy incredible sunset views with no front or rear neighbors for added privacy! The landscaped backyard is perfect for relaxing or entertaining with pavers, firepit, artificial turf, dog run, 4 fruit trees & beautiful Chinese elms. Spacious living areas, thoughtful upgrades and flexible spaces make this home perfect for everyday living, working from home and entertaining. Also an over sized 4 car garage!

Monthly Payment Calculator


MLS of Southern Arizona (Tucson Association of Realtors) logo Listing information Copyright 2026 MLS of Southern Arizona. All Rights Reserved. Data last updated: 2026-10-09T21:07:06.243.
The data relating to real estate listings on this website comes in part from the Internet Data Exchange (IDX) program of Multiple Listing Service of Southern Arizona. IDX information is provided exclusively for consumers' personal, non-commercial use and may not be used for any purpose other than to identify prospective properties consumers may be interested in purchasing. Listings provided by brokerages other than Melanie Crane PLLC are identified with the MLSSAZ IDX Logo. All Information Is Deemed Reliable But Is Not Guaranteed Accurate.
www.sierravistahomesellingteam.com/homes/180260716
Print Image

17428 S Nicholas Falls Drive Vail, AZ 85641

  • Price: $449,900
  • Status: Active
  • On Site: Days
  • Updated: 41 min ago
  • MLS #: 22620073
3
Beds
2
Baths
1
½ Baths
0.17
Acres
2,761
SQFT
$163
$/SQFT
2023
Built
Neighborhood:
Santa Rita Ranch III Sq20141350560
County:
Pima
Area:
Southeast
Elementary School:
Sycamore
Middle School:
Corona Foothills
High School:
Vail Dist Opt
School District:
Vail
Property Description
List Range Pricing, $449,900 - $464,900 *** Privacy, space & stunning sunsets! This impressive 3BD/3BA home with den & loft features huge bedrooms, walk-in closets and a decorative iron banister. The spacious kitchen offers an oversized island, 42'' cabinets, double pantry plus dry pantry/bonus room for added storage and flexibility. The primary suite features an oversized walk-in shower. Enjoy incredible sunset views with no front or rear neighbors for added privacy! The landscaped backyard is perfect for relaxing or entertaining with pavers, firepit, artificial turf, dog run, 4 fruit trees & beautiful Chinese elms. Spacious living areas, thoughtful upgrades and flexible spaces make this home perfect for everyday living, working from home and entertaining. Also an over sized 4 car garage!
Exterior Features

Architectural Style Contemporary Attached Garage YN Yes Carport Spaces 0 Construction Materials Frame - Stucco Covered Spaces 4 Exterior Features [] Fencing Block Lot Features Borders Common AreaEast/West ExposureSubdividedDecorative GravelShrubs Other Structures Kennel/Dog Run Parking Features Electric Door OpenerExtended LengthOversizedTandem Garage Patio And Porch Features Covered Pool Features [] Roof Tile Spa Features None View Mountain(s)SunsetCity Window Features []

Interior Features

Accessibility Features Smart PanelNone Appliances DisposalDishwasherGas RangeMicrowave Basement YN No Cooling Central Air Cooling YN Yes Den YN Yes Fireplace Features None Fireplace YN No Fireplaces Total 0 Flooring CarpetCeramic Tile Heating Forced AirNatural Gas Heating YN Yes Interior Features High CeilingsWalk-In Closet(s)Entrance FoyerKitchen Island Kitchen Features Countertops Granite Kitchen Features Pantry Closet Laundry Features Laundry Room Levels Two Living Areas Great Room YN Yes Loft YN Yes Two Stories YN Yes

Property Features

Association Amenities [] Association Fee 62 Association Fee Includes [] Association YN Yes Community Features Paved StreetSidewalksParkWalking Trail Contract Information Method Of Title Fee (Simple) Disclosures None Distressed Info None Electric [] Fema Flood Zone No Green Energy Generation [] Horse YN No Listing Terms FHAVA LoanConventionalCash Municipal Flood Zone No Natural Gas YN Yes Other Equipment [] Property Condition [] Property Sub Type Single Family Residence Road Responsibility County Road Surface Type Paved Security Features Smoke Detector(s) Sewer [] Special Listing Conditions None Subdivision Restrict Age Restrictions No Subdivision Restrict Deed Restrictions No Tax Annual Amount 4611 Tax Year 2025 Township 17 Utilities Sewer ConnectedPhone Connected Water Source Public Zoning Pima County - SP

Listing provided by Larry Gibbons of Realty Executives Arizona Territory: 520-314-3255. Listing information © 2026 MLS of Southern Arizona.


MLS of Southern Arizona (Tucson Association of Realtors) logo Listing information Copyright 2026 MLS of Southern Arizona. All Rights Reserved. Data last updated: 2026-10-09T21:07:06.243.
The data relating to real estate listings on this website comes in part from the Internet Data Exchange (IDX) program of Multiple Listing Service of Southern Arizona. IDX information is provided exclusively for consumers' personal, non-commercial use and may not be used for any purpose other than to identify prospective properties consumers may be interested in purchasing. Listings provided by brokerages other than Melanie Crane PLLC are identified with the MLSSAZ IDX Logo. All Information Is Deemed Reliable But Is Not Guaranteed Accurate.
 
https://bt-photos.global.ssl.fastly.net/tucson/1280_boomver_2_22620073-2.jpg https://bt-photos.global.ssl.fastly.net/tucson/1280_boomver_2_22620073-2.jpg https://bt-photos.global.ssl.fastly.net/tucson/1280_boomver_2_22620073-2.jpg
Logo
Melanie Crane PLLC
122 N 7th Street
Sierra Vista AZ, 85635
Courtesy of Realty Executives Arizona Territory.