Skip To Content

1725 N Date Street , #35

Mesa, AZ 85201
  • $354,900
  • STATUS: Active
  • MLS #: 7094179
UPDATED: 49 min ago
$354,900
  • 3
    BEDS
  • 0.08
    ACRES
  • 2
    BATHS
  • 0
    1/2 BATHS
  • 1,326
    SQFT
  • $268
    $/SQFT
Neighborhood:
Type:
Single-Family Home
Built:
1979
County:
Area:

School Information

Elementary School:
Middle School:
High School:

Description

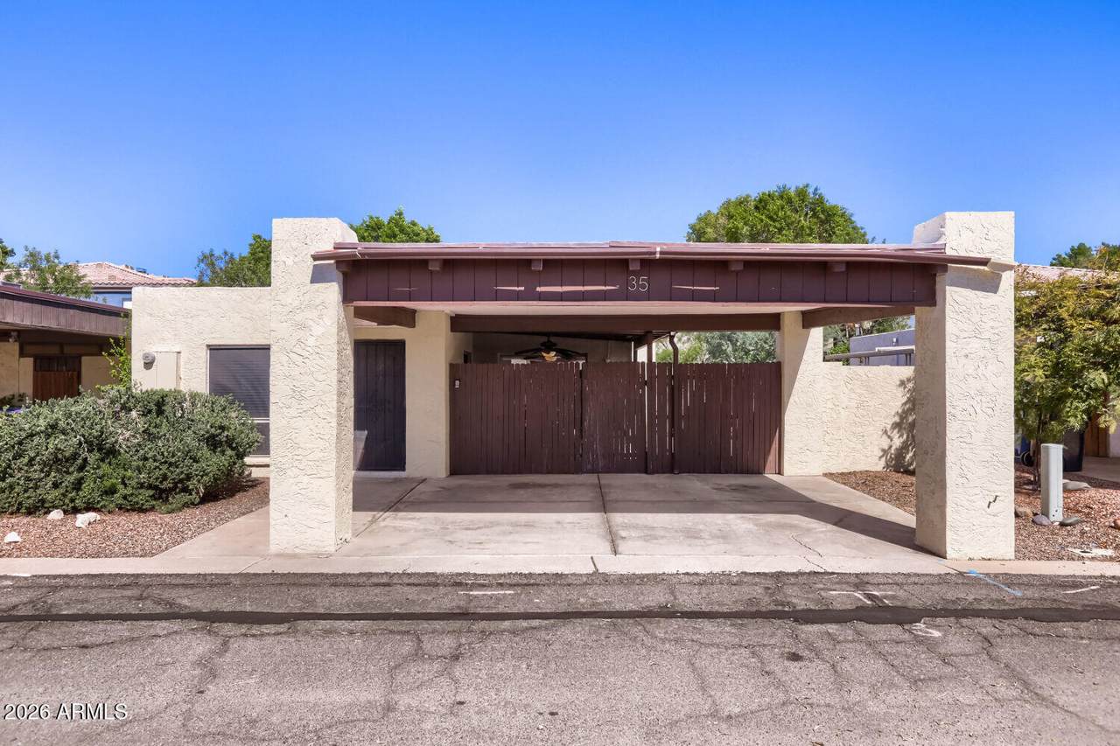
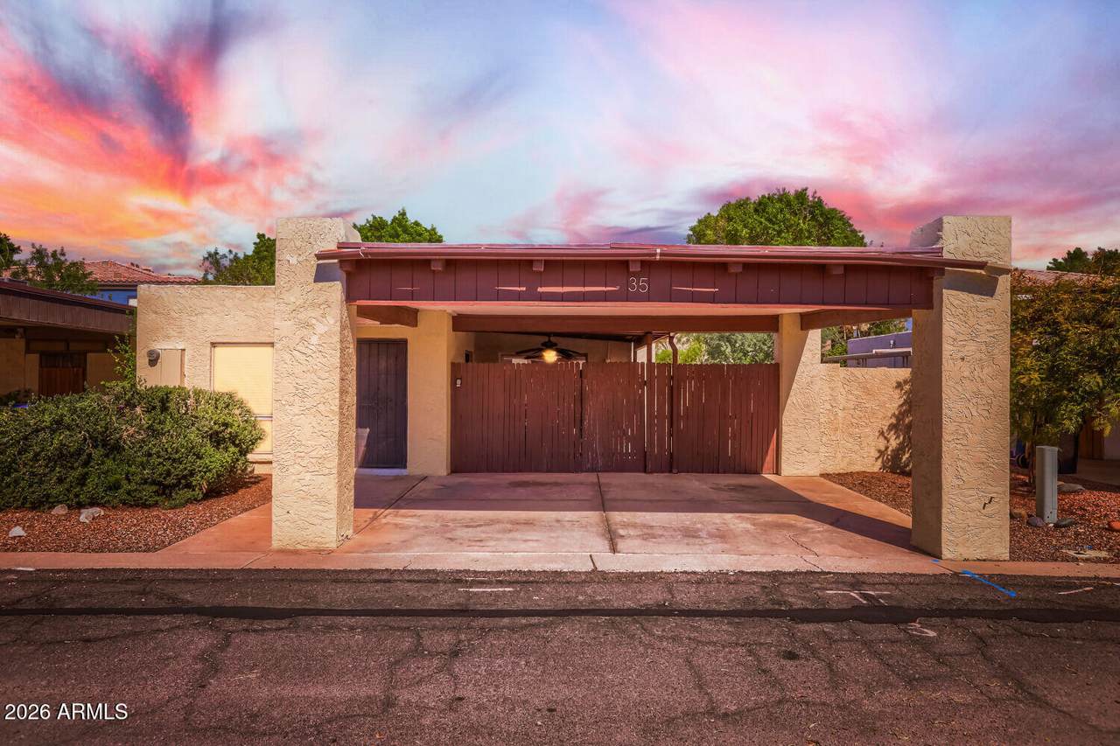
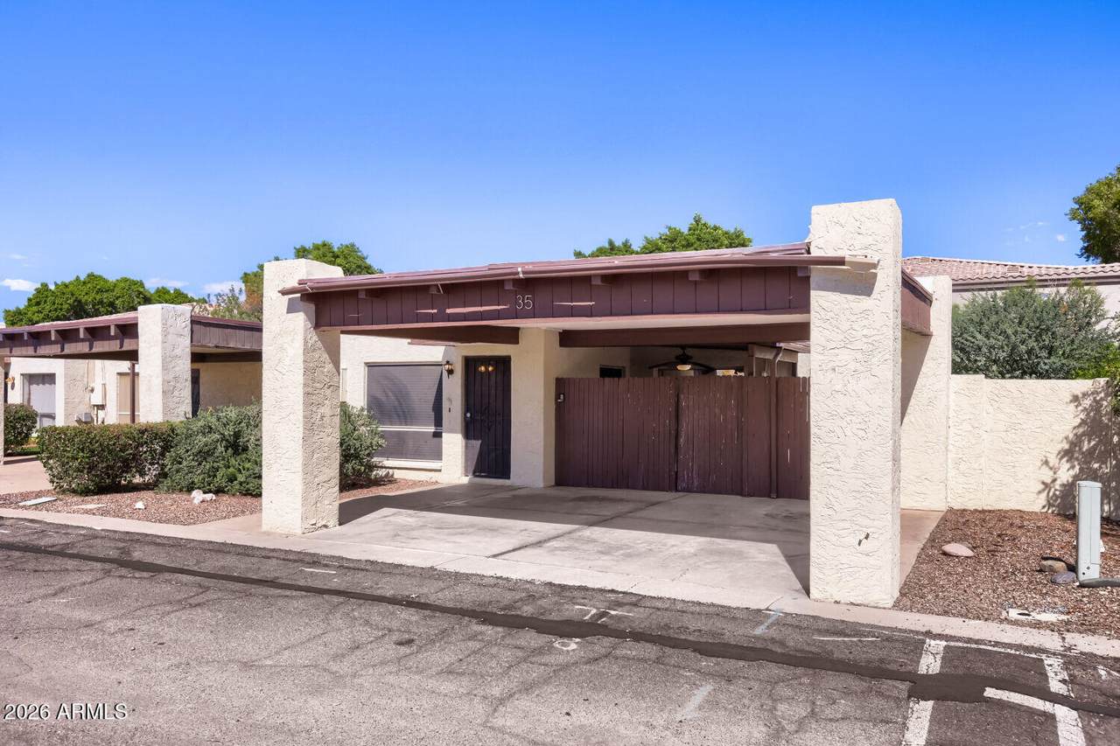
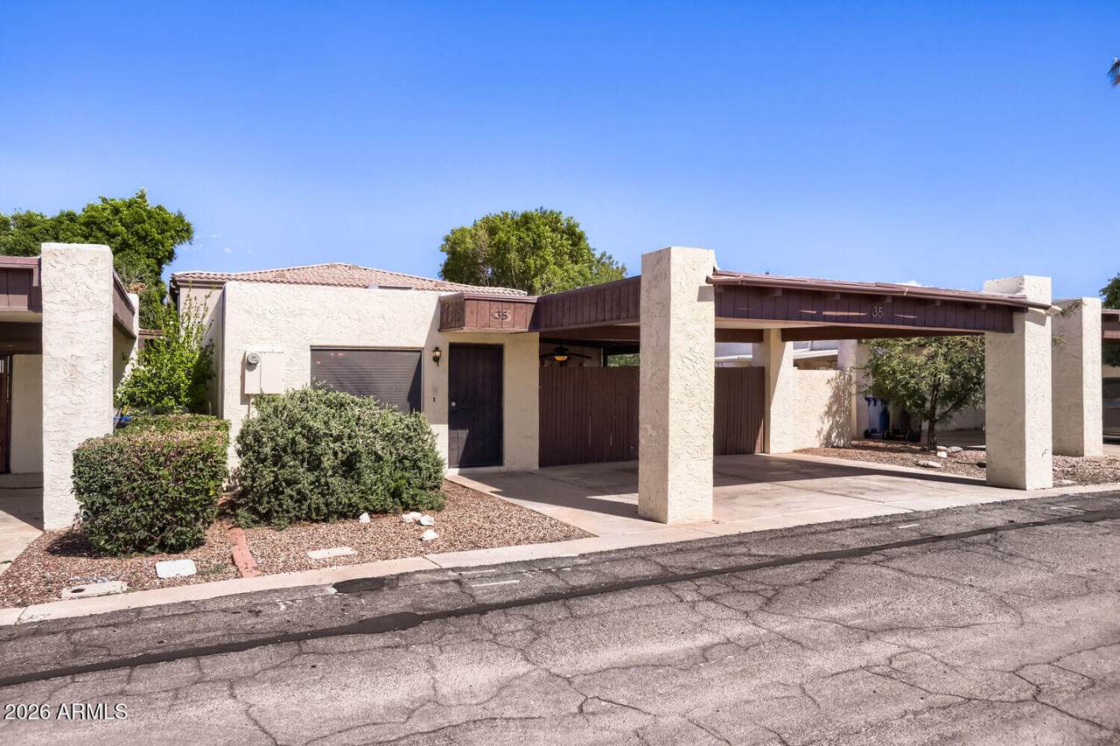
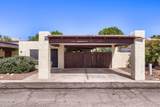
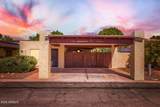
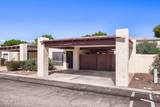
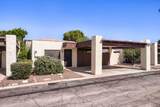
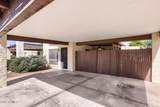
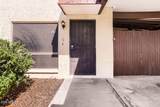
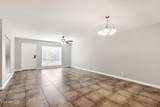
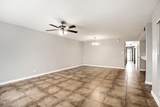
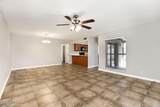
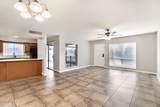
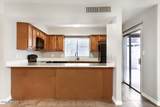
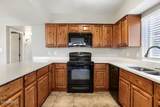
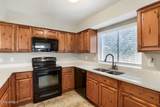
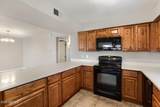
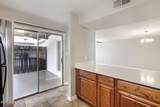
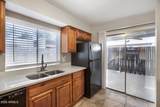
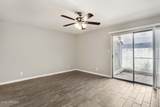
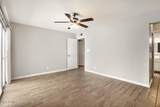
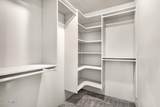
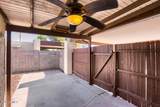
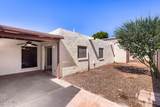
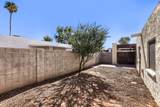
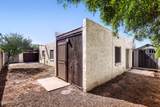
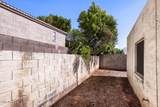
Welcome to this 3-bedroom, 2-bathroom home located in the desirable Ivy Gardens neighborhood. This home features an open floor plan that creates a seamless flow throughout the main living areas and overlooks the fully fenced-in backyard. The modern kitchen boasts beautiful quartz countertops and sleek black appliances, making it a highly functional space for cooking and gathering. Retreat to the primary bedroom, which offers a large walk-in closet for ample storage. Conveniently located near the freeway, shopping, dining, and entertainment, this location provides an easy commute and quick access to everything you need. Schedule your private showing today!

Monthly Payment Calculator


Arizona Regional MLS logo© 2026 Arizona Regional Multiple Listing Service, Inc. All rights reserved. All information should be verified by the recipient and none is guaranteed as accurate by ARMLS. The ARMLS logo indicates a property listed by a real estate brokerage other than Melanie Crane PLLC. Data last updated 2026-11-13T21:13:42.137.
www.sierravistahomesellingteam.com/homes/182231656
Print Image

1725 N Date Street , #35 Mesa, AZ 85201

  • Price: $354,900
  • Status: Active
  • On Site: Days
  • Updated: 49 min ago
  • MLS #: 7094179
3
Beds
2
Baths
0
½ Baths
0.08
Acres
1,326
SQFT
$268
$/SQFT
1979
Built
Neighborhood:
Ivy Gardens
County:
Maricopa
Area:
Mesa
Elementary School:
Whitman Elementary School
Middle School:
Carson Junior High School
High School:
Westwood High School
Property Description
Welcome to this 3-bedroom, 2-bathroom home located in the desirable Ivy Gardens neighborhood. This home features an open floor plan that creates a seamless flow throughout the main living areas and overlooks the fully fenced-in backyard. The modern kitchen boasts beautiful quartz countertops and sleek black appliances, making it a highly functional space for cooking and gathering. Retreat to the primary bedroom, which offers a large walk-in closet for ample storage. Conveniently located near the freeway, shopping, dining, and entertainment, this location provides an easy commute and quick access to everything you need. Schedule your private showing today!
Exterior Features

Architectural Style [] Attached Garage YN No Carport Spaces 2 Construction Materials StuccoPaintedBlock Covered Spaces 2 Exterior Features Storage Fencing Back Yard Horse Amenities [] Horse YN No Lot Features Gravel/Stone Front Open Parking Spaces 0 Other Structures [] Parking Features Attached Carport Pool Features [] Pool Private YN No Road Responsibility [] Road Surface Type Asphalt Roof Built-Up Spa Features None View City

Interior Features

Basement [] Basement YN No Bedrooms Plus 3 Common Walls [] Cooling Central Air Cooling YN Yes Fireplace Features [] Fireplace YN No Heating Electric Heating YN Yes Interior Features Breakfast BarFull Bth Master Bdrm Laundry Features Inside Separate Den Office YN No Window Features []

Property Features

Accessibility Features [] Association Fee 70 Association Fee Frequency Monthly Association Fee Includes Maintenance Grounds Association YN Yes Auction No Builder Name Unknown Capmprovement Impact Fee 0 Community Features [] Community Pool YN No Current Financing [] Disclosures None Flooring CarpetTile Green Energy Efficient [] Green Water Conservation [] Land Lease YN No Listing Terms VA LoanCashConventionalFHA Other Fees HOA 0 Ownership Fee Simple Ownership Fractional YN No PADFee YN2 No Possible Use [] Prepaid Association Fees HOA 0 Property Attached YN No Property Condition [] Property Sub Type Single Family Residence Rec Center Fee YN No Rec Center Fee2 YN No Security Features [] Sewer Public Sewer Special Assessment HOA No Special Listing Conditions N/A Special Listing Conditions None Yes Tax Annual Amount 626 Tax Year 2025 Total Monthly Fee 70 Utilities [] Water Source Public

Arizona Regional MLS logo Listing provided by Entera Realty LLC: 713-248-9869. .


Arizona Regional MLS logo© 2026 Arizona Regional Multiple Listing Service, Inc. All rights reserved. All information should be verified by the recipient and none is guaranteed as accurate by ARMLS. The ARMLS logo indicates a property listed by a real estate brokerage other than Melanie Crane PLLC. Data last updated 2026-11-13T21:13:42.137.
 
https://bt-photos.global.ssl.fastly.net/armls/1280_boomver_1_7094179-2.jpg https://bt-photos.global.ssl.fastly.net/armls/1280_boomver_1_7094179-2.jpg https://bt-photos.global.ssl.fastly.net/armls/1280_boomver_1_7094179-2.jpg
Logo
Melanie Crane PLLC
122 N 7th Street
Sierra Vista AZ, 85635