




Description
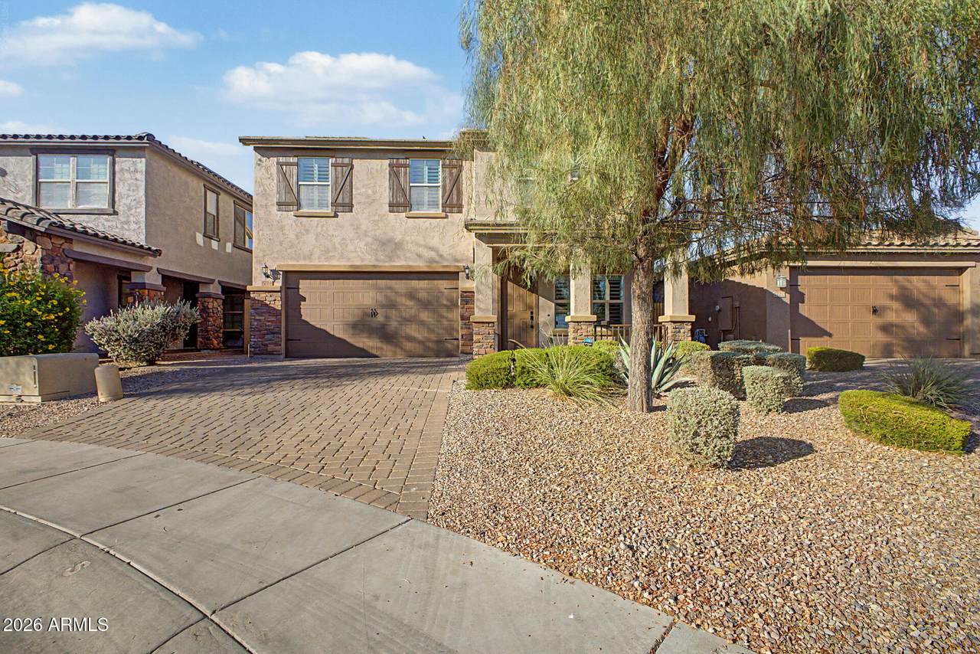
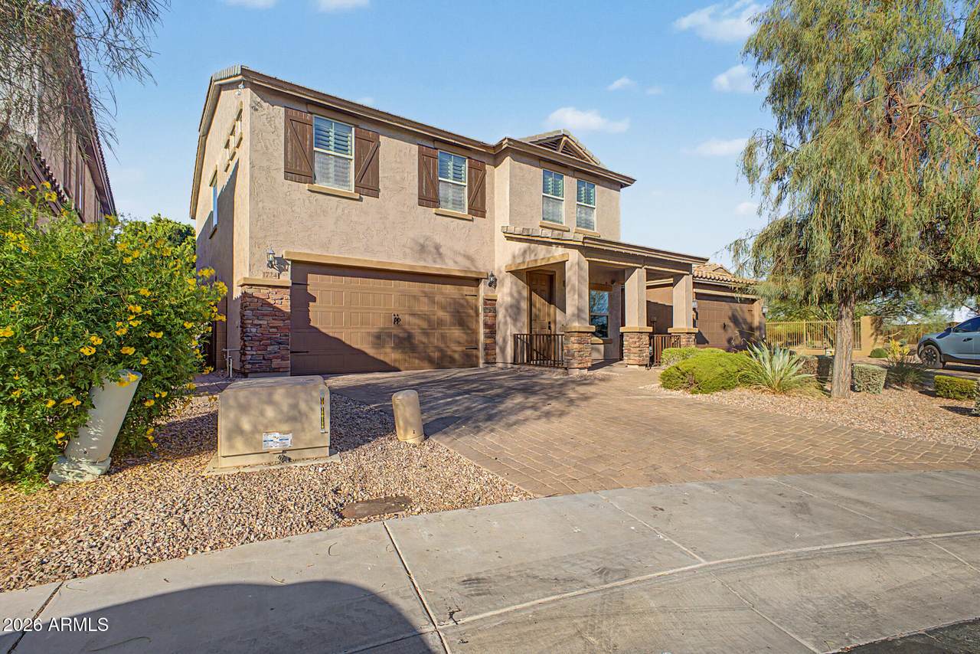
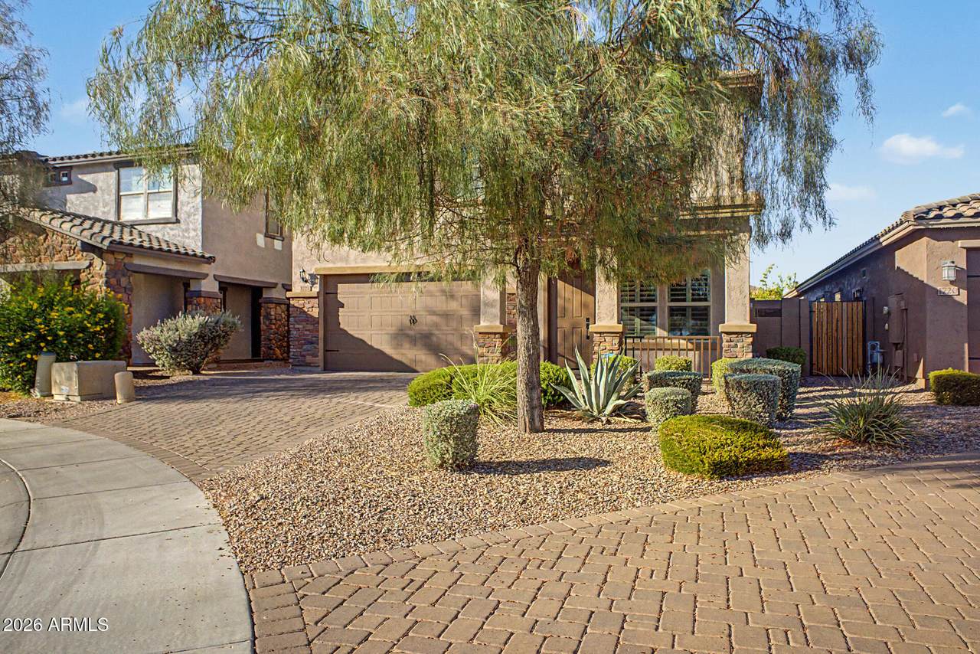
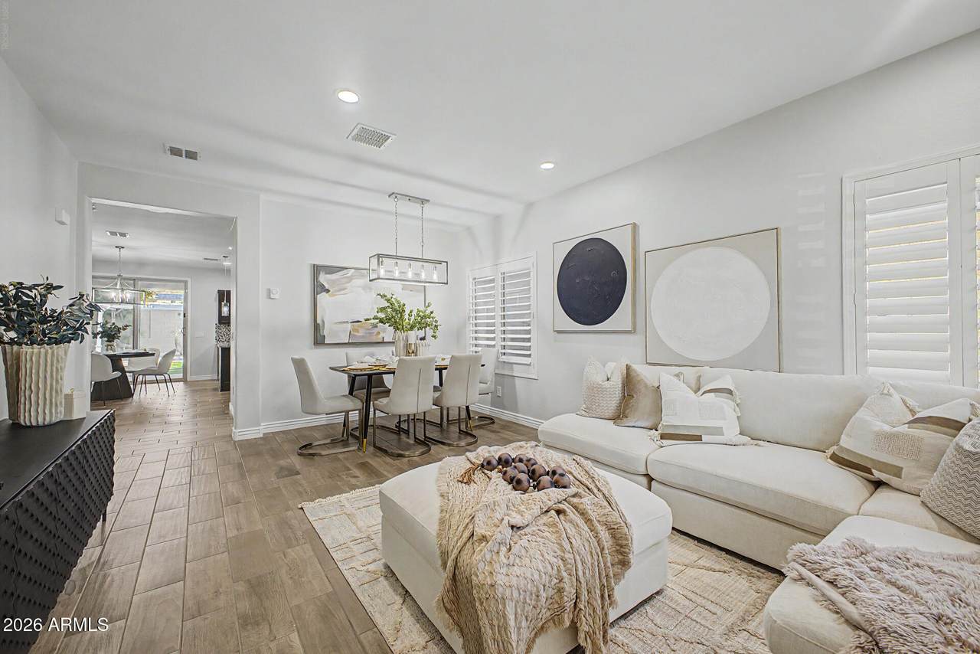
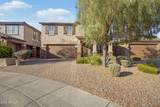
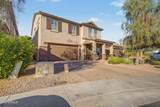
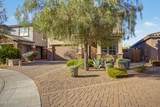
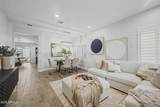
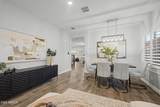
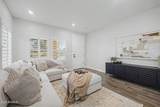
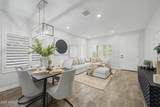
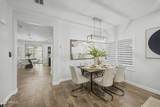
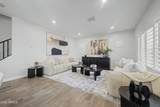
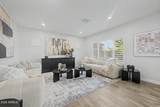
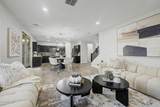
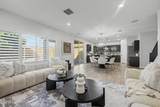
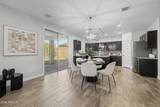
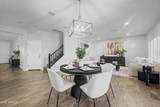
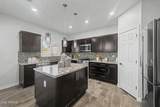
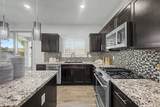
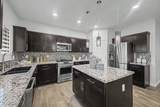
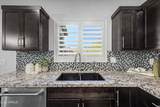
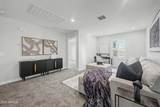
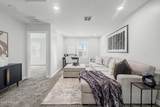
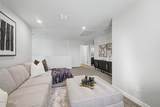
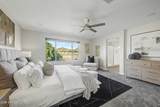
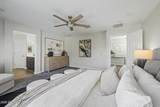
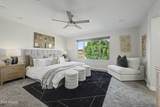
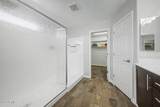
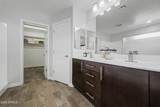
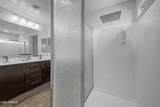
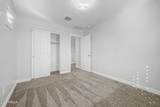
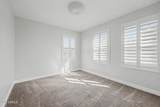
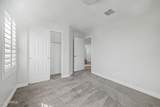
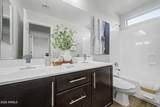
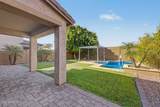
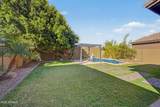
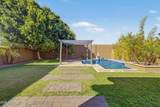
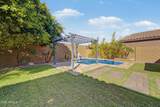
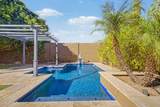
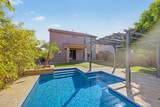
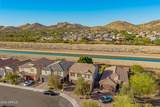
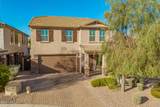
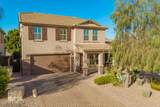
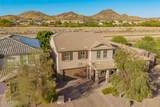
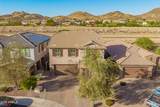
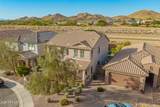
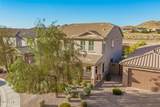
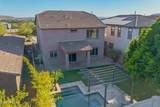
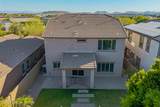
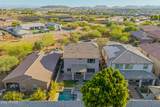
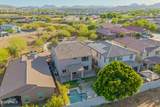
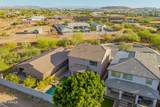
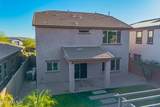
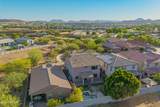
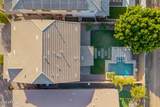
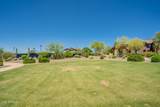
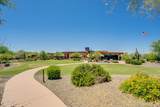
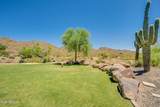
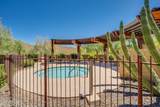
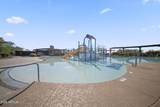
Motivated seller! Buyer's cancellation was due to an unexpected out-of-state job relocation, unrelated to the property. Exceptional 4-bedroom, 2.5-bathroom luxury home situated on a premium cul-de-sac lot within a desirable gated community, offering breathtaking mountain views from the front and tranquil water views from the rear. Thoughtfully upgraded throughout, this residence combines elegant design, modern technology, and resort-style outdoor living. The gourmet kitchen features granite countertops, premium stainless steel gas appliances, and a recently installed microwave. The spacious primary suite offers a spa-inspired retreat with a luxurious walk-in shower, large picture windows showcasing mountain views, and motorized room-darkening blinds. Built for comfort and efficiency, the home includes multi-zone variable-speed HVAC systems with smart Wi-Fi controls & high-performance modern wall insulation for superior heat rejection and energy savings. Entertainment enthusiasts will appreciate the pre-wiring for a surround-sound home theater system, creating the perfect setting for movies and gatherings. Step outside to your private resort-style backyard featuring a Pebble Brilliance® technology pool built in 2016, complete with self-cleaning functionality and elegant water features. Premium travertine decking enhances the outdoor living experience and provides a sophisticated setting for relaxation and entertaining. Additional updates include exterior repainting completed in September 2025 and interior repainting completed in June 2026, making this home truly move-in ready. This is a rare opportunity to own a meticulously maintained home that offers luxury, privacy, spectacular views, and exceptional upgrades in one of the area's most desirable gated communities.
-
4BEDS
-
0.12ACRES
-
2BATHS
-
11/2 BATHS
-
2,457SQFT
-
$273$/SQFT
School Information
Description
Motivated seller! Buyer's cancellation was due to an unexpected out-of-state job relocation, unrelated to the property. Exceptional 4-bedroom, 2.5-bathroom luxury home situated on a premium cul-de-sac lot within a desirable gated community, offering breathtaking mountain views from the front and tranquil water views from the rear. Thoughtfully upgraded throughout, this residence combines elegant design, modern technology, and resort-style outdoor living. The gourmet kitchen features granite countertops, premium stainless steel gas appliances, and a recently installed microwave. The spacious primary suite offers a spa-inspired retreat with a luxurious walk-in shower, large picture windows showcasing mountain views, and motorized room-darkening blinds. Built for comfort and efficiency, the home includes multi-zone variable-speed HVAC systems with smart Wi-Fi controls & high-performance modern wall insulation for superior heat rejection and energy savings. Entertainment enthusiasts will appreciate the pre-wiring for a surround-sound home theater system, creating the perfect setting for movies and gatherings. Step outside to your private resort-style backyard featuring a Pebble Brilliance® technology pool built in 2016, complete with self-cleaning functionality and elegant water features. Premium travertine decking enhances the outdoor living experience and provides a sophisticated setting for relaxation and entertaining. Additional updates include exterior repainting completed in September 2025 and interior repainting completed in June 2026, making this home truly move-in ready. This is a rare opportunity to own a meticulously maintained home that offers luxury, privacy, spectacular views, and exceptional upgrades in one of the area's most desirable gated communities.
 © 2026 Arizona Regional Multiple Listing Service, Inc. All rights reserved. All information should be verified by the recipient and none is guaranteed as accurate by ARMLS. The ARMLS logo indicates a property listed by a real estate brokerage other than Melanie Crane PLLC. Data last updated 2026-10-14T07:17:08.893.