




Description
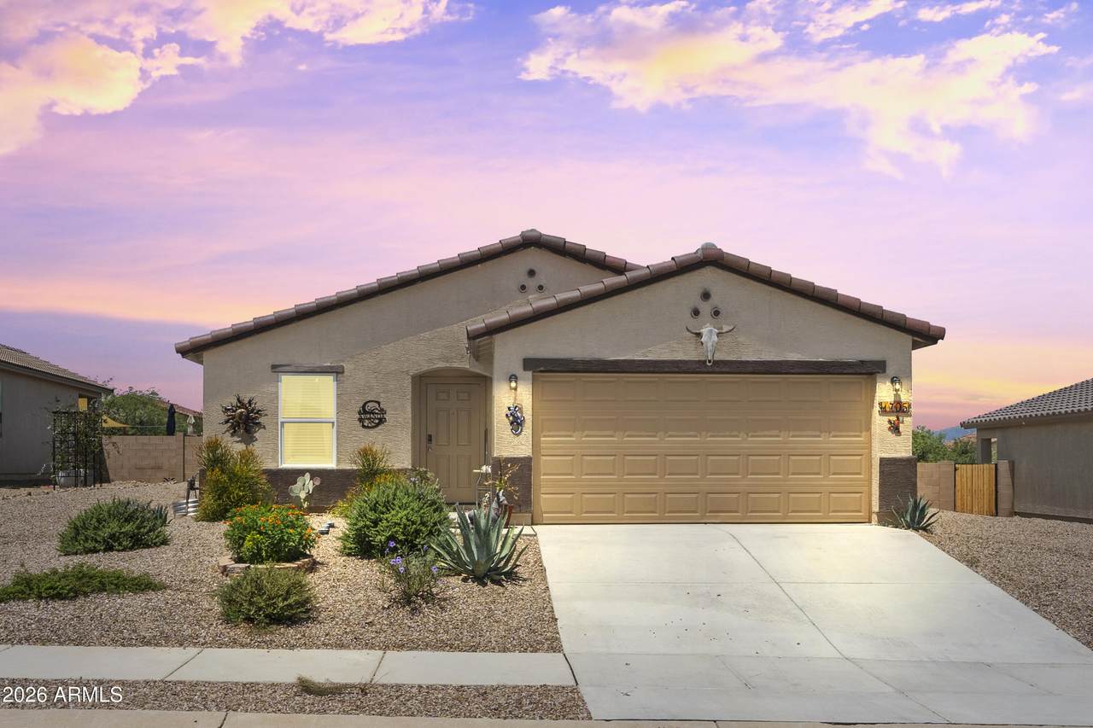
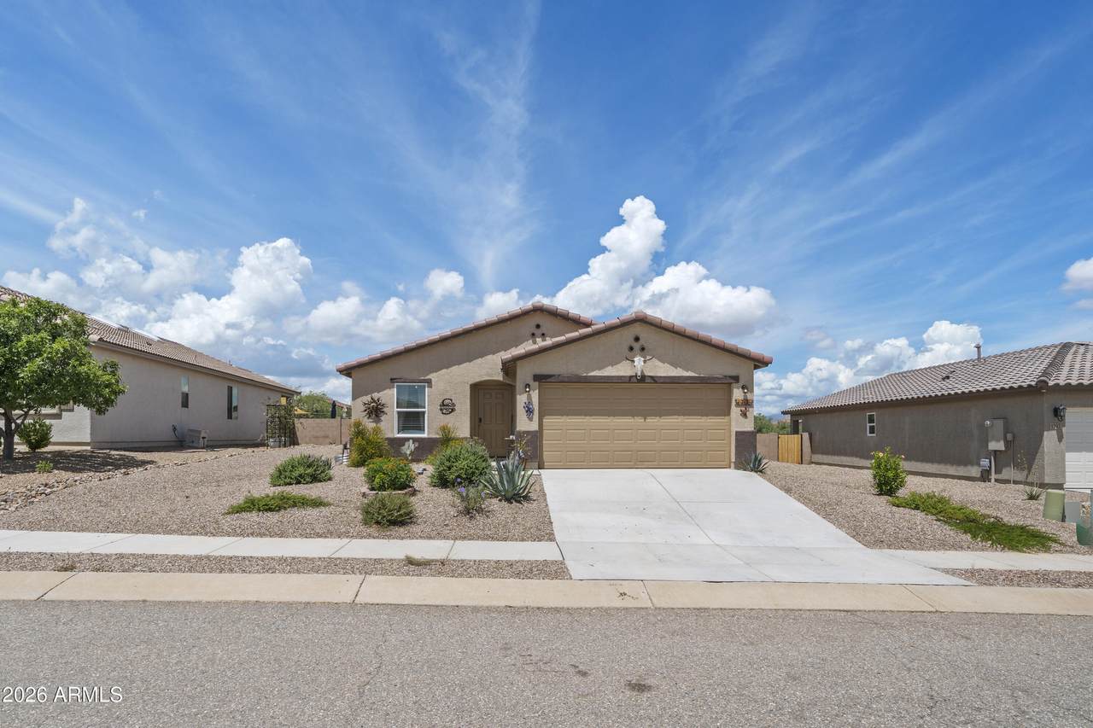
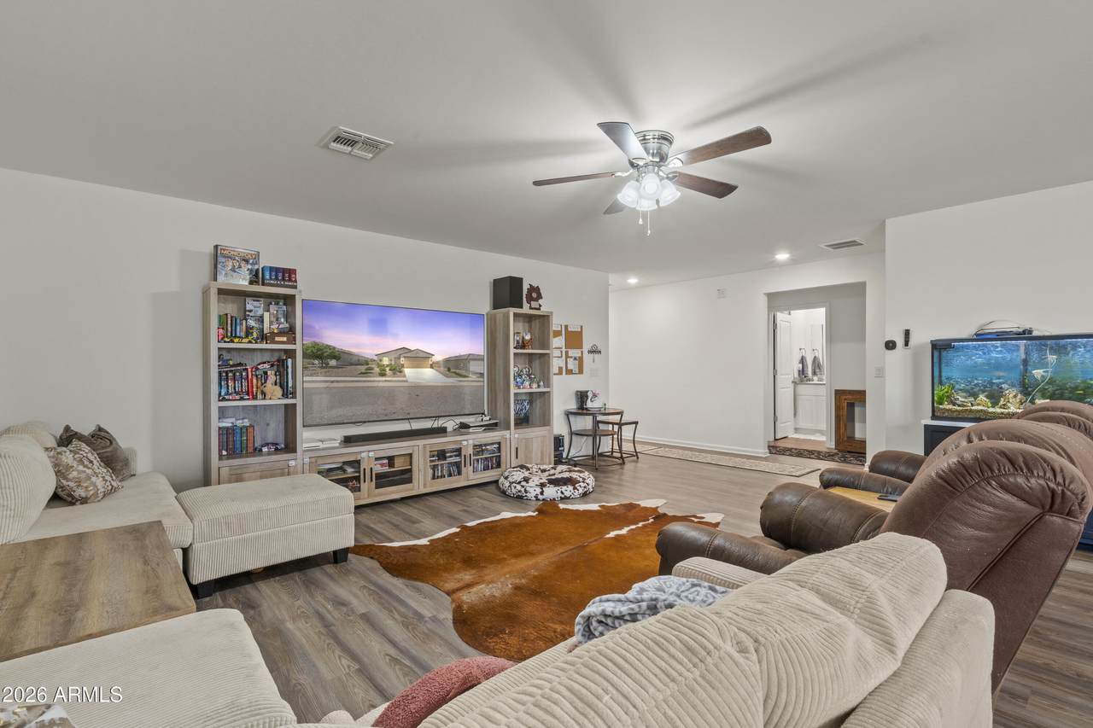
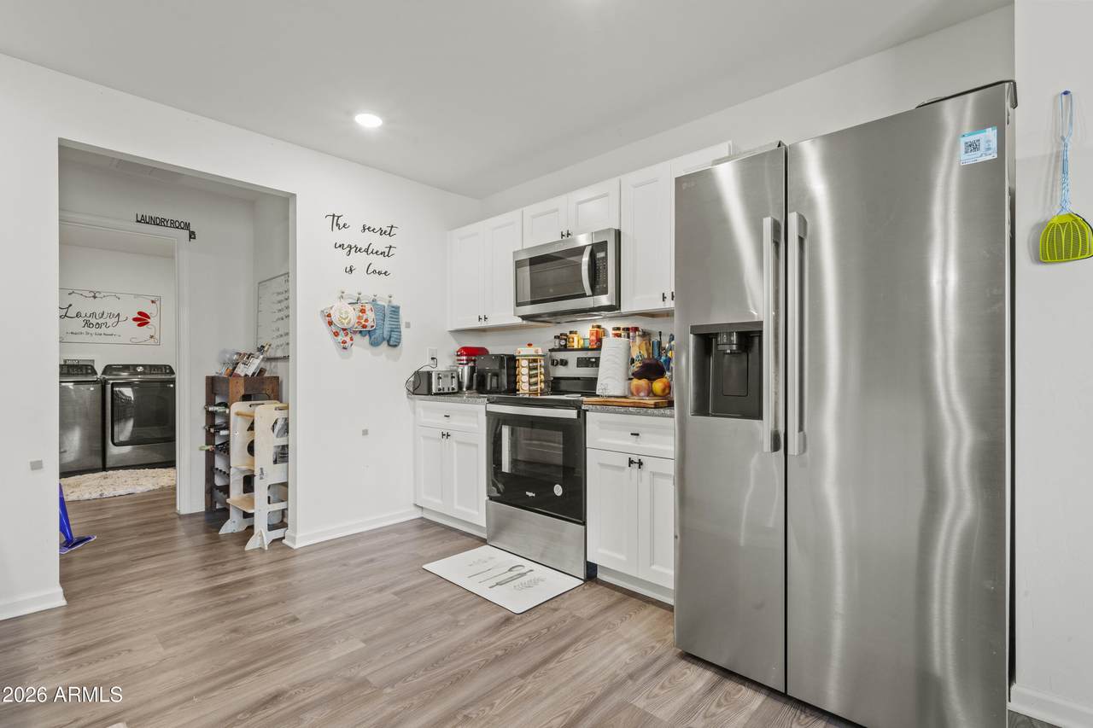
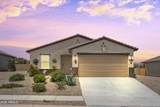
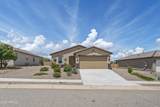
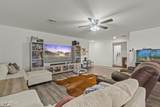
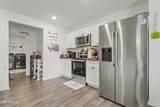
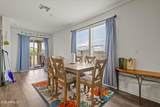
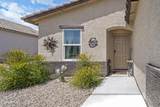
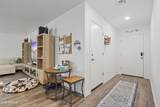
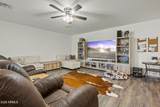
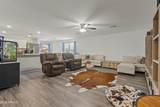
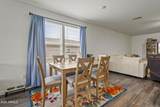
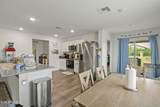
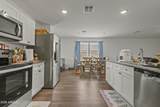
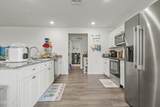
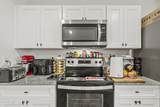
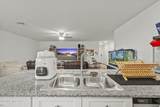
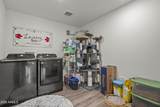
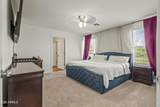
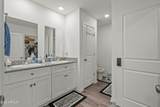
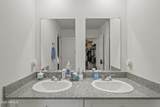
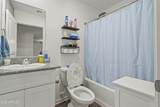
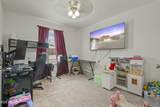
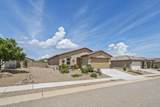
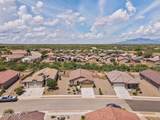
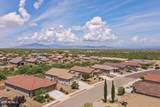
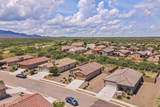
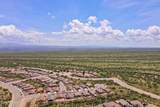
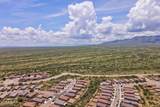
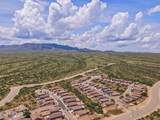
Welcome to The Canyons at Whetstone Ranch! This 3-bedroom, 2-bathroom Palmero plan offers 1,600 sq. ft. of thoughtfully designed single-story living. The open-concept floor plan seamlessly connects the living, dining, and kitchen areas. The kitchen features beautiful 36'' slate-color cabinetry, quartz countertops, large island, walk-in pantry, recessed lighting, and stainless-steel appliances. The spacious primary suite offers a private bath, dual vanities, separate tub and shower, and walk-in closet. Enjoy upgraded wood-look tile, plush bedroom carpet, cathedral ceilings, skylights, Low-E windows, and a separate laundry room.
-
3BEDS
-
0.17ACRES
-
2BATHS
-
01/2 BATHS
-
1,651SQFT
-
$164$/SQFT
School Information
Description
Welcome to The Canyons at Whetstone Ranch! This 3-bedroom, 2-bathroom Palmero plan offers 1,600 sq. ft. of thoughtfully designed single-story living. The open-concept floor plan seamlessly connects the living, dining, and kitchen areas. The kitchen features beautiful 36'' slate-color cabinetry, quartz countertops, large island, walk-in pantry, recessed lighting, and stainless-steel appliances. The spacious primary suite offers a private bath, dual vanities, separate tub and shower, and walk-in closet. Enjoy upgraded wood-look tile, plush bedroom carpet, cathedral ceilings, skylights, Low-E windows, and a separate laundry room.
 © 2026 Arizona Regional Multiple Listing Service, Inc. All rights reserved. All information should be verified by the recipient and none is guaranteed as accurate by ARMLS. The ARMLS logo indicates a property listed by a real estate brokerage other than Melanie Crane PLLC. Data last updated 2026-10-16T00:14:13.583.