
Skip To Content

170 S Siena Lane

Casa Grande, AZ 85122
  • $469,900
  • STATUS: Active
  • MLS #: 7068910
Price Reduced
UPDATED: 65 min ago
$469,900
  • 3
    BEDS
  • 0.37
    ACRES
  • 2
    BATHS
  • 0
    1/2 BATHS
  • 1,824
    SQFT
  • $258
    $/SQFT
Neighborhood:
Type:
Single-Family Home
Built:
2022
County:
Area:

School Information

Elementary School:
Middle School:

Description

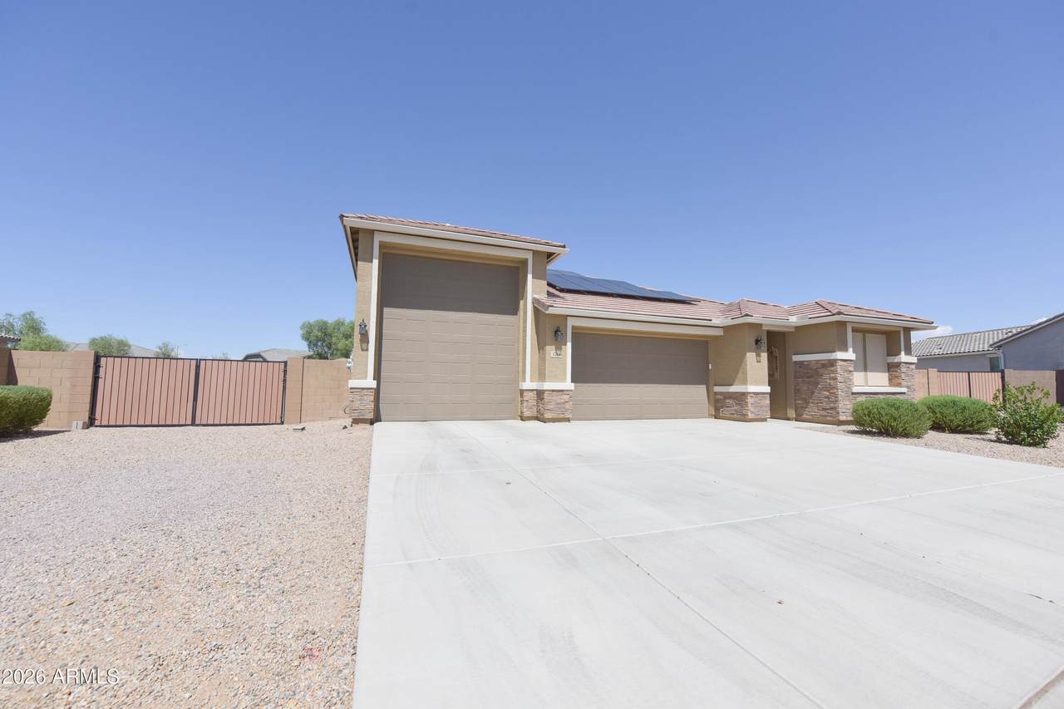
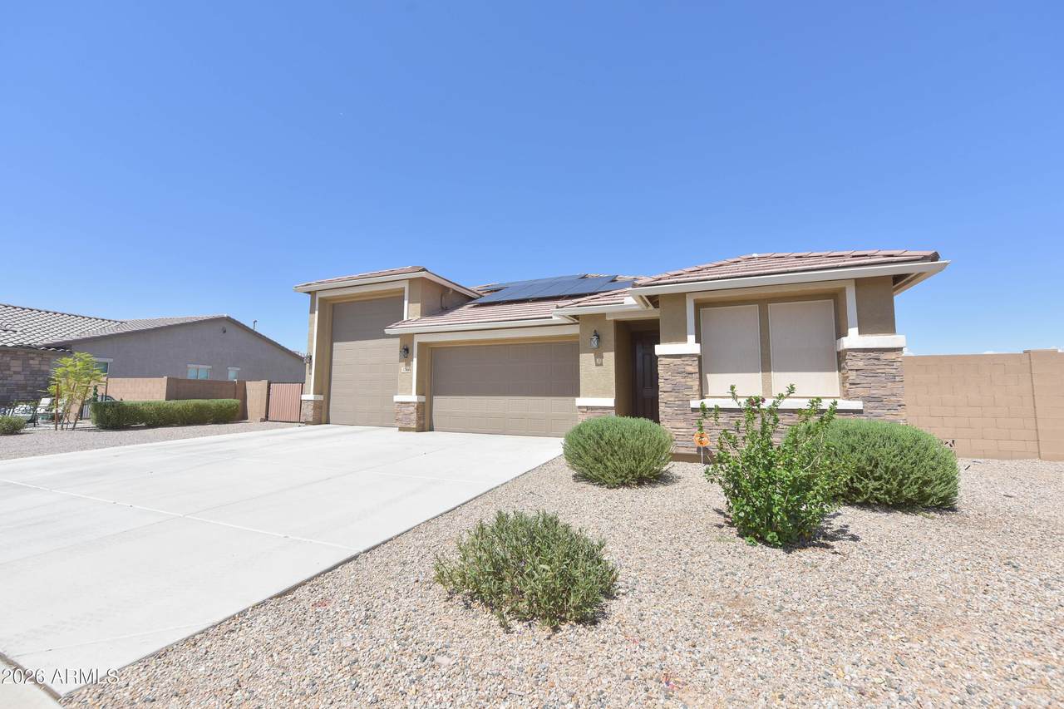
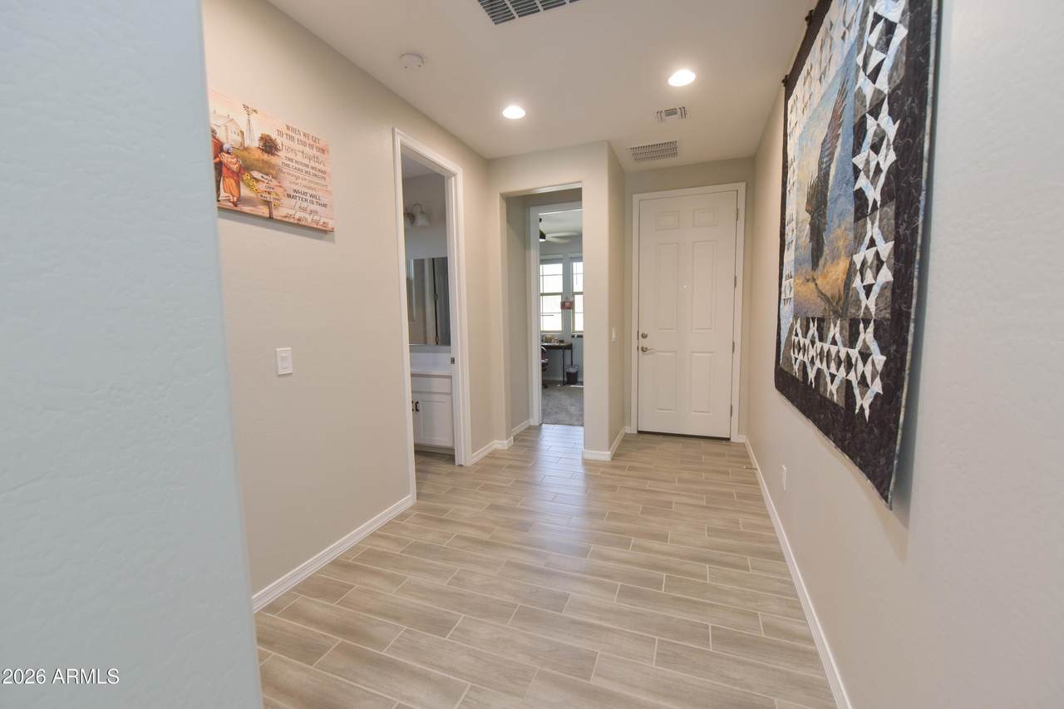
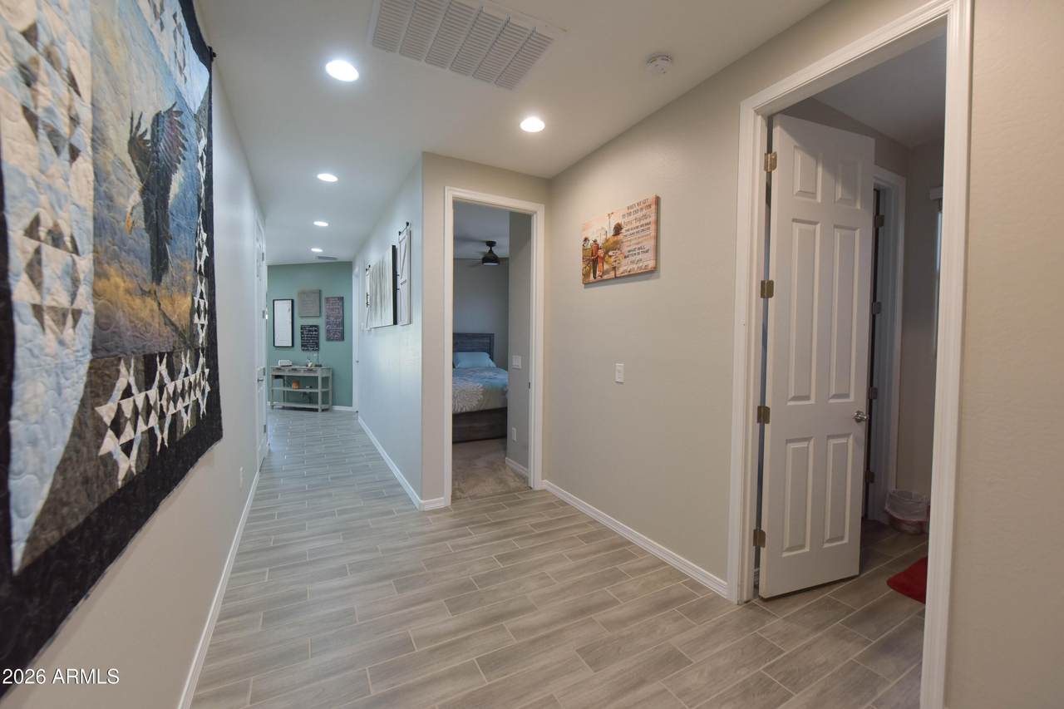
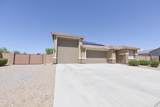
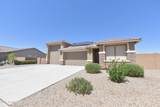
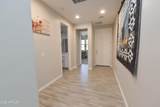
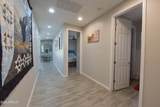
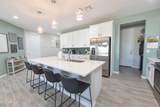
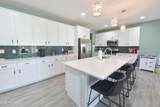
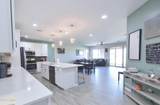
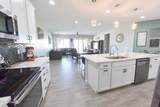
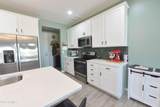
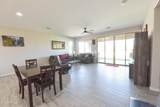
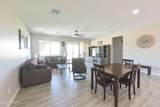
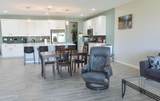
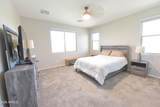
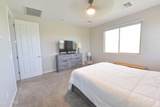
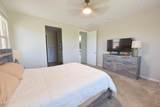
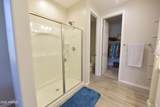
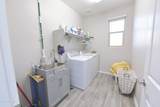
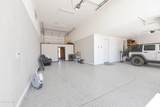
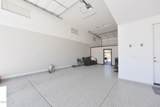
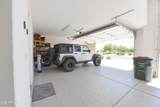
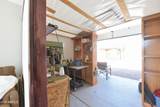
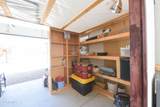
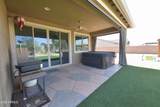
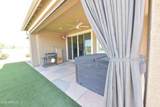
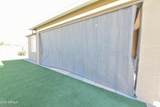
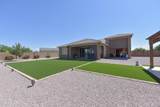
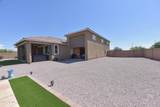
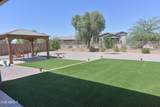
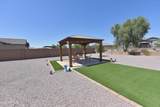
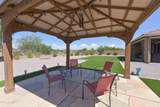
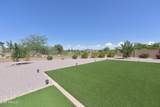
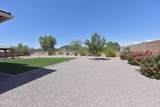
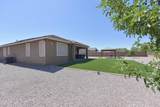
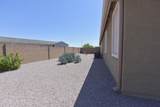
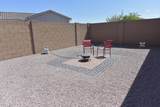
This is it! Located in Tuscany, a community full of over-sized lots and greenbelts. This Richmond American floorplan features 3 bedrooms/2 bath and 42' RV garage! Enjoy the energy savings w/ owned solar panels included. Ceramic wood texture plank floors w/ carpet in bedrooms. Gorgeous kitchen includes large kitchen island, quartz counters, all appliances and huge walk-in pantry. Spacious great room that opens up w/ double sliding glass doors to the over-sized backyard - perfect for entertaining. Synthetic grass, gazebo, heated spa, fire-pit area, covered patio w/ curtains all included in back. Insulated garages include high-quality epoxy floors, RV hook-ups & RV dump. Double-gate also featured and termite bait tubes. This has it all - a must see!!

Monthly Payment Calculator


Arizona Regional MLS logo© 2026 Arizona Regional Multiple Listing Service, Inc. All rights reserved. All information should be verified by the recipient and none is guaranteed as accurate by ARMLS. The ARMLS logo indicates a property listed by a real estate brokerage other than Melanie Crane PLLC. Data last updated 2026-10-10T13:13:36.487.
www.sierravistahomesellingteam.com/homes/180309433
Print Image

170 S Siena Lane Casa Grande, AZ 85122

  • Price: $469,900
  • Status: Active
  • On Site: Days
  • Updated: 65 min ago
  • MLS #: 7068910
3
Beds
2
Baths
0
½ Baths
0.37
Acres
1,824
SQFT
$258
$/SQFT
2022
Built
Neighborhood:
Tuscany
County:
Pinal
Area:
Casa Grande
Elementary School:
Palo Verde School
Middle School:
Casa Grande Middle School
High School:
Vista Grande High School
Property Description
This is it! Located in Tuscany, a community full of over-sized lots and greenbelts. This Richmond American floorplan features 3 bedrooms/2 bath and 42' RV garage! Enjoy the energy savings w/ owned solar panels included. Ceramic wood texture plank floors w/ carpet in bedrooms. Gorgeous kitchen includes large kitchen island, quartz counters, all appliances and huge walk-in pantry. Spacious great room that opens up w/ double sliding glass doors to the over-sized backyard - perfect for entertaining. Synthetic grass, gazebo, heated spa, fire-pit area, covered patio w/ curtains all included in back. Insulated garages include high-quality epoxy floors, RV hook-ups & RV dump. Double-gate also featured and termite bait tubes. This has it all - a must see!!
Exterior Features

Architectural Style [] Attached Garage YN No Carport Spaces 0 Construction Materials StuccoWood Frame Covered Spaces 2 Exterior Features [] Fencing BlockWrought Iron Horse Amenities [] Horse YN No Lot Features Borders Common AreaNorth/South ExposureSprinklers In RearSprinklers In FrontGravel/Stone FrontGravel/Stone BackSynthetic Grass BackAuto Timer H2O FrontAuto Timer H2O Back Open Parking Spaces 3 Other Structures Gazebo Parking Features RV Access/ParkingRV GatedGarage Door OpenerRear Vehicle EntryRV Garage Pool Features [] Pool Private YN No Road Responsibility [] Road Surface Type [] Roof Tile Spa Features Private View []

Interior Features

Basement [] Basement YN No Bedrooms Plus 3 Common Walls [] Cooling Central AirCeiling Fan(s) Cooling YN Yes Fireplace Features [] Fireplace YN No Great Room Yes Heating Electric Heating YN Yes Interior Features Walk-in PantryQuartz CountertopsDouble Vanity9+ Flat CeilingsKitchen IslandFull Bth Master Bdrm Laundry Features Inside Master Bedroom Split Yes Master Bedroom Walk In Closet Yes Separate Den Office YN No Walk In Pantry Yes Window Features []

Property Features

Accessibility Features [] Association Fee 150 Association Fee Frequency Monthly Association Fee Includes Maintenance Grounds Association YN Yes Auction No Borders Common Area Yes Builder Name Richmond American Capmprovement Impact Fee 0 Community Features PlaygroundBiking/Walking Path Community Pool YN No Current Financing Conventional Disclosures Seller Discl Avail Flooring CarpetTile Green Energy Efficient Solar Panels Green Water Conservation [] Land Lease YN No Listing Terms CashConventionalFHAVA Loan North South Exposure Yes Other Fees HOA 0 Ownership Fee Simple Ownership Fractional YN No PADFee YN2 No Possible Use [] Prepaid Association Fees HOA 300 Property Attached YN No Property Condition [] Property Sub Type Single Family Residence Rec Center Fee YN No Security Features [] Sewer Public Sewer Special Assessment HOA No Special Listing Conditions N/A Special Listing Conditions None Yes Tax Annual Amount 2527 Tax Year 2025 Total Monthly Fee 150 Utilities [] Water Source Pvt Water Company

Arizona Regional MLS logo Listing provided by Realty ONE Group: 480-777-4500. .


Arizona Regional MLS logo© 2026 Arizona Regional Multiple Listing Service, Inc. All rights reserved. All information should be verified by the recipient and none is guaranteed as accurate by ARMLS. The ARMLS logo indicates a property listed by a real estate brokerage other than Melanie Crane PLLC. Data last updated 2026-10-10T13:13:36.487.
 
https://bt-photos.global.ssl.fastly.net/armls/1280_boomver_1_7068910-2.jpg https://bt-photos.global.ssl.fastly.net/armls/1280_boomver_1_7068910-2.jpg https://bt-photos.global.ssl.fastly.net/armls/1280_boomver_1_7068910-2.jpg
Logo
Melanie Crane PLLC
122 N 7th Street
Sierra Vista AZ, 85635