






Skip To Content

17 W Vernon Avenue , #621

Phoenix, AZ 85003
  • $430,000
  • STATUS: Active
  • MLS #: 7057895
Price Reduced
UPDATED: 108 min ago
$430,000
  • 2
    BEDS
  • 0.02
    ACRES
  • 2
    BATHS
  • 0
    1/2 BATHS
  • 1,428
    SQFT
  • $301
    $/SQFT
Neighborhood:
Type:
Single-Family Home
Built:
2005
County:
Area:

School Information

Elementary School:
High School:

Description

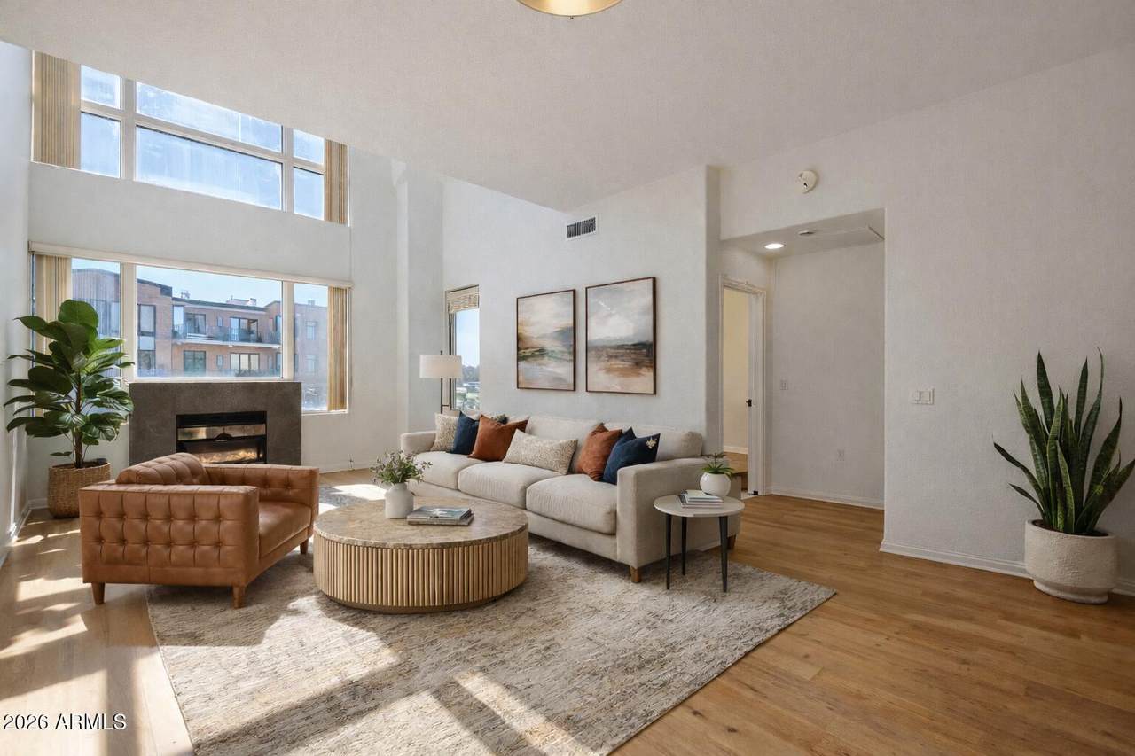
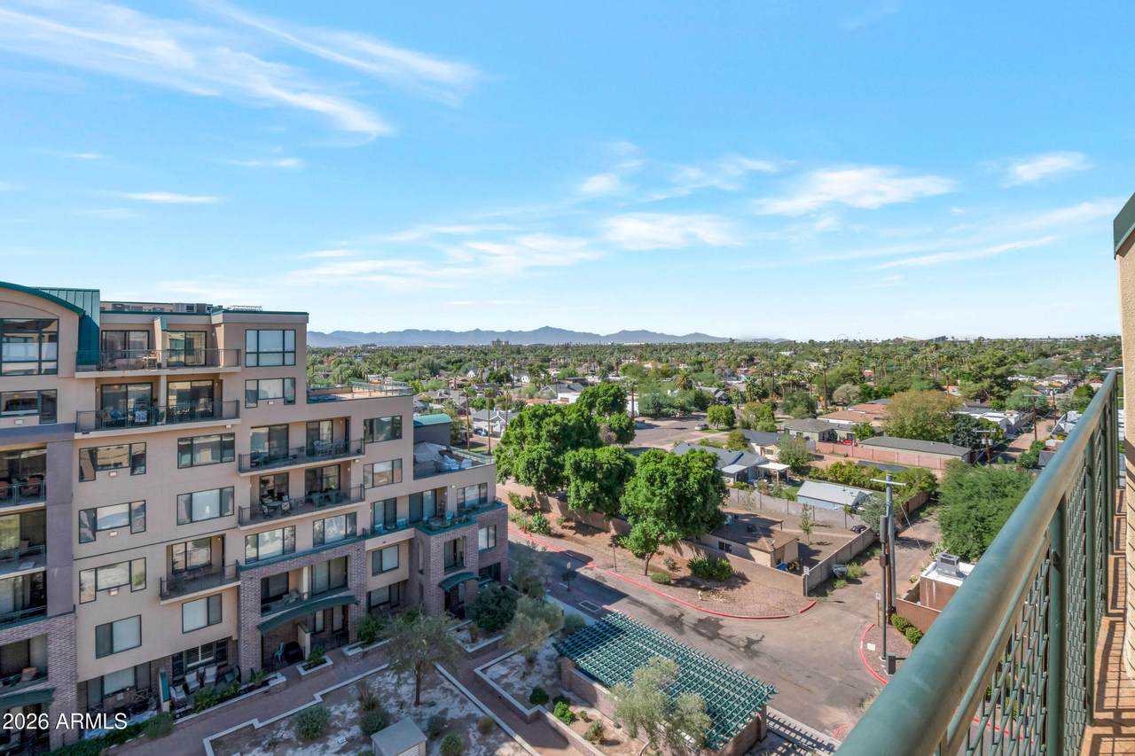
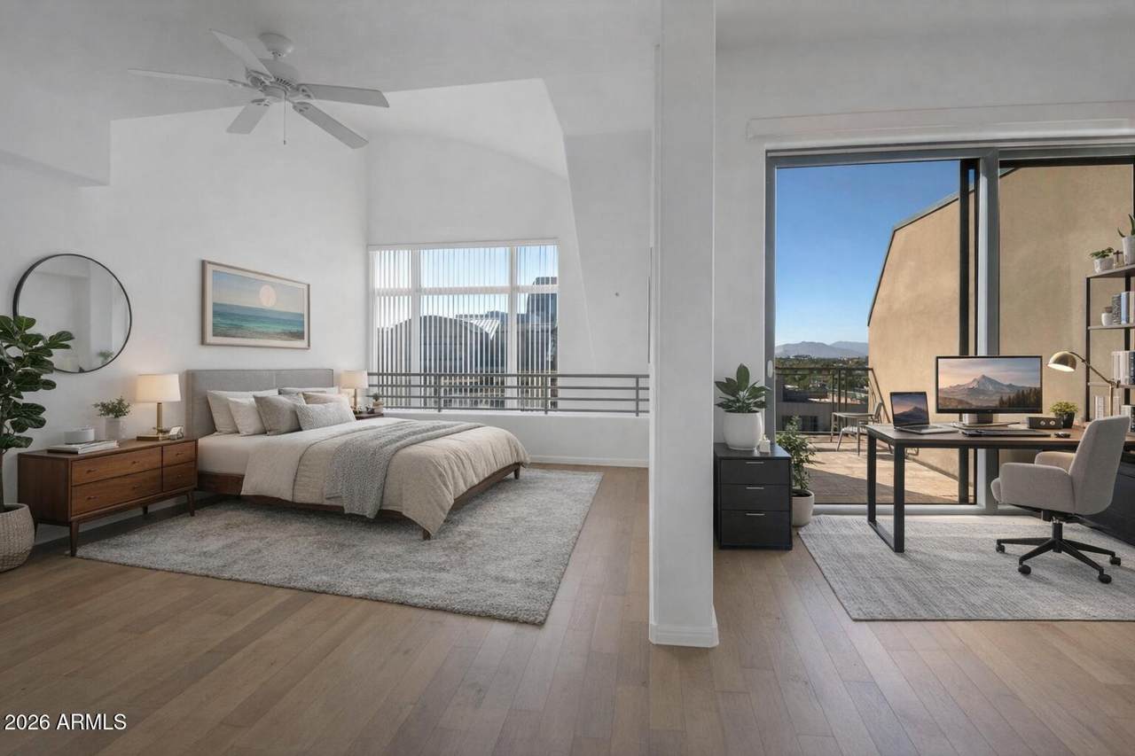
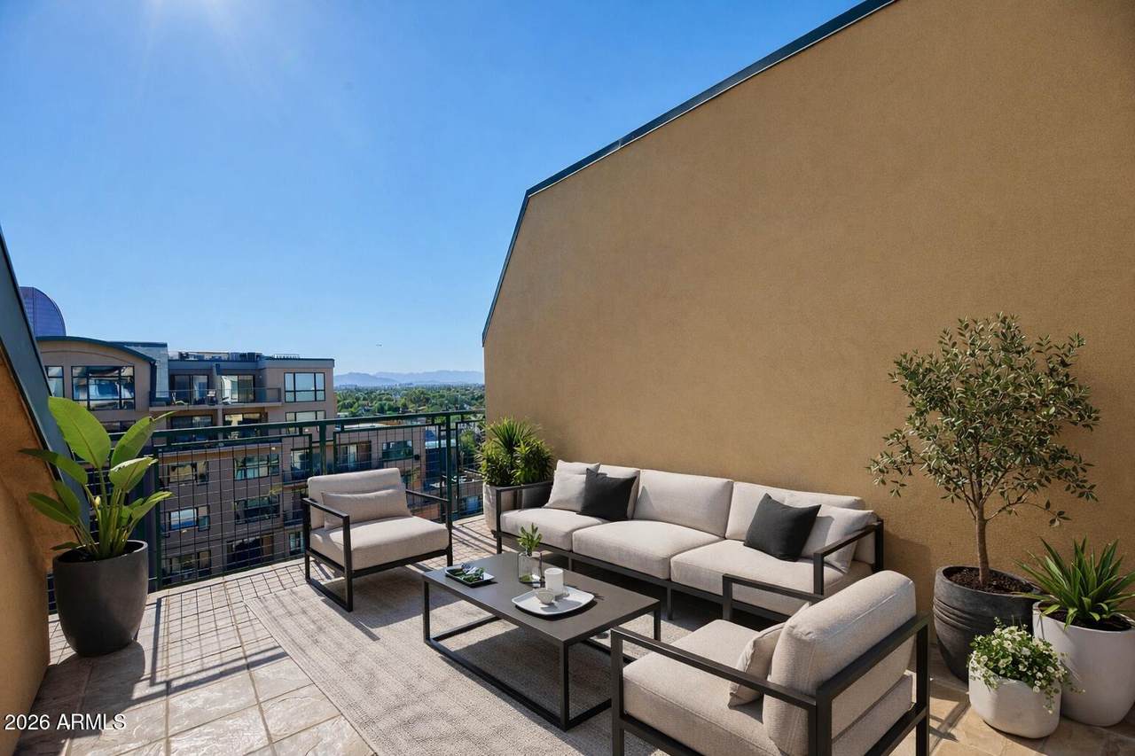
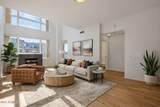
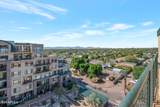
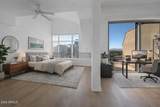
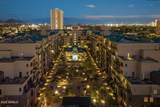
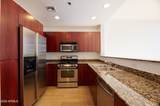
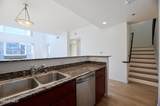
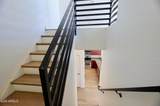
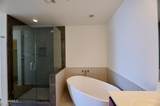
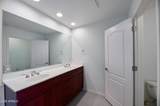
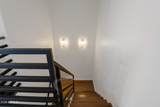
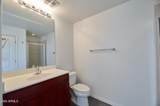
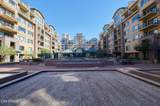
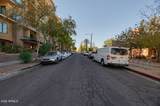
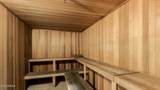
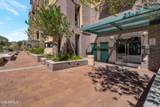
Rarely available south-facing Penthouse with incredible mountain and city views from nearly every room. 2 Private Balconies! Newly renovated and located near Downtown Phoenix and the Historic District, this stunning condo features soaring 30-ft ceilings, real hardwood floors, modern finishes, a gas fireplace, and 2 private balconies. Includes 2 gated garage parking spaces plus guest parking. Enjoy the newly renovated pool area, fitness center, and sauna. HOA includes water, sewer, and trash. Seller incentives available, including HOA prepayment and/or rate buy-down credits.

Monthly Payment Calculator


Arizona Regional MLS logo© 2026 Arizona Regional Multiple Listing Service, Inc. All rights reserved. All information should be verified by the recipient and none is guaranteed as accurate by ARMLS. The ARMLS logo indicates a property listed by a real estate brokerage other than Melanie Crane PLLC. Data last updated 2026-10-16T00:14:13.583.
www.sierravistahomesellingteam.com/homes/179172241
Print Image

17 W Vernon Avenue , #621 Phoenix, AZ 85003

  • Price: $430,000
  • Status: Active
  • On Site: Days
  • Updated: 108 min ago
  • MLS #: 7057895
2
Beds
2
Baths
0
½ Baths
0.02
Acres
1,428
SQFT
$301
$/SQFT
2005
Built
Neighborhood:
Tapestry
County:
Maricopa
Area:
Phoenix
Elementary School:
Kenilworth Elementary School
Middle School:
Kenilworth Elementary School
High School:
Central High School
Property Description
Rarely available south-facing Penthouse with incredible mountain and city views from nearly every room. 2 Private Balconies! Newly renovated and located near Downtown Phoenix and the Historic District, this stunning condo features soaring 30-ft ceilings, real hardwood floors, modern finishes, a gas fireplace, and 2 private balconies. Includes 2 gated garage parking spaces plus guest parking. Enjoy the newly renovated pool area, fitness center, and sauna. HOA includes water, sewer, and trash. Seller incentives available, including HOA prepayment and/or rate buy-down credits.
Exterior Features

Architectural Style [] Attached Garage YN No Carport Spaces 0 Construction Materials Brick VeneerStuccoSteel FrameBlock Covered Spaces 2 Exterior Features Balcony Fencing Block Horse Amenities [] Horse YN No Lot Features Desert BackDesert Front Open Parking Spaces 0 Other Structures [] Parking Features Gated Pool Features [] Pool Private YN No Road Responsibility [] Road Surface Type [] Roof Rolled/Hot Mop Spa Features Heated View []

Interior Features

Basement [] Basement YN No Bedrooms Plus 3 Common Walls [] Cooling Central AirCeiling Fan(s) Cooling YN Yes Family Room Yes Fireplace Features [] Fireplace YN Yes Formal Dining Yes Heating Forced Air Heating YN Yes Interior Features Granite CountersDouble VanityEat-in KitchenBreakfast Bar9+ Flat CeilingsElevatorRoller ShieldsVaulted Ceiling(s)PantryFull Bth Master Bdrm Laundry Features [] Pantry Yes Separate Den Office YN Yes Window Features Screens

Property Features

Accessibility Features [] Association Fee 736 Association Fee Frequency Monthly Association Fee Includes Roof RepairInsuranceSewerPest ControlTrashWaterRoof ReplacementMaintenance Exterior Association YN Yes Auction No Builder Name Starpointe Capmprovement Impact Fee 0 Community Features PoolGatedHistoric DistrictBiking/Walking PathFitness Center Community Pool YN Yes Current Financing Conventional Disclosures Seller Discl Avail Flooring TileWood Green Energy Efficient [] Green Water Conservation [] Land Lease YN No Listing Terms VA LoanCashFannieMae (HomePath)Conventional1031 ExchangeFHA Other Fees HOA 0 Ownership Fee Simple Ownership Fractional YN No PADFee YN2 No Possible Use [] Prepaid Association Fees HOA 1472 Property Attached YN Yes Property Condition [] Property Sub Type Apartment Rec Center Fee YN No Security Features Fire Sprinkler System Sewer Public Sewer Special Assessment HOA No Special Listing Conditions N/A Special Listing Conditions None Yes Tax Annual Amount 2117.74 Tax Year 2025 Total Monthly Fee 736 Unit Style Two Levels Yes Utilities [] Water Source Public

Arizona Regional MLS logo Listing provided by HomeSmart: 602-230-7600. .


Arizona Regional MLS logo© 2026 Arizona Regional Multiple Listing Service, Inc. All rights reserved. All information should be verified by the recipient and none is guaranteed as accurate by ARMLS. The ARMLS logo indicates a property listed by a real estate brokerage other than Melanie Crane PLLC. Data last updated 2026-10-16T00:14:13.583.
 
https://bt-photos.global.ssl.fastly.net/armls/1280_boomver_2_7057895-2.jpg https://bt-photos.global.ssl.fastly.net/armls/1280_boomver_2_7057895-2.jpg https://bt-photos.global.ssl.fastly.net/armls/1280_boomver_2_7057895-2.jpg
Logo
Melanie Crane PLLC
122 N 7th Street
Sierra Vista AZ, 85635