


Description
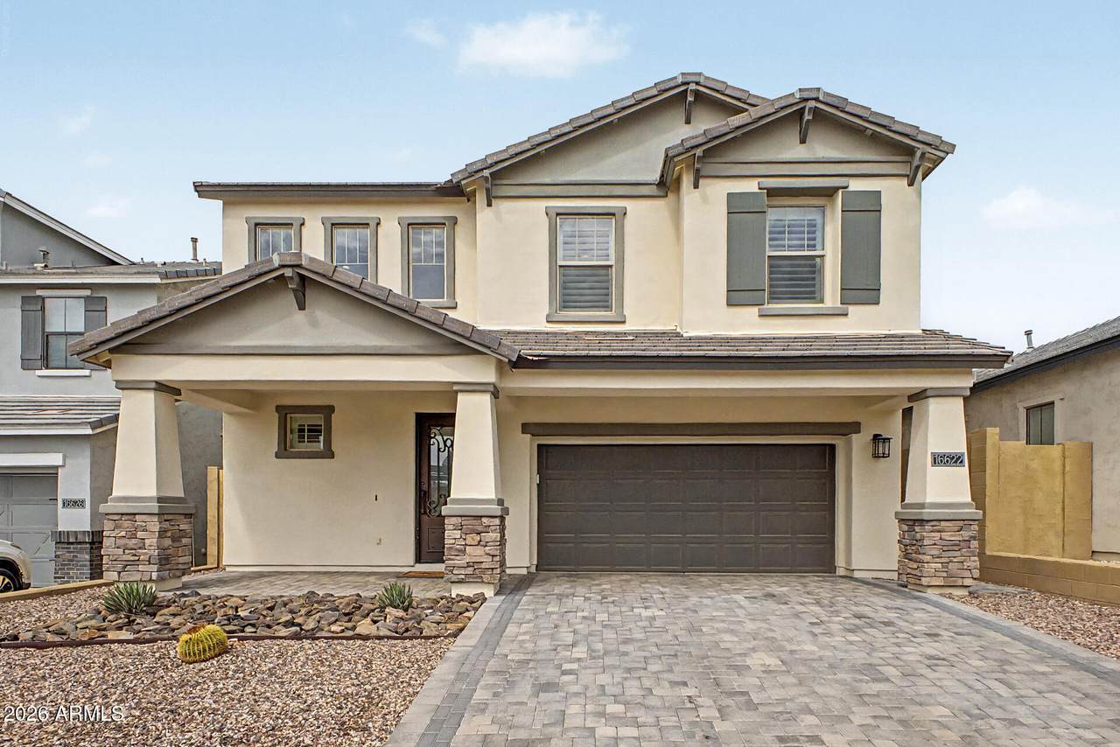
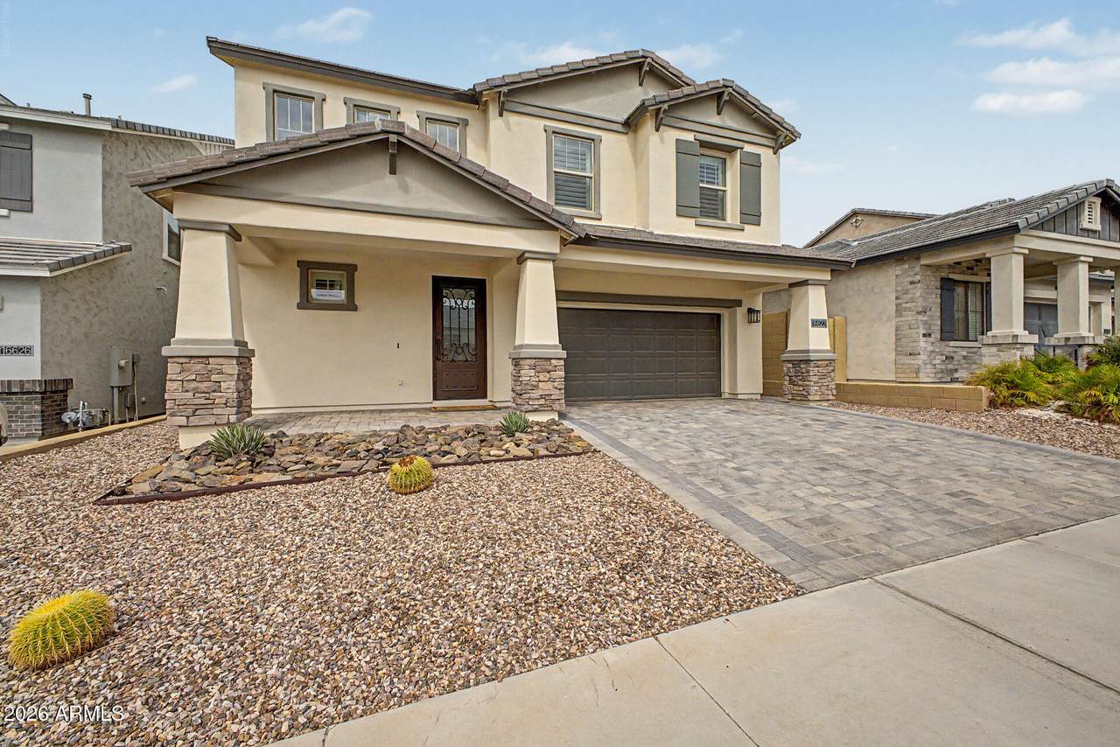
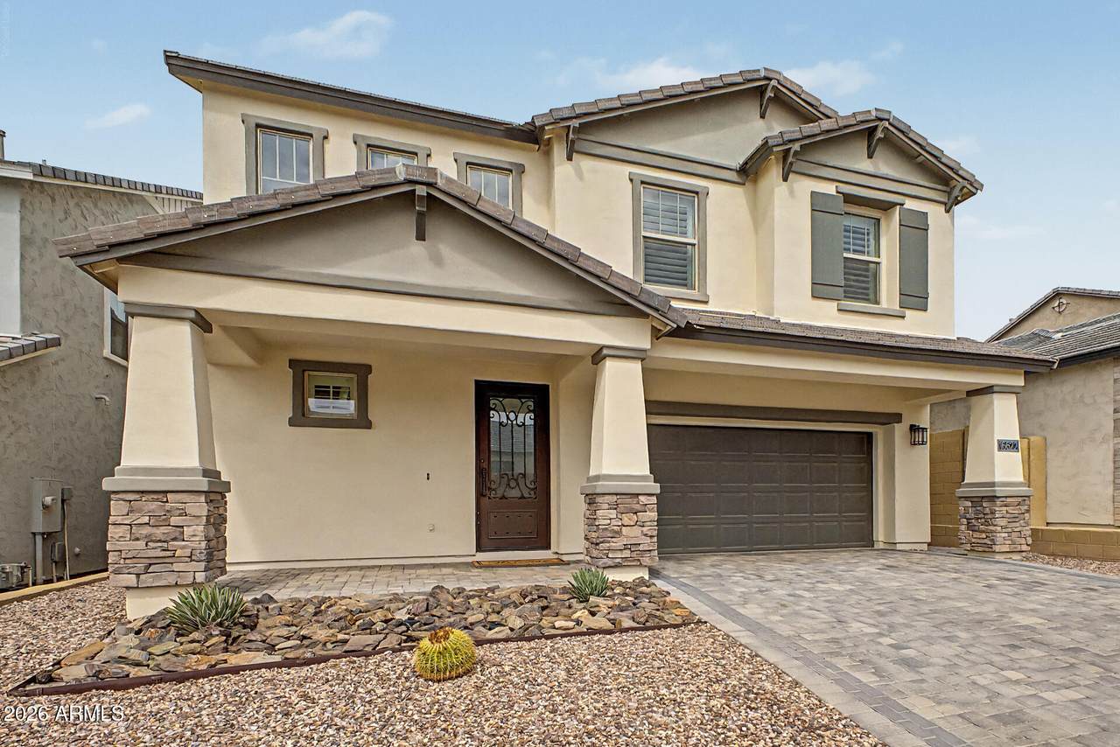
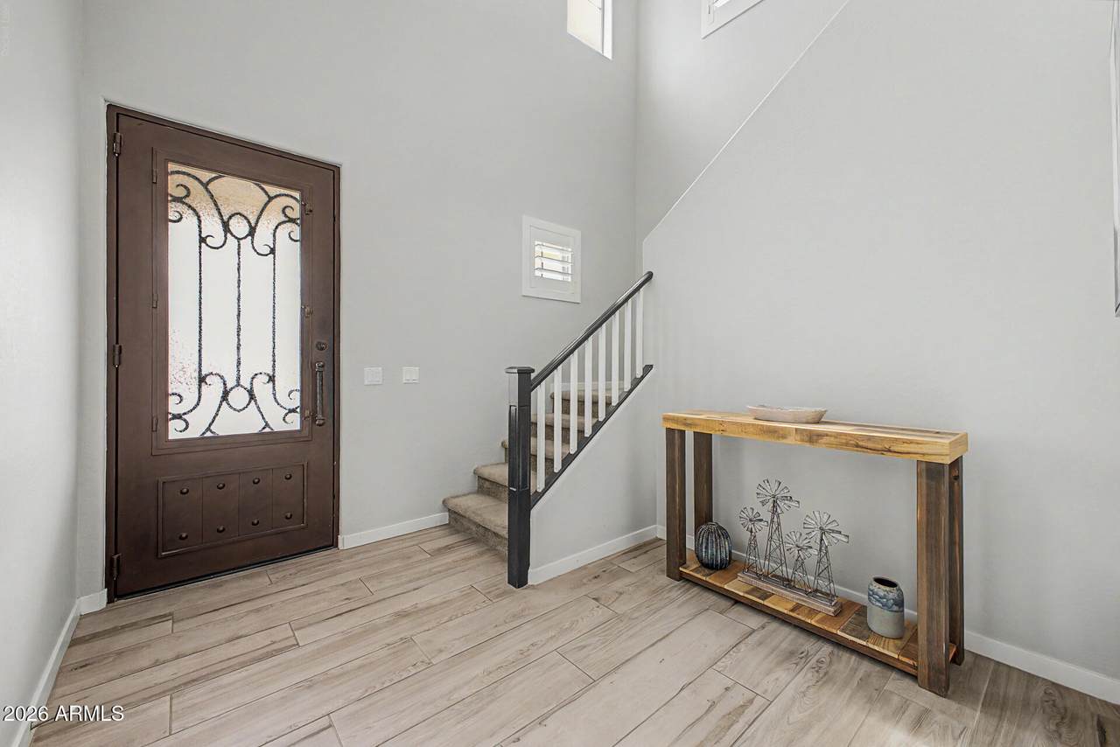
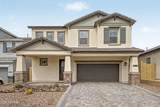
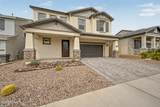
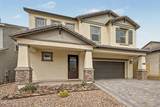
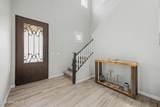
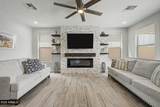
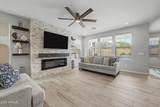
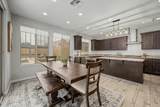
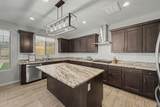
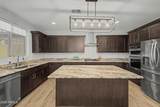
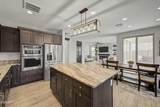
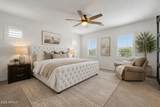
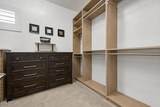
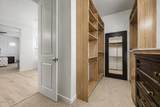
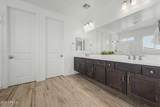
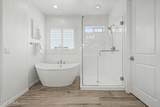
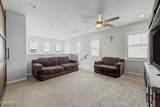
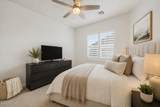
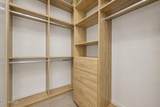
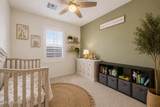
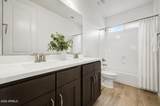
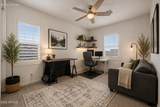
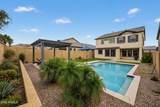
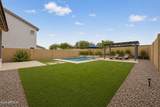
Welcome to the prestigious Palma Brisa gated community, where modern design, comfort, and resort-style living come together beautifully. Built in 2020, this stunning 4-bedroom, 2.5-bath home has been thoughtfully designed for both everyday living and effortless entertaining. The kitchen is truly the heart of the home, featuring rich wood cabinetry, granite countertops, a spacious center island, stainless steel appliances, and a gas cooktop, all seamlessly opening to the main living area. Step outside to your own private backyard retreat, where a covered travertine patio overlooks low-maintenance artificial turf and leads to a massive sparkling pool and relaxing pergola, creating the perfect setting for Arizona evenings, weekend gatherings, or simply unwinding at home. Upstairs, a spacious loft provides an additional living area surrounded by all four bedrooms. The oversized primary suite was designed with comfort in mind, while the primary bathroom feels like a private retreat with a wall-to-wall double vanity, walk-in shower, freestanding soaking tub, and an impressive custom designer walk-in closet. The split floor plan places three additional bedrooms on the opposite side of the second floor, each featuring its own finished built-in closet. Every detail has been considered, from ceiling fans and plantation shutters to Alto roller shades throughout, helping keep the home cool, comfortable, and private. The two-car garage is finished with epoxy flooring, and the interior received fresh paint in 2025. Beautifully maintained, thoughtfully upgraded, and completely move-in ready, this is the kind of home where all that's left to do is unpack, enjoy the pool, and settle into the lifestyle you've been looking for. Welcome home to Palma Brisa.
-
4BEDS
-
0.14ACRES
-
2BATHS
-
11/2 BATHS
-
2,470SQFT
-
$344$/SQFT
School Information
Description
Welcome to the prestigious Palma Brisa gated community, where modern design, comfort, and resort-style living come together beautifully. Built in 2020, this stunning 4-bedroom, 2.5-bath home has been thoughtfully designed for both everyday living and effortless entertaining. The kitchen is truly the heart of the home, featuring rich wood cabinetry, granite countertops, a spacious center island, stainless steel appliances, and a gas cooktop, all seamlessly opening to the main living area. Step outside to your own private backyard retreat, where a covered travertine patio overlooks low-maintenance artificial turf and leads to a massive sparkling pool and relaxing pergola, creating the perfect setting for Arizona evenings, weekend gatherings, or simply unwinding at home. Upstairs, a spacious loft provides an additional living area surrounded by all four bedrooms. The oversized primary suite was designed with comfort in mind, while the primary bathroom feels like a private retreat with a wall-to-wall double vanity, walk-in shower, freestanding soaking tub, and an impressive custom designer walk-in closet. The split floor plan places three additional bedrooms on the opposite side of the second floor, each featuring its own finished built-in closet. Every detail has been considered, from ceiling fans and plantation shutters to Alto roller shades throughout, helping keep the home cool, comfortable, and private. The two-car garage is finished with epoxy flooring, and the interior received fresh paint in 2025. Beautifully maintained, thoughtfully upgraded, and completely move-in ready, this is the kind of home where all that's left to do is unpack, enjoy the pool, and settle into the lifestyle you've been looking for. Welcome home to Palma Brisa.
 © 2026 Arizona Regional Multiple Listing Service, Inc. All rights reserved. All information should be verified by the recipient and none is guaranteed as accurate by ARMLS. The ARMLS logo indicates a property listed by a real estate brokerage other than Melanie Crane PLLC. Data last updated 2026-10-10T13:13:36.487.