






Skip To Content

16420 N Thompson Peak Parkway , #1043

Scottsdale, AZ 85260
  • $675,000
  • STATUS: Active
  • MLS #: 7093080
UPDATED: 58 min ago
$675,000
  • 3
    BEDS
  • 0.03
    ACRES
  • 2
    BATHS
  • 0
    1/2 BATHS
  • 1,659
    SQFT
  • $407
    $/SQFT
Type:
Single-Family Home
Built:
2000
County:
Area:

School Information

Description

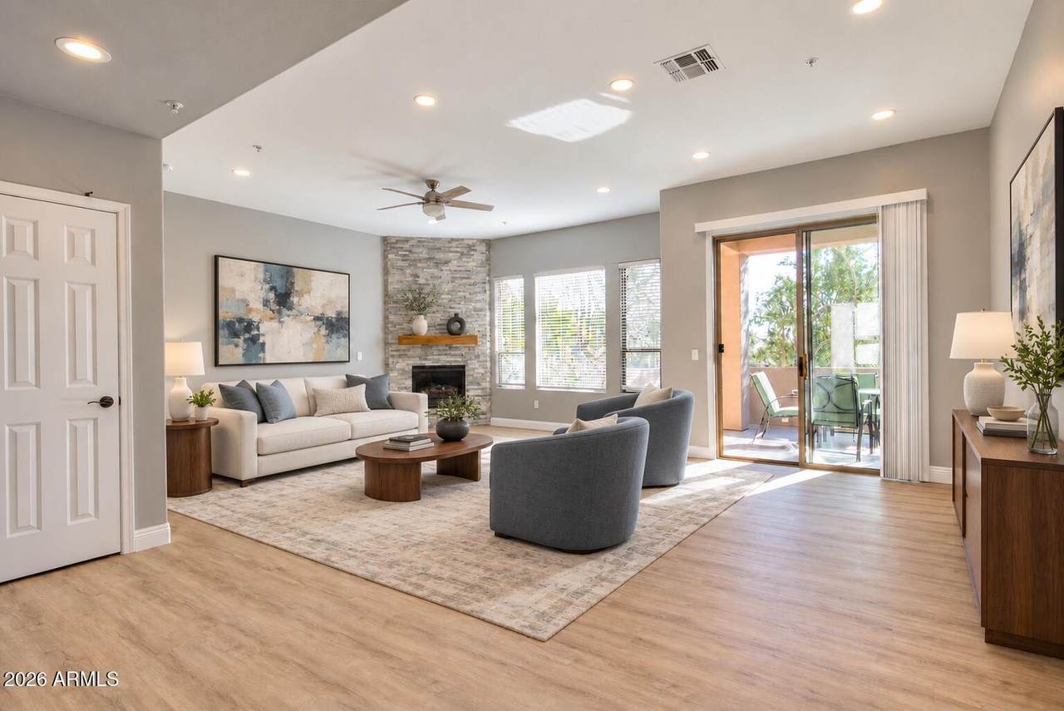
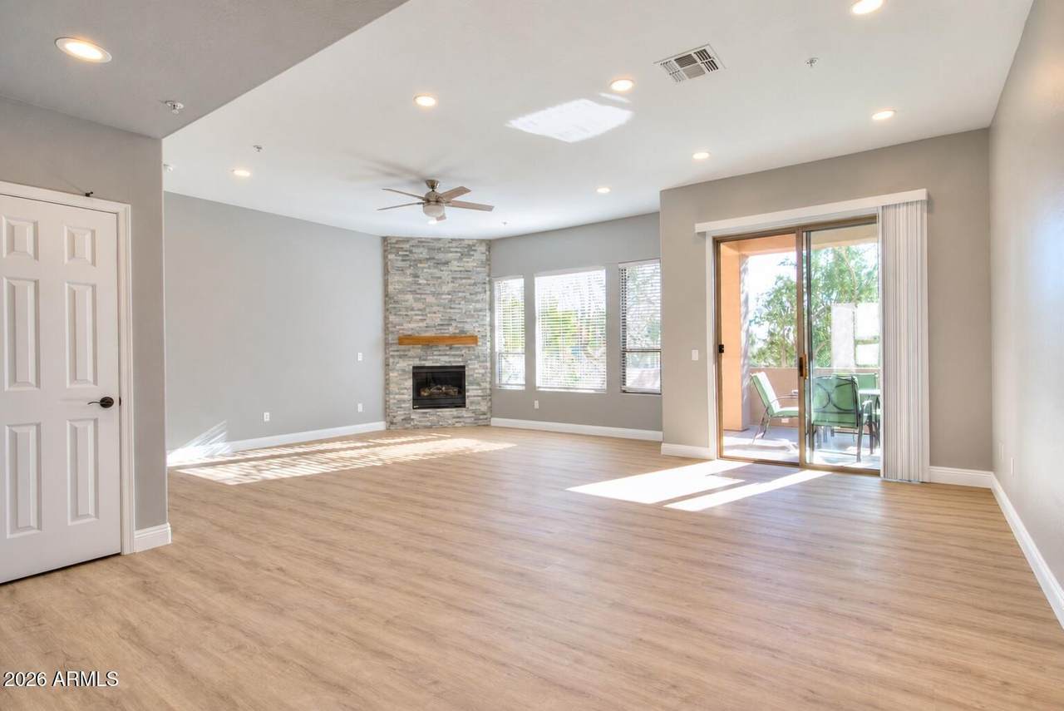
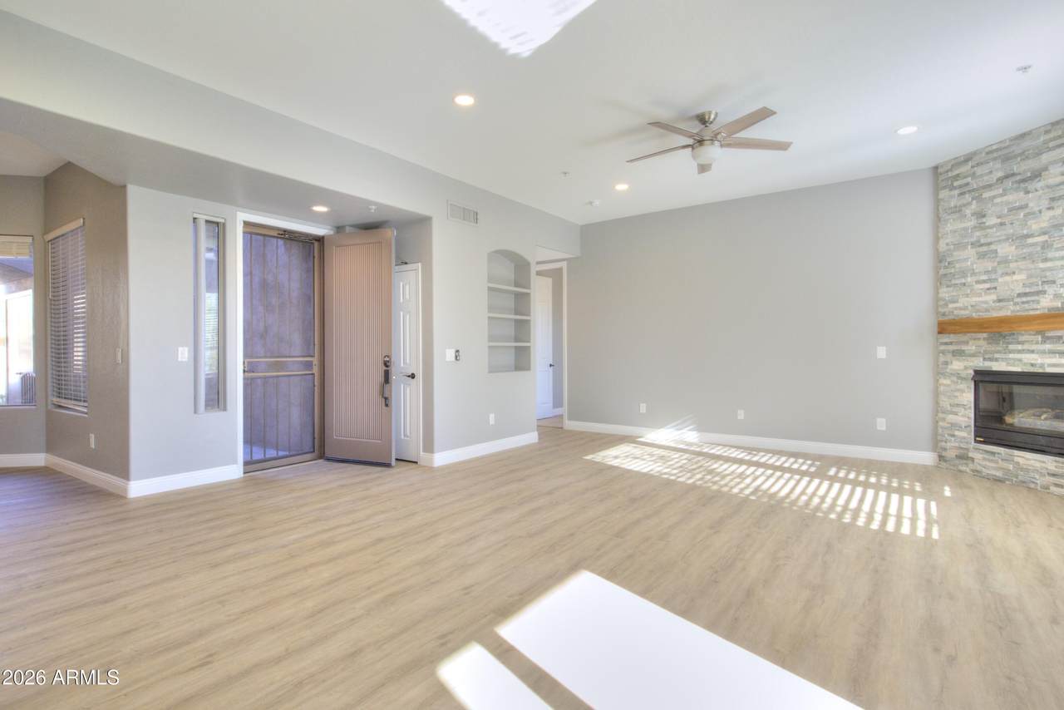
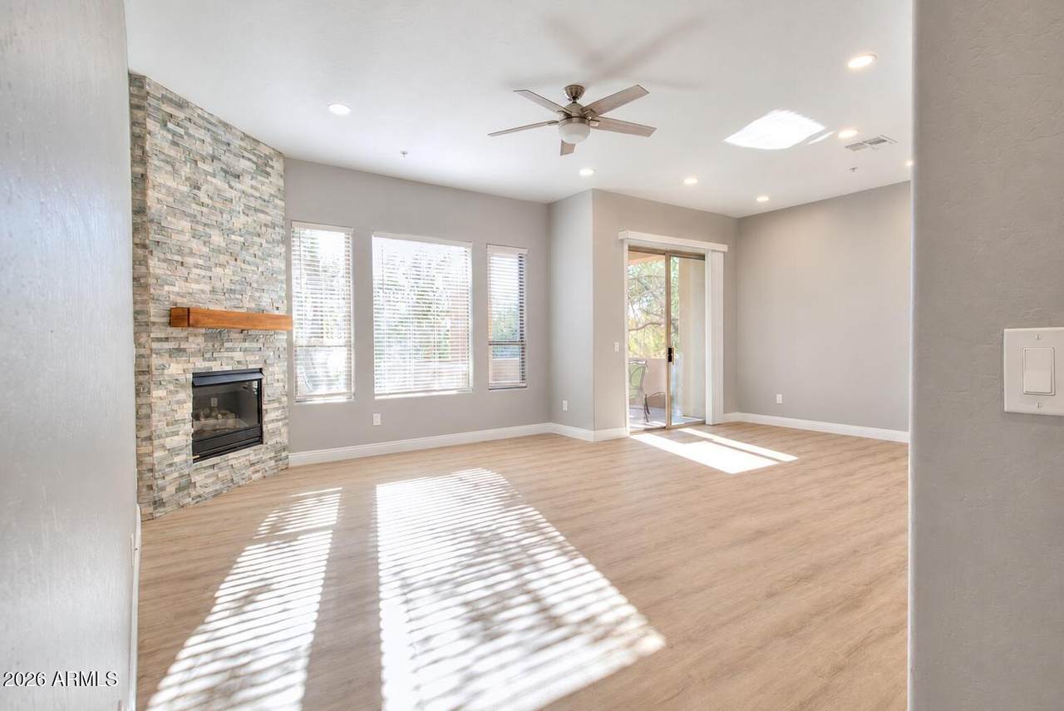
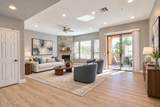
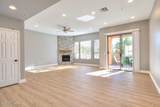
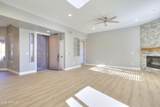
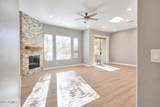
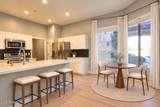
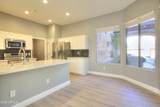
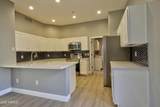
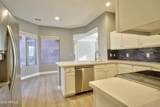
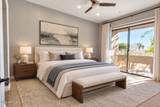
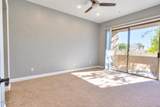
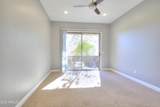
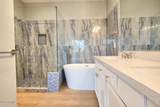
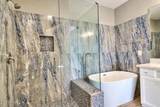
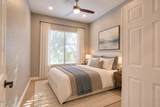
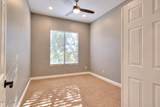
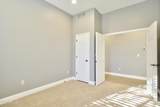
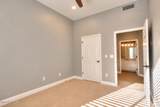
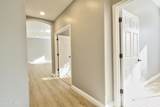
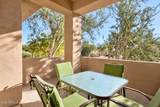
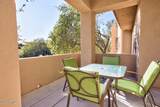
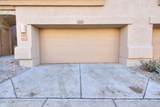
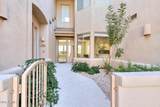
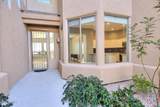
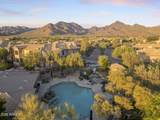
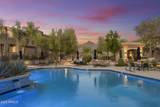
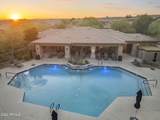
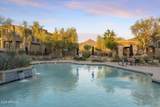
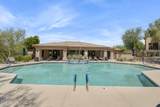
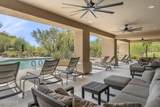
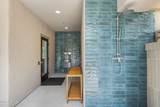
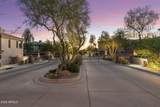
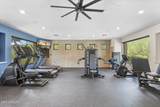
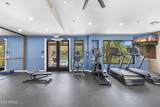
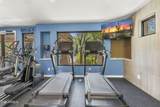
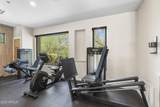
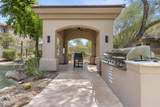
Step into effortless Scottsdale living in this fully remodeled, ground level condo at gated Cachet at McDowell Mountain Ranch. With 3 bedrooms, 2 baths and 1,659 sq ft, the bright, open layout offers inviting space to relax and entertain. A beautifully updated kitchen and remodeled bathrooms bring style to everyday living, while the attached 2 car garage adds convenience. Start your morning on the patio, then enjoy the community's heated pool, spa and fitness center. McDowell Mountain Ranch amenities include additional pools, tennis courts, parks and trails. Nearby dining, shopping, WestWorld and TPC Scottsdale put favorite local destinations within easy reach. Move right in and enjoy a home where the work is already done. Come see the finishes and experience the lifestyle for yourself.

Monthly Payment Calculator


Arizona Regional MLS logo© 2026 Arizona Regional Multiple Listing Service, Inc. All rights reserved. All information should be verified by the recipient and none is guaranteed as accurate by ARMLS. The ARMLS logo indicates a property listed by a real estate brokerage other than Melanie Crane PLLC. Data last updated 2026-11-13T23:14:00.373.
www.sierravistahomesellingteam.com/homes/182125849
Print Image

16420 N Thompson Peak Parkway , #1043 Scottsdale, AZ 85260

  • Price: $675,000
  • Status: Active
  • On Site: Days
  • Updated: 58 min ago
  • MLS #: 7093080
3
Beds
2
Baths
0
½ Baths
0.03
Acres
1,659
SQFT
$407
$/SQFT
2000
Built
Neighborhood:
Cachet at McDowell Mountain Ranch Condominiums
County:
Maricopa
Area:
Scottsdale
Elementary School:
Desert Canyon Elementary
Middle School:
Desert Canyon Middle School
High School:
Desert Mountain High School
Property Description
Step into effortless Scottsdale living in this fully remodeled, ground level condo at gated Cachet at McDowell Mountain Ranch. With 3 bedrooms, 2 baths and 1,659 sq ft, the bright, open layout offers inviting space to relax and entertain. A beautifully updated kitchen and remodeled bathrooms bring style to everyday living, while the attached 2 car garage adds convenience. Start your morning on the patio, then enjoy the community's heated pool, spa and fitness center. McDowell Mountain Ranch amenities include additional pools, tennis courts, parks and trails. Nearby dining, shopping, WestWorld and TPC Scottsdale put favorite local destinations within easy reach. Move right in and enjoy a home where the work is already done. Come see the finishes and experience the lifestyle for yourself.
Exterior Features

Architectural Style [] Attached Garage YN No Carport Spaces 0 Construction Materials StuccoWood FramePainted Covered Spaces 2 Exterior Features [] Fencing None Horse Amenities [] Horse YN No Lot Features Desert FrontNatural Desert Back Open Parking Spaces 0 Other Structures [] Parking Features Attached GarageGarage Door Opener Pool Features [] Pool Private YN No Road Responsibility [] Road Surface Type Asphalt Roof Tile Spa Features Heated View []

Interior Features

Additional Bedroom Walk In Closet Yes Basement [] Basement YN No Bedroom Downstairs Yes Bedrooms Plus 3 Common Walls [] Cooling Central AirCeiling Fan(s) Cooling YN Yes Fireplace Features Gas Fireplace YN Yes Heating Natural Gas Heating YN Yes Interior Features Quartz CountertopsDouble VanityMaster DownstairsEat-in KitchenBreakfast BarPantryFull Bth Master BdrmSeparate Shwr & Tub Laundry Features Inside Master Bedroom Downstairs Yes Master Bedroom Split Yes Master Bedroom Walk In Closet Yes Pantry Yes Plumbing Gas Hot Water Heater Yes Separate Den Office YN No Window Features []

Property Features

Accessibility Features [] Association Fee 398 Association Fee Frequency Monthly Association Fee Includes SewerMaintenance GroundsStreet MaintFront Yard MaintTrashWaterRoof Replacement Association Fee2 162 Association Fee2 Frequency Quarterly Association YN Yes Auction No Builder Name Cachet Cap Improvement Impact Fee2 0 Capmprovement Impact Fee 0 Community Features PoolGolfPickleballGatedCommunity SpaCommunity Spa HtdTennis Court(s)Biking/Walking PathFitness Center Community Pool YN Yes Current Financing Non Assumable Disclosures Agency Discl ReqSeller Discl Avail Flood Zone No Flooring CarpetVinyl Green Energy Efficient [] Green Water Conservation [] Land Lease YN No Listing Terms VA LoanCashConventional1031 ExchangeFHAUSDA Loan Other Fees HOA 0 Ownership Fee Simple Ownership Fractional YN No PADFee YN2 No Possible Use [] Prepaid Association Fees HOA 796 Property Attached YN Yes Property Condition [] Property Sub Type Apartment Rec Center Fee YN No Rec Center Fee2 YN No Security Features [] Sewer Public Sewer Special Assessment HOA No Special Listing Conditions N/A Special Listing Conditions None Yes Tax Annual Amount 2332 Tax Year 2025 Total Monthly Fee 452 Unit Style All On One Level Yes Unit Style Ground Level Yes Utilities [] Water Source Public

Arizona Regional MLS logo Listing provided by Fathom Realty: 928-830-2900. .


Arizona Regional MLS logo© 2026 Arizona Regional Multiple Listing Service, Inc. All rights reserved. All information should be verified by the recipient and none is guaranteed as accurate by ARMLS. The ARMLS logo indicates a property listed by a real estate brokerage other than Melanie Crane PLLC. Data last updated 2026-11-13T23:14:00.373.
 
https://bt-photos.global.ssl.fastly.net/armls/1280_boomver_1_7093080-2.jpg https://bt-photos.global.ssl.fastly.net/armls/1280_boomver_1_7093080-2.jpg https://bt-photos.global.ssl.fastly.net/armls/1280_boomver_1_7093080-2.jpg
Logo
Melanie Crane PLLC
122 N 7th Street
Sierra Vista AZ, 85635