Skip To Content

16258 E Stancrest Drive

Fountain Hills, AZ 85268
  • $619,900
  • STATUS: Active
  • MLS #: 7087777
Open House
UPDATED: 52 min ago
$619,900
  • 3
    BEDS
  • 0.25
    ACRES
  • 2
    BATHS
  • 0
    1/2 BATHS
  • 1,918
    SQFT
  • $323
    $/SQFT
Neighborhood:
Type:
Single-Family Home
Built:
1989
County:

Description

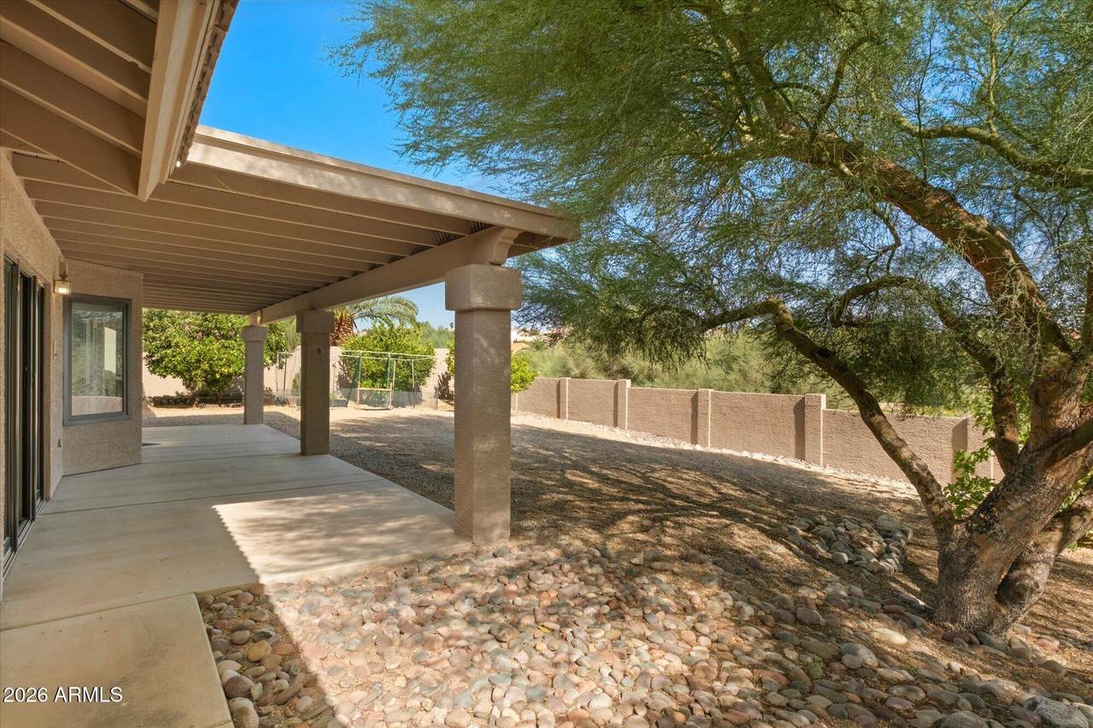
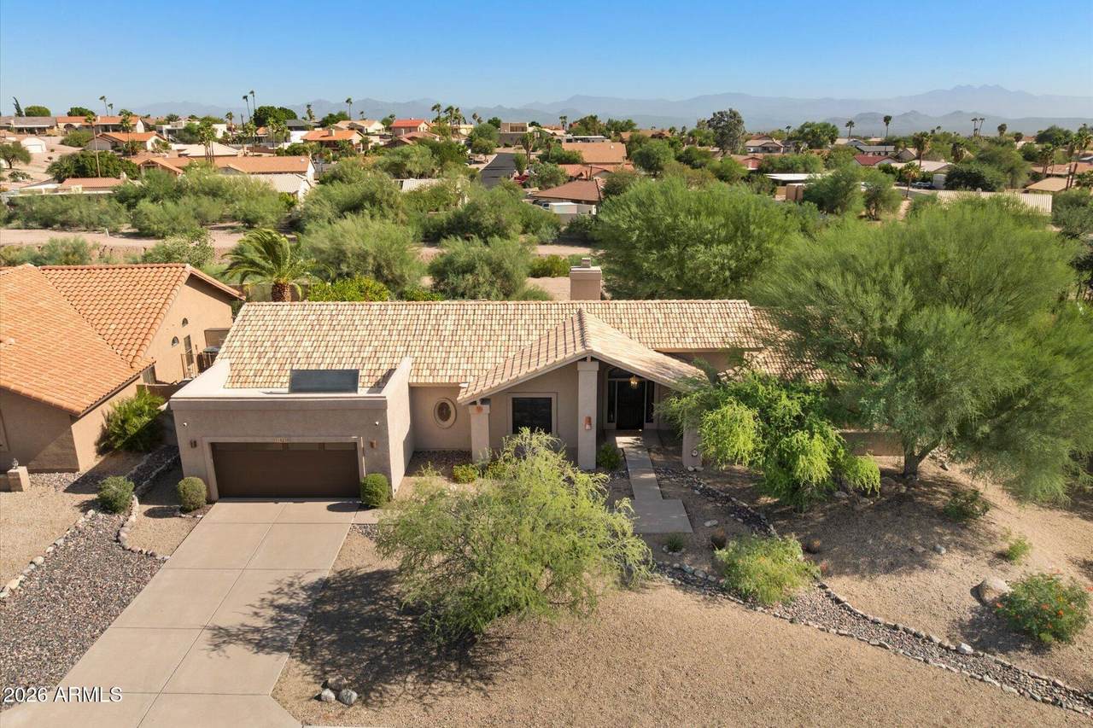
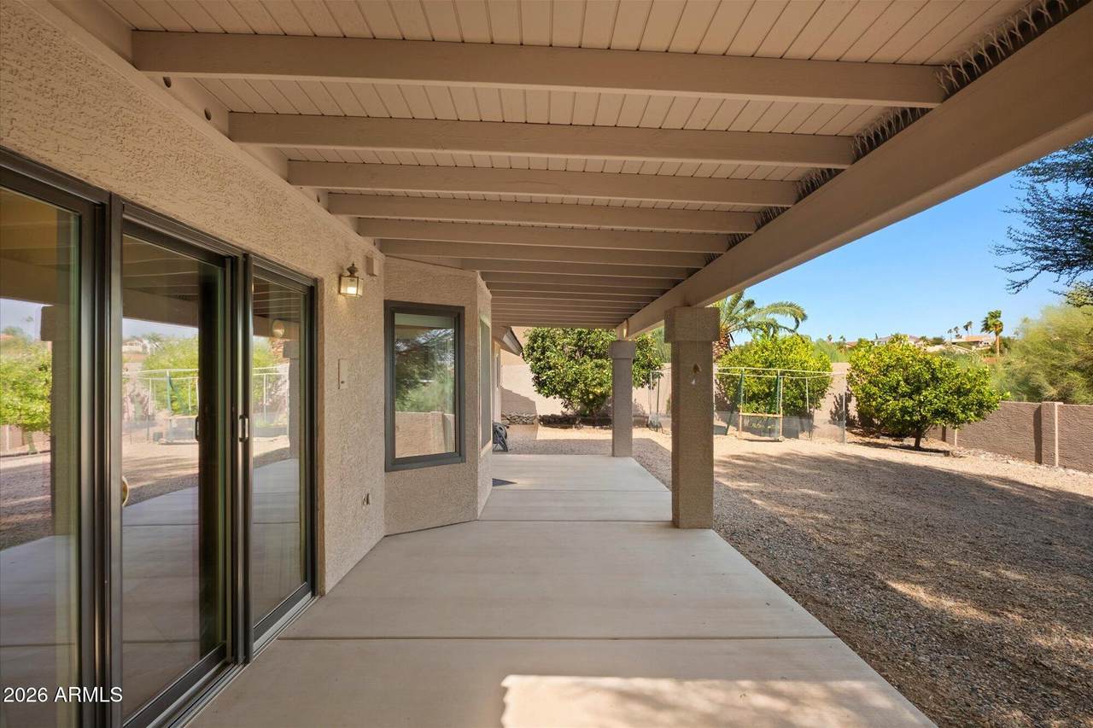
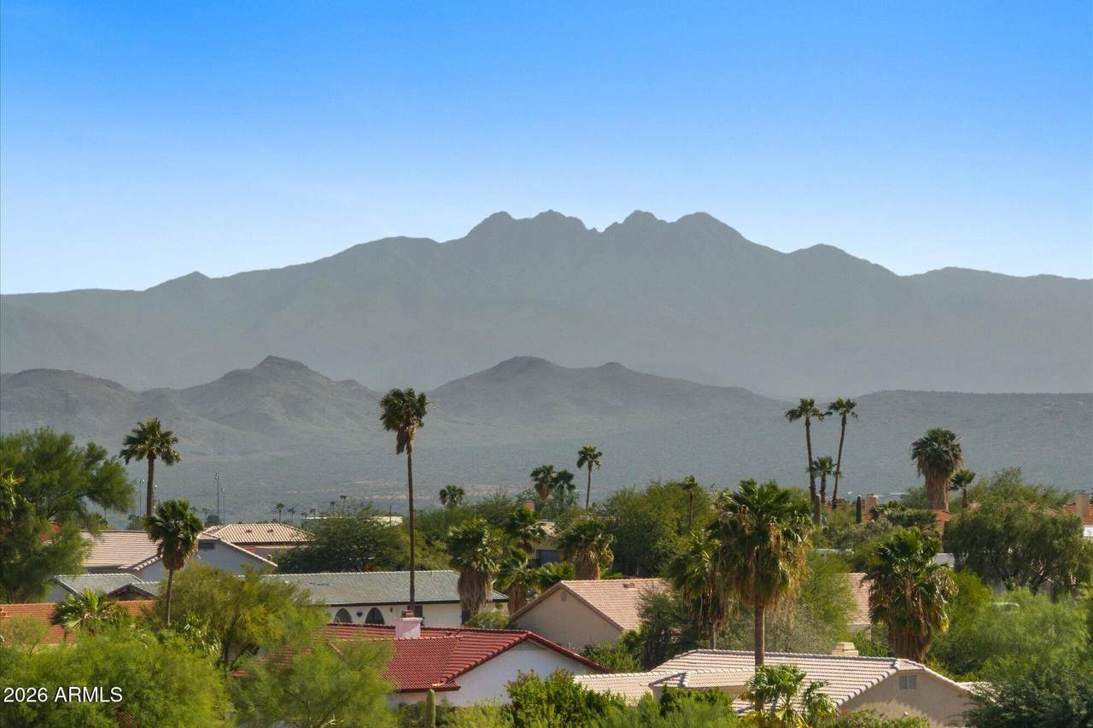
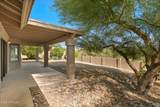
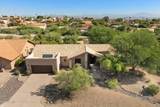
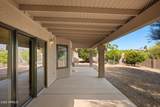
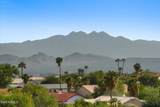
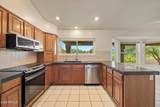
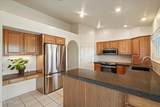
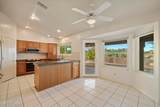
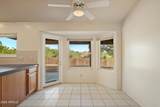
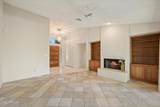
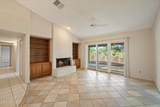
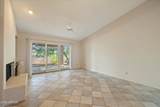
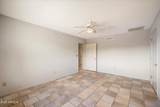
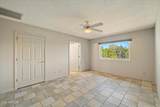
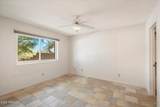
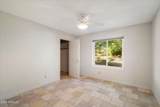
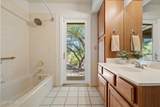
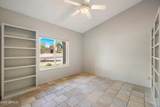
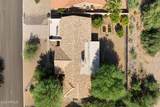
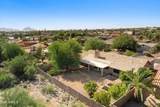
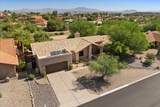
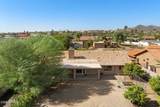
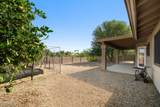
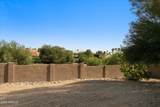
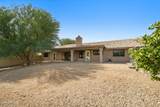
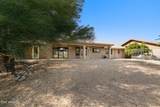
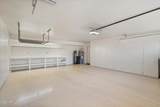
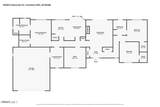
Welcome to this meticulously maintained single-level home offering picturesque Four Peaks views, exceptional privacy, and NO HOA. The thoughtfully designed interior features a spacious split floor plan with 3 bedrooms, 2 full bathrooms, and a dedicated office. Pride of ownership shines throughout with extensive major system and efficiency upgrades. In 2023, the home received a new HVAC system with replaced ductwork, added insulation, new vents, energy-efficient windows with shades, a new water heater, fresh exterior paint, updated bath/laundry room fans, plus a new refrigerator, range, and stove. Continued updates include a rebuilt electrical panel and updated backyard irrigation (2024), followed by a new water softener, garbage disposal, and back door (2025). Situated on a generous quarte Situated on a generous quarter-acre lot, the private outdoor oasis showcases mountain views, full perimeter fencing, garden space, fruit trees, and ample room for pets, recreation, and effortless entertaining. Complete with an extra-length 2.5-car garage for additional storage or workshop space, this move-in-ready home offers comfort, functionality, and peace of mind. Seller is offering a Home Warranty with Assurant - the Enhanced Plan.

Monthly Payment Calculator


Arizona Regional MLS logo© 2026 Arizona Regional Multiple Listing Service, Inc. All rights reserved. All information should be verified by the recipient and none is guaranteed as accurate by ARMLS. The ARMLS logo indicates a property listed by a real estate brokerage other than Melanie Crane PLLC. Data last updated 2026-11-06T22:13:32.767.
www.sierravistahomesellingteam.com/homes/181724303
Print Image

16258 E Stancrest Drive Fountain Hills, AZ 85268

  • Price: $619,900
  • Status: Active
  • On Site: Days
  • Updated: 52 min ago
  • MLS #: 7087777
3
Beds
2
Baths
0
½ Baths
0.25
Acres
1,918
SQFT
$323
$/SQFT
1989
Built
Neighborhood:
Fountain Hills Plat 111
County:
Maricopa
Area:
Fountain Hills
Elementary School:
Mcdowell Mountain Elementary School
Middle School:
Fountain Hills Middle School
High School:
Fountain Hills High School
Property Description
Welcome to this meticulously maintained single-level home offering picturesque Four Peaks views, exceptional privacy, and NO HOA. The thoughtfully designed interior features a spacious split floor plan with 3 bedrooms, 2 full bathrooms, and a dedicated office. Pride of ownership shines throughout with extensive major system and efficiency upgrades. In 2023, the home received a new HVAC system with replaced ductwork, added insulation, new vents, energy-efficient windows with shades, a new water heater, fresh exterior paint, updated bath/laundry room fans, plus a new refrigerator, range, and stove. Continued updates include a rebuilt electrical panel and updated backyard irrigation (2024), followed by a new water softener, garbage disposal, and back door (2025). Situated on a generous quarte Situated on a generous quarter-acre lot, the private outdoor oasis showcases mountain views, full perimeter fencing, garden space, fruit trees, and ample room for pets, recreation, and effortless entertaining. Complete with an extra-length 2.5-car garage for additional storage or workshop space, this move-in-ready home offers comfort, functionality, and peace of mind. Seller is offering a Home Warranty with Assurant - the Enhanced Plan.
Exterior Features

Architectural Style [] Attached Garage YN No Carport Spaces 0 Construction Materials StuccoWood Frame Covered Spaces 2.5 Exterior Features [] Fencing Block Horse Amenities [] Horse YN No Lot Features North/South ExposureSprinklers In RearSprinklers In FrontDesert BackDesert Front Open Parking Spaces 2 Other Structures [] Parking Features Attached GarageGarage Door OpenerExtended Length GarageDirect AccessAttch'd Gar Cabinets Pool Features [] Pool Private YN No Road Responsibility [] Road Surface Type [] Roof Tile Spa Features None View Mountain(s)

Interior Features

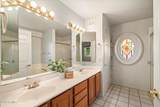
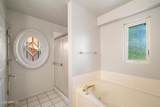
Additional Bedroom Walk In Closet Yes Basement [] Basement YN No Bedrooms Plus 4 Common Walls [] Cooling HVAC SEER RatingCentral AirCeiling Fan(s)Programmable Thmstat Cooling YN Yes Fireplace Features Wood BurningFamily Room Fireplace YN Yes Heating Heat Pump Heating YN Yes Interior Features Walk-in PantryHigh Speed InternetGranite CountersDouble VanityEat-in KitchenNo Interior StepsVaulted Ceiling(s)PantryFull Bth Master BdrmSeparate Shwr & Tub Laundry Features Inside Master Bedroom Split Yes Master Bedroom Walk In Closet Yes Pantry Yes Plumbing Electric Hot Water Heater Yes Separate Den Office YN Yes Walk In Pantry Yes Window Features ScreensDual Pane

Property Features

Accessibility Features [] Association Fee Includes No Fees Association YN No Auction No Builder Name Yoder Community Features [] Community Pool YN No Current Financing [] Disclosures Seller Discl Avail Flooring Tile Green Energy Efficient [] Green Water Conservation [] Land Lease YN No Listing Terms VA LoanCashConventional North South Exposure Yes Ownership Fee Simple Ownership Fractional YN No PADFee YN2 No Possible Use [] Property Attached YN No Property Condition [] Property Sub Type Single Family Residence Security Features [] Sewer Public Sewer Special Listing Conditions N/A Special Listing Conditions None Yes Tax Annual Amount 1625 Tax Year 2025 Total Monthly Fee 0 Utilities [] Water Source Pvt Water Company

Arizona Regional MLS logo Listing provided by Coldwell Banker Realty: 480-837-1010. .


Arizona Regional MLS logo© 2026 Arizona Regional Multiple Listing Service, Inc. All rights reserved. All information should be verified by the recipient and none is guaranteed as accurate by ARMLS. The ARMLS logo indicates a property listed by a real estate brokerage other than Melanie Crane PLLC. Data last updated 2026-11-06T22:13:32.767.
 
https://bt-photos.global.ssl.fastly.net/armls/1280_boomver_2_7087777-2.jpg https://bt-photos.global.ssl.fastly.net/armls/1280_boomver_2_7087777-2.jpg https://bt-photos.global.ssl.fastly.net/armls/1280_boomver_2_7087777-2.jpg
Logo
Melanie Crane PLLC
122 N 7th Street
Sierra Vista AZ, 85635