
Skip To Content

16117 E Star Gaze Trail

Fountain Hills, AZ 85268
  • $1,950,000
  • STATUS: Active
  • MLS #: 7095604
Open House
UPDATED: 68 min ago
$1,950,000
  • 4
    BEDS
  • 0.73
    ACRES
  • 2
    BATHS
  • 3
    1/2 BATHS
  • 4,384
    SQFT
  • $445
    $/SQFT
Neighborhood:
Type:
Single-Family Home
Built:
2001
County:

Description

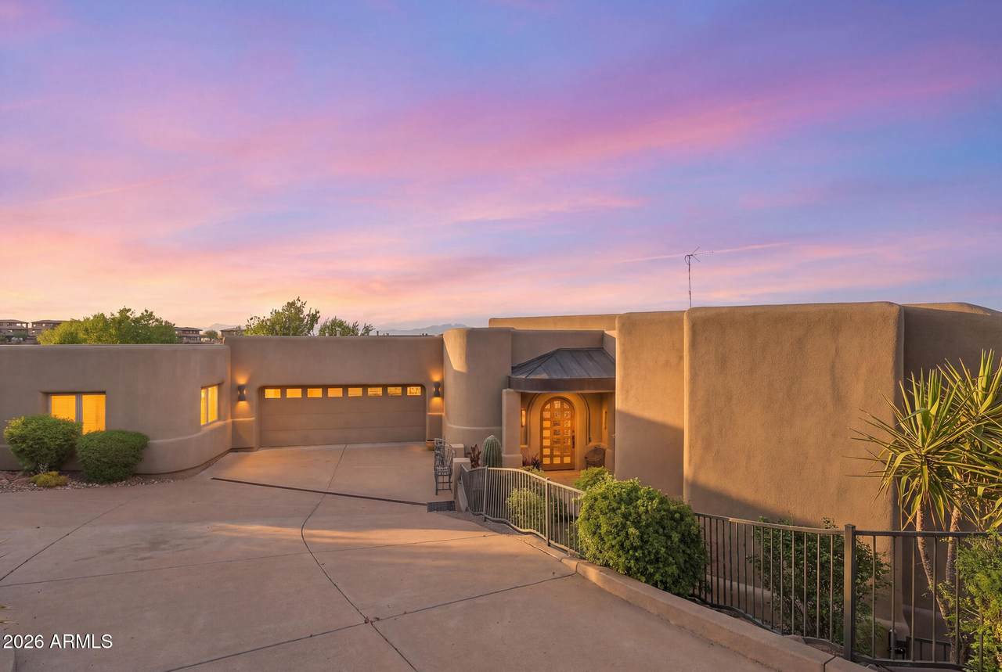
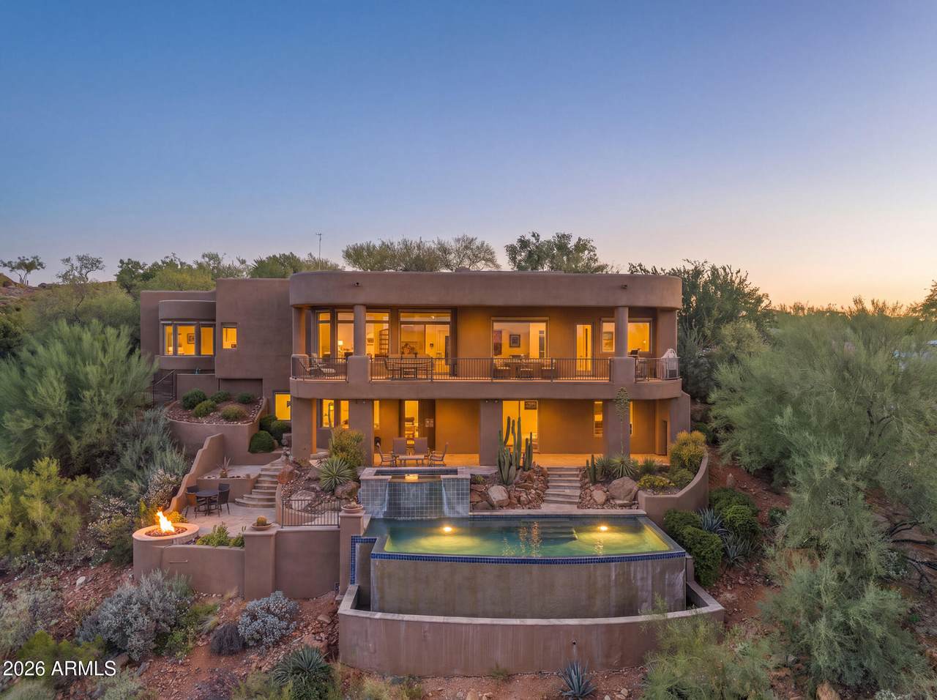
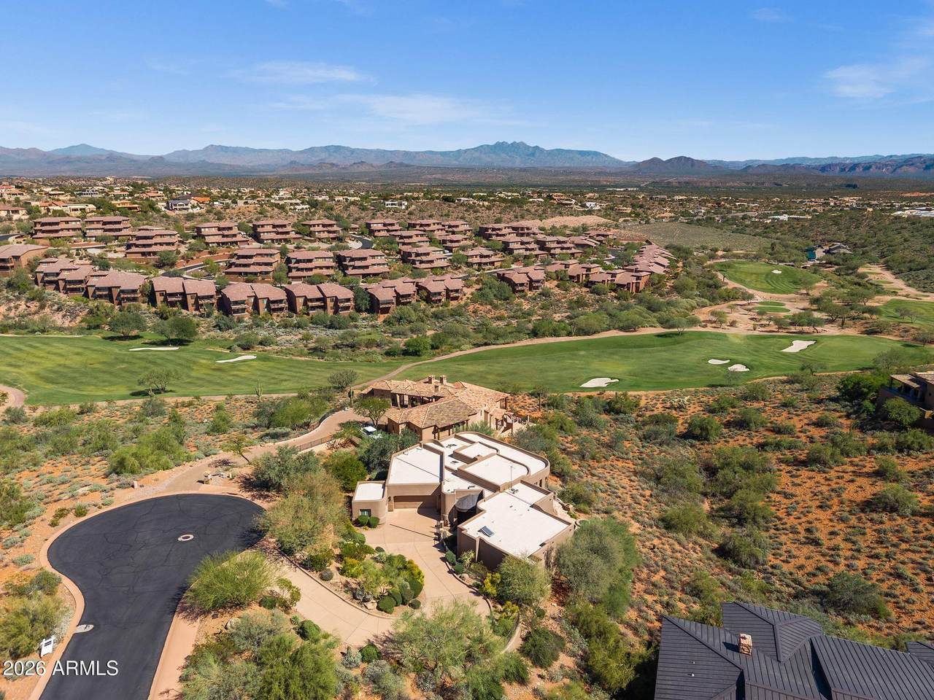
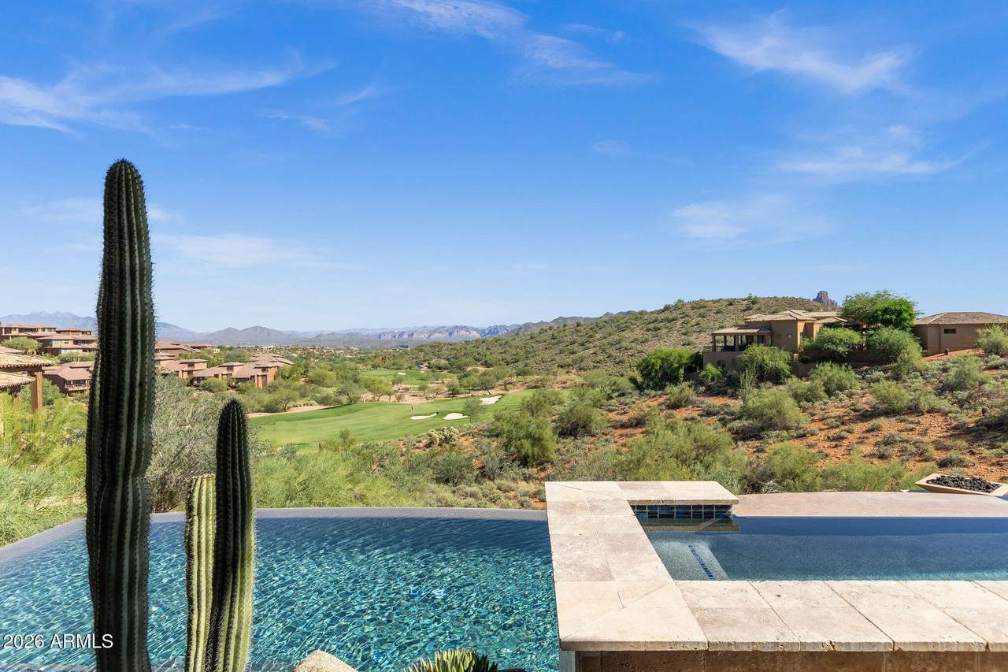
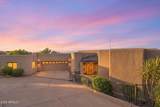
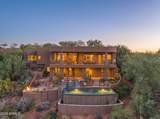
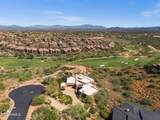
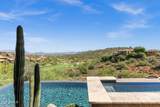
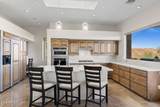
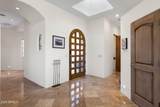
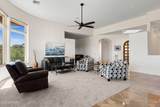
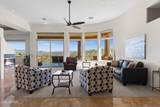
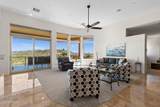
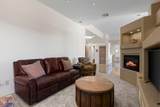
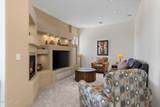
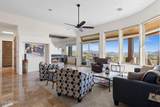
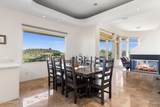
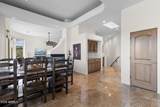
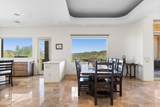
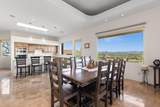
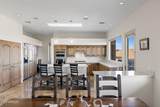
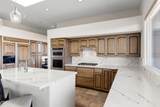
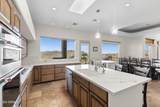
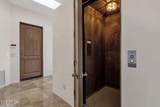
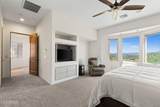
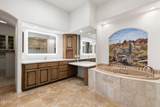
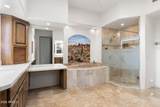
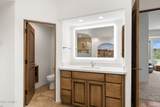
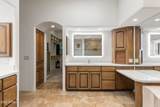
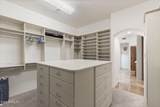
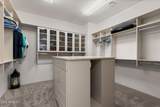
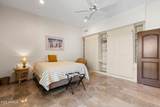
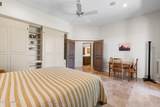
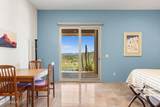
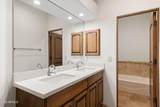
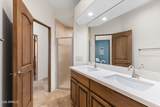
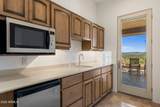
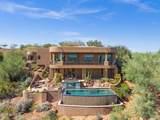
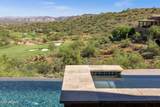
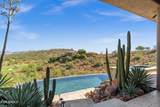
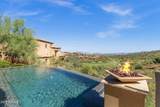
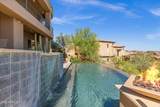
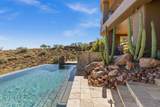
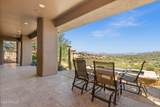
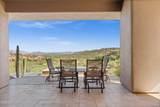
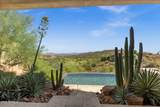
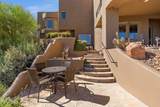
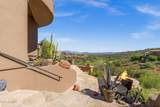
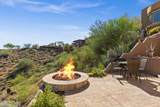
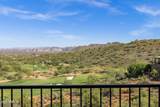
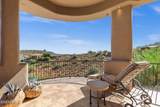
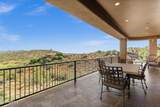
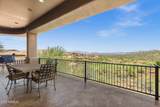
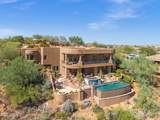
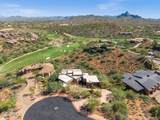
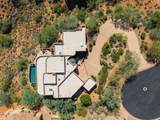
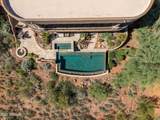
BREATHTAKING VIEWS AND PRICED WAY BELOW RECENT APPRAISAL! This beautiful estate sits off the fairway of the 11th hole at the FireRock Country Club. This home features an updated kitchen with Quartz countertops, stainless steel appliances with gas cooktop, polished travertine flooring, updated lighting, coffered ceiling over the formal dining room, two-sided fireplace in DM, custom Elevator, primary bathroom has dual sinks, Quartz counter-tops, tile wrapped walk-in shower with separate soaking tub with a spacious walk-in closet with custom shelving and much more. The back yard is ideal for entertaining with a wide upper terrace and a lower patio with a negative edge Sparkling Pebble Tech pool with a raised spa perfect for enjoying the breathtaking views of the private golf course!

Monthly Payment Calculator


Arizona Regional MLS logo© 2026 Arizona Regional Multiple Listing Service, Inc. All rights reserved. All information should be verified by the recipient and none is guaranteed as accurate by ARMLS. The ARMLS logo indicates a property listed by a real estate brokerage other than Melanie Crane PLLC. Data last updated 2026-11-06T22:13:32.767.
www.sierravistahomesellingteam.com/homes/182351609
Print Image

16117 E Star Gaze Trail Fountain Hills, AZ 85268

  • Price: $1,950,000
  • Status: Active
  • On Site: Days
  • Updated: 68 min ago
  • MLS #: 7095604
4
Beds
2
Baths
3
½ Baths
0.73
Acres
4,384
SQFT
$445
$/SQFT
2001
Built
Neighborhood:
Firerock Parcel D
County:
Maricopa
Area:
Fountain Hills
Elementary School:
Mcdowell Mountain Elementary School
Middle School:
Fountain Hills Middle School
High School:
Fountain Hills High School
Property Description
BREATHTAKING VIEWS AND PRICED WAY BELOW RECENT APPRAISAL! This beautiful estate sits off the fairway of the 11th hole at the FireRock Country Club. This home features an updated kitchen with Quartz countertops, stainless steel appliances with gas cooktop, polished travertine flooring, updated lighting, coffered ceiling over the formal dining room, two-sided fireplace in DM, custom Elevator, primary bathroom has dual sinks, Quartz counter-tops, tile wrapped walk-in shower with separate soaking tub with a spacious walk-in closet with custom shelving and much more. The back yard is ideal for entertaining with a wide upper terrace and a lower patio with a negative edge Sparkling Pebble Tech pool with a raised spa perfect for enjoying the breathtaking views of the private golf course!
Exterior Features

Architectural Style Territorial/Santa Fe Attached Garage YN No Carport Spaces 0 Construction Materials StuccoWood FramePainted Covered Spaces 3 Exterior Features [] Fencing Block Hillside Lot Yes Horse Amenities [] Horse YN No Lot Features Hillside LotSprinklers In FrontCorner LotDesert BackDesert FrontOn Golf CourseCul-De-SacGravel/Stone FrontGravel/Stone BackAuto Timer H2O Front Open Parking Spaces 2 Other Structures [] Parking Features TandemGarage Door OpenerExtended Length GarageDirect Access Pool Features Variable Speed PumpOutdoorHeated Pool Private YN Yes Road Responsibility Private Maintained Road Road Surface Type ConcreteAsphalt Roof Built-UpFoam Spa Features HeatedPrivate View DesertGolf CoursePanoramicRed Rocks/BouldersMountain(s)

Interior Features

Basement Walk-Out AccessFinishedFull Basement YN Yes Bedroom Downstairs Yes Bedroom Split Yes Bedrooms Plus 5 Common Walls [] Cooling Central AirCeiling Fan(s) Cooling YN Yes Family Room Yes Fireplace Features Fire PitTwo Way FireplaceFamily RoomLiving RoomGas Fireplace YN Yes Formal Dining Yes Heating Forced AirNatural Gas Heating YN Yes Interior Features Quartz CountertopsHigh Speed InternetDouble VanityUpstairsEat-in KitchenBreakfast Bar9+ Flat CeilingsCentral VacuumElevatorWet BarKitchen IslandPantryFull Bth Master BdrmSeparate Shwr & Tub Laundry Features InsideEngy Star (See Rmks) Master Bedroom Split Yes Master Bedroom Upstairs Yes Master Bedroom Walk In Closet Yes Pantry Yes Plumbing Gas Hot Water Heater Yes Plumbing Recirculation Pump Yes Separate Bedroom Exit Yes Separate Den Office YN Yes Window Features ScreensSkylight(s)Dual PaneMechanical Sun Shds

Property Features

Accessibility Features [] Association Fee 858 Association Fee Frequency Quarterly Association Fee Includes Maintenance Grounds Association YN Yes Auction No Builder Name Bernard Capmprovement Impact Fee 0 City Services Yes Community Features GolfPickleballGatedGuarded EntryTennis Court(s)Biking/Walking Path Community Pool YN No Current Financing Non Assumable Disclosures Agency Discl ReqSeller Discl Avail Flood Zone No Flooring CarpetStone Green Energy Efficient Multi-Zones Green Water Conservation Recirculation Pump Land Lease YN No Listing Terms VA LoanCashConventional1031 Exchange Other Fees HOA 0 Ownership Fee Simple Ownership Fractional YN No PADFee YN2 No Possible Use [] Prepaid Association Fees HOA 572 Property Attached YN No Property Condition [] Property Sub Type Single Family Residence Rec Center Fee YN No Security Features Fire Sprinkler SystemSecurity System OwnedSecurity Guard Sewer Public Sewer Special Assessment HOA No Special Listing Conditions N/A Special Listing Conditions None Yes Tax Annual Amount 6602 Tax Year 2025 Total Monthly Fee 286 Unit Style Two Levels Yes Utilities [] Water Source Pvt Water Company

Arizona Regional MLS logo Listing provided by Realty ONE Group: 480-285-0000. .


Arizona Regional MLS logo© 2026 Arizona Regional Multiple Listing Service, Inc. All rights reserved. All information should be verified by the recipient and none is guaranteed as accurate by ARMLS. The ARMLS logo indicates a property listed by a real estate brokerage other than Melanie Crane PLLC. Data last updated 2026-11-06T22:13:32.767.
 
https://bt-photos.global.ssl.fastly.net/armls/1280_boomver_1_7095604-2.jpg https://bt-photos.global.ssl.fastly.net/armls/1280_boomver_1_7095604-2.jpg https://bt-photos.global.ssl.fastly.net/armls/1280_boomver_1_7095604-2.jpg
Logo
Melanie Crane PLLC
122 N 7th Street
Sierra Vista AZ, 85635