Skip To Content

1611 E Sonoran Desert Drive

Tucson, AZ 85737
  • $645,000
  • STATUS: Active
  • MLS #: 22620288
UPDATED: 13 min ago
$645,000
  • 3
    BEDS
  • 0.18
    ACRES
  • 2
    BATHS
  • 0
    1/2 BATHS
  • 2,595
    SQFT
  • $249
    $/SQFT
Type:
Single-Family Home
Built:
1994
County:
Area:

School Information

Elementary School:
Middle School:
High School:
School District:
Courtesy of New Concept.

Description

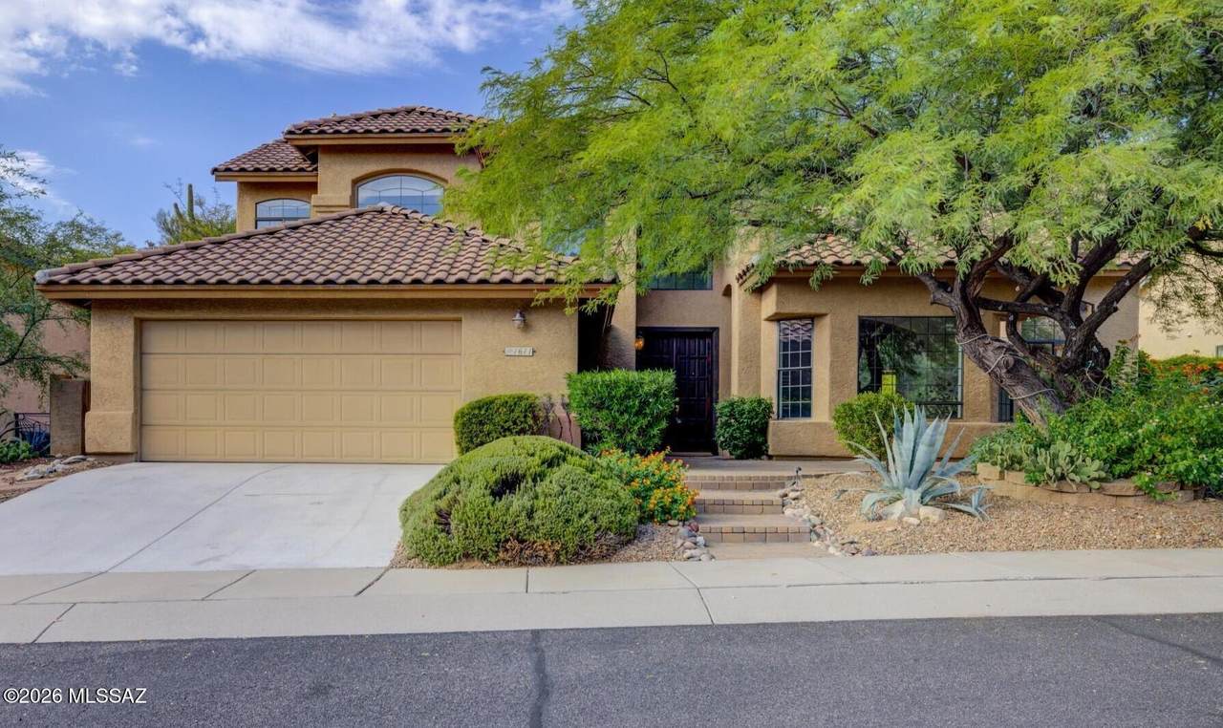
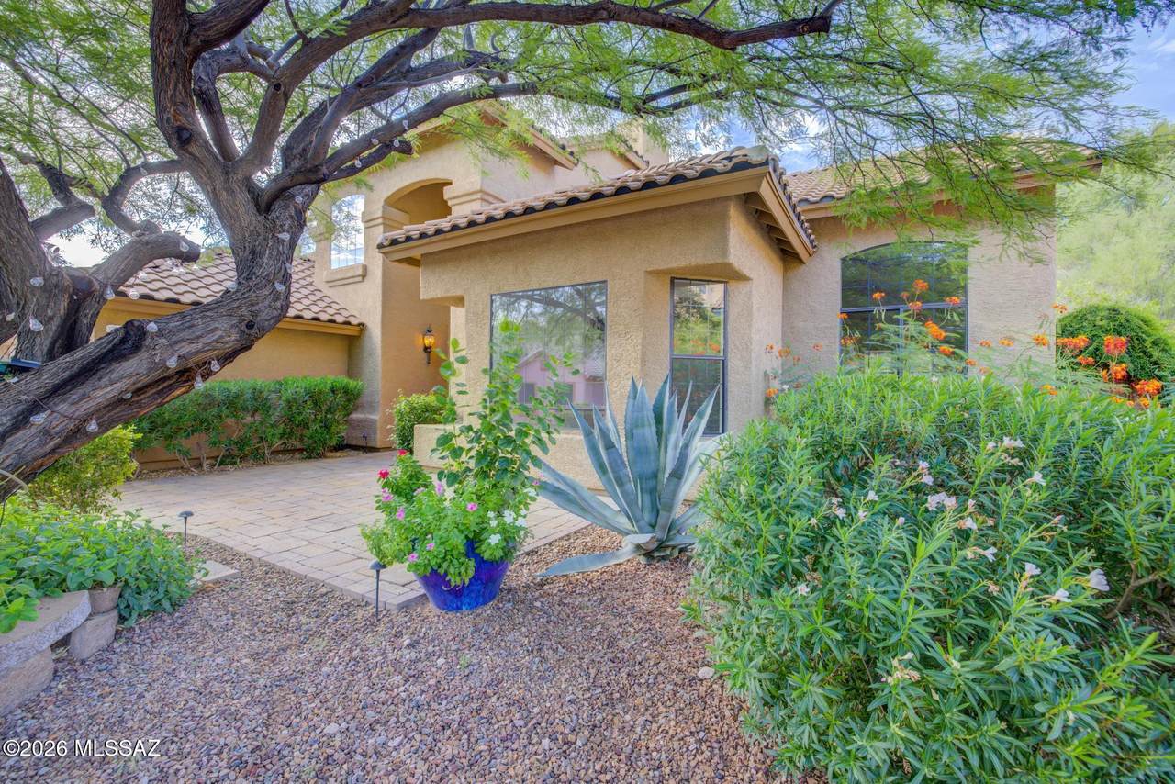
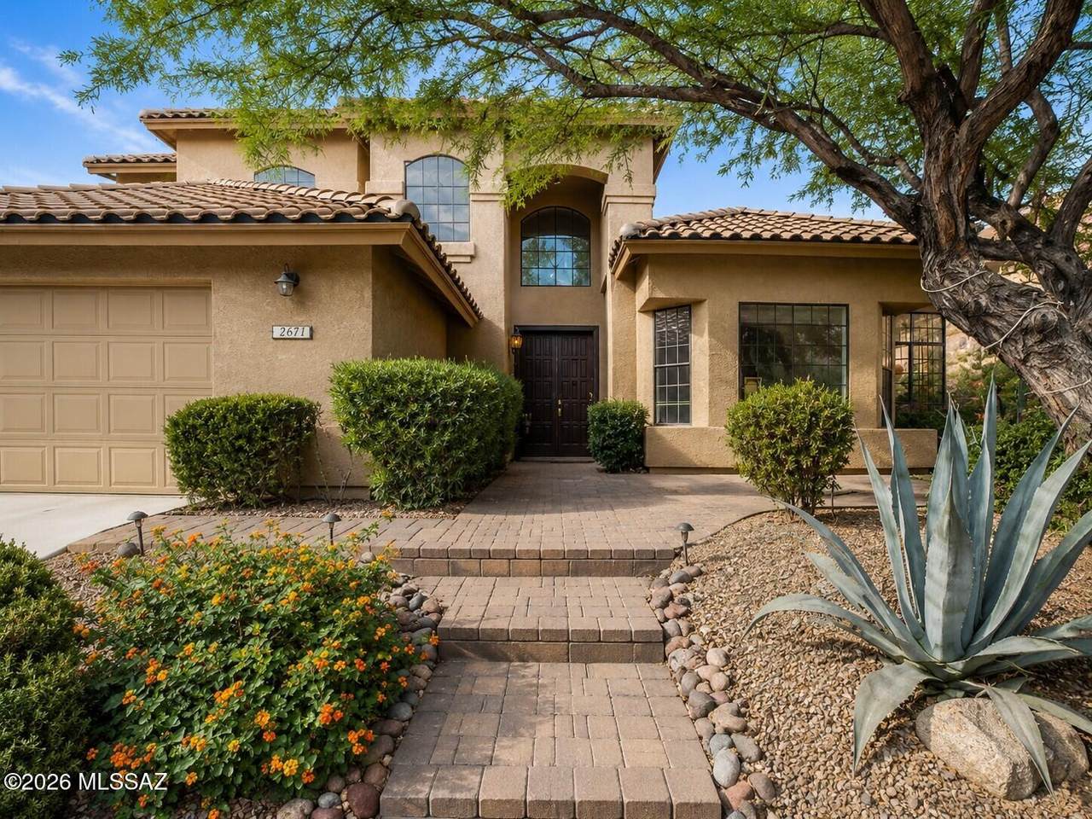
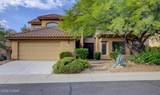
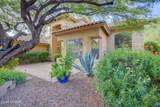
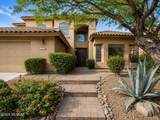
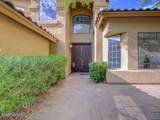
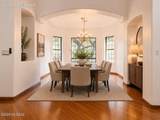
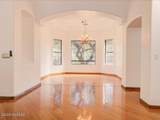
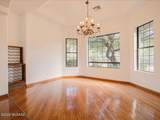
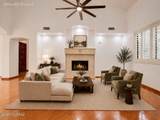
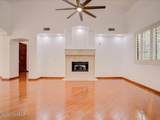
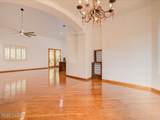
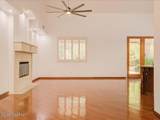
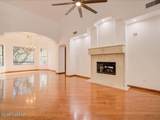
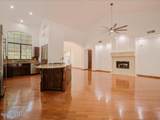
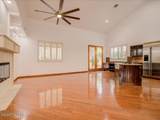
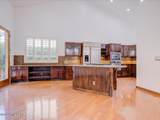
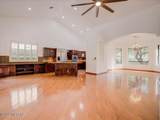
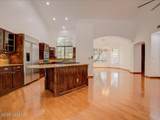
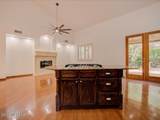
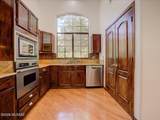
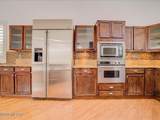
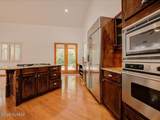
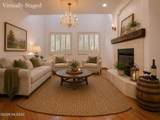
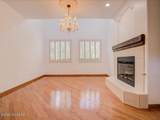
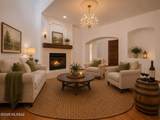
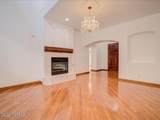
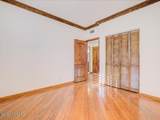
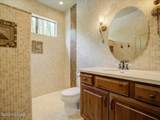
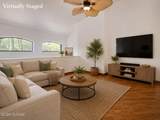
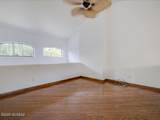
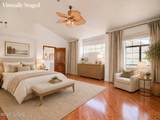
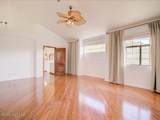
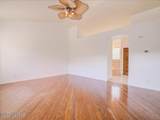
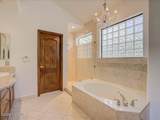
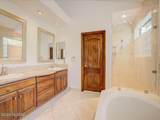
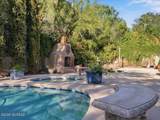
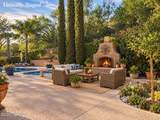
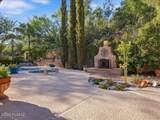
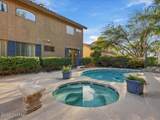
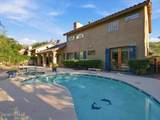
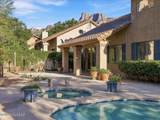
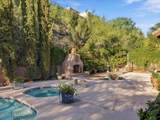
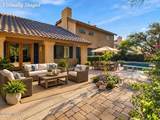
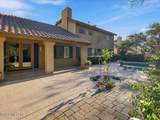
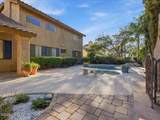
Luxury, Character & Timeless Elegance in La Reserve: Welcome to this stunning home nestled near the end of a quiet cul-de-sac, within the prestigious gated community of La Reserve, where refined elegance meets comfortable living. Designed for the discerning buyer, this exceptional 3-bedroom, 2-bath residence is filled with character and sophisticated finishes throughout. From the beautiful hardwood floors to the posh chandeliers, every detail adds warmth and charm. The gourmet kitchen features granite countertops, high-end stainless-steel appliances, and ample cabinetry, offering both style and functionality for everyday living and entertaining. South facing windows have been professionally tinted to help keep things cooler in the summer without disrupting the mountain views. Upstairs is.. dedicated to your spacious primary retreat that provides a private sanctuary complete with a large walk-in shower and separate soaking tub, as well as an additional inviting space to unwind and relax. Two additional bedrooms are conveniently located downstairs, providing flexibility for guests, family, or a home office. Step outside and discover your own private sanctuary. The backyard features a sparkling pool with a calming waterfall feature and spa, along with a built-in fireplace, all surrounded by established vegetation, including a fruit tree, that creates an enchanting sense of privacy and tranquility. The home is also equipped with an EV charger. This is more than a home, it's an experience. Come see for yourself why this exceptional La Reserve residence truly stands out from the rest. You don't want to miss this opportunity!

Monthly Payment Calculator


MLS of Southern Arizona (Tucson Association of Realtors) logo Listing information Copyright 2026 MLS of Southern Arizona. All Rights Reserved. Data last updated: 2026-10-09T22:06:53.653.
The data relating to real estate listings on this website comes in part from the Internet Data Exchange (IDX) program of Multiple Listing Service of Southern Arizona. IDX information is provided exclusively for consumers' personal, non-commercial use and may not be used for any purpose other than to identify prospective properties consumers may be interested in purchasing. Listings provided by brokerages other than Melanie Crane PLLC are identified with the MLSSAZ IDX Logo. All Information Is Deemed Reliable But Is Not Guaranteed Accurate.
www.sierravistahomesellingteam.com/homes/180343039
Print Image

1611 E Sonoran Desert Drive Tucson, AZ 85737

  • Price: $645,000
  • Status: Active
  • On Site: Days
  • Updated: 13 min ago
  • MLS #: 22620288
3
Beds
2
Baths
0
½ Baths
0.18
Acres
2,595
SQFT
$249
$/SQFT
1994
Built
Neighborhood:
Desert Mirage At La Reserve (1-50)
County:
Pima
Area:
Northwest
Elementary School:
Wilson K-8
Middle School:
Cross
High School:
Canyon Del Oro
School District:
Amphitheater
Property Description
Luxury, Character & Timeless Elegance in La Reserve: Welcome to this stunning home nestled near the end of a quiet cul-de-sac, within the prestigious gated community of La Reserve, where refined elegance meets comfortable living. Designed for the discerning buyer, this exceptional 3-bedroom, 2-bath residence is filled with character and sophisticated finishes throughout. From the beautiful hardwood floors to the posh chandeliers, every detail adds warmth and charm. The gourmet kitchen features granite countertops, high-end stainless-steel appliances, and ample cabinetry, offering both style and functionality for everyday living and entertaining. South facing windows have been professionally tinted to help keep things cooler in the summer without disrupting the mountain views. Upstairs is.. dedicated to your spacious primary retreat that provides a private sanctuary complete with a large walk-in shower and separate soaking tub, as well as an additional inviting space to unwind and relax. Two additional bedrooms are conveniently located downstairs, providing flexibility for guests, family, or a home office. Step outside and discover your own private sanctuary. The backyard features a sparkling pool with a calming waterfall feature and spa, along with a built-in fireplace, all surrounded by established vegetation, including a fruit tree, that creates an enchanting sense of privacy and tranquility. The home is also equipped with an EV charger. This is more than a home, it's an experience. Come see for yourself why this exceptional La Reserve residence truly stands out from the rest. You don't want to miss this opportunity!
Exterior Features

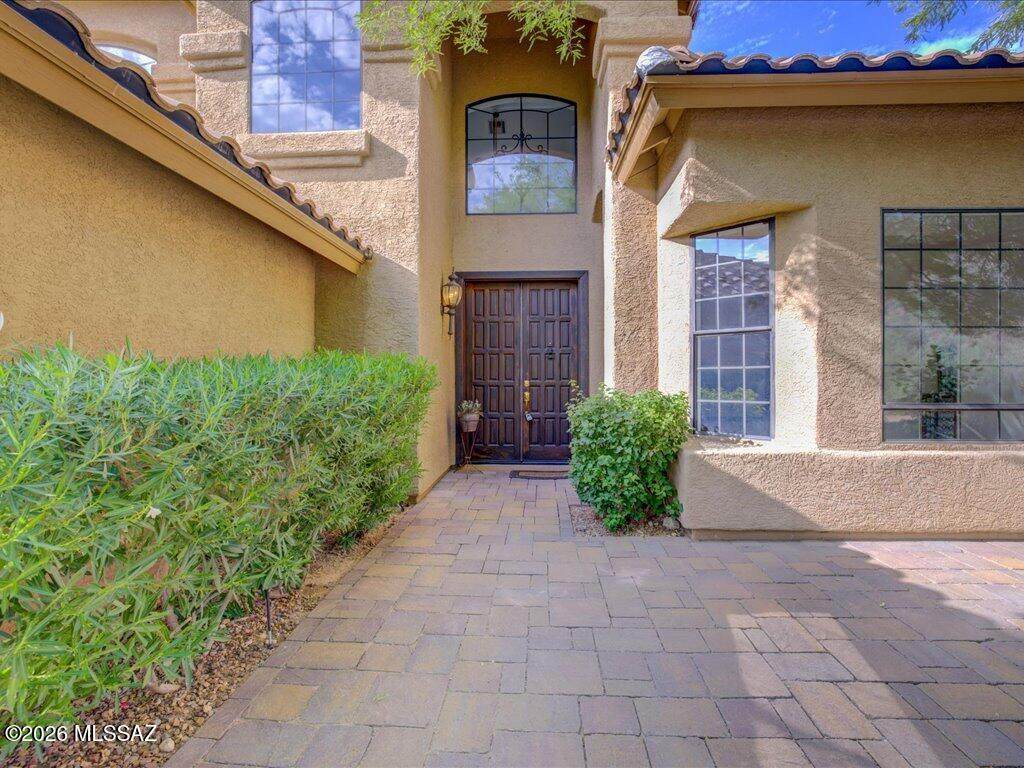
Architectural Style Tuscan Attached Garage YN Yes Carport Spaces 0 Construction Materials Frame - Stucco Covered Spaces 2 Direction Faces South Exterior Features OtherFountain Fencing Stucco FinishBlock Lot Features Decorative GravelShrubsSprinkler/DripSprinklers In FrontCul-De-SacNorth/South Exposure Other Structures [] Parking Features Electric Door OpenerSeparate Storage AreaElectric Vehicle Charging Station(s) Patio And Porch Features OtherPaverCoveredPatio Pool Features ConventionalHeated Roof Tile Spa Features Conventional View Mountain(s)SunriseSunsetDesert Window Features Plantation ShuttersDouble Pane Windows

Interior Features

Accessibility Features None Appliances DisposalTankless Water HeaterDishwasherElectric OvenGas CooktopLazy SusanMicrowaveRefrigerator Basement YN No Cooling Ceiling Fans Pre-WiredCentral AirZoned Cooling YN Yes Fireplace Features PatioLiving RoomSee ThroughGasGreat Room Fireplace YN Yes Fireplaces Total 1 Flooring Ceramic TileWood Formal Dining Room YN Yes Heating Forced AirZonedPropane Heating YN Yes Interior Features High CeilingsWalk-In Closet(s)Entrance FoyerCathedral Ceiling(s)Kitchen Island Kitchen Features Countertops Granite Kitchen Features Pantry Closet Laundry Features Laundry Closet Levels Two Living Areas Great Room YN Yes Loft YN Yes Two Stories YN Yes

Property Features

Association Amenities [] Association Fee 211 Association Fee Frequency Monthly Association Fee Includes Common Area MaintGated CommunityStreet Maint Association YN Yes Community Features Paved StreetLightedGatedSidewalksWalking Trail Contract Information Method Of Title Fee (Simple) Disclosures Seller Prop DisclosureInsurance Claims History Report Distressed Info None Electric [] Fema Flood Zone No Green Energy Generation [] Horse YN No Listing Terms ConventionalCash Municipal Flood Zone No Natural Gas YN Yes Other Equipment [] Propane Gas2 YN Yes Property Condition [] Property Sub Type Single Family Residence Road Responsibility HOA Road Surface Type Paved Security Features Security LightsSmoke Detector(s) Sewer [] Special Listing Conditions None Subdivision Restrict Age Restrictions No Subdivision Restrict Deed Restrictions Yes Tax Annual Amount 5510.86 Tax Year 2025 Township 12 Utilities Sewer Connected Water Source Public Zoning Tucson - PAD

Listing provided by Paula Margerum of New Concept: 520-305-3950. Listing information © 2026 MLS of Southern Arizona.


MLS of Southern Arizona (Tucson Association of Realtors) logo Listing information Copyright 2026 MLS of Southern Arizona. All Rights Reserved. Data last updated: 2026-10-09T22:06:53.653.
The data relating to real estate listings on this website comes in part from the Internet Data Exchange (IDX) program of Multiple Listing Service of Southern Arizona. IDX information is provided exclusively for consumers' personal, non-commercial use and may not be used for any purpose other than to identify prospective properties consumers may be interested in purchasing. Listings provided by brokerages other than Melanie Crane PLLC are identified with the MLSSAZ IDX Logo. All Information Is Deemed Reliable But Is Not Guaranteed Accurate.
 
https://bt-photos.global.ssl.fastly.net/tucson/1280_boomver_2_22620288-2.jpg https://bt-photos.global.ssl.fastly.net/tucson/1280_boomver_2_22620288-2.jpg https://bt-photos.global.ssl.fastly.net/tucson/1280_boomver_2_22620288-2.jpg
Logo
Melanie Crane PLLC
122 N 7th Street
Sierra Vista AZ, 85635
Courtesy of New Concept.