Skip To Content

16054 W Smoketree Drive

Surprise, AZ 85387
  • $360,000
  • STATUS: Active
  • MLS #: 7069911
UPDATED: 33 min ago
$360,000
  • 3
    BEDS
  • 0.09
    ACRES
  • 2
    BATHS
  • 0
    1/2 BATHS
  • 1,282
    SQFT
  • $281
    $/SQFT
Neighborhood:
Type:
Single-Family Home
Built:
2023
County:
Area:

School Information

Description

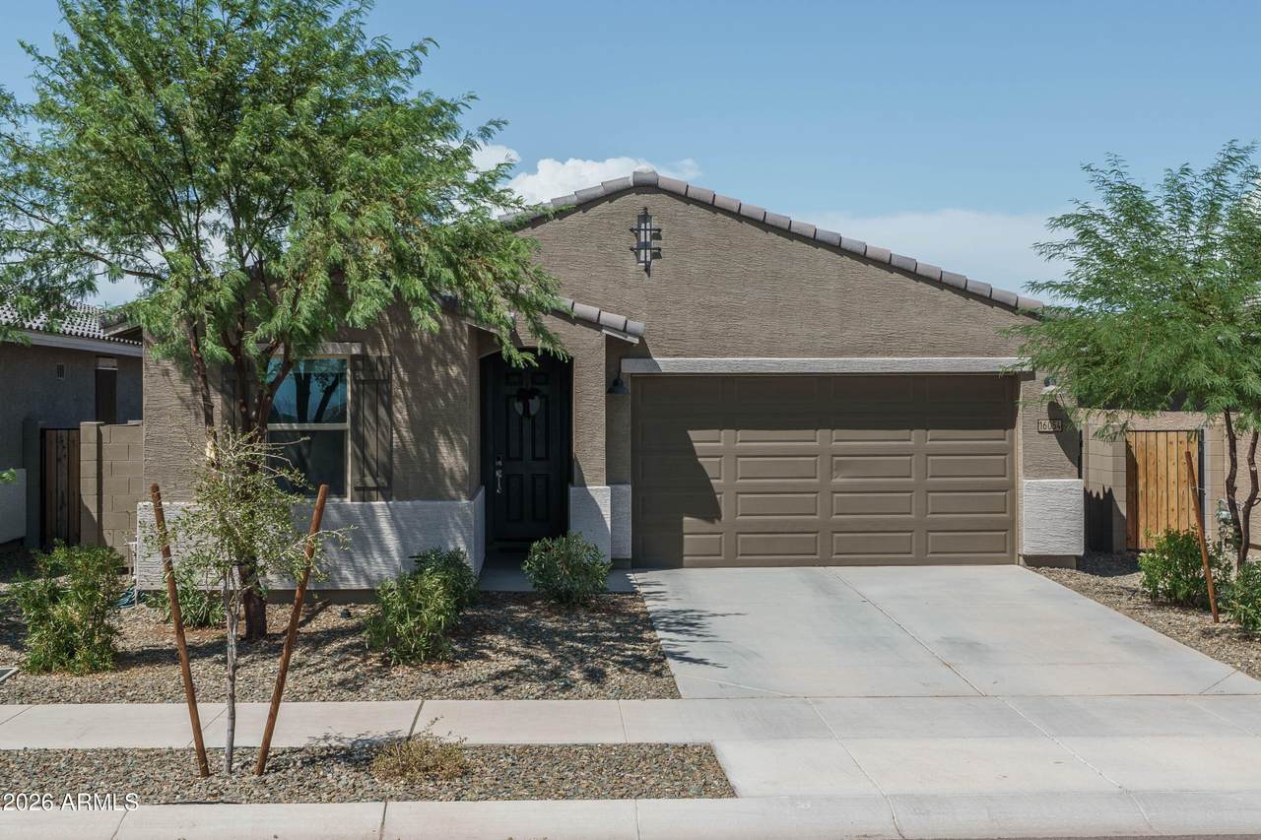
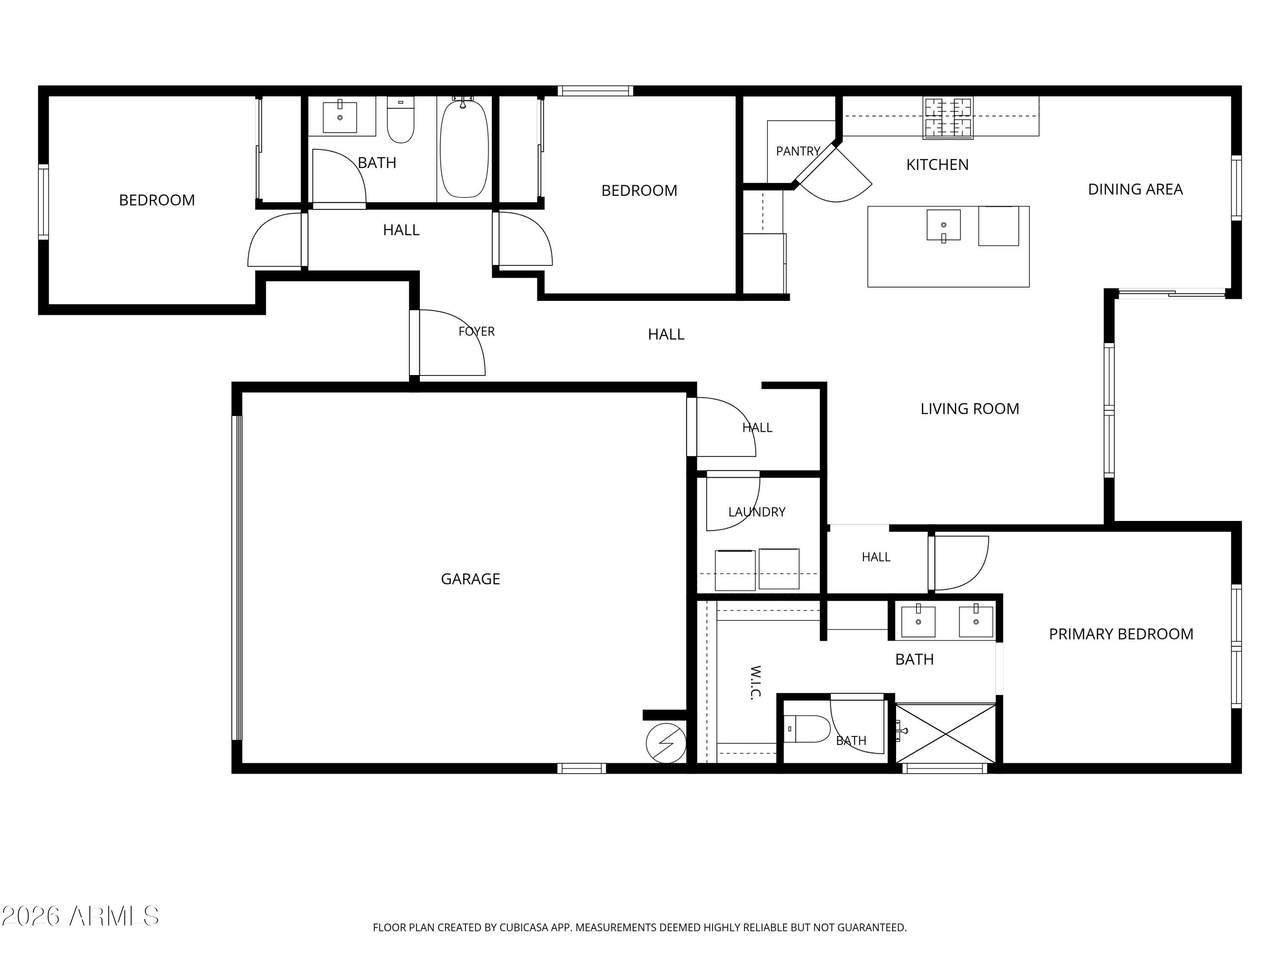
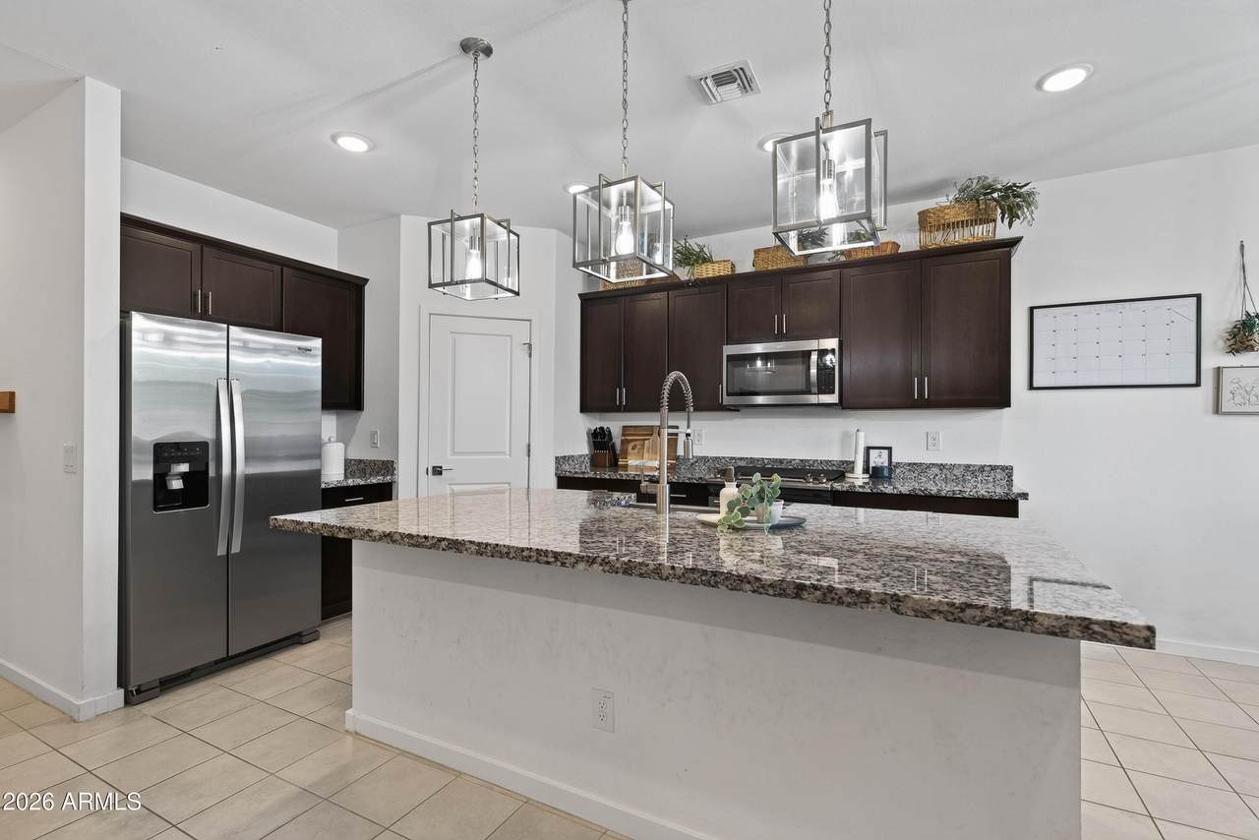
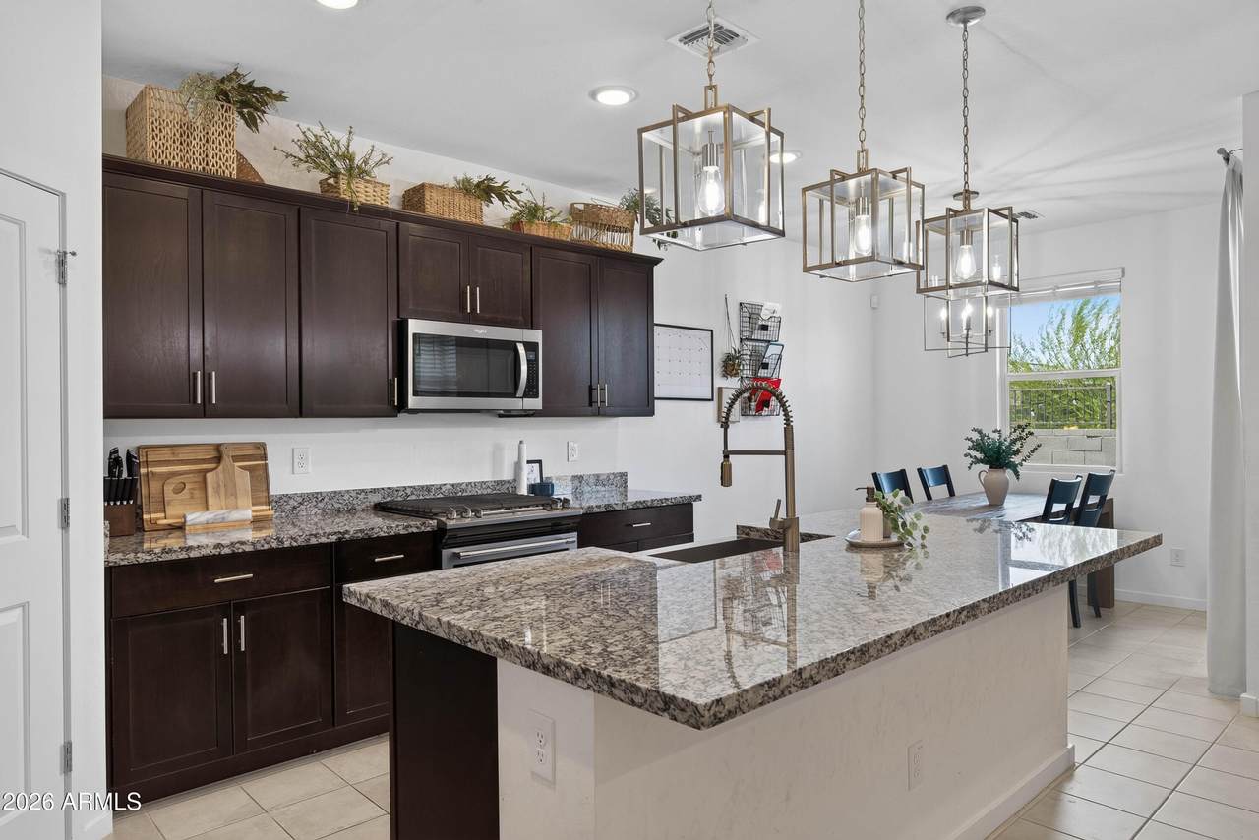
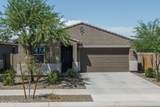
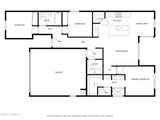
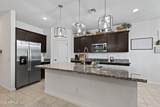
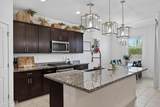
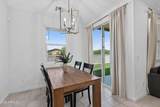
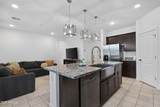
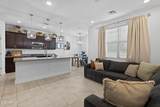
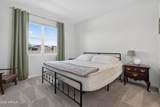
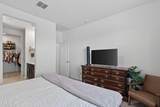
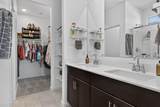
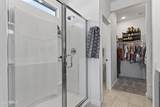
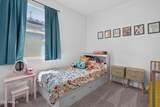
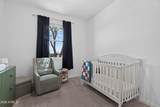
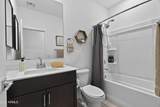
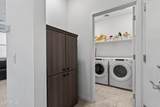
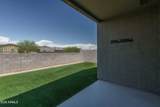
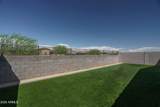
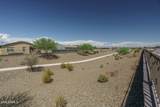
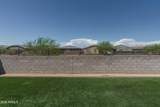
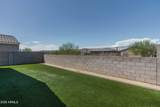
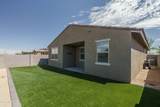
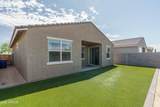
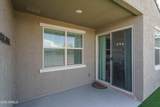
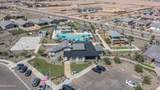
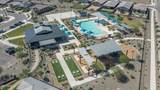
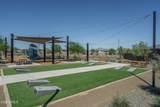
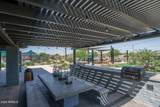
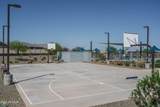
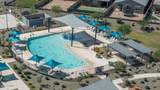
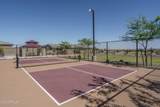
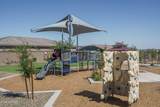
Welcome to this inviting Paloma Creek home, perfectly set on a north/south lot with no backyard neighbors and surrounded by family-friendly amenities like a fabulous community pool, clubhouse, sport courts, playgrounds, and scenic walking/biking trails. Designed for comfortable everyday living, it features 3 bedrooms and 2 baths in an open great-room layout with split bedrooms for added privacy. The kitchen brings everyone together with its ebony cabinets, granite counters, stainless appliances, walk-in pantry, and a stylish island with a stainless farmhouse sink, pendant lighting, and breakfast bar ideal for casual meals. Sliding doors open to a covered patio and a low-maintenance backyard with artificial turf--perfect for kids and pets to play freely. The primary suite offers a peaceful retreat with a dual-sink vanity, oversized shower, linen storage, and walk-in closet, while tile floors in the main areas, cozy carpeted bedrooms, a dedicated laundry room, and a 2-car garage add everyday convenience.

Monthly Payment Calculator


Arizona Regional MLS logo© 2026 Arizona Regional Multiple Listing Service, Inc. All rights reserved. All information should be verified by the recipient and none is guaranteed as accurate by ARMLS. The ARMLS logo indicates a property listed by a real estate brokerage other than Melanie Crane PLLC. Data last updated 2026-10-10T12:13:41.04.
www.sierravistahomesellingteam.com/homes/180384991
Print Image

16054 W Smoketree Drive Surprise, AZ 85387

  • Price: $360,000
  • Status: Active
  • On Site: Days
  • Updated: 33 min ago
  • MLS #: 7069911
3
Beds
2
Baths
0
½ Baths
0.09
Acres
1,282
SQFT
$281
$/SQFT
2023
Built
Neighborhood:
Paloma Creek
County:
Maricopa
Area:
Surprise
Elementary School:
Asante Preparatory Academy
Middle School:
Cimarron Springs Middle School
High School:
Willow Canyon High School
Property Description
Welcome to this inviting Paloma Creek home, perfectly set on a north/south lot with no backyard neighbors and surrounded by family-friendly amenities like a fabulous community pool, clubhouse, sport courts, playgrounds, and scenic walking/biking trails. Designed for comfortable everyday living, it features 3 bedrooms and 2 baths in an open great-room layout with split bedrooms for added privacy. The kitchen brings everyone together with its ebony cabinets, granite counters, stainless appliances, walk-in pantry, and a stylish island with a stainless farmhouse sink, pendant lighting, and breakfast bar ideal for casual meals. Sliding doors open to a covered patio and a low-maintenance backyard with artificial turf--perfect for kids and pets to play freely. The primary suite offers a peaceful retreat with a dual-sink vanity, oversized shower, linen storage, and walk-in closet, while tile floors in the main areas, cozy carpeted bedrooms, a dedicated laundry room, and a 2-car garage add everyday convenience.
Exterior Features

Architectural Style [] Attached Garage YN No Carport Spaces 0 Construction Materials StuccoWood FramePainted Covered Spaces 2 Exterior Features [] Fencing Back YardBlockWrought Iron Horse Amenities [] Horse YN No Lot Features Borders Common AreaNorth/South ExposureSprinklers In RearSprinklers In FrontDesert FrontSynthetic Grass BackAuto Timer H2O FrontAuto Timer H2O Back Open Parking Spaces 2 Other Structures [] Parking Features Garage Door OpenerDirect Access Pool Features [] Pool Private YN No Road Responsibility [] Road Surface Type [] Roof Tile Spa Features None View []

Interior Features

Basement [] Basement YN No Bedrooms Plus 3 Common Walls [] Cooling Central Air Cooling YN Yes Fireplace Features [] Fireplace YN No Great Room Yes Heating Natural Gas Heating YN Yes Interior Features Walk-in PantryHigh Speed InternetGranite CountersDouble VanityBreakfast BarNo Interior StepsKitchen Island3/4 Bath Master Bdrm Laundry Features Inside Master Bedroom Split Yes Master Bedroom Walk In Closet Yes Separate Den Office YN No Walk In Pantry Yes Window Features []

Property Features

Accessibility Features [] Association Fee 130 Association Fee Frequency Monthly Association Fee Includes Maintenance Grounds Association YN Yes Auction No Borders Common Area Yes Builder Name MERITAGE HOMES Capmprovement Impact Fee 1165 Community Features PoolPickleballPlaygroundBiking/Walking Path Community Pool YN Yes Current Financing Conventional Disclosures Agency Discl ReqSeller Discl Avail Flooring CarpetTile Green Energy Efficient [] Green Water Conservation [] Land Lease YN No Listing Terms CashConventional1031 ExchangeFHAVA Loan North South Exposure Yes Other Fees HOA 0 Ownership Fee Simple Ownership Fractional YN No PADFee YN2 No Possible Use [] Prepaid Association Fees HOA 260 Property Attached YN No Property Condition [] Property Sub Type Single Family Residence Rec Center Fee YN No Security Features [] Sewer Public Sewer Special Assessment HOA No Special Listing Conditions N/A Special Listing Conditions None Yes Tax Annual Amount 1182 Tax Year 2025 Total Monthly Fee 130 Utilities [] Water Source City Water

Arizona Regional MLS logo Listing provided by Keller Williams Arizona Realty: 480-767-3000. .


Arizona Regional MLS logo© 2026 Arizona Regional Multiple Listing Service, Inc. All rights reserved. All information should be verified by the recipient and none is guaranteed as accurate by ARMLS. The ARMLS logo indicates a property listed by a real estate brokerage other than Melanie Crane PLLC. Data last updated 2026-10-10T12:13:41.04.
 
https://bt-photos.global.ssl.fastly.net/armls/1280_boomver_1_7069911-2.jpg https://bt-photos.global.ssl.fastly.net/armls/1280_boomver_1_7069911-2.jpg https://bt-photos.global.ssl.fastly.net/armls/1280_boomver_1_7069911-2.jpg
Logo
Melanie Crane PLLC
122 N 7th Street
Sierra Vista AZ, 85635