

Description
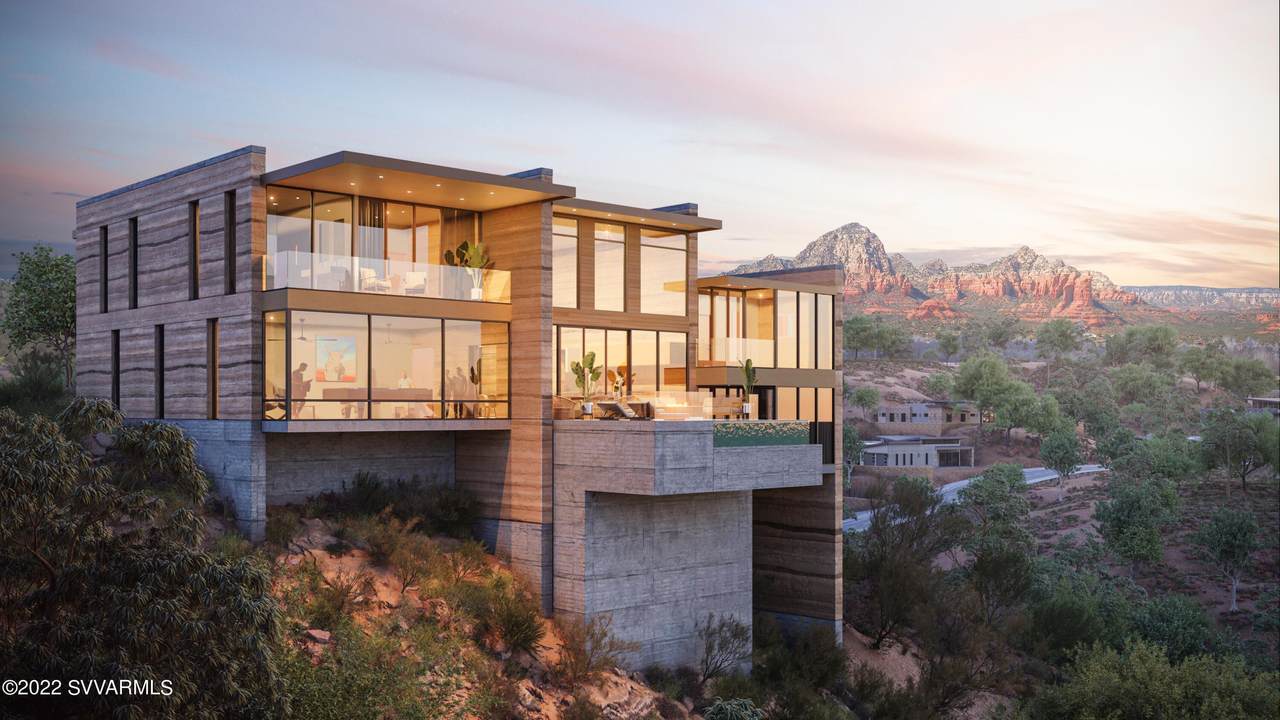
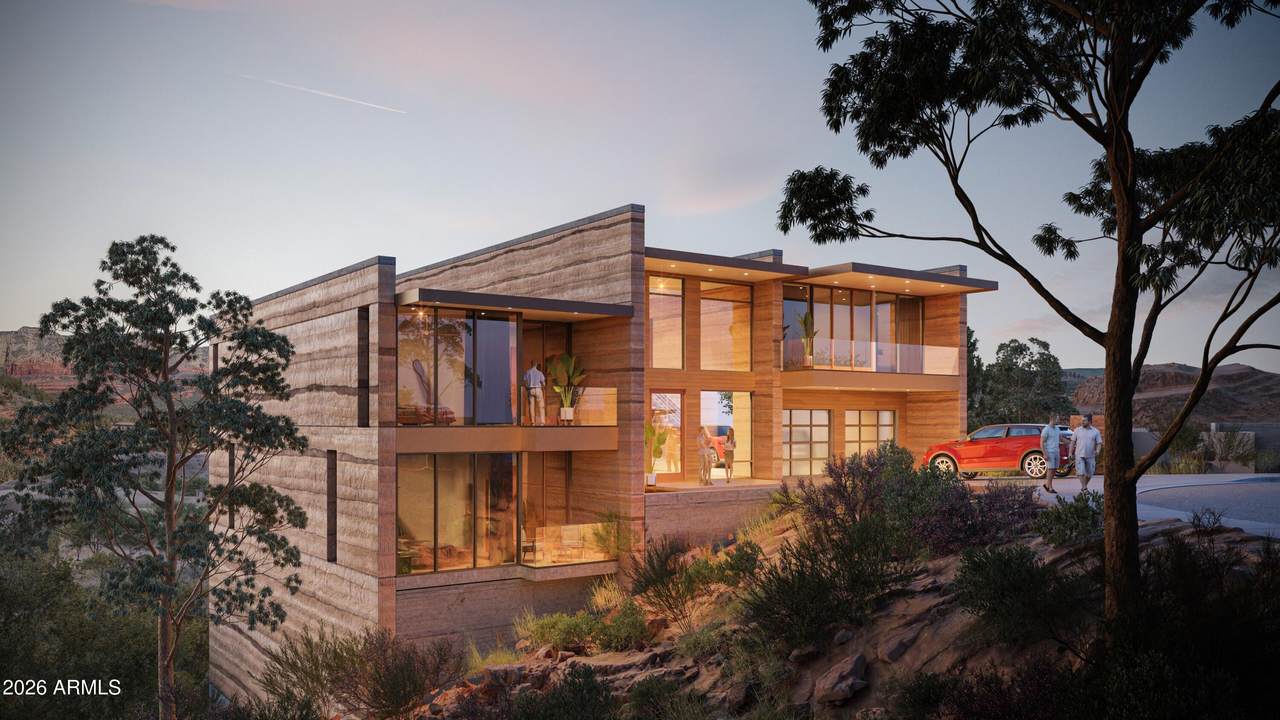
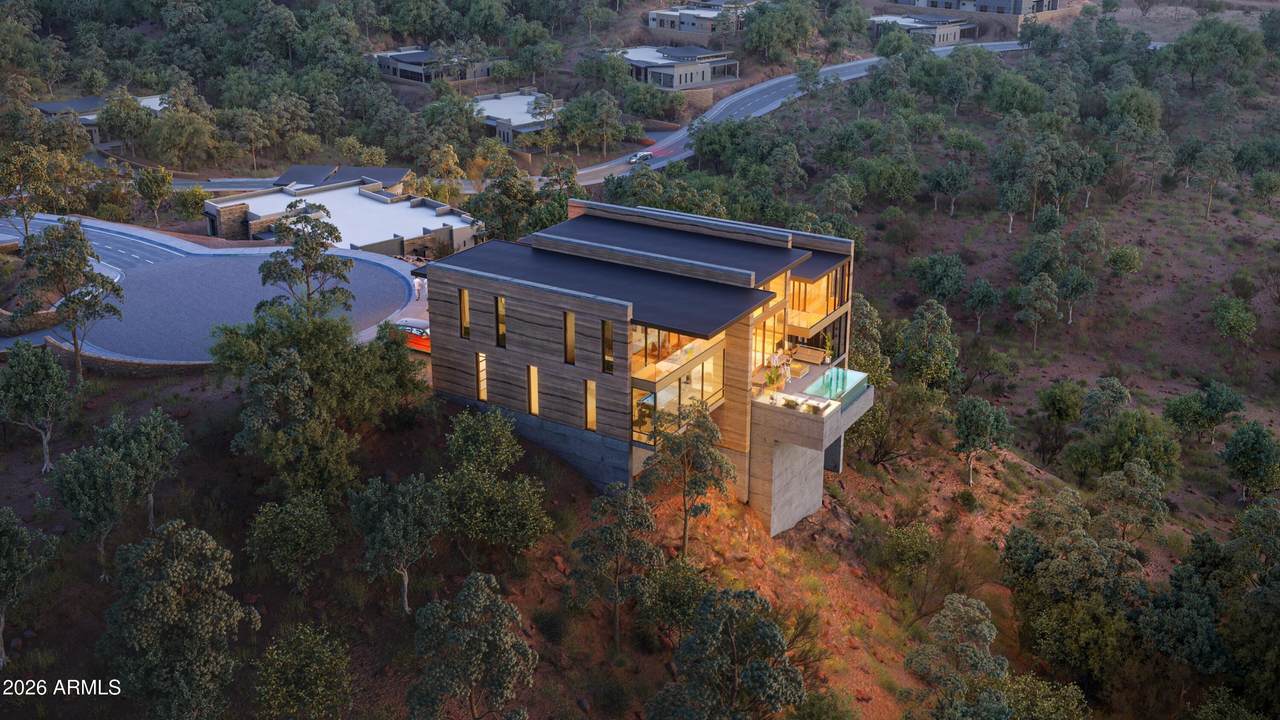
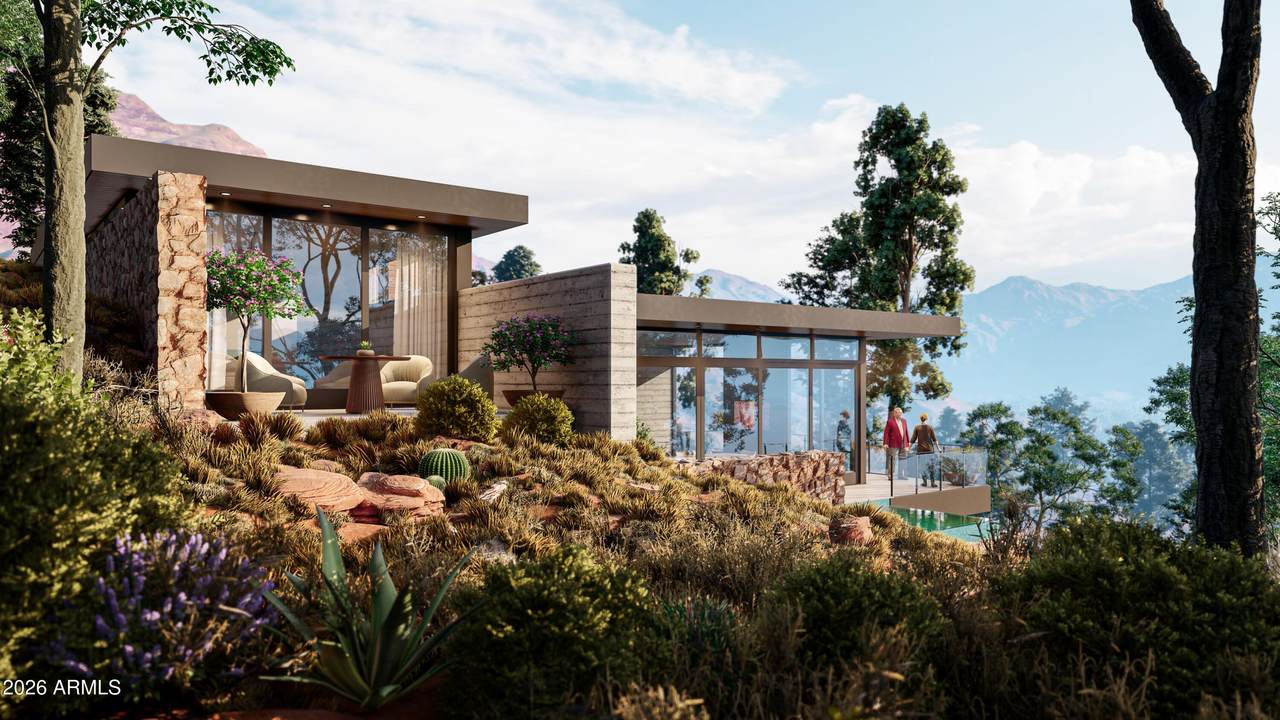
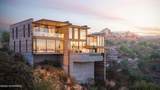
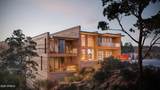
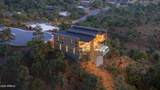
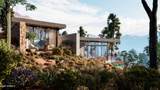
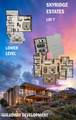
Spectacular rammed earth custom(to be built) home in Sky Ridge Estates, Sedona's newest subdivision. Signature lot on very quiet culdeesac sitting on the highest point on the ridge with North/East facing panoramic views. Six en-suite masters, privately air conditioned and filtered. Can be built conventionally wood and stucco vs rammed for less. Short walk to Tlaquepaque, high end shopping/dining, Los Abrigados Spa resort, restaurants, gym, lighted tennis courts and creek front park available for membership. Presently in design(rendering and floor plans only) stage to break ground after completion of roads and utilities aiming for 12/26. Guest house can be added. Home should be completed by early 2029 Hoa allows short term rental managed by exclusive STR management co Home design, size, finishes, and cost can be cost-engineered/altered and moved to a different lot. This is a residence club lot, meaning it is within a secured, gated subdivision with an adjoining clubhouse/CCRC continuing care retirement community, anti-aging spa and amenities, offering 5-star property management (not Airbnb), room service, etc. Very quiet and secluded, yet in the heart of Sedona, with a 10 walkability score. Build Your Dream: Choose our innovative, eco-friendly, rustic-contemporary homes with metal exteriors and ceiling-to-floor glass, designed for efficiency and elegance. Cantilevered on pillars, etc. See renderings under the photo tab. Unparalleled Views, Privacy, very quiet & secluded: *Infrastructure is underway; roads and utilities are being installed, with completion scheduled for early 2027. Collaborate with our top architect and builder to bring your vision to life. Most recently sold lot comps in residence clubs); 1.)60 Indian head lane .54 acre lot 1/15/2024 sold for 1,250,000. 2.)170 HIDDEN MEADOW DR 7, 1.3-acre lot, 3/26/2025, sold for 3,100,000 3.)75 PASEO DEL INEZ 7; 81-acre lot; 1/13/2026 sold for 1,350,000. *Gates are pending approval; the clubhouse is adjoining but not part of the subdivision
-
5BEDS
-
0.6ACRES
-
7BATHS
-
01/2 BATHS
-
4,420SQFT
-
$1,198$/SQFT
School Information
Description
Spectacular rammed earth custom(to be built) home in Sky Ridge Estates, Sedona's newest subdivision. Signature lot on very quiet culdeesac sitting on the highest point on the ridge with North/East facing panoramic views. Six en-suite masters, privately air conditioned and filtered. Can be built conventionally wood and stucco vs rammed for less. Short walk to Tlaquepaque, high end shopping/dining, Los Abrigados Spa resort, restaurants, gym, lighted tennis courts and creek front park available for membership. Presently in design(rendering and floor plans only) stage to break ground after completion of roads and utilities aiming for 12/26. Guest house can be added. Home should be completed by early 2029 Hoa allows short term rental managed by exclusive STR management co Home design, size, finishes, and cost can be cost-engineered/altered and moved to a different lot. This is a residence club lot, meaning it is within a secured, gated subdivision with an adjoining clubhouse/CCRC continuing care retirement community, anti-aging spa and amenities, offering 5-star property management (not Airbnb), room service, etc. Very quiet and secluded, yet in the heart of Sedona, with a 10 walkability score. Build Your Dream: Choose our innovative, eco-friendly, rustic-contemporary homes with metal exteriors and ceiling-to-floor glass, designed for efficiency and elegance. Cantilevered on pillars, etc. See renderings under the photo tab. Unparalleled Views, Privacy, very quiet & secluded: *Infrastructure is underway; roads and utilities are being installed, with completion scheduled for early 2027. Collaborate with our top architect and builder to bring your vision to life. Most recently sold lot comps in residence clubs); 1.)60 Indian head lane .54 acre lot 1/15/2024 sold for 1,250,000. 2.)170 HIDDEN MEADOW DR 7, 1.3-acre lot, 3/26/2025, sold for 3,100,000 3.)75 PASEO DEL INEZ 7; 81-acre lot; 1/13/2026 sold for 1,350,000. *Gates are pending approval; the clubhouse is adjoining but not part of the subdivision
 © 2026 Arizona Regional Multiple Listing Service, Inc. All rights reserved. All information should be verified by the recipient and none is guaranteed as accurate by ARMLS. The ARMLS logo indicates a property listed by a real estate brokerage other than Melanie Crane PLLC. Data last updated 2026-10-14T00:13:06.313.