



Skip To Content

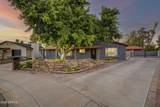
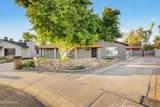
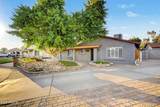
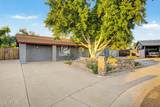
16 E Rice Drive

Tempe, AZ 85283
  • $649,900
  • STATUS: Active
  • MLS #: 7068234
Price Reduced
UPDATED: 36 min ago
$649,900
  • 3
    BEDS
  • 0.36
    ACRES
  • 2
    BATHS
  • 0
    1/2 BATHS
  • 1,915
    SQFT
  • $339
    $/SQFT
Neighborhood:
Type:
Single-Family Home
Built:
1973
County:
Area:

School Information

Description

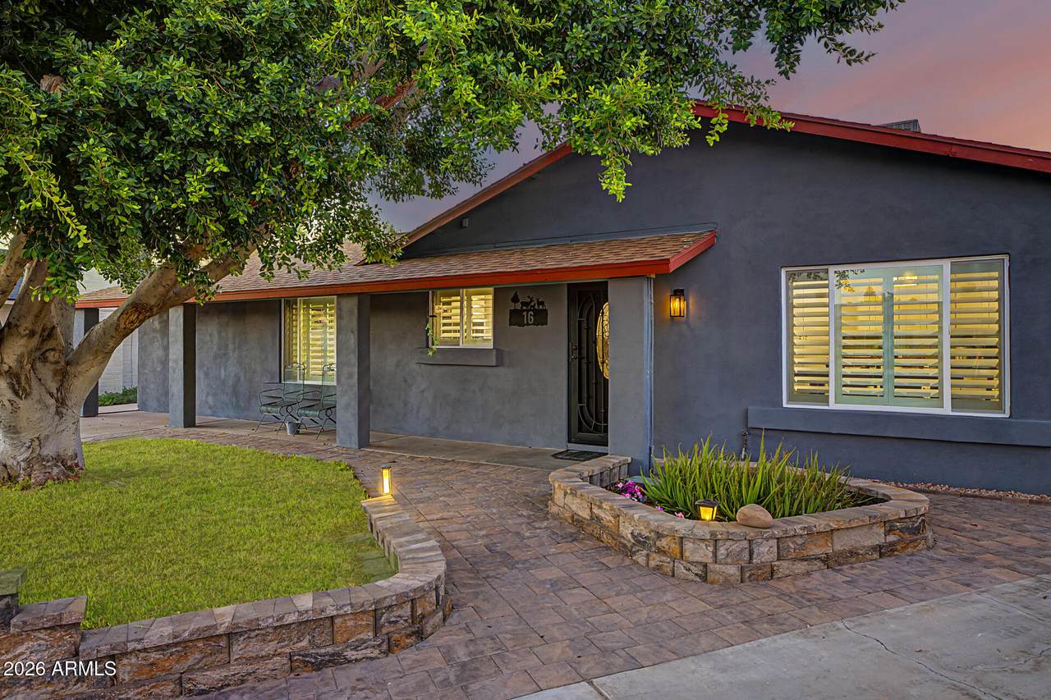
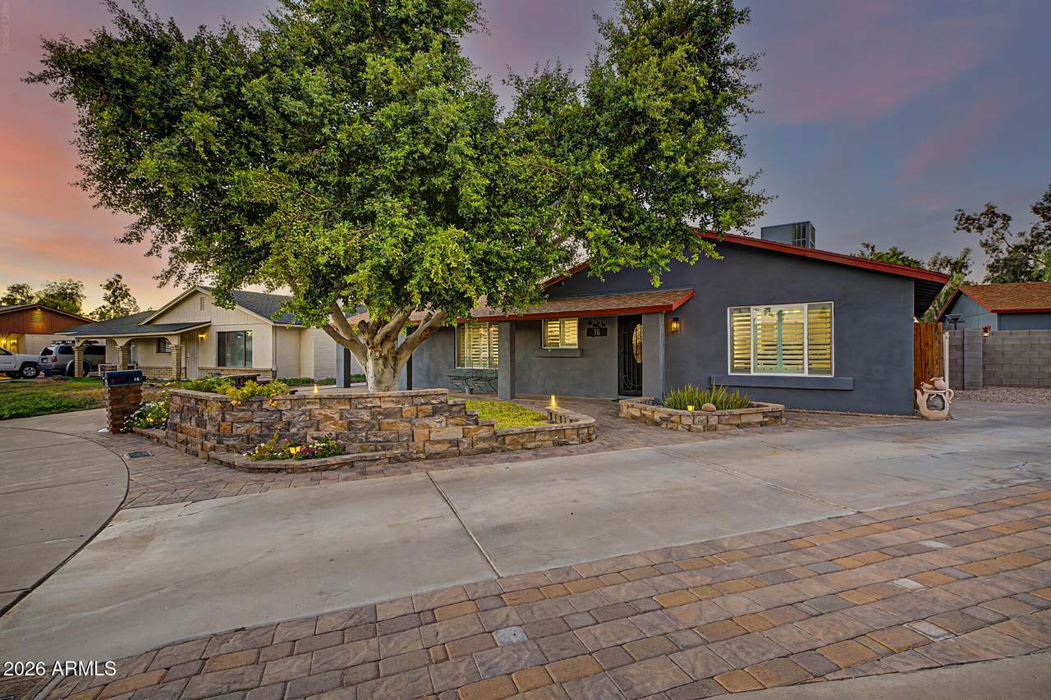
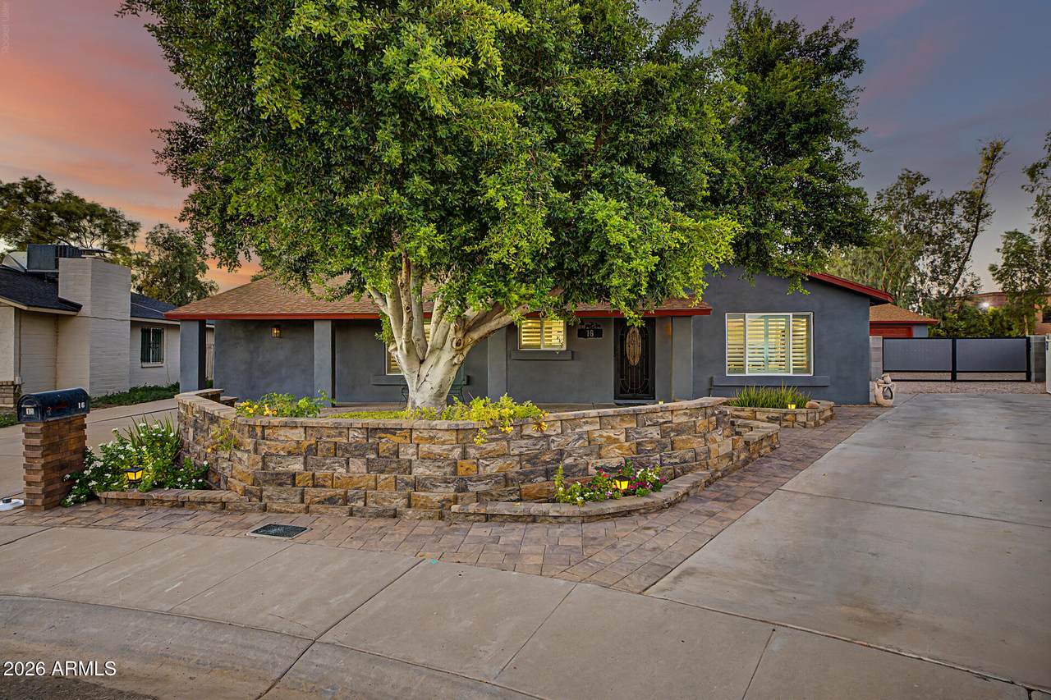
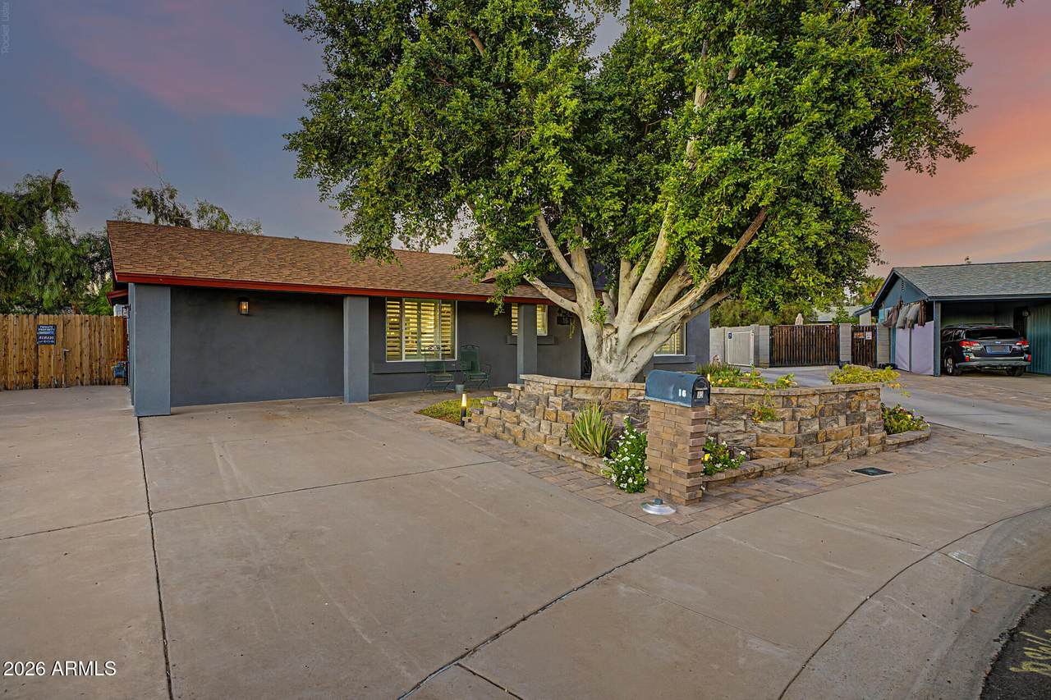
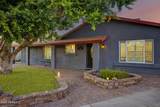
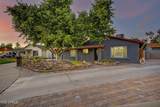
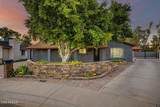
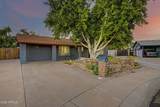
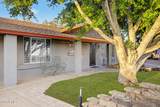
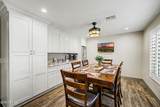
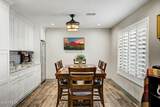
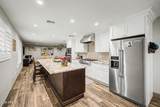
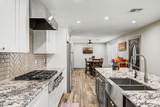
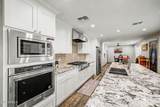
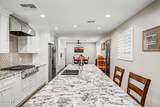
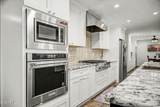
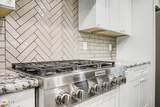
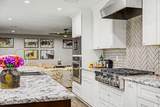
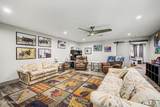
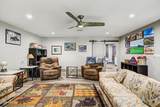
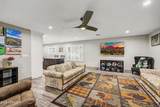
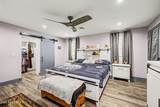
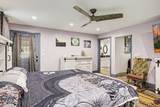
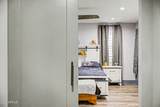
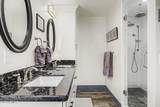
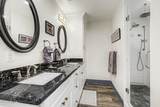
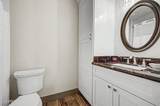
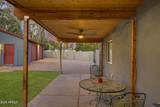
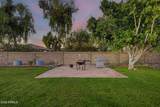
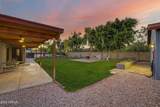
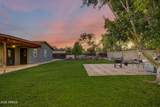
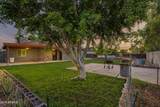
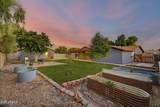
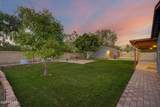
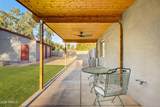
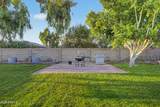
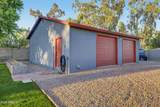
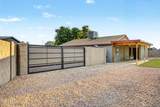
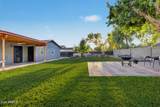
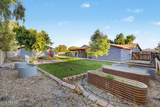
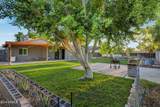
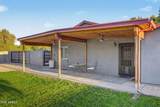
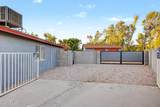
Beautifully renovated 3-bedroom, 2-bath home with NO HOA in a fantastic Tempe location sitting on over 1/3 of an acre! The remodeled kitchen features an oversized granite island, white cabinetry, stainless steel KitchenAid appliances, gas range, farmhouse-style sink, and custom tile backsplash. Enjoy wood-look flooring, recessed lighting, spacious living areas, and a generous primary suite with a walk-in closet, dual vanities, and a large walk-in shower. Ideally located just 10 minutes from ASU and 2 minutes from Kiwanis Park, with easy access to shopping, dining, entertainment, and major freeways and 15 minutes from the Sky Harbor Airport! Includes a 2.5-car detached workshop with electric hookups in the backyard, along with an RV gate!

Monthly Payment Calculator


Arizona Regional MLS logo© 2026 Arizona Regional Multiple Listing Service, Inc. All rights reserved. All information should be verified by the recipient and none is guaranteed as accurate by ARMLS. The ARMLS logo indicates a property listed by a real estate brokerage other than Melanie Crane PLLC. Data last updated 2026-10-13T18:14:21.347.
www.sierravistahomesellingteam.com/homes/180260812
Print Image

16 E Rice Drive Tempe, AZ 85283

  • Price: $649,900
  • Status: Active
  • On Site: Days
  • Updated: 36 min ago
  • MLS #: 7068234
3
Beds
2
Baths
0
½ Baths
0.36
Acres
1,915
SQFT
$339
$/SQFT
1973
Built
Neighborhood:
University Royal Unit 2
County:
Maricopa
Area:
Tempe
Elementary School:
Aguilar School
Middle School:
Fees College Preparatory Middle School
High School:
Marcos De Niza High School
Property Description
Beautifully renovated 3-bedroom, 2-bath home with NO HOA in a fantastic Tempe location sitting on over 1/3 of an acre! The remodeled kitchen features an oversized granite island, white cabinetry, stainless steel KitchenAid appliances, gas range, farmhouse-style sink, and custom tile backsplash. Enjoy wood-look flooring, recessed lighting, spacious living areas, and a generous primary suite with a walk-in closet, dual vanities, and a large walk-in shower. Ideally located just 10 minutes from ASU and 2 minutes from Kiwanis Park, with easy access to shopping, dining, entertainment, and major freeways and 15 minutes from the Sky Harbor Airport! Includes a 2.5-car detached workshop with electric hookups in the backyard, along with an RV gate!
Exterior Features

Architectural Style [] Attached Garage YN No Carport Spaces 0 Construction Materials PaintedBlock Covered Spaces 2.5 Exterior Features Misting System Fencing Back YardBlock Horse Amenities [] Horse YN No Lot Features Cul-De-SacGravel/Stone BackGrass Back Open Parking Spaces 4 Other Structures Workshop Parking Features Detached GarageRV Access/ParkingRV GatedSeparate Strge Area Pool Features [] Pool Private YN No Road Responsibility City Maintained Road Road Surface Type Asphalt Roof Other Separate Workshop Yes Spa Features None View []

Interior Features

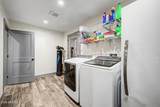
Basement [] Basement YN No Bedrooms Plus 3 Common Walls [] Cooling Central AirCeiling Fan(s) Cooling YN Yes Fireplace Features [] Fireplace YN No Heating Hot WaterNatural Gas Heating YN Yes Interior Features Granite CountersDouble VanityEat-in KitchenBreakfast BarKitchen Island Laundry Features InsideGas Dryer HookupWshr/Dry HookUp Only Separate Den Office YN No Window Features Dual Pane

Property Features

Accessibility Features [] Association Fee Includes No Fees Association YN No Auction No Builder Name MASTERCRAFT City Services Yes Community Features Biking/Walking Path Community Pool YN No Current Financing Conventional Disclosures Seller Discl Avail Flooring Tile Green Energy Efficient [] Green Water Conservation [] Land Lease YN No Listing Terms VA LoanCashConventional Ownership Fee Simple Ownership Fractional YN No PADFee YN2 No Possible Use [] Property Attached YN No Property Condition [] Property Sub Type Single Family Residence Security Features [] Sewer Public Sewer Special Listing Conditions N/A Special Listing Conditions None Yes Tax Annual Amount 2858 Tax Year 2025 Total Monthly Fee 0 Utilities [] Water Source Public

Arizona Regional MLS logo Listing provided by American Key Realty: . .


Arizona Regional MLS logo© 2026 Arizona Regional Multiple Listing Service, Inc. All rights reserved. All information should be verified by the recipient and none is guaranteed as accurate by ARMLS. The ARMLS logo indicates a property listed by a real estate brokerage other than Melanie Crane PLLC. Data last updated 2026-10-13T18:14:21.347.
 
https://bt-photos.global.ssl.fastly.net/armls/1280_boomver_1_7068234-2.jpg https://bt-photos.global.ssl.fastly.net/armls/1280_boomver_1_7068234-2.jpg https://bt-photos.global.ssl.fastly.net/armls/1280_boomver_1_7068234-2.jpg
Logo
Melanie Crane PLLC
122 N 7th Street
Sierra Vista AZ, 85635