









Skip To Content

15899 W Cielo Grande Avenue

Surprise, AZ 85387
  • $858,645
  • STATUS: Active
  • MLS #: 7068755
$858,645
  • 7
    BEDS
  • 0.3
    ACRES
  • 4
    BATHS
  • 1
    1/2 BATHS
  • 4,019
    SQFT
  • $214
    $/SQFT
Type:
Single-Family Home
Built:
2026
County:
Area:

School Information

Description

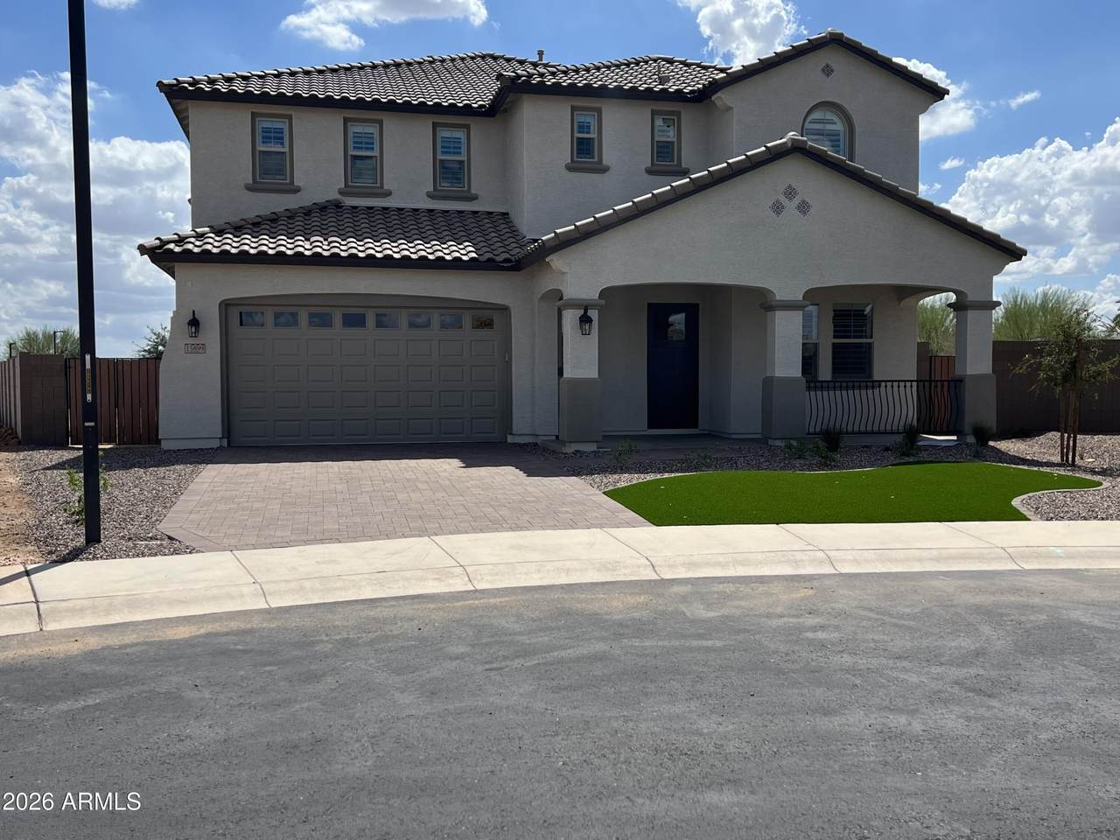
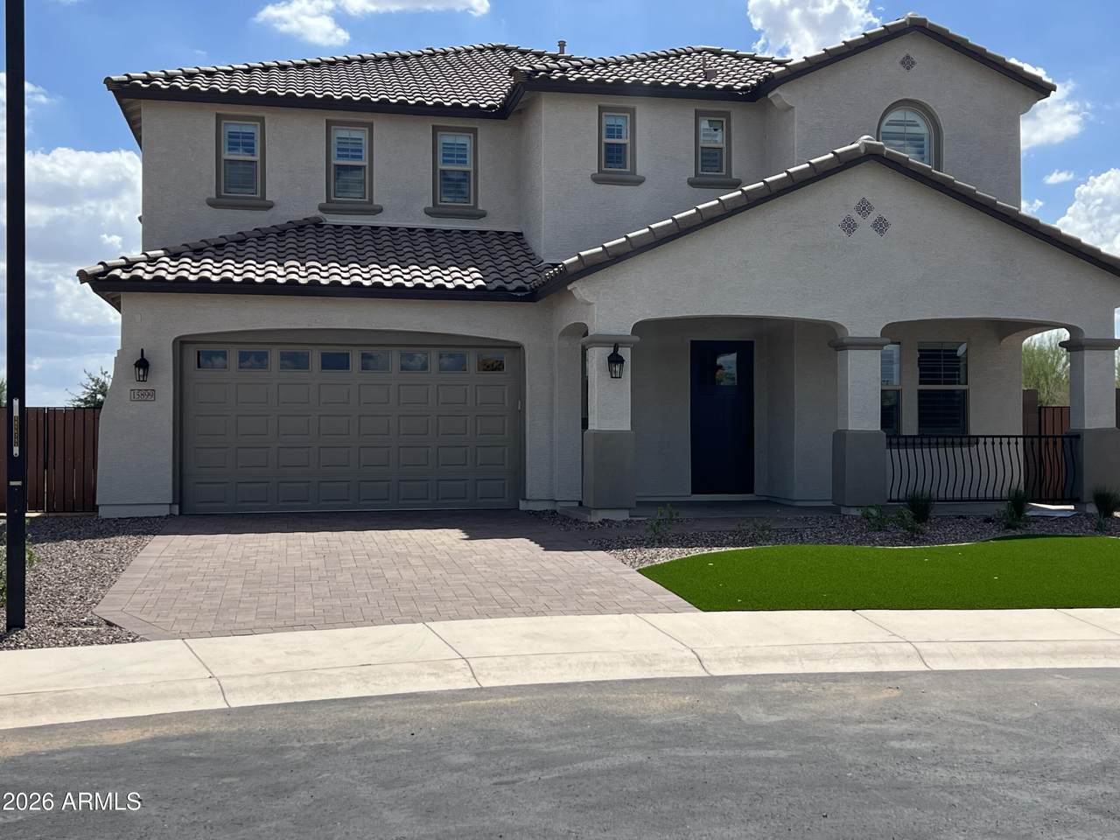
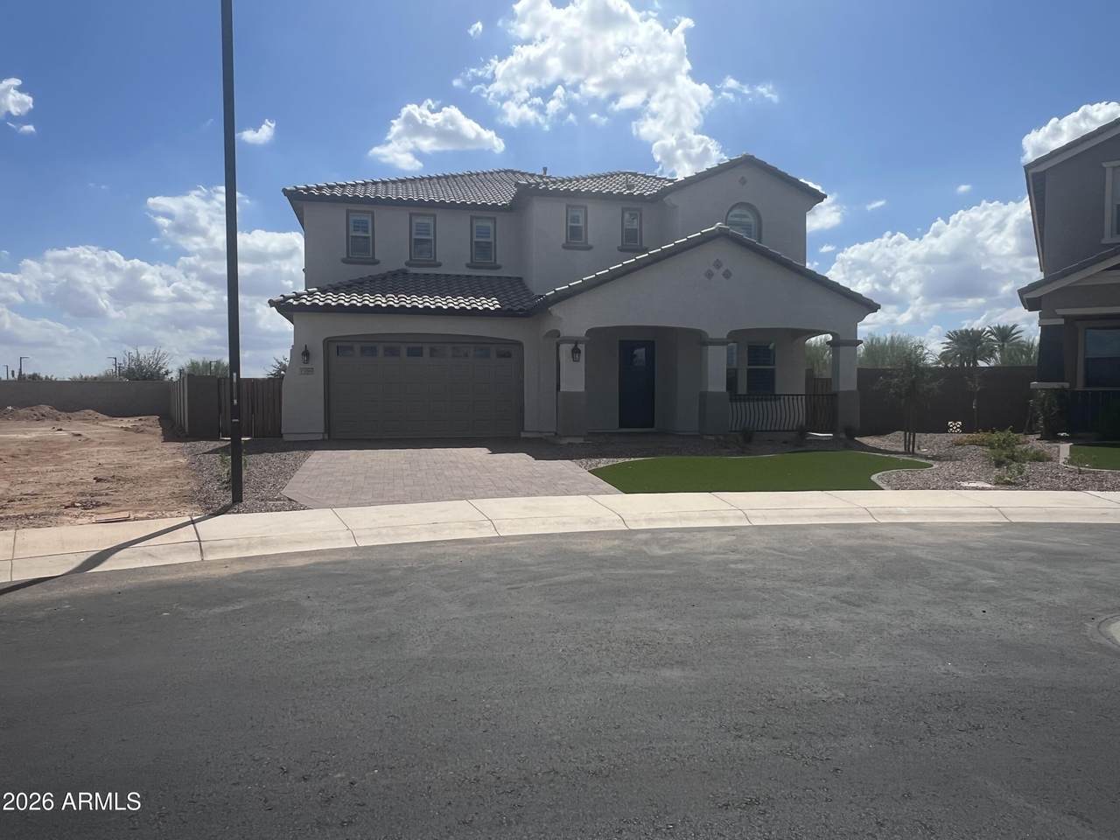
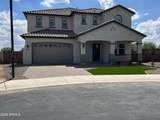
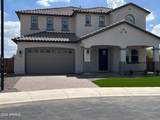
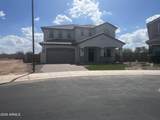
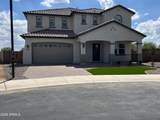
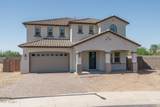
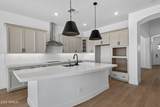
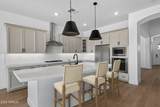
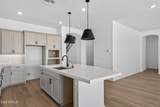
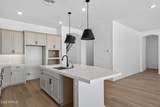
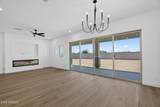
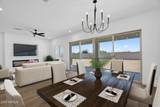
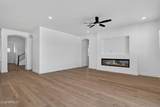
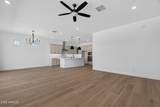
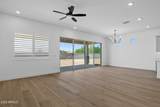
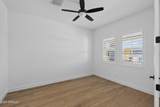
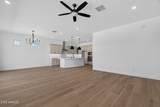
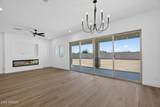
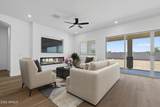
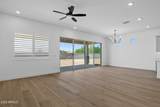
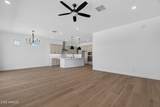
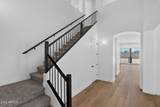
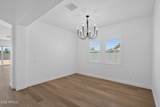
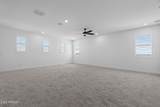
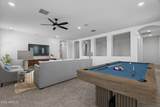
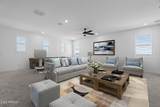
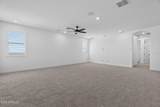
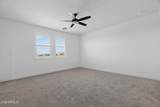
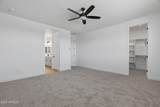
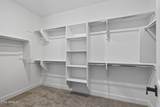
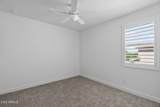
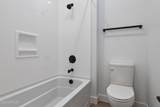
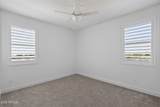
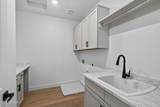
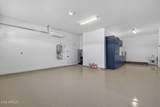
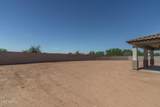
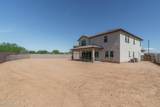
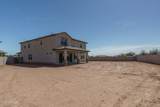
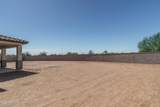
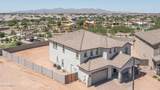
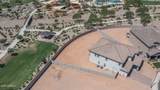
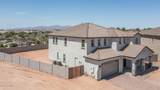
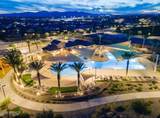
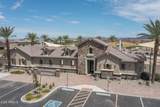
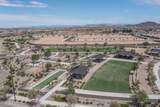
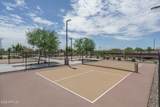
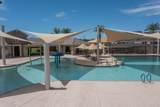
**Beautiful 7-Bedroom Home Backing Greenbelt!** Welcome to this impressive 4,018 sq. ft. home offering 7 bedrooms, 4.5 baths, a den, and a finished 3-car garage, situated on a large oversized homesite backing to a greenbelt area. The spacious, thoughtfully designed floor plan provides exceptional flexibility for a large family, guests, home office, or multigenerational living. Inside, you'll find upgraded cabinetry, Quartz Countertops,durable and stylish LVP flooring throughout, formal dining room perfect for entertaining. The luxurious primary suite features a stunning main bath with a spacious spa-style shower, creating a relaxing retreat at the end of the day. This **Energy Star, Indoor airPLUS qualified, and WaterSense/Water Wise** home combines comfort, efficiency, and thought. Located in the beautiful community Escalante offering an aquatic center and pickle ball courts, 8 parks, disc golf, with shopping, highly rated schools, and convenient freeway access nearby. This exceptional home offers the space, upgrades, amenities, and location today's buyers are looking for!

Monthly Payment Calculator


Arizona Regional MLS logo© 2026 Arizona Regional Multiple Listing Service, Inc. All rights reserved. All information should be verified by the recipient and none is guaranteed as accurate by ARMLS. The ARMLS logo indicates a property listed by a real estate brokerage other than Melanie Crane PLLC. Data last updated 2026-10-16T00:14:13.583.
www.sierravistahomesellingteam.com/homes/180304075
Print Image

15899 W Cielo Grande Avenue Surprise, AZ 85387

  • Price: $858,645
  • Status: Active
  • On Site: Days
  • MLS #: 7068755
7
Beds
4
Baths
1
½ Baths
0.3
Acres
4,019
SQFT
$214
$/SQFT
2026
Built
Neighborhood:
Fulton Homes Escalante Parcel 7
County:
Maricopa
Area:
Surprise
Elementary School:
Asante Preparatory Academy
Middle School:
Asante Preparatory Academy
High School:
Willow Canyon High School
Property Description
**Beautiful 7-Bedroom Home Backing Greenbelt!** Welcome to this impressive 4,018 sq. ft. home offering 7 bedrooms, 4.5 baths, a den, and a finished 3-car garage, situated on a large oversized homesite backing to a greenbelt area. The spacious, thoughtfully designed floor plan provides exceptional flexibility for a large family, guests, home office, or multigenerational living. Inside, you'll find upgraded cabinetry, Quartz Countertops,durable and stylish LVP flooring throughout, formal dining room perfect for entertaining. The luxurious primary suite features a stunning main bath with a spacious spa-style shower, creating a relaxing retreat at the end of the day. This **Energy Star, Indoor airPLUS qualified, and WaterSense/Water Wise** home combines comfort, efficiency, and thought. Located in the beautiful community Escalante offering an aquatic center and pickle ball courts, 8 parks, disc golf, with shopping, highly rated schools, and convenient freeway access nearby. This exceptional home offers the space, upgrades, amenities, and location today's buyers are looking for!
Exterior Features

Architectural Style [] Attached Garage YN No Carport Spaces 0 Construction Materials StuccoWood FrameNo VOC PaintLow VOC PaintBlown CellulosePainted Covered Spaces 3 Exterior Features [] Fencing PerimeterBack YardBlock Horse Amenities [] Horse YN No Lot Features Borders Common AreaDirt Front Open Parking Spaces 2 Other Structures [] Parking Features Attached GarageTandemGarage Door OpenerExtended Length GarageOver Height GarageElectric Vehicle Charging Station(s) Pool Features [] Pool Private YN No Road Responsibility [] Road Surface Type Asphalt Roof Tile Spa Features None View []

Interior Features

Basement [] Basement YN No Bedrooms Plus 9 Common Walls [] Cooling HVAC SEER RatingGasCentral AirCeiling Fan(s)ENERGY STAR Qualified EquipmentProgrammable Thmstat Cooling YN Yes Family Room Yes Fireplace Features Family Room Fireplace YN Yes Formal Dining Yes Great Room Yes Heating Forced AirENERGY STAR Qualified EquipmentNatural Gas Heating YN Yes Interior Features Quartz CountertopsHigh Speed InternetDouble VanityEat-in Kitchen9+ Flat CeilingsKitchen IslandPantryFull Bth Master Bdrm Laundry Features Upstairs LaundryInsideGas Dryer HookupEngy Star (See Rmks) Loft Yes Pantry Yes Plumbing Gas Hot Water Tankless Yes Plumbing Low Flow Fixtures Yes Plumbing Tankless Hot Water Heat Yes Separate Den Office YN Yes Window Features Dual PaneENERGY STAR Qualified WindowsVinyl Frame

Property Features

Accessibility Features [] Association Fee 149 Association Fee Frequency Monthly Association Fee Includes Maintenance Grounds Association YN Yes Auction No Borders Common Area Yes Builder Name Fulton Homes Capmprovement Impact Fee 298 City Services Yes Community Features PoolPickleballPlaygroundBiking/Walking Path Community Pool YN Yes Current Financing [] Disclosures None Flood Zone No Flooring CarpetLaminate Green Energy Efficient Energy AuditENERGY STAR Light Fixture Green Water Conservation Low-Flow FixturesTankless Ht Wtr Heat Land Lease YN No Listing Terms VA LoanCashConventional1031 ExchangeFHA Model Sea Ranch New Construction YN No Other Fees Description None Other Fees HOA 447 Ownership Fee Simple Ownership Fractional YN No PADFee YN2 No Possible Use None Prepaid Association Fees HOA 2 Property Attached YN No Property Condition Complete Spec Home Property Sub Type Single Family Residence Rec Center Fee YN No Security Features [] Sewer Public Sewer Special Assessment HOA No Special Listing Conditions N/A Special Listing Conditions None Yes Tax Annual Amount 94 Tax Year 2025 Total Monthly Fee 149 Utilities [] Water Source Public

Arizona Regional MLS logo Listing provided by Fulton Home Sales Corporation: 480-753-6789. .


Arizona Regional MLS logo© 2026 Arizona Regional Multiple Listing Service, Inc. All rights reserved. All information should be verified by the recipient and none is guaranteed as accurate by ARMLS. The ARMLS logo indicates a property listed by a real estate brokerage other than Melanie Crane PLLC. Data last updated 2026-10-16T00:14:13.583.
 
https://bt-photos.global.ssl.fastly.net/armls/1280_boomver_2_7068755-2.jpg https://bt-photos.global.ssl.fastly.net/armls/1280_boomver_2_7068755-2.jpg https://bt-photos.global.ssl.fastly.net/armls/1280_boomver_2_7068755-2.jpg
Logo
Melanie Crane PLLC
122 N 7th Street
Sierra Vista AZ, 85635