Skip To Content

15895 N Lago Del Oro Parkway

Tucson, AZ 85739
  • $629,900
  • STATUS: Active
  • MLS #: 22618156
Open House
UPDATED: 85 min ago
$629,900
  • 2
    BEDS
  • 2.44
    ACRES
  • 2
    BATHS
  • 0
    1/2 BATHS
  • 2,119
    SQFT
  • $297
    $/SQFT
Neighborhood:
Type:
Single-Family Home
Built:
2007
County:
Area:

School Information

Elementary School:
Middle School:
High School:
School District:
Courtesy of Redfin.

Description

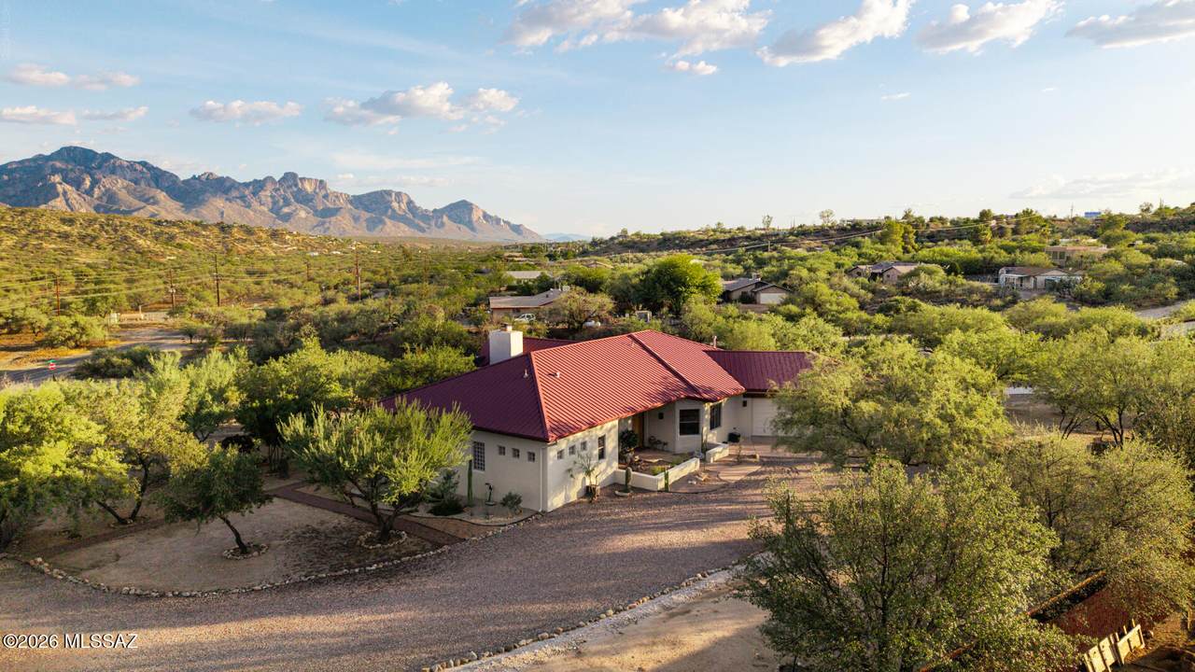
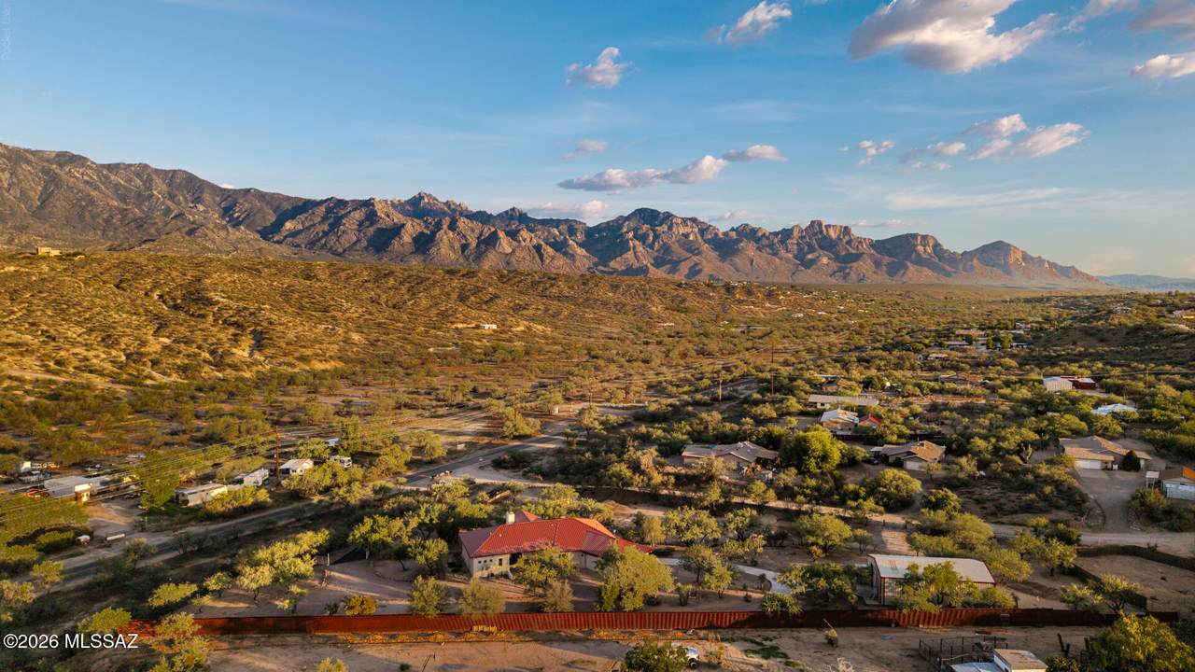
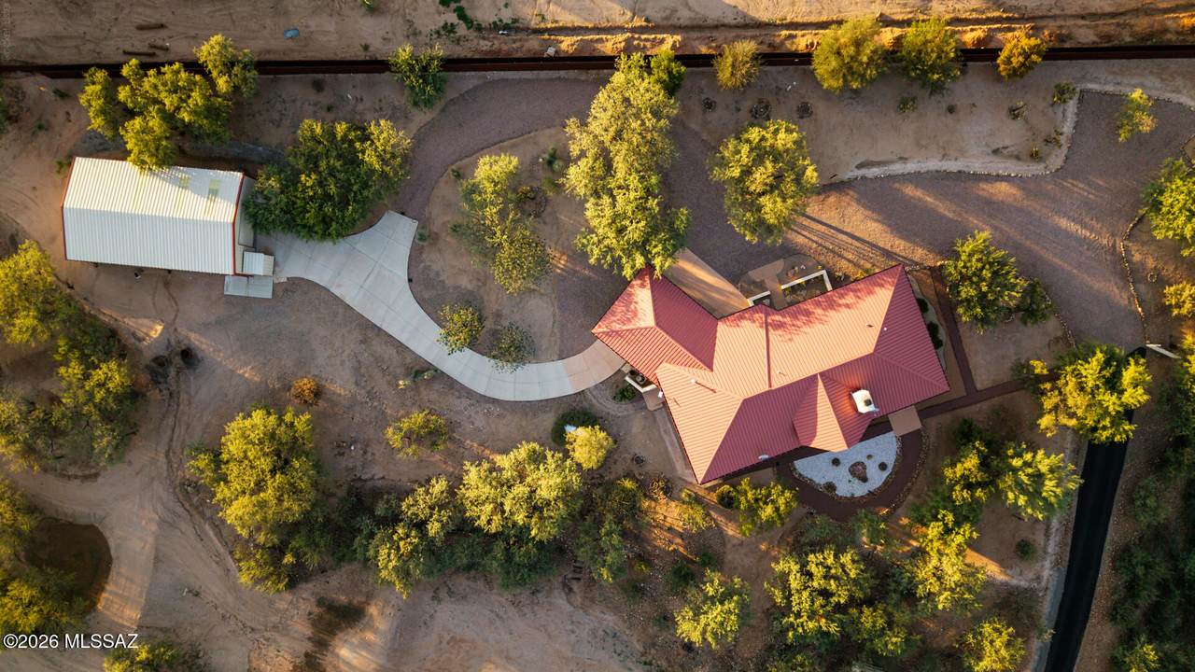
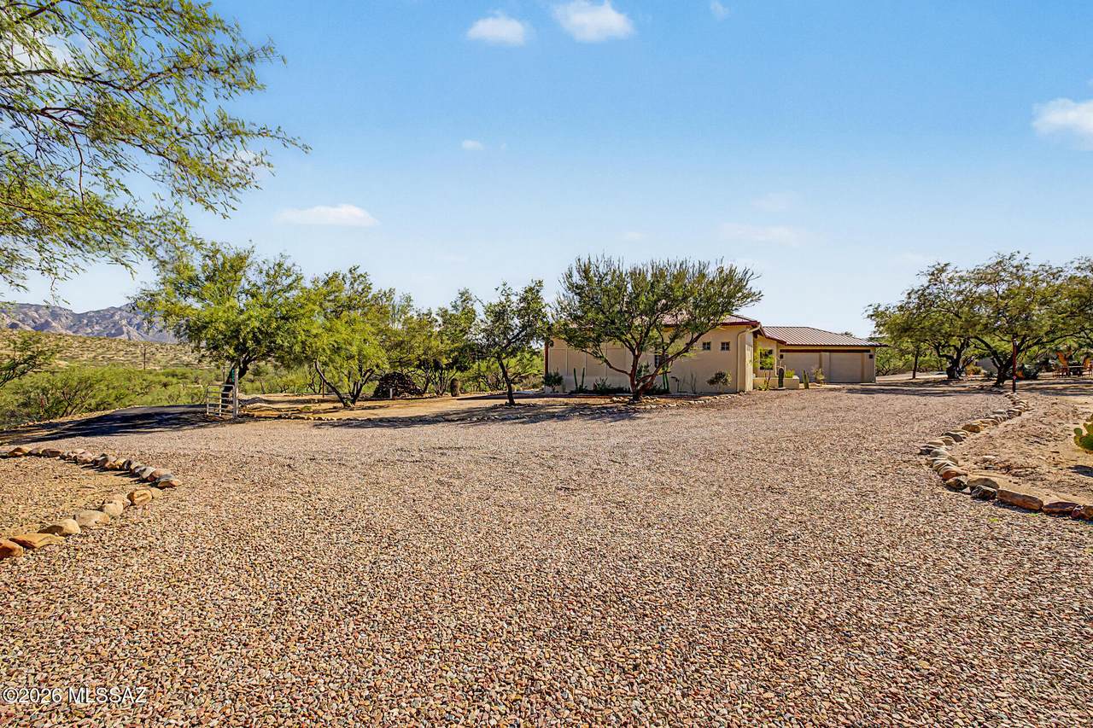
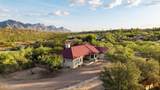
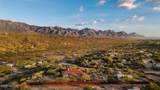
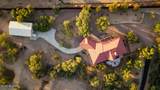
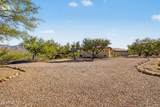
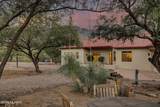
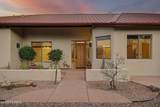
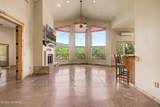
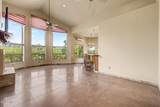
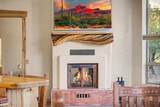
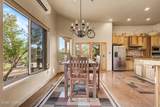
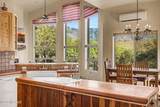
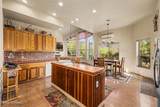
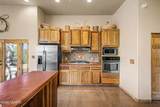
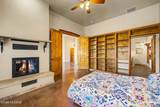
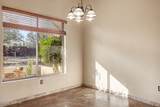
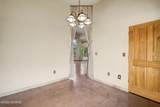
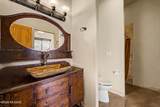
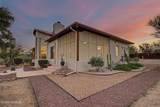
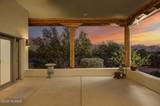
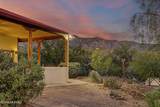
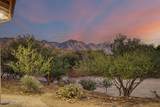
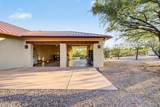
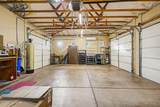
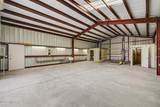
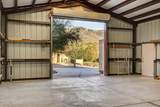
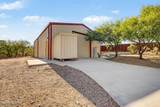
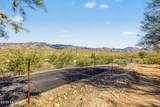
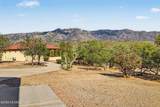
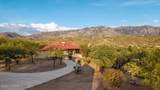
Welcome to your Wow! This custom built 2-bed, 2-bath, 2,119 sq ft single-level home built in 2007 on approximately 2.44 acres with wide-open Catalina mountain views is the home that encapsulates the life you've dreamed of living. The home features Rastra block construction and a metal roof, plus concrete floors, high ceilings, and thoughtful custom finishes throughout. A standout feature is the drive-through main garage that allows entry/exit access to a workshop with a car lift and bathroom, creating a highly functional setup for projects and storage. Outdoor living is well supported with a covered patio off the kitchen and an enclosed patio off the primary suite, both positioned to capture the mountain views.

Monthly Payment Calculator


MLS of Southern Arizona (Tucson Association of Realtors) logo Listing information Copyright 2026 MLS of Southern Arizona. All Rights Reserved. Data last updated: 2026-10-16T00:06:47.477.
The data relating to real estate listings on this website comes in part from the Internet Data Exchange (IDX) program of Multiple Listing Service of Southern Arizona. IDX information is provided exclusively for consumers' personal, non-commercial use and may not be used for any purpose other than to identify prospective properties consumers may be interested in purchasing. Listings provided by brokerages other than Melanie Crane PLLC are identified with the MLSSAZ IDX Logo. All Information Is Deemed Reliable But Is Not Guaranteed Accurate.
www.sierravistahomesellingteam.com/homes/180283751
Print Image

15895 N Lago Del Oro Parkway Tucson, AZ 85739

  • Price: $629,900
  • Status: Active
  • On Site: Days
  • Updated: 85 min ago
  • MLS #: 22618156
2
Beds
2
Baths
0
½ Baths
2.44
Acres
2,119
SQFT
$297
$/SQFT
2007
Built
Neighborhood:
Unsubdivided
County:
Pima
Area:
Northwest
Elementary School:
Coronado K-8
Middle School:
Coronado K-8
High School:
Ironwood Ridge
School District:
Amphitheater
Property Description
Welcome to your Wow! This custom built 2-bed, 2-bath, 2,119 sq ft single-level home built in 2007 on approximately 2.44 acres with wide-open Catalina mountain views is the home that encapsulates the life you've dreamed of living. The home features Rastra block construction and a metal roof, plus concrete floors, high ceilings, and thoughtful custom finishes throughout. A standout feature is the drive-through main garage that allows entry/exit access to a workshop with a car lift and bathroom, creating a highly functional setup for projects and storage. Outdoor living is well supported with a covered patio off the kitchen and an enclosed patio off the primary suite, both positioned to capture the mountain views.
Exterior Features

Architectural Style Southwestern Attached Garage YN No Carport Spaces 0 Construction Materials Stucco Finish Covered Spaces 2 Direction Faces North Exterior Features [] Fencing Barbed Wire Lot Features SubdividedDecorative GravelSprinkler/DripSprinklers In FrontNorth/South Exposure Other Structures [] Parking Features Electric Door OpenerAttached Garage CabinetsExtended LengthOversizedSeparate Storage AreaOver Height Garage Patio And Porch Features CoveredScreenedPatio Pool Features [] Roof Metal Rv Parking Enclosed Garage YN Yes Spa Features None View Mountain(s) Window Features Double Pane WindowsENERGY STAR Qualified WindowsLow-Emissivity Windows

Interior Features

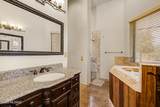
Accessibility Features None Appliances DisposalDishwasherElectric OvenGas CooktopRefrigeratorReverse Osmosis Basement YN No Cooling Central AirCeiling Fans Cooling YN Yes Den YN Yes Fireplace Features Primary BedroomSee ThroughGreat Room Fireplace YN Yes Fireplaces Total 1 Flooring Concrete Heating OtherElectricPropane Heating YN Yes Interior Features Vaulted Ceiling(s)Kitchen Island Kitchen Features Pantry Walk-In Laundry Features DryerWasherLaundry Room Levels One Living Areas Great Room YN Yes One Story YN Yes Primary Bathroom Jetted Tub YN Yes

Property Features

Association Amenities [] Association Fee Includes [] Association YN No Community Features None Contract Information Method Of Title Fee (Simple) Disclosures Seller Prop DisclosureInsurance Claims History Report Distressed Info None Electric [] Fema Flood Zone No Green Energy Generation [] Horse YN No Listing Terms FHAVA LoanConventionalCash Municipal Flood Zone No Other Equipment Satellite Dish Propane Gas2 YN Yes Property Condition [] Property Sub Type Single Family Residence Road Responsibility County Road Surface Type Paved Security Features Fire Sprinkler SystemSmoke Detector(s) Sewer OtherSeptic Tank Special Listing Conditions None Subdivision Restrict Age Restrictions No Subdivision Restrict Deed Restrictions Yes Tax Annual Amount 5276 Tax Year 2025 Township 11 Utilities Pre-Wired Tele Lines Water Source PrivateWell Zoning Pima County - GR1

Listing provided by Sherri Vis of Redfin: 520-744-6917. Listing information © 2026 MLS of Southern Arizona.


MLS of Southern Arizona (Tucson Association of Realtors) logo Listing information Copyright 2026 MLS of Southern Arizona. All Rights Reserved. Data last updated: 2026-10-16T00:06:47.477.
The data relating to real estate listings on this website comes in part from the Internet Data Exchange (IDX) program of Multiple Listing Service of Southern Arizona. IDX information is provided exclusively for consumers' personal, non-commercial use and may not be used for any purpose other than to identify prospective properties consumers may be interested in purchasing. Listings provided by brokerages other than Melanie Crane PLLC are identified with the MLSSAZ IDX Logo. All Information Is Deemed Reliable But Is Not Guaranteed Accurate.
 
https://bt-photos.global.ssl.fastly.net/tucson/1280_boomver_1_22618156-2.jpg https://bt-photos.global.ssl.fastly.net/tucson/1280_boomver_1_22618156-2.jpg https://bt-photos.global.ssl.fastly.net/tucson/1280_boomver_1_22618156-2.jpg
Logo
Melanie Crane PLLC
122 N 7th Street
Sierra Vista AZ, 85635
Courtesy of Redfin.