




















Description
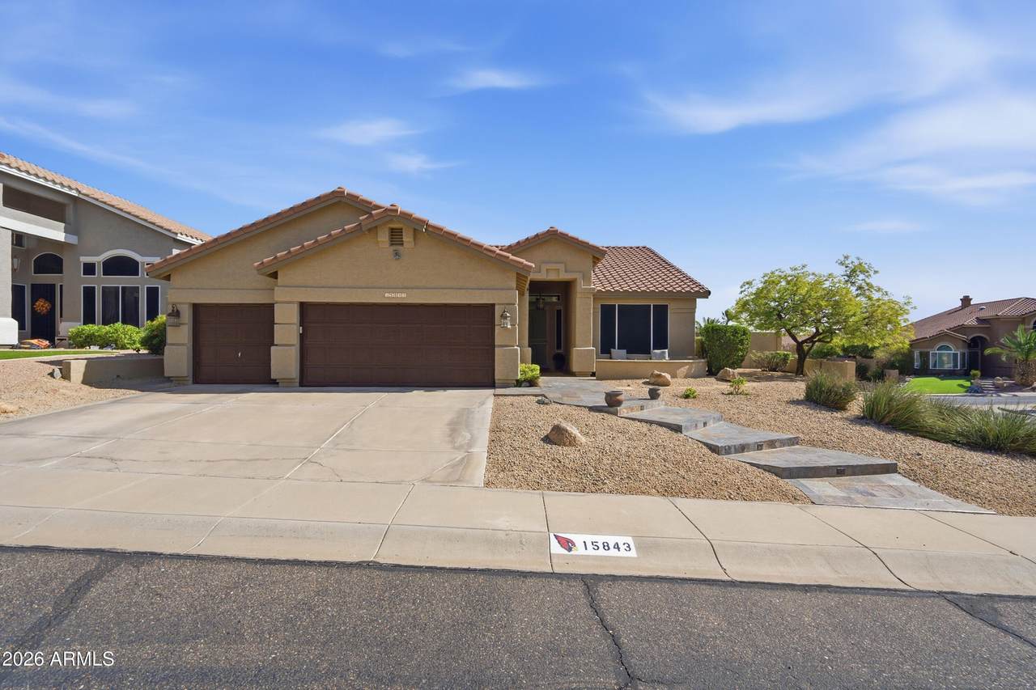
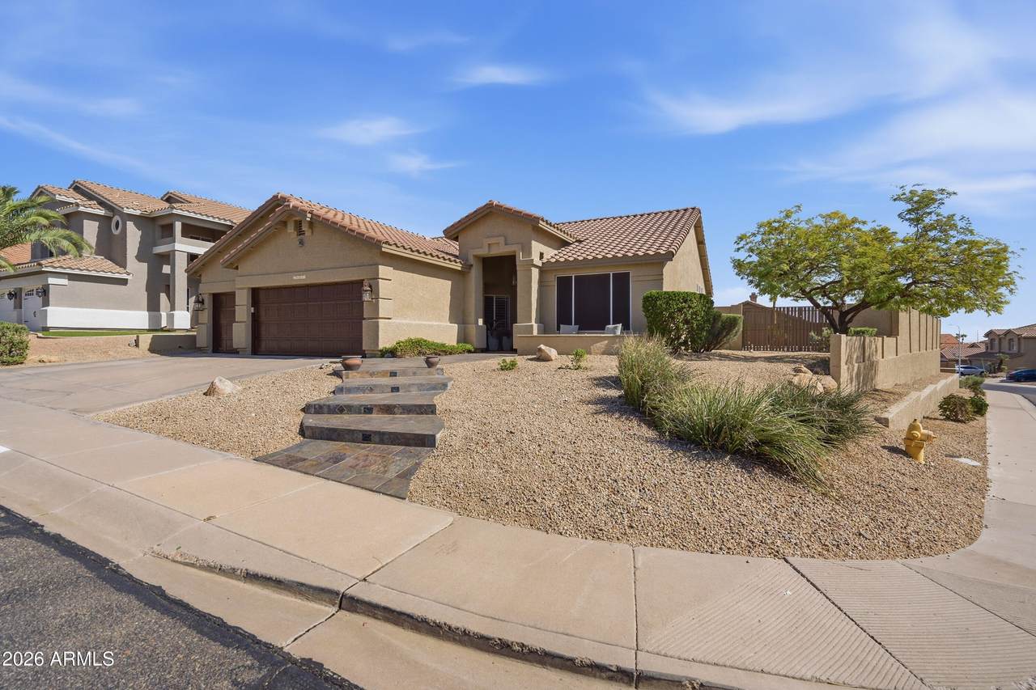
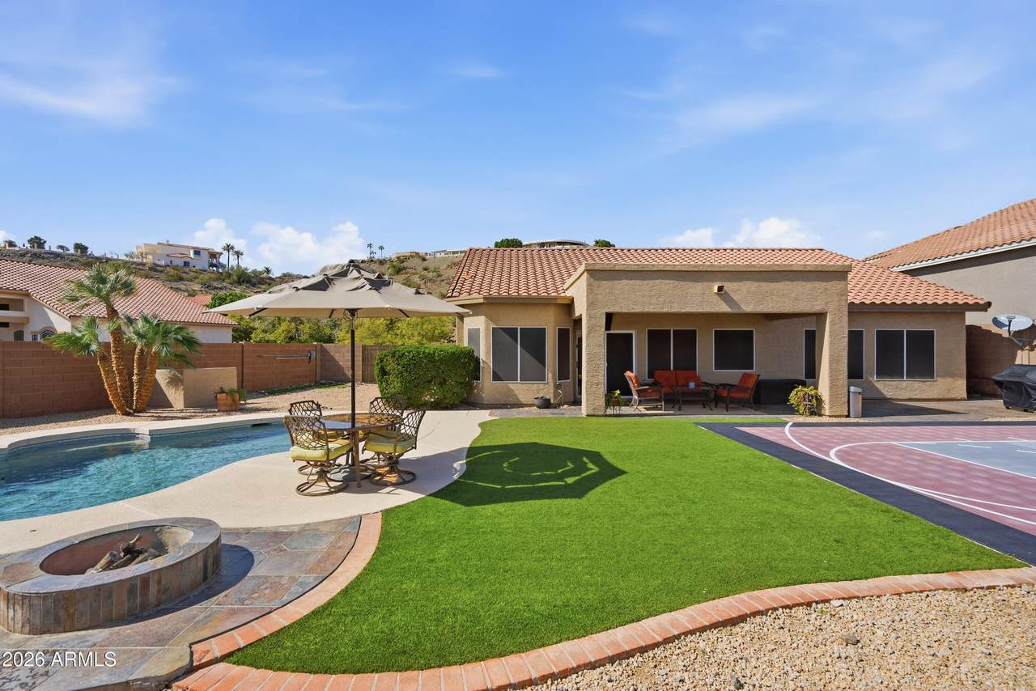
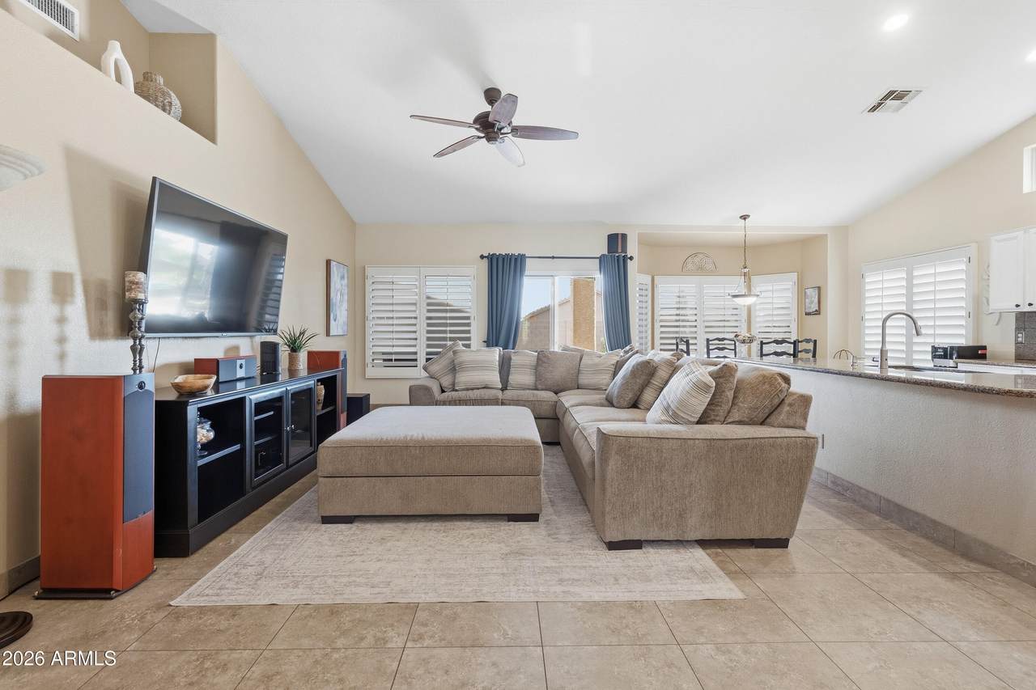
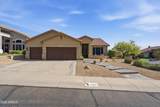
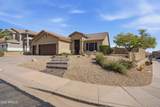
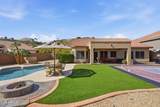
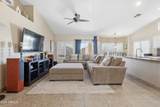
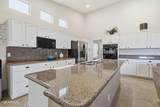
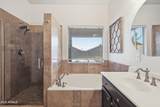
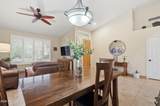
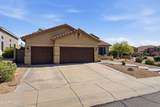
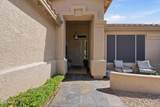
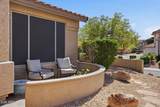
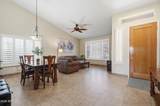
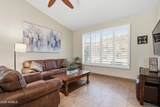
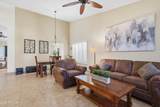
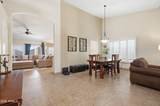
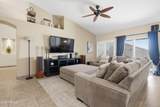
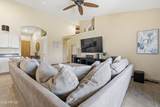
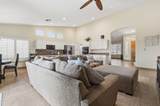
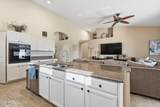
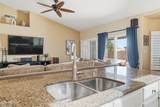
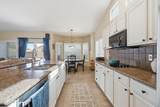
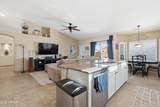
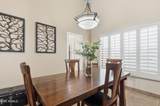
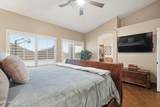
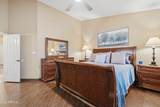
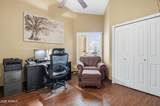
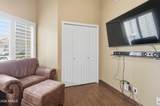
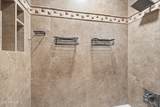
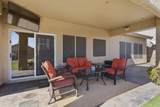
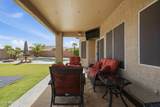
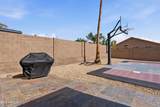
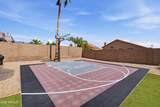
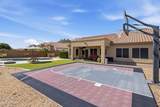
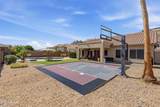
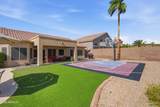
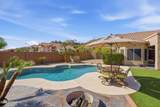
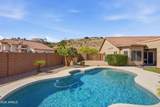
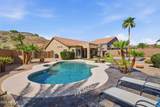
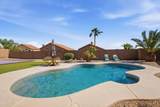
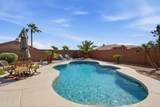
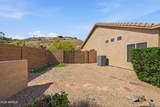
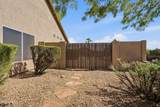
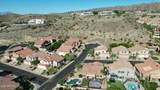
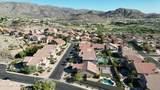
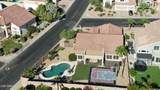
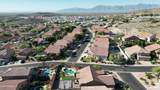
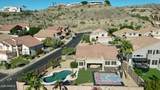
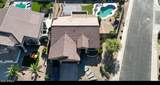
Nestled along the base & scenic ridges of the South Mountain Desert Preserve in the Ahwatukee Foothills, this single-level 4-bed, 2-bath home commands one of the largest corner lots in the subdivision. Step inside to an airy, light-filled layout featuring vaulted ceilings, plantation shutters, & a complete absence of carpet, finished w/durable tile & wood-look flooring throughout. The floor plan provides versatile living options w/both a formal living & dining area alongside an inviting family room pre-wired for surround sound. The bright kitchen is outfitted w/classic white cabinetry, granite countertops, a breakfast bar, an eat-in nook, & included appliances (refrigerator, washer, and dryer convey).The primary retreat offers a private en-suite bathroom with double sinks, a tiled walk-in shower, and a relaxing soaking tub. The main hall bathroom has been recently updated and also features dual sinks. Additional practical highlights include an oversized laundry room with space for a secondary refrigerator, a newer water heater, and an attached 3-car garage equipped with pull-down stairs for easy attic storage access. Out back, the expansive private yard is built for outdoor living and recreation, boasting a swimming pool with a newer pump and filter cartridges, a private sport court, travertine walkways, synthetic turf, and low-maintenance desert landscaping. The location offers premier access to the area's top recreation and amenities: " Desert Foothills Park (just a few blocks away): Lighted basketball and tennis/pickleball courts, softball and soccer fields, shaded play structures, picnic ramadas, and walking paths. " South Mountain Park & Preserve: Immediate access to one of the largest municipal parks in the country with miles of trails for hiking, trail running, mountain biking, and horseback riding. " Ahwatukee Foothills Family YMCA: Nearby facility featuring a full gymnasium, fitness center, outdoor lap and recreational pool, child care, and youth sports leagues. " The Foothills Golf Club: Minutes from the championship 18-hole desert course designed by Tom Weiskopf and Jay Morrish, complete with a driving range, practice facilities, and clubhouse dining.
-
4BEDS
-
0.24ACRES
-
2BATHS
-
01/2 BATHS
-
2,086SQFT
-
$359$/SQFT
School Information
Description
Nestled along the base & scenic ridges of the South Mountain Desert Preserve in the Ahwatukee Foothills, this single-level 4-bed, 2-bath home commands one of the largest corner lots in the subdivision. Step inside to an airy, light-filled layout featuring vaulted ceilings, plantation shutters, & a complete absence of carpet, finished w/durable tile & wood-look flooring throughout. The floor plan provides versatile living options w/both a formal living & dining area alongside an inviting family room pre-wired for surround sound. The bright kitchen is outfitted w/classic white cabinetry, granite countertops, a breakfast bar, an eat-in nook, & included appliances (refrigerator, washer, and dryer convey).The primary retreat offers a private en-suite bathroom with double sinks, a tiled walk-in shower, and a relaxing soaking tub. The main hall bathroom has been recently updated and also features dual sinks. Additional practical highlights include an oversized laundry room with space for a secondary refrigerator, a newer water heater, and an attached 3-car garage equipped with pull-down stairs for easy attic storage access. Out back, the expansive private yard is built for outdoor living and recreation, boasting a swimming pool with a newer pump and filter cartridges, a private sport court, travertine walkways, synthetic turf, and low-maintenance desert landscaping. The location offers premier access to the area's top recreation and amenities: " Desert Foothills Park (just a few blocks away): Lighted basketball and tennis/pickleball courts, softball and soccer fields, shaded play structures, picnic ramadas, and walking paths. " South Mountain Park & Preserve: Immediate access to one of the largest municipal parks in the country with miles of trails for hiking, trail running, mountain biking, and horseback riding. " Ahwatukee Foothills Family YMCA: Nearby facility featuring a full gymnasium, fitness center, outdoor lap and recreational pool, child care, and youth sports leagues. " The Foothills Golf Club: Minutes from the championship 18-hole desert course designed by Tom Weiskopf and Jay Morrish, complete with a driving range, practice facilities, and clubhouse dining.
 © 2026 Arizona Regional Multiple Listing Service, Inc. All rights reserved. All information should be verified by the recipient and none is guaranteed as accurate by ARMLS. The ARMLS logo indicates a property listed by a real estate brokerage other than Melanie Crane PLLC. Data last updated 2026-11-13T21:13:42.137.