






Skip To Content

15736 W Deanne Drive

Waddell, AZ 85355
  • $499,850
  • STATUS: Active
  • MLS #: 7069449
UPDATED: 70 min ago
$499,850
  • 4
    BEDS
  • 0.14
    ACRES
  • 3
    BATHS
  • 0
    1/2 BATHS
  • 2,153
    SQFT
  • $232
    $/SQFT
Neighborhood:
Type:
Single-Family Home
Built:
2026
County:
Area:

School Information

Elementary School:

Description

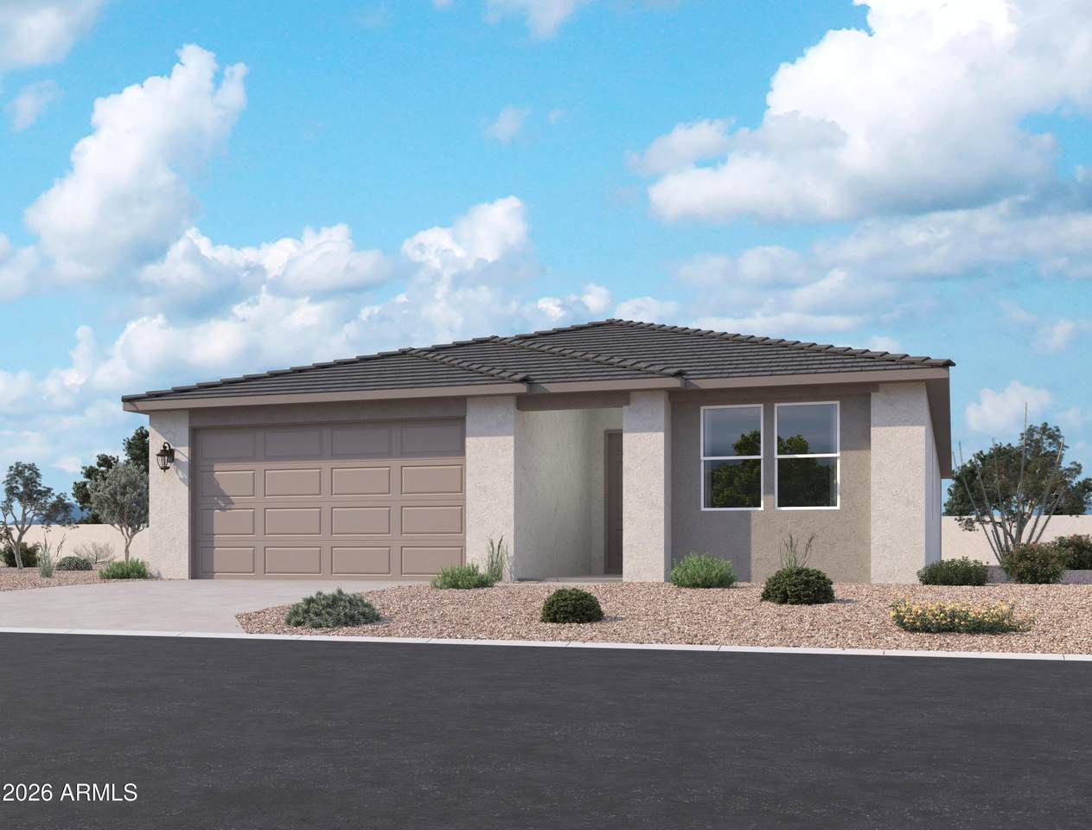
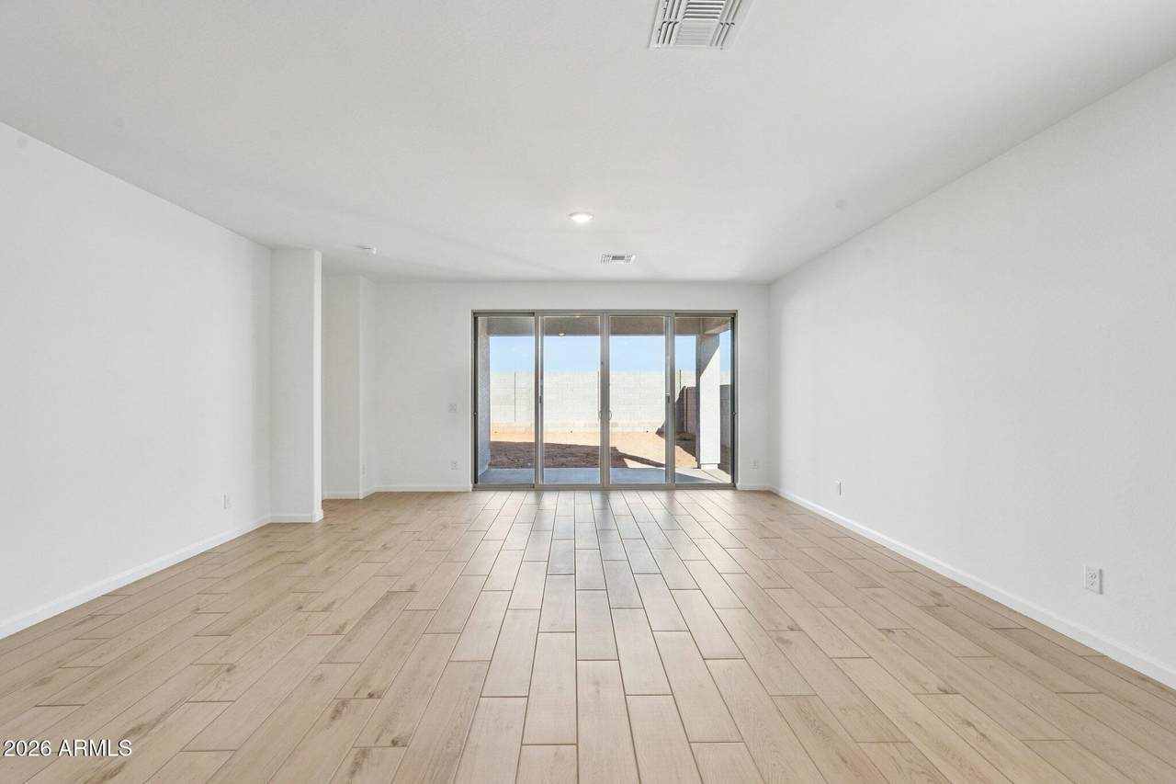
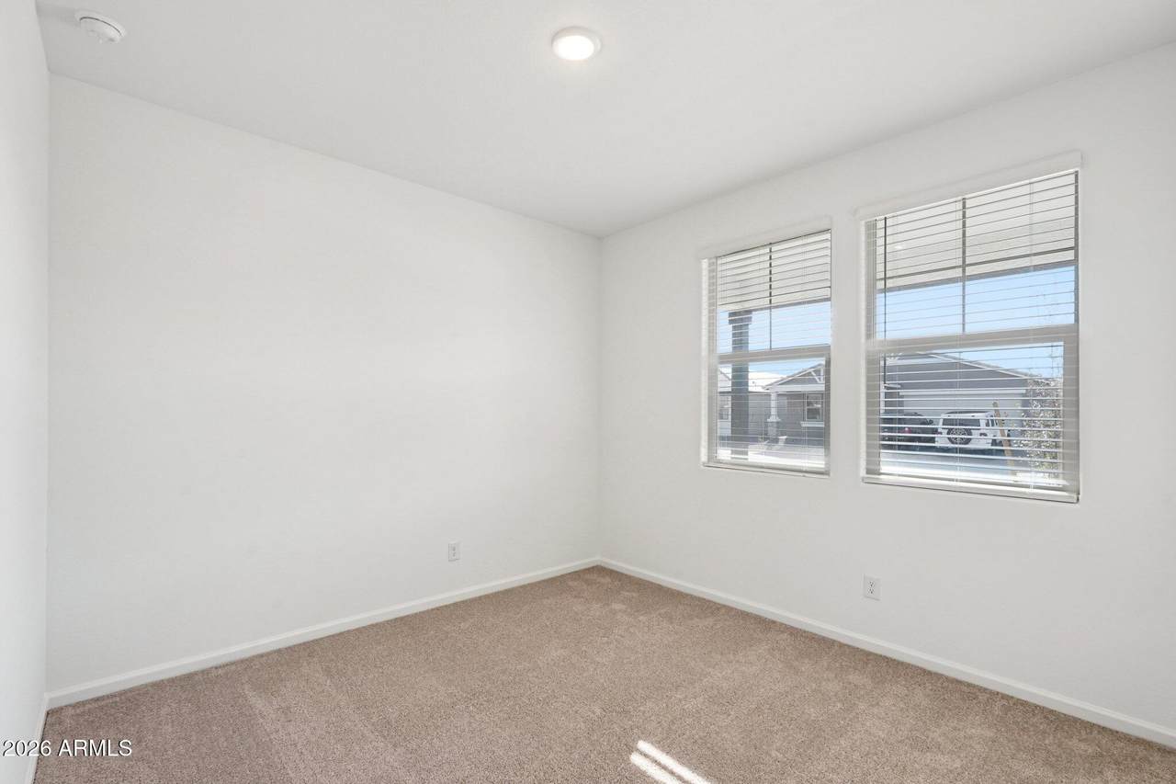
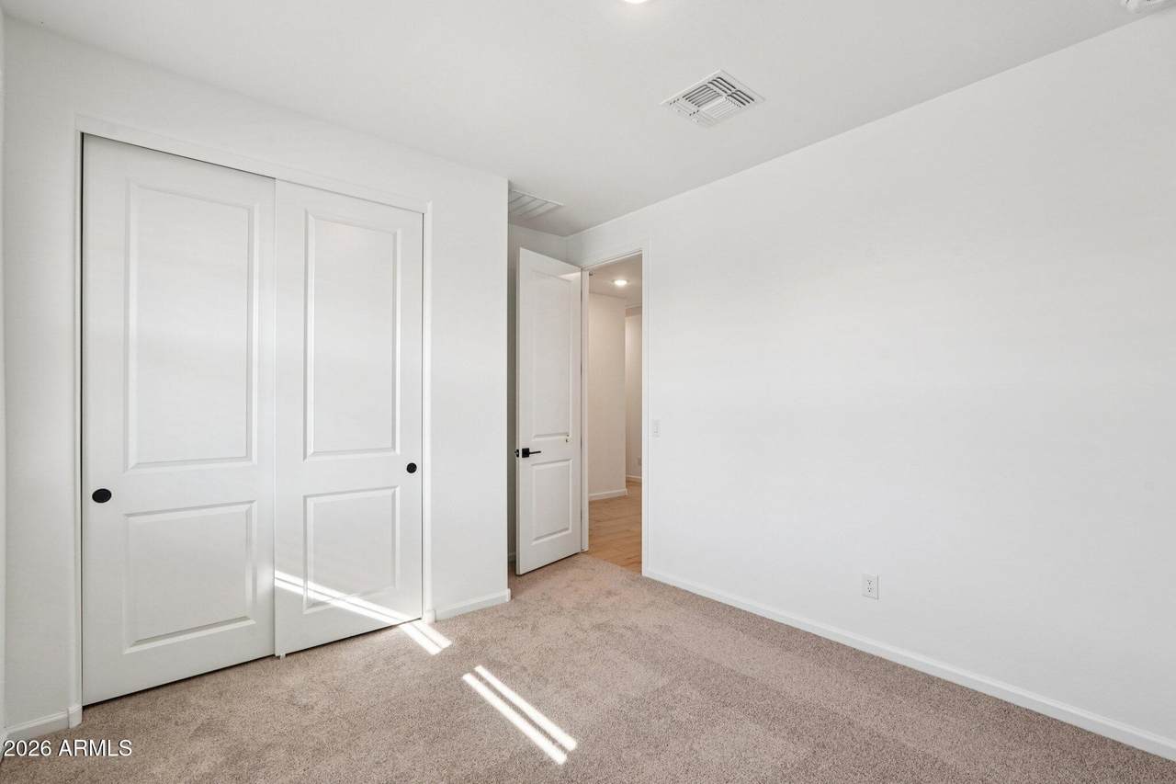
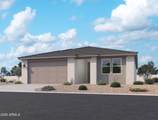
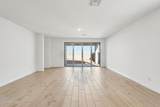
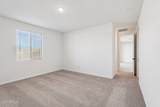
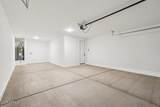
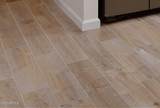
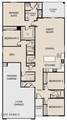
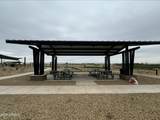
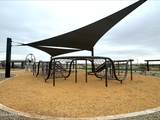
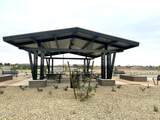
Welcome to Stonebridge Manor in Waddell! Situated on a prime corner lot with desirable north/south exposure, the popular Lilac floor plan offers 2,153 sq. ft. of thoughtfully designed single-level living with 4 bedrooms, 3 baths, a versatile den, and a 3-car tandem garage. The Laguna Collection brings a fresh, designer-inspired feel throughout, complemented by 8'' x 36'' wood-look tile in the main living areas and plush carpet in the bedrooms. The kitchen features 42'' Ash shaker cabinetry, 2-tone cabinet hardware, Biancone Della Terra quartz countertops, a stylish 6'' x 6'' tile backsplash, and pendant light pre-wire above the island. Additional highlights include a soft water loop, and a 4-panel sliding glass door for seamless indoor-outdoor living. Conveniently located near Loop 303, shopping, dining, parks, and entertainment.

Monthly Payment Calculator


Arizona Regional MLS logo© 2026 Arizona Regional Multiple Listing Service, Inc. All rights reserved. All information should be verified by the recipient and none is guaranteed as accurate by ARMLS. The ARMLS logo indicates a property listed by a real estate brokerage other than Melanie Crane PLLC. Data last updated 2026-10-09T21:13:56.443.
www.sierravistahomesellingteam.com/homes/180349401
Print Image

15736 W Deanne Drive Waddell, AZ 85355

  • Price: $499,850
  • Status: Active
  • On Site: Days
  • Updated: 70 min ago
  • MLS #: 7069449
4
Beds
3
Baths
0
½ Baths
0.14
Acres
2,153
SQFT
$232
$/SQFT
2026
Built
Neighborhood:
Stonebridge Manor
County:
Maricopa
Area:
Waddell
Elementary School:
Rancho Gabriela
Middle School:
Sonoran Heights Middle School
High School:
Shadow Ridge High School
Property Description
Welcome to Stonebridge Manor in Waddell! Situated on a prime corner lot with desirable north/south exposure, the popular Lilac floor plan offers 2,153 sq. ft. of thoughtfully designed single-level living with 4 bedrooms, 3 baths, a versatile den, and a 3-car tandem garage. The Laguna Collection brings a fresh, designer-inspired feel throughout, complemented by 8'' x 36'' wood-look tile in the main living areas and plush carpet in the bedrooms. The kitchen features 42'' Ash shaker cabinetry, 2-tone cabinet hardware, Biancone Della Terra quartz countertops, a stylish 6'' x 6'' tile backsplash, and pendant light pre-wire above the island. Additional highlights include a soft water loop, and a 4-panel sliding glass door for seamless indoor-outdoor living. Conveniently located near Loop 303, shopping, dining, parks, and entertainment.
Exterior Features

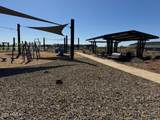
Architectural Style OtherSee Remarks Attached Garage YN No Carport Spaces 0 Construction Materials StuccoWood FramePainted Covered Spaces 3 Exterior Features [] Fencing Block Horse Amenities [] Horse YN No Lot Features North/South ExposureSprinklers In FrontDesert FrontDirt Back Open Parking Spaces 0 Other Structures [] Parking Features Electric Vehicle Charging Station(s) Pool Features [] Pool Private YN No Road Responsibility [] Road Surface Type [] Roof Tile Spa Features None View Mountain(s)

Interior Features

Basement [] Basement YN No Bedroom Split Yes Bedrooms Plus 5 Common Walls [] Cooling Central AirProgrammable Thmstat Cooling YN Yes Fireplace Features [] Fireplace YN No Great Room Yes Heating Electric Heating YN Yes Interior Features Non-laminate CounterHigh Speed InternetDouble VanityEat-in KitchenBreakfast Bar9+ Flat CeilingsKitchen IslandPantry Laundry Features Inside Master Bedroom Split Yes Master Bedroom Walk In Closet Yes Pantry Yes Separate Den Office YN Yes Window Features Low-Emissivity WindowsSolar ScreensDual PaneVinyl Frame

Property Features

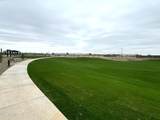
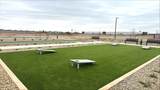
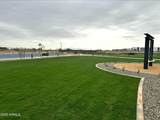
Accessibility Features [] Association Fee 112 Association Fee Frequency Monthly Association Fee Includes Maintenance Grounds Association YN Yes Auction No Builder Name Ashton Woods Capmprovement Impact Fee 0 Community Features PlaygroundBiking/Walking Path Community Pool YN No Current Financing [] Disclosures Vicinity of an Airport Flooring [] Green Energy Efficient [] Green Water Conservation [] Land Lease YN No Listing Terms CashConventionalFHAVA Loan Model Lilac New Construction YN No North South Exposure Yes Other Fees HOA 0 Ownership Fee Simple Ownership Fractional YN No PADFee YN2 No Possible Use [] Prepaid Association Fees HOA 0 Property Attached YN No Property Condition To Be BuiltComplete Spec Home Property Sub Type Single Family Residence Rec Center Fee YN No Security Features [] Sewer Private Sewer Special Assessment HOA No Special Listing Conditions N/A Special Listing Conditions None Yes Tax Annual Amount 180 Tax Year 2025 Total Monthly Fee 112 Utilities [] Water Source Pvt Water Company

Arizona Regional MLS logo Listing provided by Compass: 480-776-1555. .


Arizona Regional MLS logo© 2026 Arizona Regional Multiple Listing Service, Inc. All rights reserved. All information should be verified by the recipient and none is guaranteed as accurate by ARMLS. The ARMLS logo indicates a property listed by a real estate brokerage other than Melanie Crane PLLC. Data last updated 2026-10-09T21:13:56.443.
 
https://bt-photos.global.ssl.fastly.net/armls/1280_boomver_2_7069449-2.jpg https://bt-photos.global.ssl.fastly.net/armls/1280_boomver_2_7069449-2.jpg https://bt-photos.global.ssl.fastly.net/armls/1280_boomver_2_7069449-2.jpg
Logo
Melanie Crane PLLC
122 N 7th Street
Sierra Vista AZ, 85635