Skip To Content

15627 W Berkeley Road

Goodyear, AZ 85395
  • $665,000
  • STATUS: Active
  • MLS #: 7067762
UPDATED: 8 min ago
$665,000
  • 3
    BEDS
  • 0.25
    ACRES
  • 2
    BATHS
  • 1
    1/2 BATHS
  • 3,047
    SQFT
  • $218
    $/SQFT
Type:
Single-Family Home
Built:
2015
County:
Area:

School Information

Elementary School:
Middle School:
High School:

Description

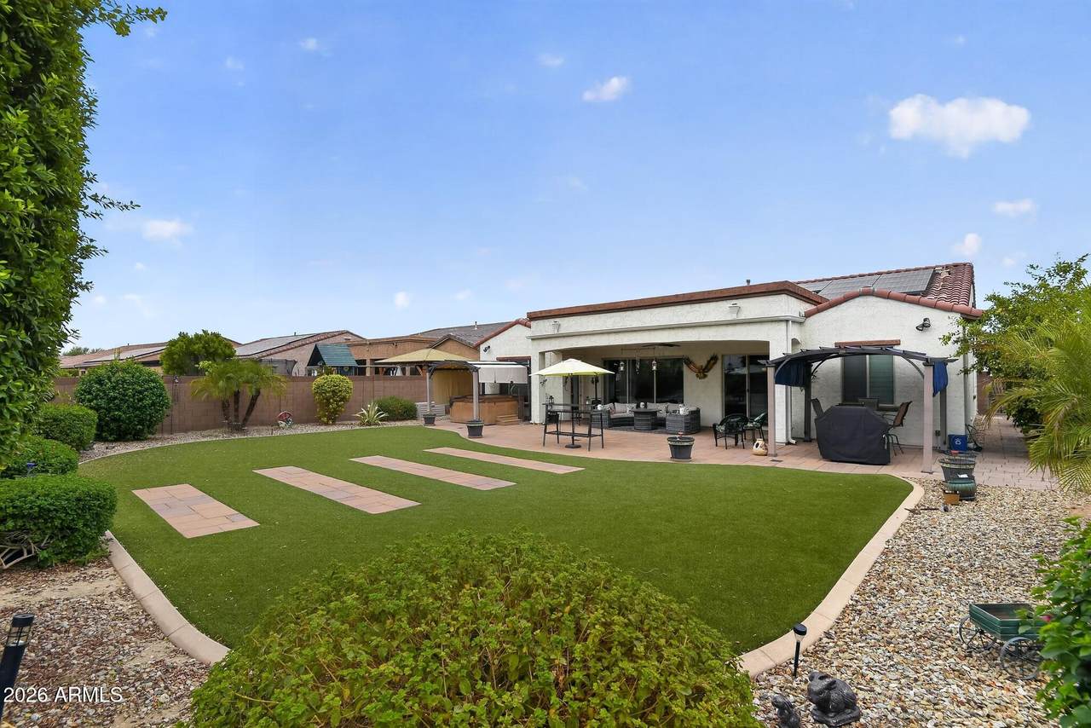
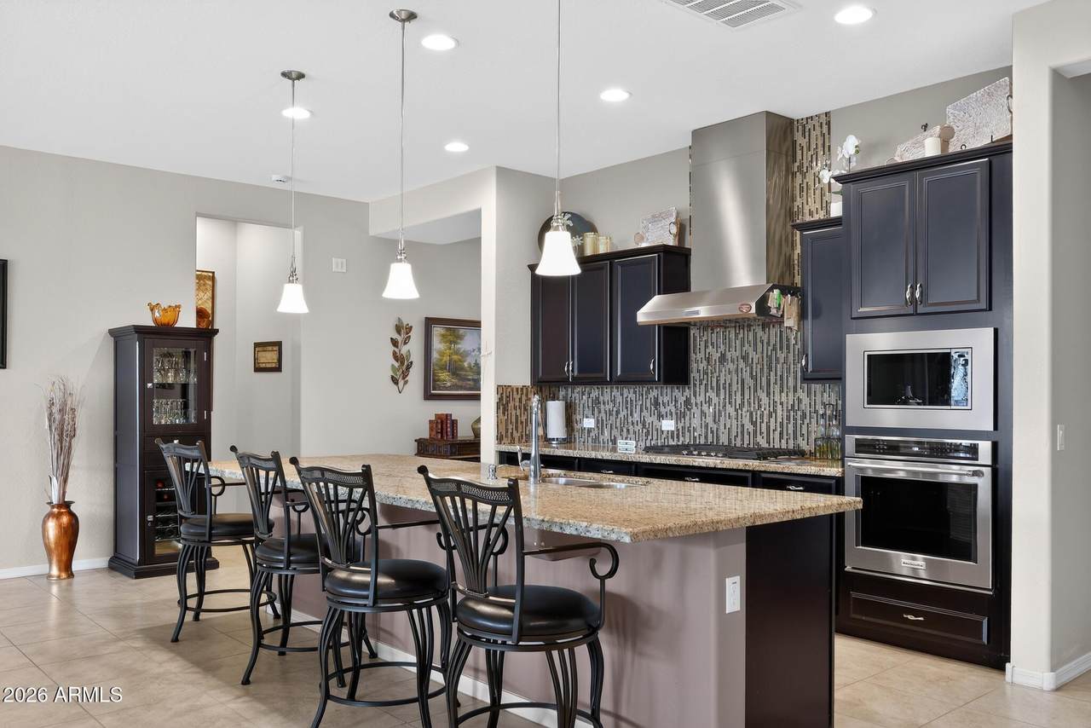
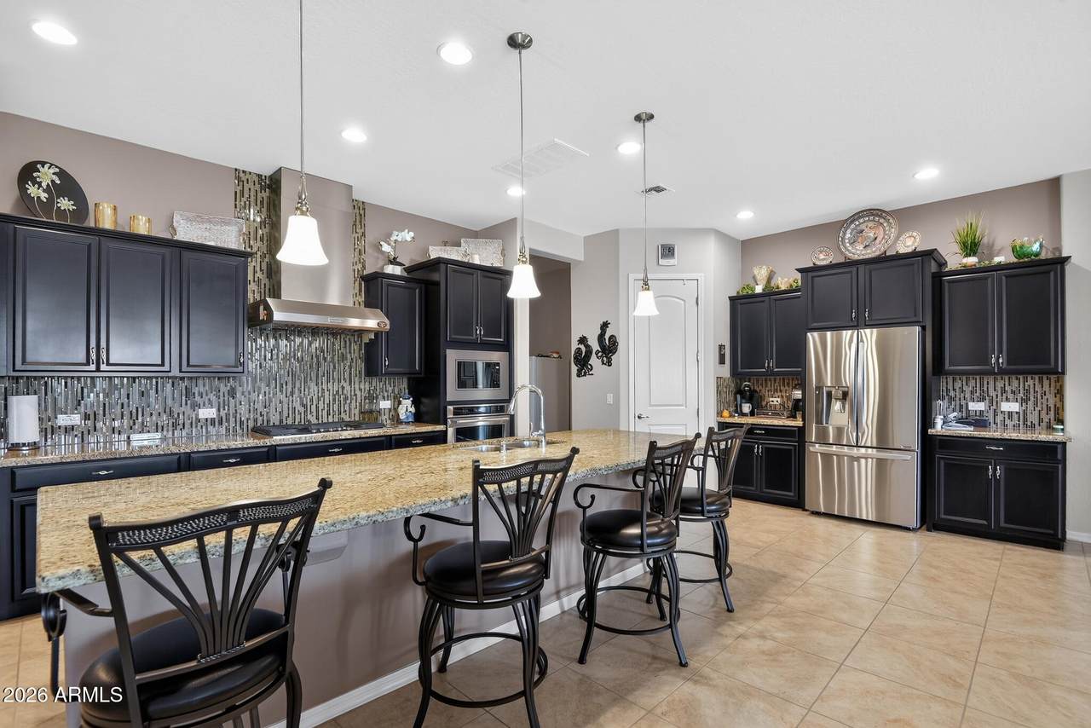
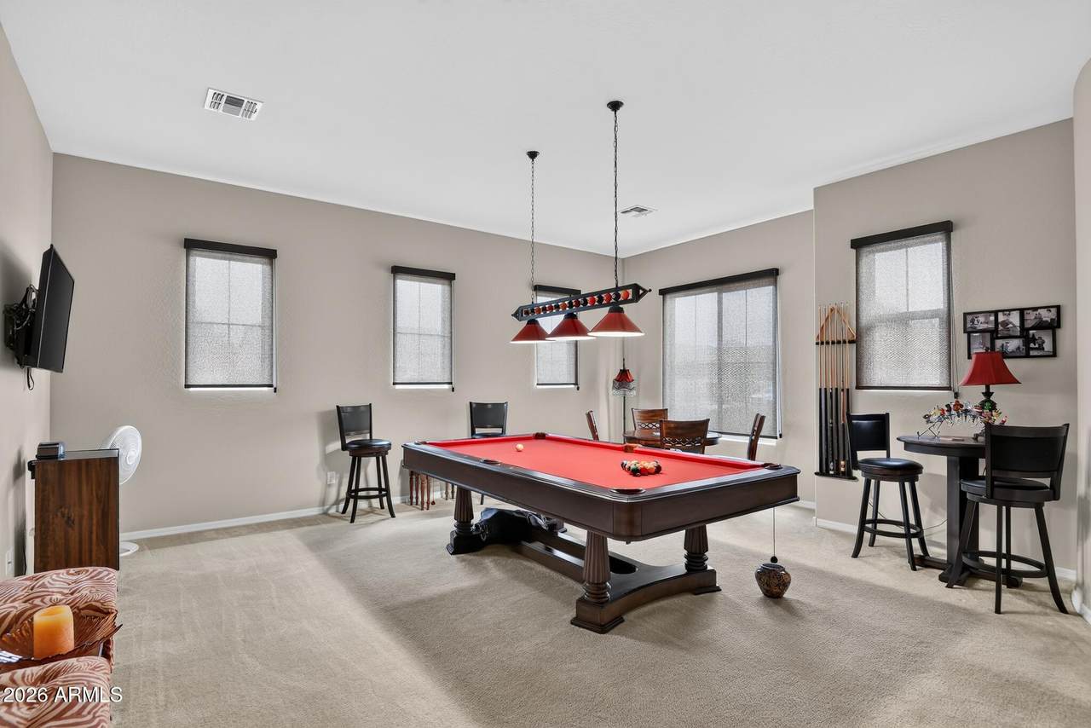
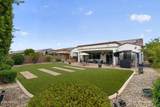
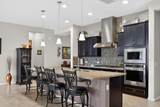
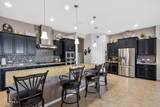
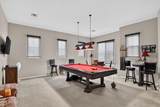
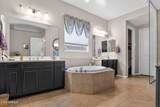
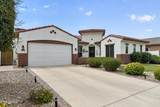
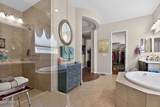
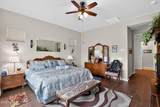
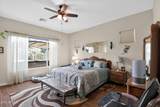
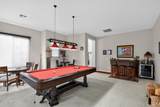
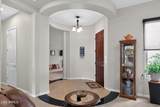
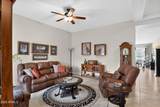
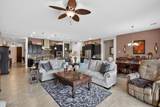
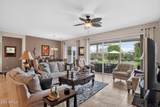
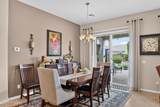
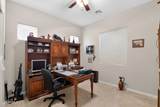
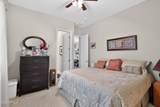
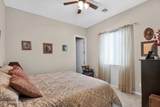
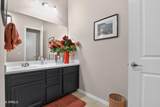
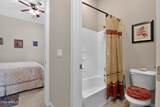
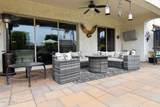
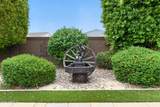
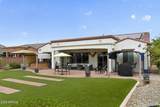
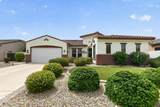
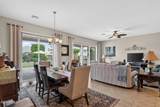
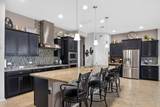
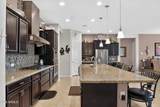
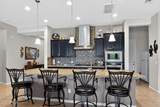
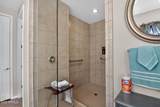
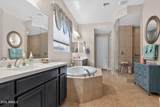
Just bring an offer! | Three-bedroom, two-and-a-half-bath home on a private cul-de-sac lot in Palm Valley, with a flexible den (office or easily converted to a fourth bedroom) and a dedicated game room for entertaining. The backyard is built for everyday living and entertaining: an extended covered patio, a private heated spa, and mature lemon, lime and orange trees create a low-maintenance retreat without pool upkeep or cost. The kitchen features a 5-burner gas cooktop, granite counters, an oversized island, a walk-in pantry and generous cabinetry, opening to the great room. The primary suite includes backyard access, remote shades and a spa-inspired bath. New HVAC and water heater (2025) and RO plumbing add peace of mind. Furniture, including a barely used pool table, may convey.

Monthly Payment Calculator


Arizona Regional MLS logo© 2026 Arizona Regional Multiple Listing Service, Inc. All rights reserved. All information should be verified by the recipient and none is guaranteed as accurate by ARMLS. The ARMLS logo indicates a property listed by a real estate brokerage other than Melanie Crane PLLC. Data last updated 2026-10-14T07:17:08.893.
www.sierravistahomesellingteam.com/homes/180227677
Print Image

15627 W Berkeley Road Goodyear, AZ 85395

  • Price: $665,000
  • Status: Active
  • On Site: Days
  • Updated: 8 min ago
  • MLS #: 7067762
3
Beds
2
Baths
1
½ Baths
0.25
Acres
3,047
SQFT
$218
$/SQFT
2015
Built
Neighborhood:
Palm Valley Phase 8 South Parcel
County:
Maricopa
Area:
Goodyear
Elementary School:
Mabel Padgett Elementary School
Middle School:
Western Sky Middle School
High School:
Verrado High School
Property Description
Just bring an offer! | Three-bedroom, two-and-a-half-bath home on a private cul-de-sac lot in Palm Valley, with a flexible den (office or easily converted to a fourth bedroom) and a dedicated game room for entertaining. The backyard is built for everyday living and entertaining: an extended covered patio, a private heated spa, and mature lemon, lime and orange trees create a low-maintenance retreat without pool upkeep or cost. The kitchen features a 5-burner gas cooktop, granite counters, an oversized island, a walk-in pantry and generous cabinetry, opening to the great room. The primary suite includes backyard access, remote shades and a spa-inspired bath. New HVAC and water heater (2025) and RO plumbing add peace of mind. Furniture, including a barely used pool table, may convey.
Exterior Features

Architectural Style PuebloSanta Barbara/Tuscan Attached Garage YN No Carport Spaces 0 Construction Materials StuccoWood FramePaintedBlock Covered Spaces 2 Exterior Features Rain GuttersPrivate Yard Fencing Back YardBlock Horse Amenities [] Horse YN No Lot Features North/South ExposureSprinklers In RearSprinklers In FrontDesert BackDesert FrontCul-De-SacSynthetic Grass FrntSynthetic Grass BackAuto Timer H2O FrontAuto Timer H2O Back Open Parking Spaces 4 Other Structures [] Parking Features Attached GarageGarage Door OpenerDirect AccessAttch'd Gar Cabinets Pool Features [] Pool Private YN No Road Responsibility City Maintained Road Road Surface Type Asphalt Roof Tile Spa Features Above GroundHeatedPrivate View []

Interior Features

Additional Bedroom Walk In Closet Yes Basement [] Basement YN No Bedroom Downstairs Yes Bedroom Split Yes Bedrooms Plus 5 Common Walls [] Cooling Central AirCeiling Fan(s)Programmable Thmstat Cooling YN Yes Family Room Yes Fireplace Features [] Fireplace YN No Formal Dining Yes Great Room Yes Heating Natural Gas Heating YN Yes Interior Features Walk-in PantryHigh Speed InternetGranite CountersDouble VanityMaster DownstairsEat-in Kitchen9+ Flat CeilingsNo Interior StepsKitchen IslandPantryFull Bth Master BdrmSeparate Shwr & Tub Laundry Features InsideGas Dryer HookupWshr/Dry HookUp Only Master Bedroom Downstairs Yes Master Bedroom Split Yes Master Bedroom Walk In Closet Yes Pantry Yes Plumbing Gas Hot Water Heater Yes Separate Den Office YN Yes Walk In Pantry Yes Window Features ScreensDual PaneVinyl Frame

Property Features

Accessibility Features Bath Grab Bars Association Fee 277.51 Association Fee Frequency Quarterly Association Fee Includes Maintenance Grounds Association YN Yes Auction No Bonus Game Room Yes Builder Name Maracay Capmprovement Impact Fee 100 City Services Yes Community Features GolfNear Bus StopPlaygroundBiking/Walking Path Community Pool YN No Current Financing ConventionalNon Assumable Disclosures Seller Discl Avail Flooring CarpetTile Green Energy Efficient Solar Panels Green Water Conservation [] Land Lease YN No Listing Terms VA LoanCashConventional1031 ExchangeFHA North South Exposure Yes Other Fees Description processing/working capital Other Fees HOA 126 Ownership Fee Simple Ownership Fractional YN No PADFee YN2 No Possible Use None Prepaid Association Fees HOA 0 Property Attached YN No Property Condition [] Property Sub Type Single Family Residence Rec Center Fee YN No Security Features [] Sewer Public Sewer Special Assessment HOA No Special Listing Conditions N/A Special Listing Conditions None Yes Tax Annual Amount 3685 Tax Year 2025 Total Monthly Fee 92.5 Unit Style All On One Level Yes Utilities Phone AvailableNatural Gas Connected Water Source Public

Arizona Regional MLS logo Listing provided by The Broker Reserve LLC: . .


Arizona Regional MLS logo© 2026 Arizona Regional Multiple Listing Service, Inc. All rights reserved. All information should be verified by the recipient and none is guaranteed as accurate by ARMLS. The ARMLS logo indicates a property listed by a real estate brokerage other than Melanie Crane PLLC. Data last updated 2026-10-14T07:17:08.893.
 
https://bt-photos.global.ssl.fastly.net/armls/1280_boomver_2_7067762-2.jpg https://bt-photos.global.ssl.fastly.net/armls/1280_boomver_2_7067762-2.jpg https://bt-photos.global.ssl.fastly.net/armls/1280_boomver_2_7067762-2.jpg
Logo
Melanie Crane PLLC
122 N 7th Street
Sierra Vista AZ, 85635