Skip To Content

15613 N 57TH Drive

Glendale, AZ 85306
  • $475,000
  • STATUS: Active
  • MLS #: 7068402
UPDATED: 225 min ago
$475,000
  • 4
    BEDS
  • 0.19
    ACRES
  • 3
    BATHS
  • 1
    1/2 BATHS
  • 2,360
    SQFT
  • $201
    $/SQFT
Neighborhood:
Type:
Single-Family Home
Built:
1974
County:
Area:

School Information

Elementary School:
Middle School:
High School:

Description

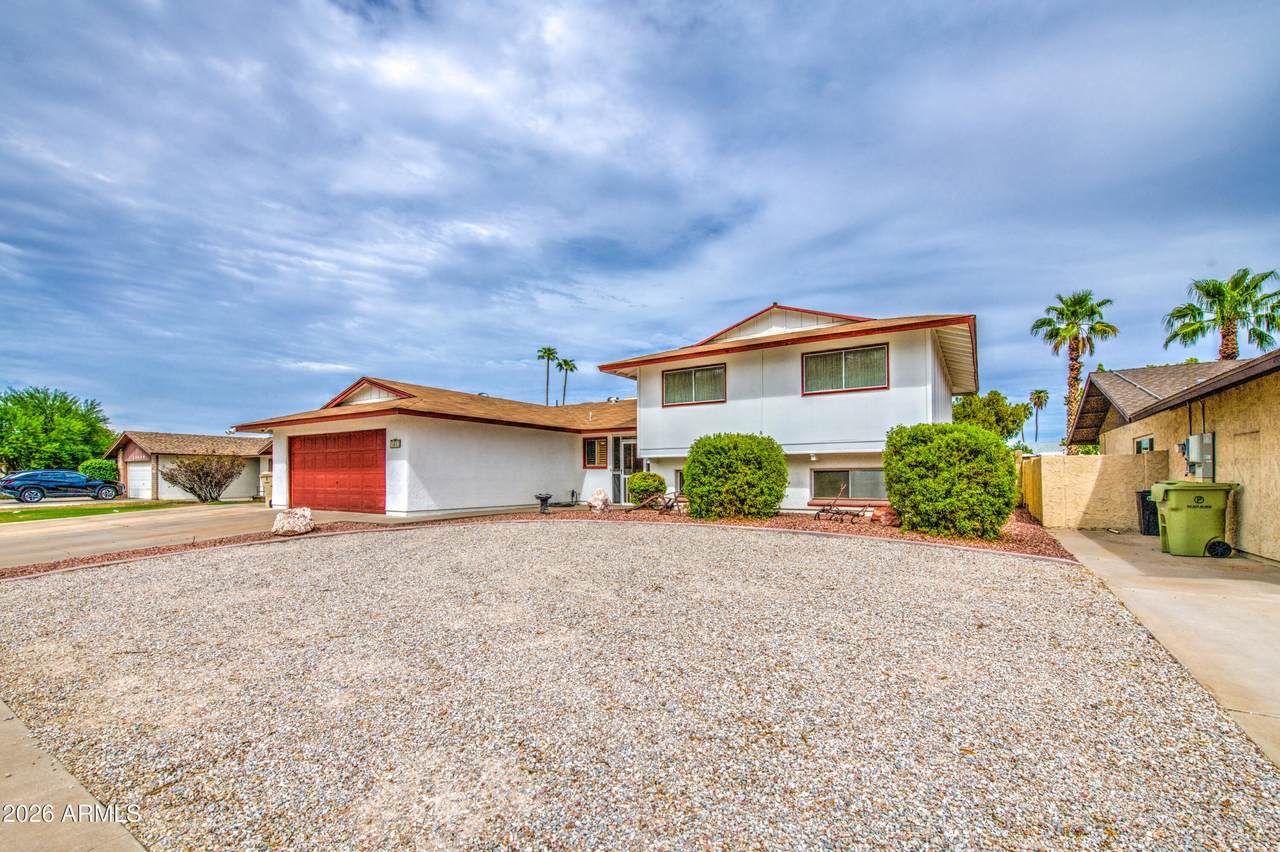
Welcome to this beautiful cul-de-sac home offering plenty of space, convenience, and tons of features including NO HOA and RV parking! The multi-level floor plan provides flexibility for everyday living, with a bonus room on the lower level that can easily serve as a home office, media room, gym, or additional living space. Newer HVAC (2023). The kitchen offers an abundance of cabinet storage, providing plenty of room for all your cooking and entertaining needs. Enjoy the covered patio and sparkling pool, creating the perfect backyard setting for relaxing or hosting guests. Located just minutes from the 101 and I-17, this home offers easy access to shopping, dining, entertainment, schools, and parks.

Monthly Payment Calculator


Arizona Regional MLS logo© 2026 Arizona Regional Multiple Listing Service, Inc. All rights reserved. All information should be verified by the recipient and none is guaranteed as accurate by ARMLS. The ARMLS logo indicates a property listed by a real estate brokerage other than Melanie Crane PLLC. Data last updated 2026-10-16T00:14:13.583.
www.sierravistahomesellingteam.com/homes/180272262
Print Image

15613 N 57TH Drive Glendale, AZ 85306

  • Price: $475,000
  • Status: Active
  • On Site: Days
  • Updated: 225 min ago
  • MLS #: 7068402
4
Beds
3
Baths
1
½ Baths
0.19
Acres
2,360
SQFT
$201
$/SQFT
1974
Built
Neighborhood:
Deerview Unit 19
County:
Maricopa
Area:
Glendale
Elementary School:
Canyon Elementary School
Middle School:
Canyon Elementary School
High School:
Cactus High School
Property Description
Welcome to this beautiful cul-de-sac home offering plenty of space, convenience, and tons of features including NO HOA and RV parking! The multi-level floor plan provides flexibility for everyday living, with a bonus room on the lower level that can easily serve as a home office, media room, gym, or additional living space. Newer HVAC (2023). The kitchen offers an abundance of cabinet storage, providing plenty of room for all your cooking and entertaining needs. Enjoy the covered patio and sparkling pool, creating the perfect backyard setting for relaxing or hosting guests. Located just minutes from the 101 and I-17, this home offers easy access to shopping, dining, entertainment, schools, and parks.
Exterior Features

Architectural Style [] Attached Garage YN No Carport Spaces 0 Construction Materials StuccoWood FramePainted Covered Spaces 2 Exterior Features [] Fencing Block Horse Amenities [] Horse YN No Lot Features East/West ExposureCul-De-SacGravel/Stone FrontGrass Back Open Parking Spaces 4 Other Structures [] Parking Features RV Access/ParkingRV Gated Pool Features Diving Pool Pool Private YN Yes Road Responsibility [] Road Surface Type Asphalt Roof Composition Spa Features None View []

Interior Features

Basement [] Basement YN No Bedrooms Plus 5 Common Walls [] Cooling Central Air Cooling YN Yes Family Room Yes Fireplace Features [] Fireplace YN No Formal Dining Yes Heating Forced Air Heating YN Yes Interior Features Non-laminate CounterHigh Speed InternetUpstairsEat-in KitchenBreakfast BarPantry3/4 Bath Master Bdrm Laundry Features Inside Master Bedroom Upstairs Yes Pantry Yes Separate Den Office YN Yes Window Features []

Property Features

Accessibility Features [] Association Fee Includes No Fees Association YN No Auction No Builder Name Unknown Community Features [] Community Pool YN No Current Financing [] Disclosures Seller Discl Avail Flood Zone No Flooring CarpetTile Green Energy Efficient [] Green Water Conservation [] Land Lease YN No Listing Terms VA LoanCashConventionalFHA Ownership Fee Simple Ownership Fractional YN No PADFee YN2 No Possible Use [] Property Attached YN No Property Condition [] Property Sub Type Single Family Residence Security Features [] Sewer Public Sewer Special Listing Conditions N/A Special Listing Conditions None Yes Tax Annual Amount 1369 Tax Year 2025 Total Monthly Fee 0 Utilities [] Water Source Public

Arizona Regional MLS logo Listing provided by Real Broker: 602-755-3415. .


Arizona Regional MLS logo© 2026 Arizona Regional Multiple Listing Service, Inc. All rights reserved. All information should be verified by the recipient and none is guaranteed as accurate by ARMLS. The ARMLS logo indicates a property listed by a real estate brokerage other than Melanie Crane PLLC. Data last updated 2026-10-16T00:14:13.583.
 
https://bt-photos.global.ssl.fastly.net/armls/1280_boomver_1_7068402-2.jpg https://bt-photos.global.ssl.fastly.net/armls/1280_boomver_1_7068402-2.jpg https://bt-photos.global.ssl.fastly.net/armls/1280_boomver_1_7068402-2.jpg
Logo
Melanie Crane PLLC
122 N 7th Street
Sierra Vista AZ, 85635