

Skip To Content

1555 E Kings Court

Gilbert, AZ 85234
  • $750,000
  • STATUS: Active
  • MLS #: 7093985
UPDATED: 64 min ago
$750,000
  • 3
    BEDS
  • 0.17
    ACRES
  • 2
    BATHS
  • 0
    1/2 BATHS
  • 2,351
    SQFT
  • $319
    $/SQFT
Type:
Single-Family Home
Built:
2004
County:
Area:

School Information

Elementary School:
Middle School:
High School:

Description

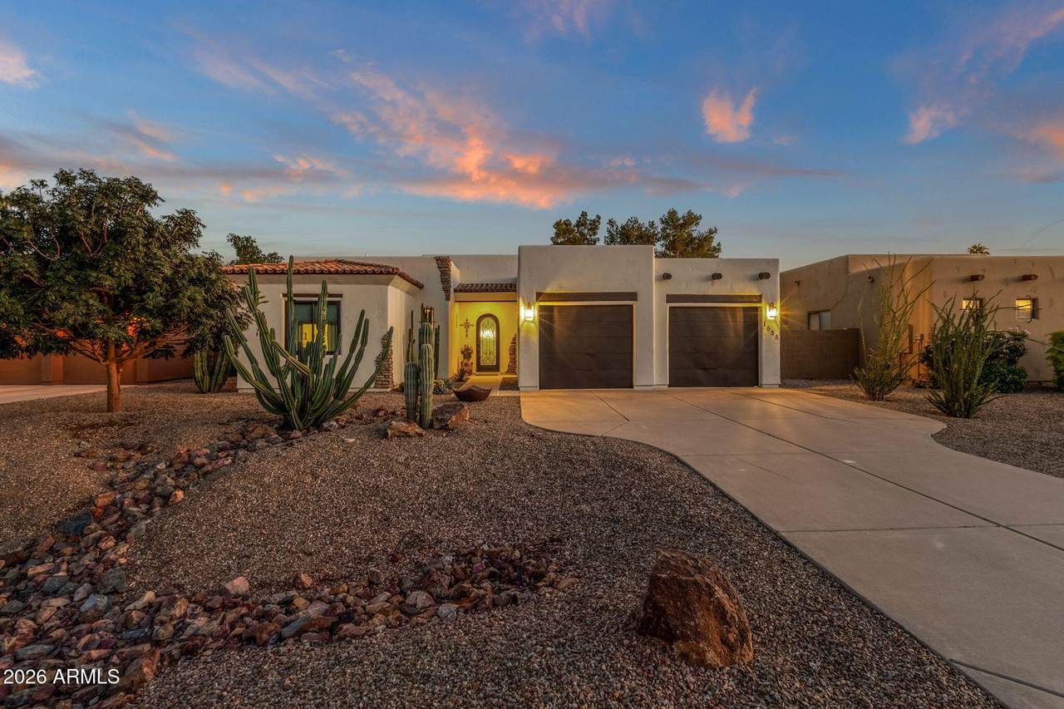
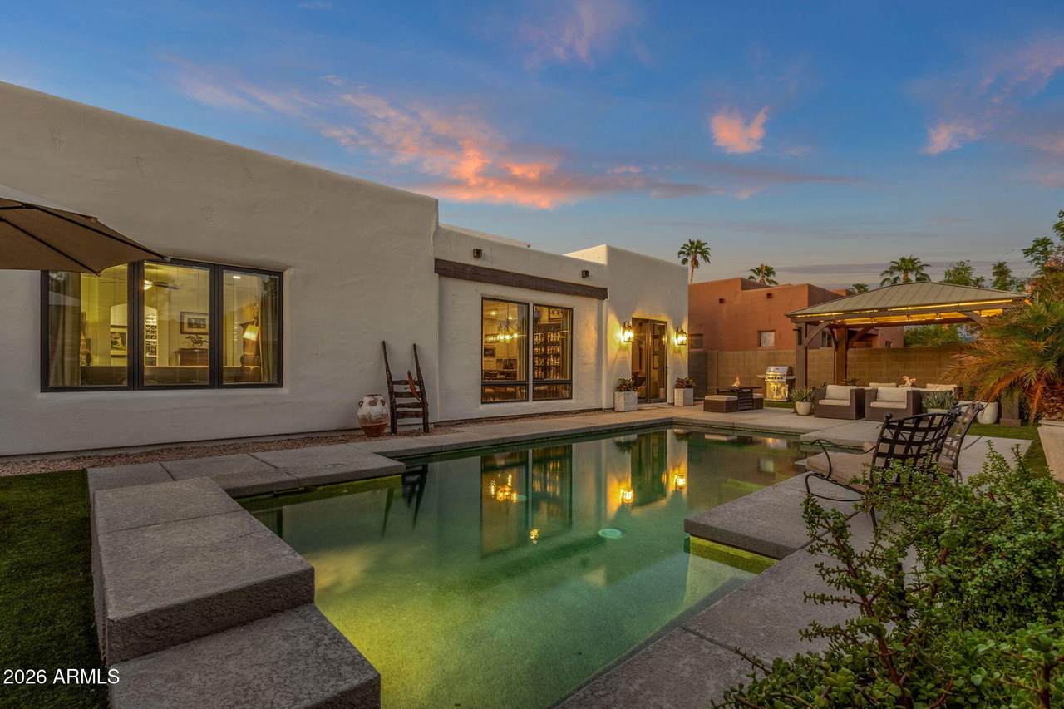
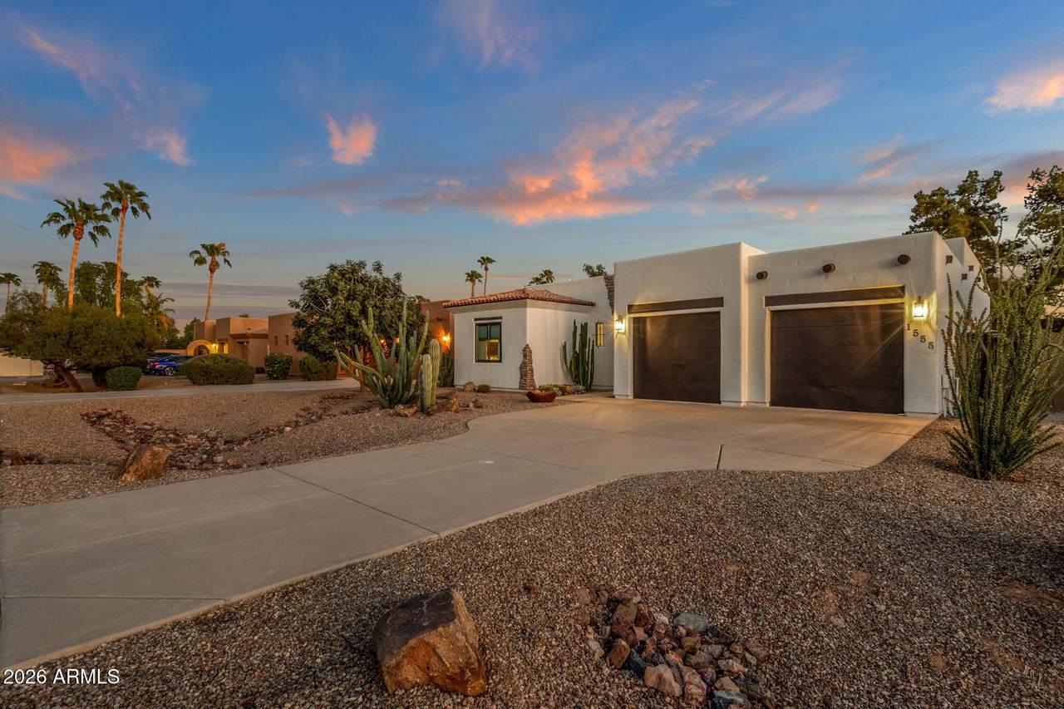
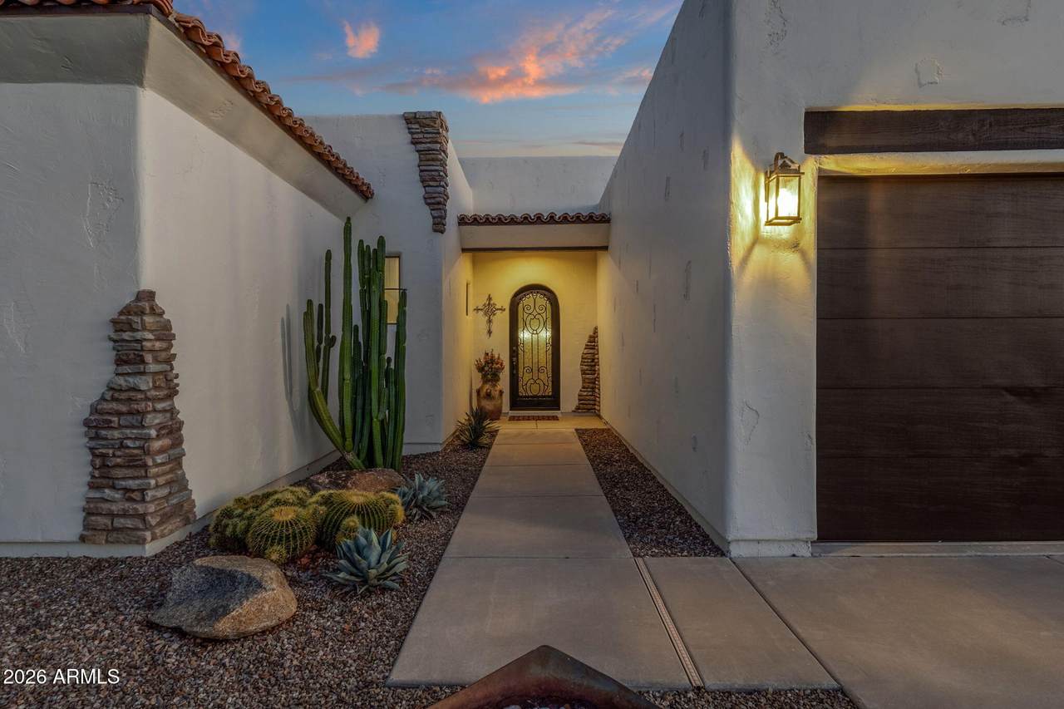
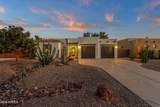
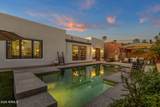
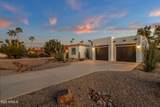
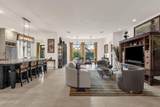
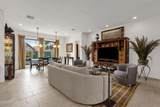
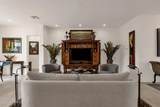
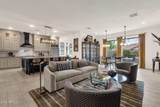
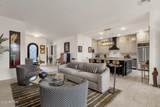
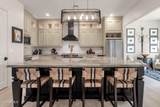
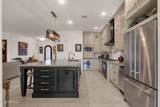
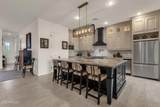
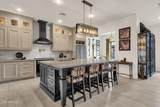
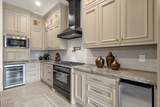
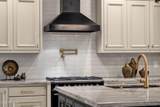
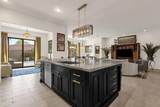
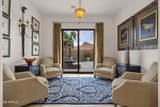
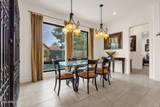
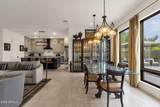
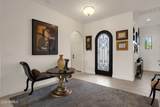
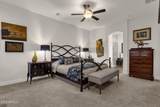
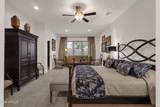
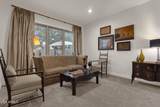
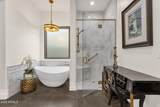
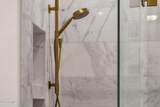
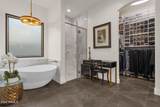
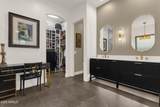
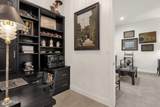
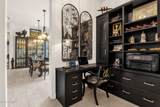
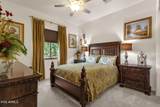
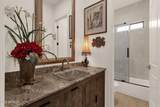
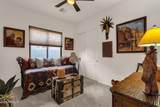
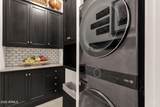
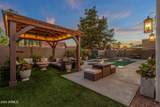
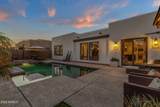
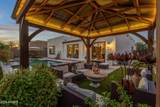
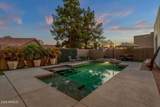
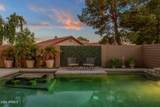
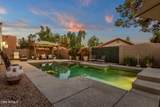
Located in a gated community, this stunning custom remodel offers 3 bedrooms PLUS a den off the kitchen PLUS a private office off the primary suite! High end finishes throughout. The kitchen features Stone Creek cabinetry, a 36-inch gas range, pot filler, premium appliances, coffee station, wine cooler, beverage cooler, and walk-in pantry. The spacious primary suite includes a sitting area, TWO walk-in closets, custom shower, soaking tub, and dual vanities. Enjoy a resort-style pool with Baja step, built-in swim-up table for 6, waterfall, and lighted pergola with electricity. Additional highlights include a custom laundry room, abundant storage, 2021 HVAC, resurfaced roof (2025) with 5-year warranty, and newer windows.

Monthly Payment Calculator


Arizona Regional MLS logo© 2026 Arizona Regional Multiple Listing Service, Inc. All rights reserved. All information should be verified by the recipient and none is guaranteed as accurate by ARMLS. The ARMLS logo indicates a property listed by a real estate brokerage other than Melanie Crane PLLC. Data last updated 2026-11-13T20:14:03.95.
www.sierravistahomesellingteam.com/homes/182213689
Print Image

1555 E Kings Court Gilbert, AZ 85234

  • Price: $750,000
  • Status: Active
  • On Site: Days
  • Updated: 64 min ago
  • MLS #: 7093985
3
Beds
2
Baths
0
½ Baths
0.17
Acres
2,351
SQFT
$319
$/SQFT
2004
Built
Neighborhood:
Kings Court At Val Vista Lakes
County:
Maricopa
Area:
Gilbert
Elementary School:
Patterson Elementary
Middle School:
Mesquite Jr High School
High School:
Gilbert High School
Property Description
Located in a gated community, this stunning custom remodel offers 3 bedrooms PLUS a den off the kitchen PLUS a private office off the primary suite! High end finishes throughout. The kitchen features Stone Creek cabinetry, a 36-inch gas range, pot filler, premium appliances, coffee station, wine cooler, beverage cooler, and walk-in pantry. The spacious primary suite includes a sitting area, TWO walk-in closets, custom shower, soaking tub, and dual vanities. Enjoy a resort-style pool with Baja step, built-in swim-up table for 6, waterfall, and lighted pergola with electricity. Additional highlights include a custom laundry room, abundant storage, 2021 HVAC, resurfaced roof (2025) with 5-year warranty, and newer windows.
Exterior Features

Architectural Style [] Attached Garage YN No Carport Spaces 0 Construction Materials StuccoWood FramePainted Covered Spaces 2 Exterior Features [] Fencing Back YardBlock Horse Amenities [] Horse YN No Lot Features North/South ExposureDesert FrontGravel/Stone FrontGravel/Stone BackSynthetic Grass Back Open Parking Spaces 2 Other Structures Gazebo Parking Features Gated Pool Features OutdoorPlay Pool Pool Private YN Yes Road Responsibility City Maintained Road Road Surface Type Asphalt Roof TileFoam Spa Features None View []

Interior Features

Basement [] Basement YN No Bedrooms Plus 5 Common Walls [] Cooling Central AirCeiling Fan(s) Cooling YN Yes Family Room Yes Fireplace Features [] Fireplace YN No Formal Dining Yes Great Room Yes Heating Electric Heating YN Yes Interior Features Walk-in PantryHigh Speed InternetGranite CountersDouble VanityBreakfast Bar9+ Flat CeilingsNo Interior StepsKitchen IslandPantryFull Bth Master BdrmSeparate Shwr & Tub Laundry Features Inside Master Bedroom Walk In Closet Yes Pantry Yes Plumbing Electric Hot Water Heater Yes Separate Den Office YN Yes Walk In Pantry Yes Window Features Dual Pane

Property Features

Accessibility Features [] Association Fee 220 Association Fee Frequency Monthly Association Fee Includes Maintenance Grounds Association YN Yes Auction No Bonus Game Room Yes Builder Name Unknown Capmprovement Impact Fee 0 City Services Yes Community Features Gated Community Pool YN No Current Financing [] Disclosures Agency Discl ReqSeller Discl Avail Flooring CarpetTile Green Energy Efficient [] Green Water Conservation [] Land Lease YN No Listing Terms VA LoanCashConventionalFHA North South Exposure Yes Other Fees HOA 0 Ownership Fee Simple Ownership Fractional YN No PADFee YN2 No Possible Use [] Prepaid Association Fees HOA 440 Property Attached YN No Property Condition [] Property Sub Type Single Family Residence Rec Center Fee YN No Security Features [] Sewer Public Sewer Special Assessment HOA No Special Listing Conditions N/A Special Listing Conditions None Yes Tax Annual Amount 2109 Tax Year 2025 Total Monthly Fee 220 Utilities [] Water Source Public

Arizona Regional MLS logo Listing provided by Compass: 480-776-1555. .


Arizona Regional MLS logo© 2026 Arizona Regional Multiple Listing Service, Inc. All rights reserved. All information should be verified by the recipient and none is guaranteed as accurate by ARMLS. The ARMLS logo indicates a property listed by a real estate brokerage other than Melanie Crane PLLC. Data last updated 2026-11-13T20:14:03.95.
 
https://bt-photos.global.ssl.fastly.net/armls/1280_boomver_1_7093985-2.jpg https://bt-photos.global.ssl.fastly.net/armls/1280_boomver_1_7093985-2.jpg https://bt-photos.global.ssl.fastly.net/armls/1280_boomver_1_7093985-2.jpg
Logo
Melanie Crane PLLC
122 N 7th Street
Sierra Vista AZ, 85635