







Skip To Content

15444 E Pickett Court

Gilbert, AZ 85298
  • $1,690,000
  • STATUS: Active
  • MLS #: 7094673
UPDATED: 49 min ago
$1,690,000
  • 4
    BEDS
  • 0.8
    ACRES
  • 3
    BATHS
  • 1
    1/2 BATHS
  • 4,324
    SQFT
  • $391
    $/SQFT
Neighborhood:
Type:
Single-Family Home
Built:
2006
County:
Area:

School Information

Elementary School:
High School:

Description

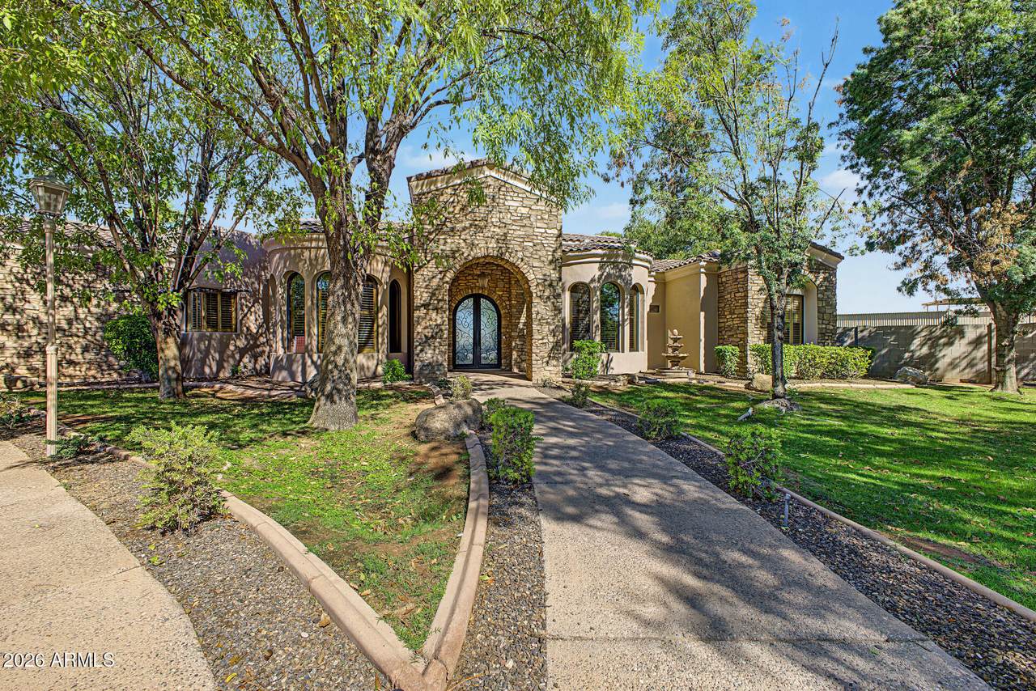
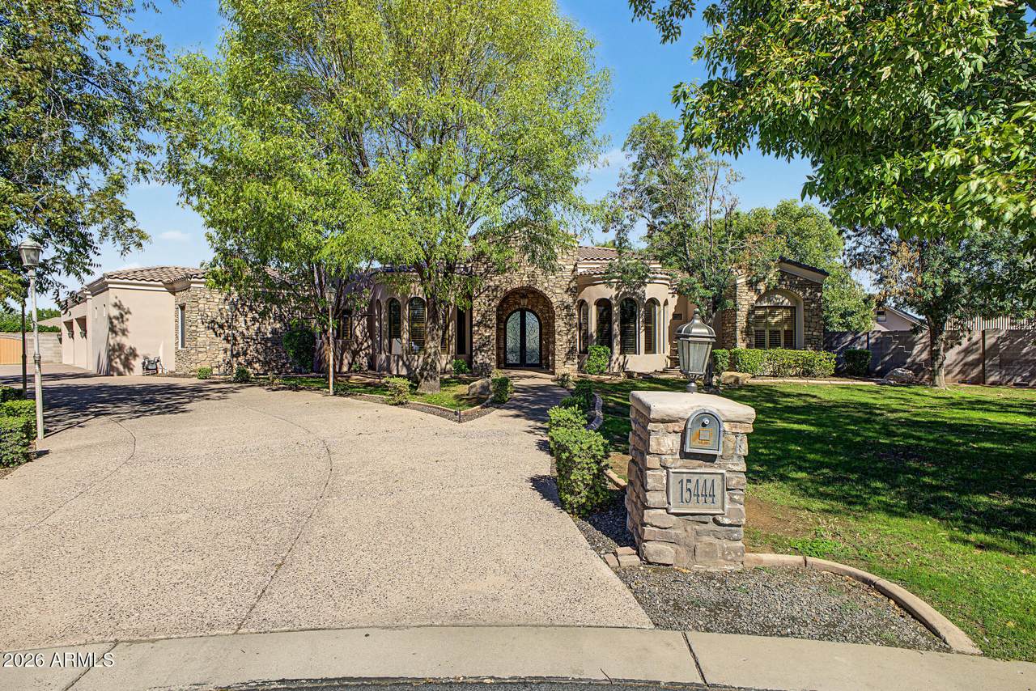
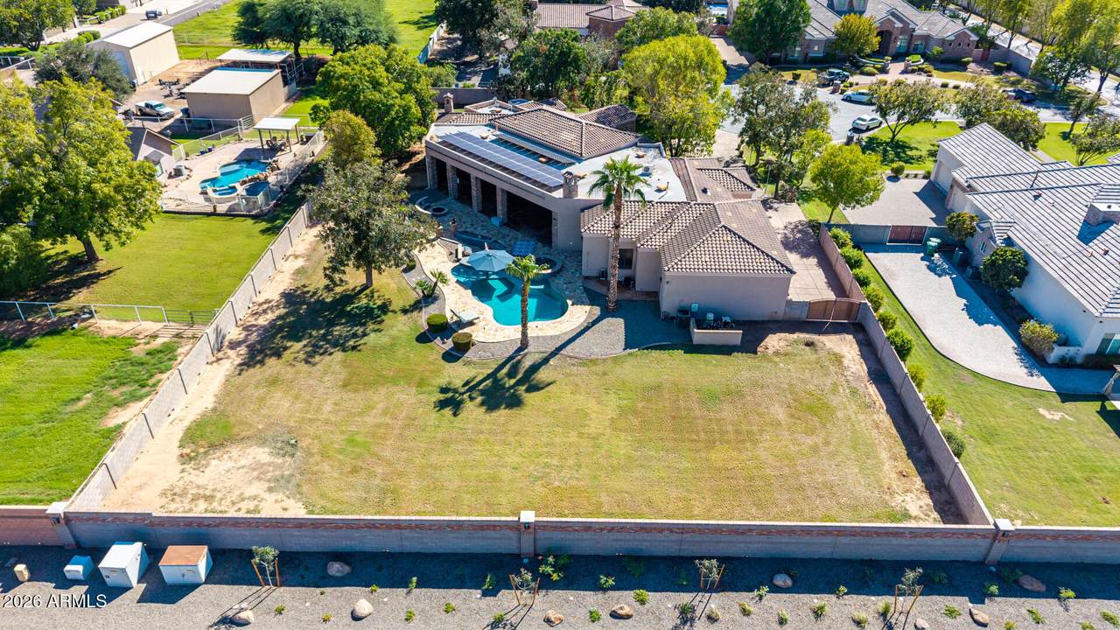
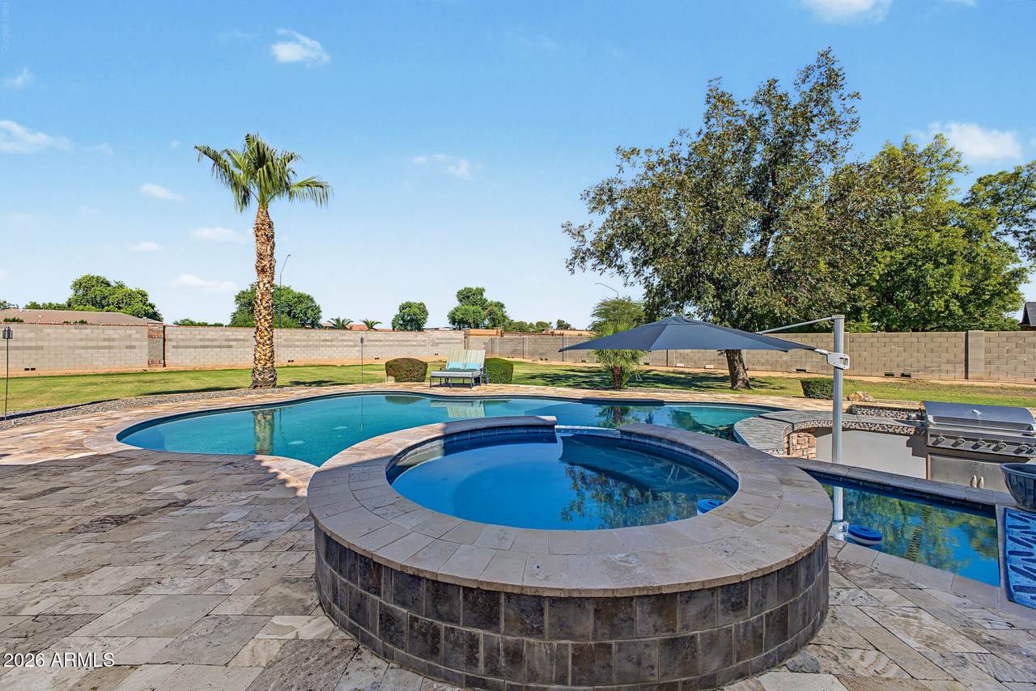
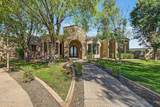
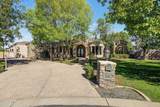
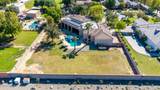
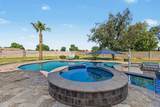
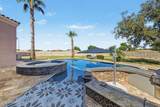
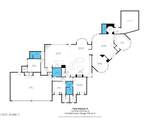
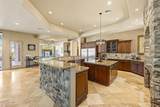
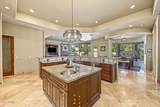
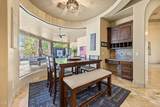
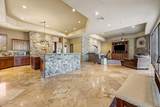
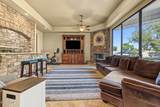
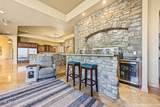
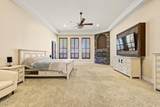
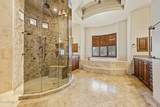
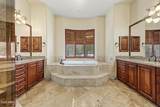
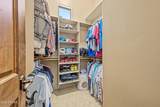
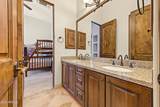
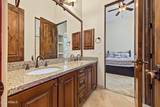
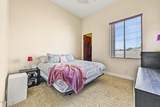
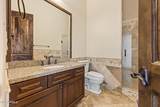
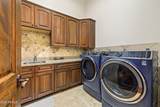
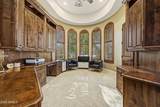
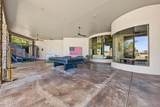
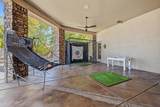
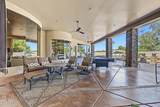
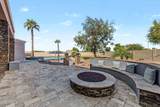
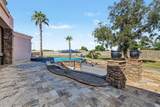
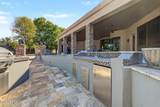
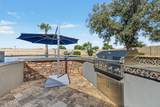
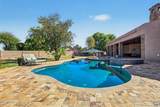
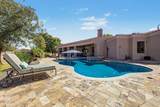
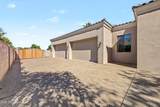
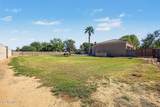
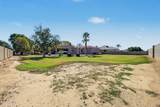
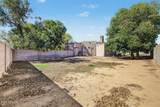
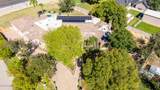
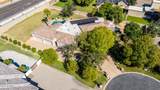
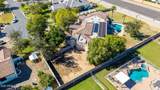
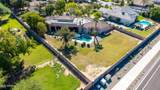
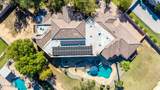
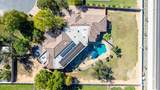
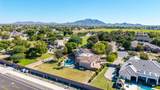
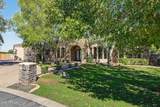
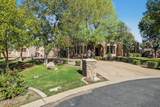
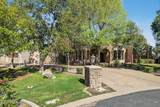
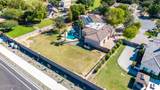
Room to live, entertain, and bring all the toys! Set on an expansive 36,481 sq ft cul-de-sac lot in gated Ocotillo Grove Estates, this custom single-level home offers 4,324 sq ft of living space with 4 bedrooms plus an office and 3.5 bathrooms. Enjoy privacy, space, and a beautiful pecan grove setting within the Chandler Unified School District. An oversized four-car garage gives you room for vehicles, hobbies, and toys. Inside, 12-foot coffered ceilings, natural stone flooring, custom cabinetry, and abundant windows create a bright, open feel. The split floor plan includes an office with custom built-ins, an elegant formal dining room, and a family room with a fireplace and bar. See additional remarks for more description! The kitchen has room for everyone to gather, with a large island, gas cooktop, double ovens, and walk-in pantry. The primary retreat features its own fireplace, dual walk-in closets, and a spacious bath with a jetted tub and walk-through rain shower. Outside, a wall of windows opens to the expansive covered patio and lush backyard. The heated pool, raised hot tub, and sunken barbecue and seating area are perfect for Arizona evenings, with room to envision a sport court, garden, or guest casita. Enjoy estate-sized privacy with a close-knit, 20-home community, plus 42 fully paid-off solar panels and two tankless water heaters for added efficiency and everyday comfort. A neighborhood you'll love coming home to!

Monthly Payment Calculator


Arizona Regional MLS logo© 2026 Arizona Regional Multiple Listing Service, Inc. All rights reserved. All information should be verified by the recipient and none is guaranteed as accurate by ARMLS. The ARMLS logo indicates a property listed by a real estate brokerage other than Melanie Crane PLLC. Data last updated 2026-11-11T13:14:47.237.
www.sierravistahomesellingteam.com/homes/182293360
Print Image

15444 E Pickett Court Gilbert, AZ 85298

  • Price: $1,690,000
  • Status: Active
  • On Site: Days
  • Updated: 49 min ago
  • MLS #: 7094673
4
Beds
3
Baths
1
½ Baths
0.8
Acres
4,324
SQFT
$391
$/SQFT
2006
Built
Neighborhood:
Ocotillo Grove Estates
County:
Maricopa
Area:
Gilbert
Elementary School:
Weinberg Gifted Academy
Middle School:
Willie & Coy Payne Jr. High
High School:
Perry High School
Property Description
Room to live, entertain, and bring all the toys! Set on an expansive 36,481 sq ft cul-de-sac lot in gated Ocotillo Grove Estates, this custom single-level home offers 4,324 sq ft of living space with 4 bedrooms plus an office and 3.5 bathrooms. Enjoy privacy, space, and a beautiful pecan grove setting within the Chandler Unified School District. An oversized four-car garage gives you room for vehicles, hobbies, and toys. Inside, 12-foot coffered ceilings, natural stone flooring, custom cabinetry, and abundant windows create a bright, open feel. The split floor plan includes an office with custom built-ins, an elegant formal dining room, and a family room with a fireplace and bar. See additional remarks for more description! The kitchen has room for everyone to gather, with a large island, gas cooktop, double ovens, and walk-in pantry. The primary retreat features its own fireplace, dual walk-in closets, and a spacious bath with a jetted tub and walk-through rain shower. Outside, a wall of windows opens to the expansive covered patio and lush backyard. The heated pool, raised hot tub, and sunken barbecue and seating area are perfect for Arizona evenings, with room to envision a sport court, garden, or guest casita. Enjoy estate-sized privacy with a close-knit, 20-home community, plus 42 fully paid-off solar panels and two tankless water heaters for added efficiency and everyday comfort. A neighborhood you'll love coming home to!
Exterior Features

Architectural Style Ranch Attached Garage YN No Carport Spaces 0 Construction Materials StuccoWood FramePaintedStone Covered Spaces 4 Exterior Features Built-in Barbecue Fencing Back YardBlock Horse Amenities [] Horse YN No Lot Features North/South ExposureCul-De-SacDirt BackGravel/Stone FrontGravel/Stone BackGrass FrontGrass Back Open Parking Spaces 0 Other Structures [] Parking Features Attached GarageRV GatedGarage Door OpenerDirect AccessAttch'd Gar CabinetsSide Vehicle Entry Pool Features Outdoor Pool Private YN Yes Road Responsibility [] Road Surface Type Asphalt Roof Tile Spa Features Private View []

Interior Features

Additional Bedroom Walk In Closet Yes Basement [] Basement YN No Bedroom Split Yes Bedrooms Plus 5 Common Walls [] Cooling Ceiling Fan(s) Cooling YN Yes Family Room Yes Fireplace Features Fire PitFamily RoomMaster BedroomGas Fireplace YN Yes Formal Dining Yes Heating Heat Pump Heating YN Yes Interior Features High Speed InternetGranite CountersDouble VanityEat-in Kitchen9+ Flat CeilingsNo Interior StepsKitchen IslandPantryFull Bth Master BdrmSeparate Shwr & Tub Laundry Features InsideWshr/Dry HookUp Only Master Bedroom Split Yes Master Bedroom Walk In Closet Yes Pantry Yes Separate Bedroom Exit Yes Separate Den Office YN Yes Window Features Dual Pane

Property Features

Accessibility Features [] Association Fee 355 Association Fee Frequency Monthly Association Fee Includes Maintenance Grounds Association YN Yes Auction No Builder Name Unknown Capmprovement Impact Fee 0 City Services Yes Community Features Biking/Walking Path Community Pool YN No Current Financing [] Disclosures Agency Discl ReqSeller Discl Avail Flooring CarpetStone Green Energy Efficient Solar Panels Green Water Conservation [] Land Lease YN No Listing Terms CashConventional1031 Exchange North South Exposure Yes Other Fees HOA 0 Ownership Fee Simple Ownership Fractional YN No PADFee YN2 No Possible Use None Prepaid Association Fees HOA 710 Property Attached YN No Property Condition [] Property Sub Type Single Family Residence Rec Center Fee YN No Security Features [] Sewer Public Sewer Special Assessment HOA No Special Listing Conditions N/A Special Listing Conditions None Yes Tax Annual Amount 4990 Tax Year 2025 Total Monthly Fee 355 Utilities [] Water Source Public

Arizona Regional MLS logo Listing provided by My Home Group Real Estate: 480-685-2760. .


Arizona Regional MLS logo© 2026 Arizona Regional Multiple Listing Service, Inc. All rights reserved. All information should be verified by the recipient and none is guaranteed as accurate by ARMLS. The ARMLS logo indicates a property listed by a real estate brokerage other than Melanie Crane PLLC. Data last updated 2026-11-11T13:14:47.237.
 
https://bt-photos.global.ssl.fastly.net/armls/1280_boomver_1_7094673-2.jpg https://bt-photos.global.ssl.fastly.net/armls/1280_boomver_1_7094673-2.jpg https://bt-photos.global.ssl.fastly.net/armls/1280_boomver_1_7094673-2.jpg
Logo
Melanie Crane PLLC
122 N 7th Street
Sierra Vista AZ, 85635