


Description
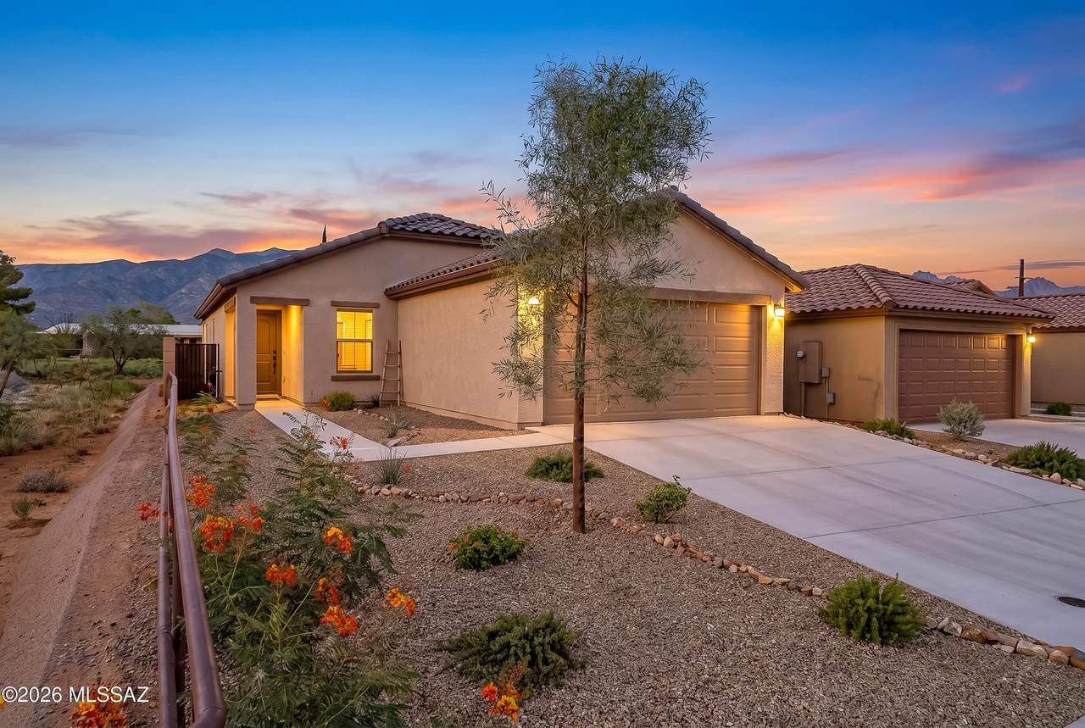
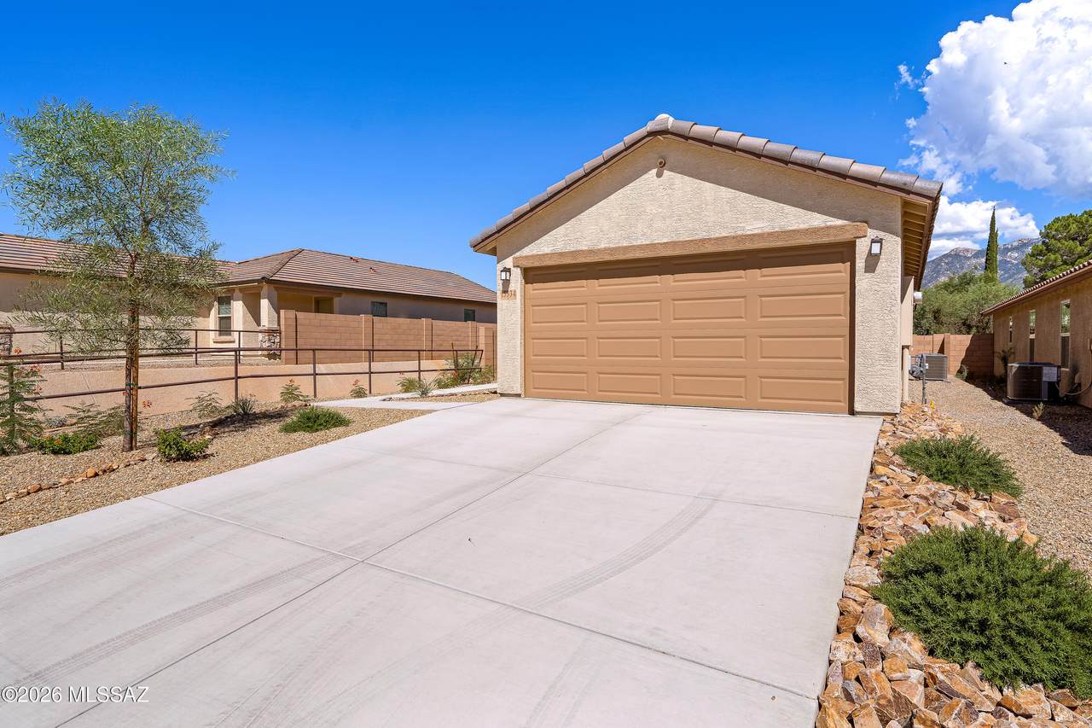
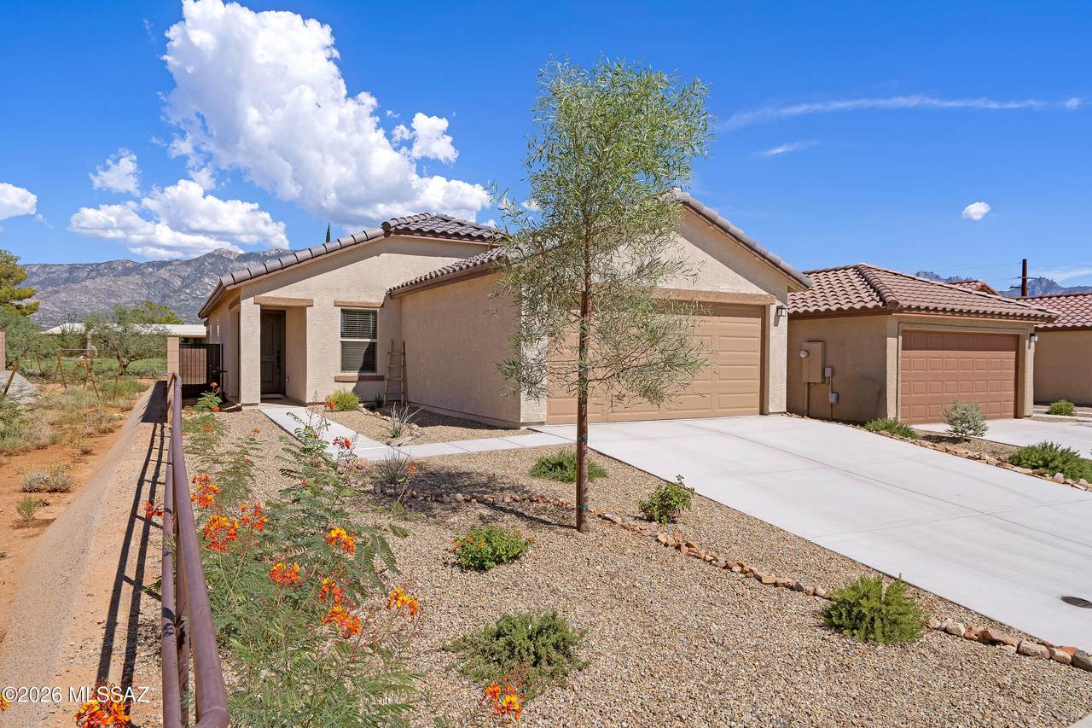
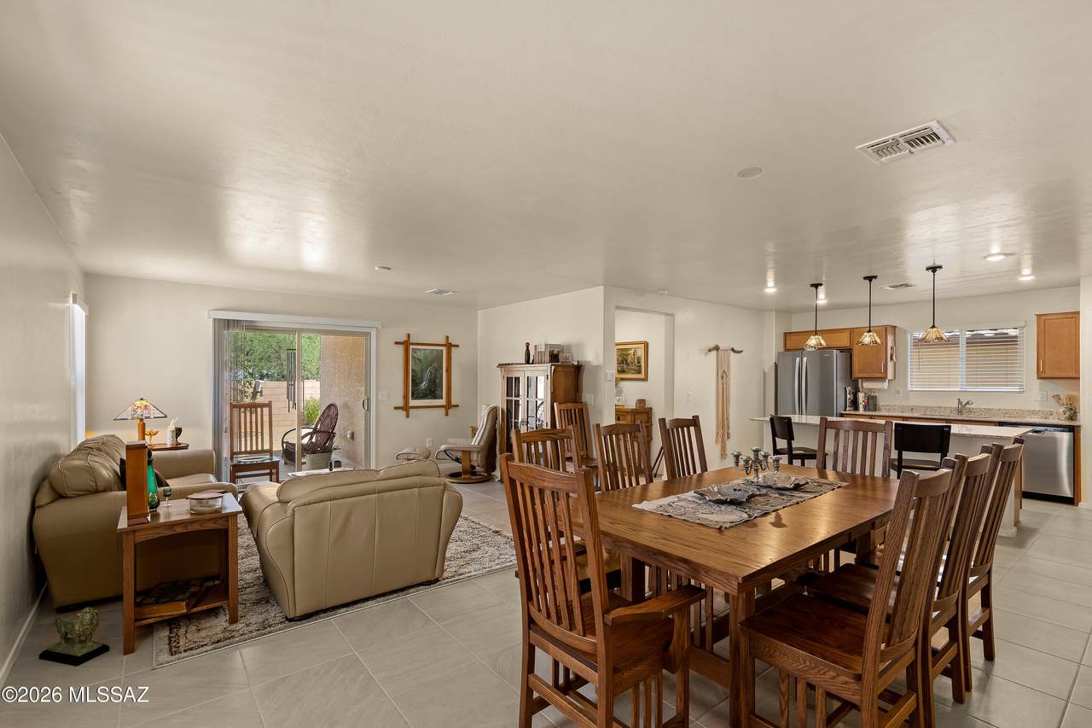
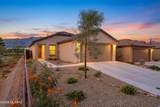
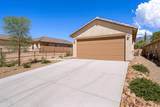
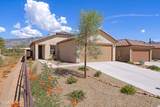
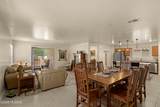
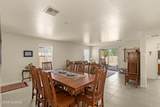
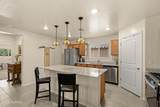
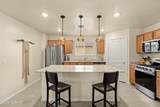
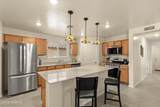
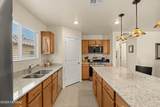
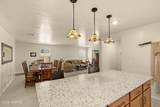
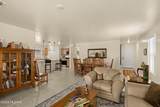
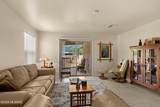
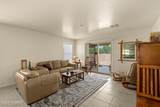
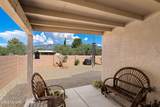
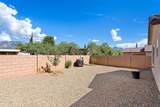
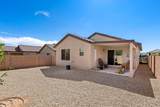
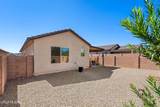
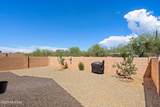
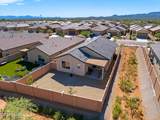
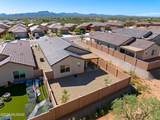
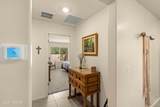
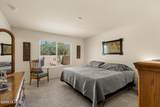
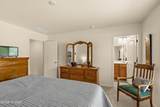
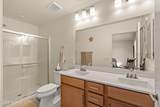
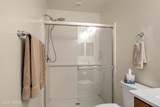
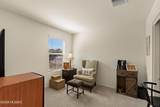
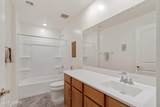
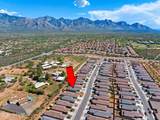
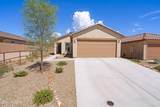
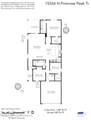
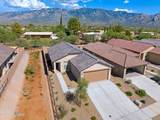
Your dream home awaits in Wildflower Reserve! Discover the ease of nearly new living in this pristine 2025-built, 3 -bedroom, 2-bath, 1,485-square-foot home in desirable NW Tucson. Thoughtfully designed for today's lifestyle, this stylish single-story residence combines an open, airy floor plan, modern finishes and energy-efficient features with the beauty of the surrounding Sonoran Desert. A concrete tile roof and water-conserving front landscaping create attractive, low-maintenance curb appeal. Step inside to a light-filled Great Room where comfortable living and effortless entertaining come together. The open kitchen is beautifully appointed with granite countertops, poplar soft-close cabinetry, Whirlpool stainless-steel appliances, an air-fryer range, center island and step-in pantry. Durable, stylish flooring throughout the main living areas adds to the home's fresh, contemporary feel. The spacious primary suite is a relaxing retreat featuring a walk-in closet and private bath with dual vanities and a glass-enclosed step-in shower. Two additional bedrooms offer wonderful flexibility for family, overnight guests, a home office or hobby space. The 2-car garage is equally well planned with automatic light, built-in storage cabinets and shelving for added organization and convenience. One of the home's highlights is the east-facing covered rear patio--perfect for enjoying your morning coffee with the sunrise while offering welcome afternoon shade for relaxing and entertaining. Wildflower Reserve embraces the Arizona lifestyle with desert and Catalina Mountain views, along with community amenities including a turfgrass area, walking trail and ramada. Enjoy convenient access to Oro Valley Marketplace, Catalina State Park, shopping, dining, hiking and recreation. This beautiful, nearly new home is move-in ready and waiting for you!
-
3BEDS
-
0.11ACRES
-
2BATHS
-
01/2 BATHS
-
1,485SQFT
-
$242$/SQFT
School Information
Description
Your dream home awaits in Wildflower Reserve! Discover the ease of nearly new living in this pristine 2025-built, 3 -bedroom, 2-bath, 1,485-square-foot home in desirable NW Tucson. Thoughtfully designed for today's lifestyle, this stylish single-story residence combines an open, airy floor plan, modern finishes and energy-efficient features with the beauty of the surrounding Sonoran Desert. A concrete tile roof and water-conserving front landscaping create attractive, low-maintenance curb appeal. Step inside to a light-filled Great Room where comfortable living and effortless entertaining come together. The open kitchen is beautifully appointed with granite countertops, poplar soft-close cabinetry, Whirlpool stainless-steel appliances, an air-fryer range, center island and step-in pantry. Durable, stylish flooring throughout the main living areas adds to the home's fresh, contemporary feel. The spacious primary suite is a relaxing retreat featuring a walk-in closet and private bath with dual vanities and a glass-enclosed step-in shower. Two additional bedrooms offer wonderful flexibility for family, overnight guests, a home office or hobby space. The 2-car garage is equally well planned with automatic light, built-in storage cabinets and shelving for added organization and convenience. One of the home's highlights is the east-facing covered rear patio--perfect for enjoying your morning coffee with the sunrise while offering welcome afternoon shade for relaxing and entertaining. Wildflower Reserve embraces the Arizona lifestyle with desert and Catalina Mountain views, along with community amenities including a turfgrass area, walking trail and ramada. Enjoy convenient access to Oro Valley Marketplace, Catalina State Park, shopping, dining, hiking and recreation. This beautiful, nearly new home is move-in ready and waiting for you!
 Listing information Copyright 2026 MLS of Southern Arizona. All Rights Reserved.
Data last updated: 2026-10-14T00:06:55.417.
The data relating to real estate listings on this website comes in part from the Internet Data Exchange (IDX) program of Multiple Listing Service of Southern Arizona. IDX information is provided exclusively for consumers' personal, non-commercial use and may not be used for any purpose other than to identify prospective properties consumers may be interested in purchasing. Listings provided by brokerages other than Melanie Crane PLLC are identified with the MLSSAZ IDX Logo. All Information Is Deemed Reliable But Is Not Guaranteed Accurate.