



Skip To Content

150 Stone Creek Circle

Sedona, AZ 86351
  • $1,205,000
  • STATUS: Active
  • MLS #: 7069613
$1,205,000
  • 3
    BEDS
  • 0.35
    ACRES
  • 2
    BATHS
  • 0
    1/2 BATHS
  • 2,233
    SQFT
  • $540
    $/SQFT
Type:
Single-Family Home
Built:
2003
County:
Area:

Description

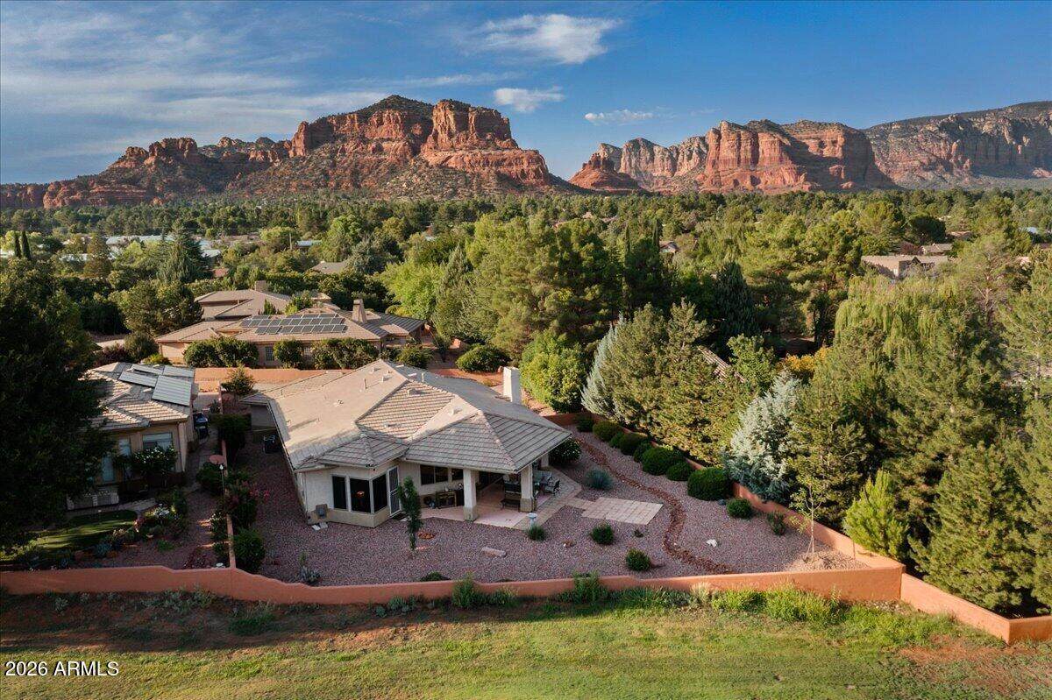
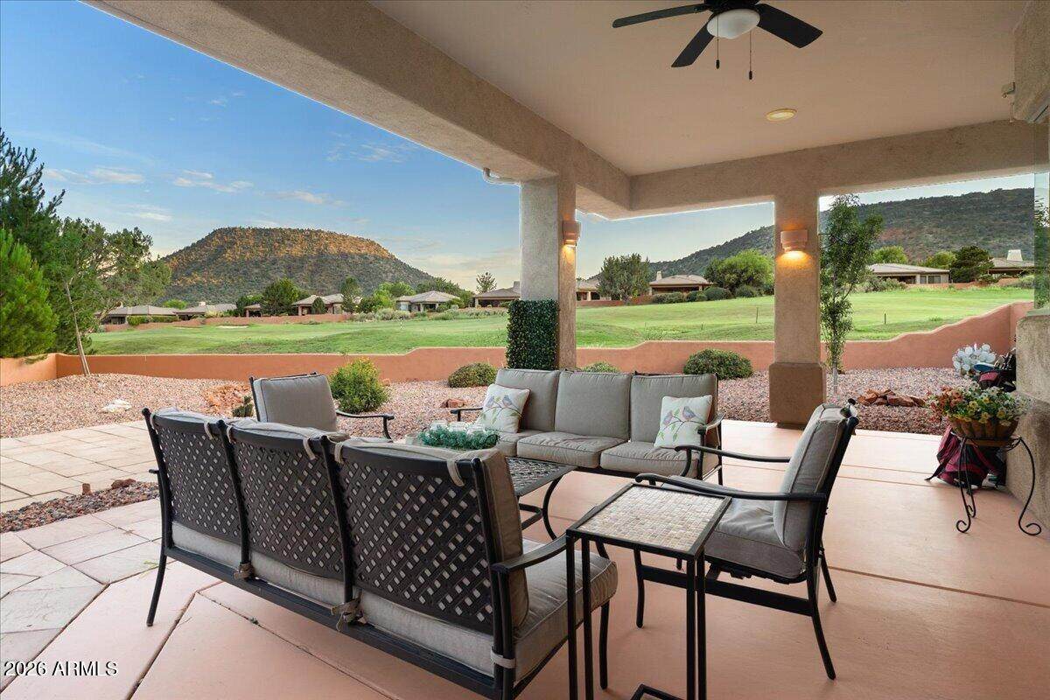
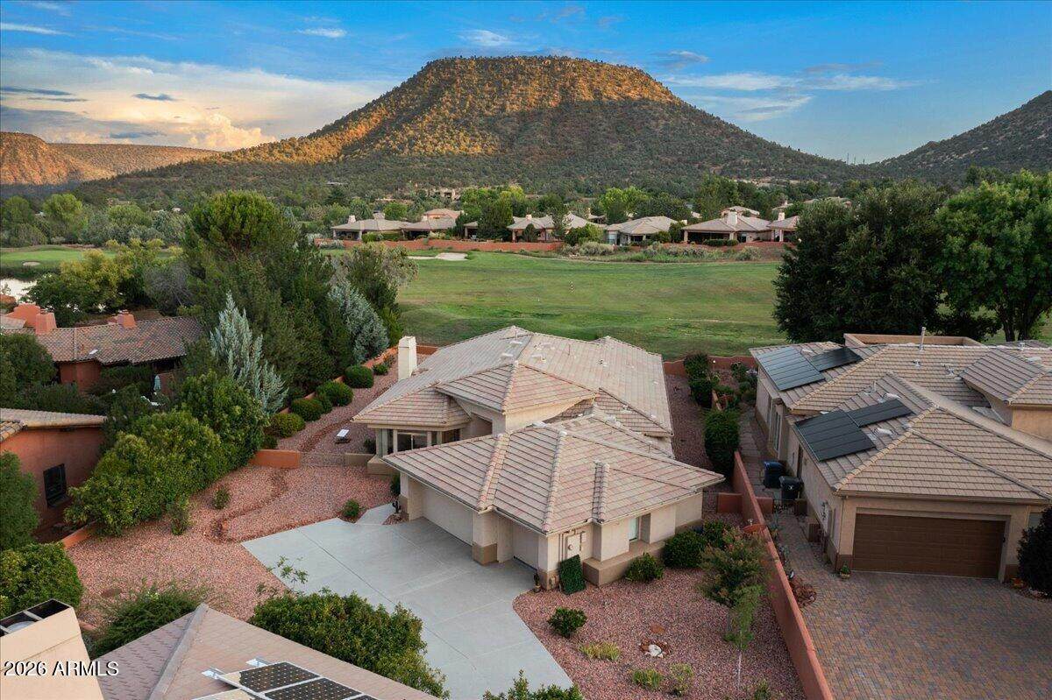
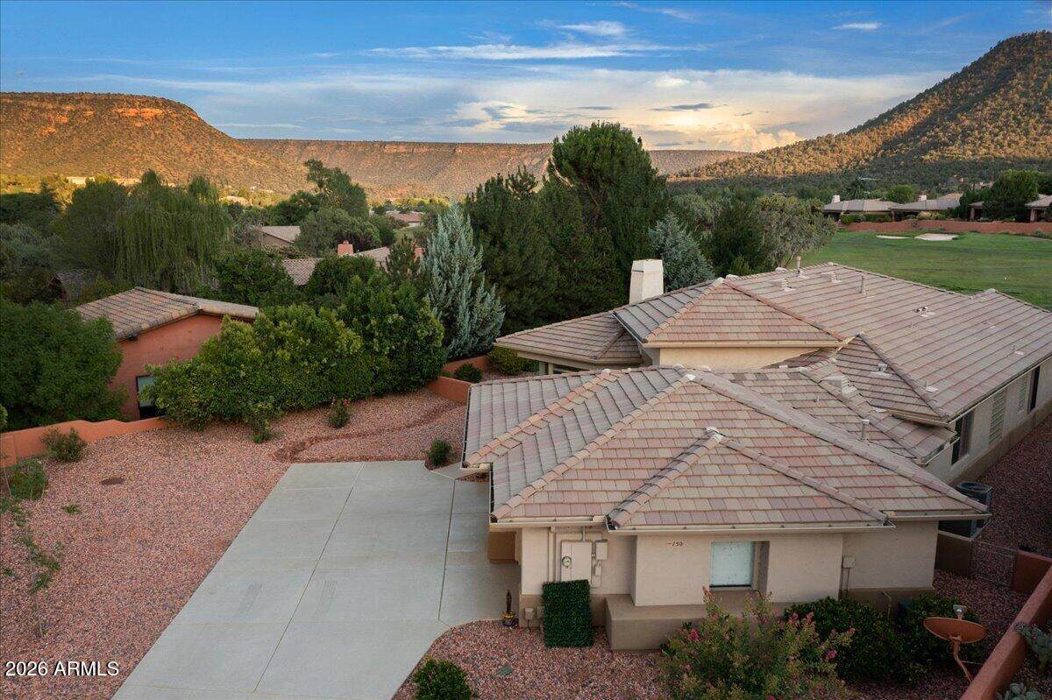
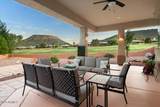
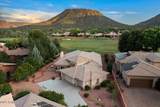
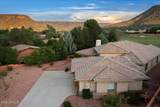
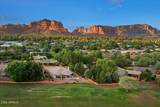
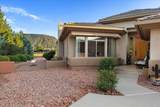
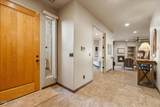
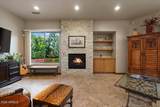
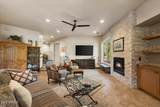
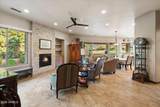
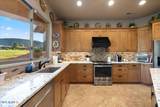
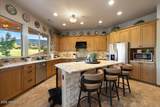
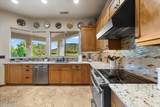
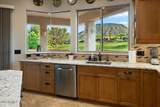
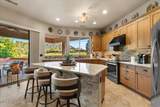
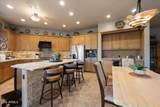
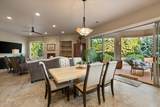
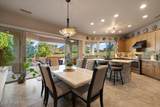
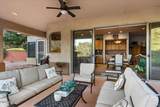
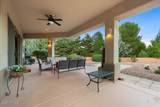
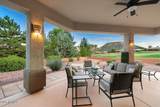
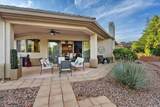
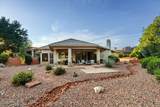
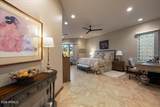
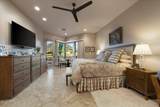
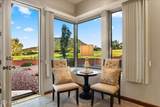
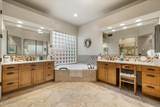
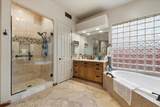
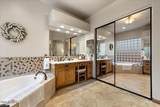
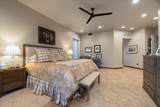
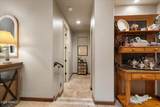
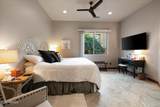
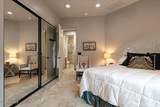
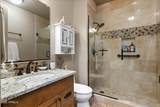
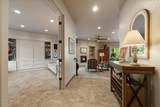
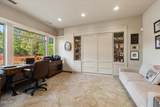
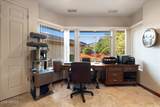
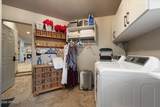
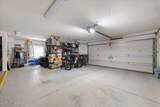
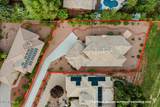
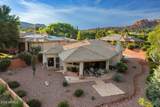
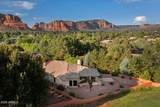
Tucked at the end of a quiet cul-de-sac in Sedona Golf Resort, this single-level showcase home pairs end-of-road privacy with direct red rock and golf course views. Inside, a designer remodel delivers pecan cabinetry, granite countertops, a custom backsplash, and new appliances, all opening to a great room with fireplace and bar area built for entertaining. The primary suite is generous, with a separate shower and tub plus a walk-in closet, while two guest bedrooms sit apart for privacy. A separate den/office adds flexibility. Outside, an oversized, well-manicured backyard and covered patio invite morning coffee and evening drinks across Sedona's four mild seasons. A full three-car garage handles cars, storage, or a workshop. Zero-grade entry throughout. Nothing to do but move in.

Monthly Payment Calculator


Arizona Regional MLS logo© 2026 Arizona Regional Multiple Listing Service, Inc. All rights reserved. All information should be verified by the recipient and none is guaranteed as accurate by ARMLS. The ARMLS logo indicates a property listed by a real estate brokerage other than Melanie Crane PLLC. Data last updated 2026-10-16T00:14:13.583.
www.sierravistahomesellingteam.com/homes/180364046
Print Image

150 Stone Creek Circle Sedona, AZ 86351

  • Price: $1,205,000
  • Status: Active
  • On Site: Days
  • MLS #: 7069613
3
Beds
2
Baths
0
½ Baths
0.35
Acres
2,233
SQFT
$540
$/SQFT
2003
Built
Neighborhood:
Sedona Golf Resort Phase 2 Pcl L
County:
Yavapai
Area:
Sedona
Elementary School:
West Sedona Elementary School
Middle School:
Sedona Red Rock Junior/Senior High School
High School:
Sedona Red Rock Junior/Senior High School
Property Description
Tucked at the end of a quiet cul-de-sac in Sedona Golf Resort, this single-level showcase home pairs end-of-road privacy with direct red rock and golf course views. Inside, a designer remodel delivers pecan cabinetry, granite countertops, a custom backsplash, and new appliances, all opening to a great room with fireplace and bar area built for entertaining. The primary suite is generous, with a separate shower and tub plus a walk-in closet, while two guest bedrooms sit apart for privacy. A separate den/office adds flexibility. Outside, an oversized, well-manicured backyard and covered patio invite morning coffee and evening drinks across Sedona's four mild seasons. A full three-car garage handles cars, storage, or a workshop. Zero-grade entry throughout. Nothing to do but move in.
Exterior Features

Architectural Style [] Attached Garage YN No Carport Spaces 0 Construction Materials StuccoWood Frame Covered Spaces 3 Exterior Features [] Fencing Back Yard Horse Amenities [] Horse YN No Lot Features Desert BackDesert FrontOn Golf CourseCul-De-SacGravel/Stone BackAuto Timer H2O FrontAuto Timer H2O BackIrrigation FrontIrrigation Back Open Parking Spaces 0 Other Structures [] Parking Features Attached GarageGarage Door OpenerAttch'd Gar Cabinets Pool Features [] Pool Private YN No Road Responsibility County Maintained Road Road Surface Type [] Roof Tile Spa Features None View DesertGolf CoursePanoramicMountain(s)

Interior Features

Basement [] Basement YN No Bedrooms Plus 3 Common Walls [] Cooling Central AirCeiling Fan(s) Cooling YN Yes Fireplace Features Gas Fireplace YN Yes Formal Dining Yes Heating Forced Air Heating YN Yes Interior Features Granite CountersDouble VanityEat-in KitchenBreakfast BarFurnished(See Rmrks)Full Bth Master BdrmSeparate Shwr & Tub Laundry Features [] Plumbing Tankless Hot Water Heat Yes Separate Den Office YN No Window Features Solar ScreensDual Pane

Property Features

Accessibility Features [] Association Fee 215 Association Fee Frequency Quarterly Association Fee Includes Maintenance Grounds Association YN Yes Auction No Builder Name unknown Capmprovement Impact Fee 600 Community Features [] Community Pool YN No Current Financing Conventional Disclosures None Flood Zone No Flooring Tile Green Energy Efficient [] Green Water Conservation Tankless Ht Wtr Heat Land Lease YN No Listing Terms VA LoanCash to LoanCashConventionalFHA Other Fees HOA 0 Ownership Fee Simple Ownership Fractional YN No PADFee YN2 No Possible Use [] Prepaid Association Fees HOA 0 Property Attached YN No Property Condition [] Property Sub Type Single Family Residence Rec Center Fee YN No Security Features [] Sewer Private SewerPublic Sewer Special Assessment HOA No Special Listing Conditions N/A Special Listing Conditions None Yes Tax Annual Amount 4642 Tax Year 2025 Total Monthly Fee 71.67 Utilities Propane Water Source Pvt Water Company

Arizona Regional MLS logo Listing provided by Posterity 44 LLC: . .


Arizona Regional MLS logo© 2026 Arizona Regional Multiple Listing Service, Inc. All rights reserved. All information should be verified by the recipient and none is guaranteed as accurate by ARMLS. The ARMLS logo indicates a property listed by a real estate brokerage other than Melanie Crane PLLC. Data last updated 2026-10-16T00:14:13.583.
 
https://bt-photos.global.ssl.fastly.net/armls/orig_boomver_1_7069613-2.jpg https://bt-photos.global.ssl.fastly.net/armls/orig_boomver_1_7069613-2.jpg https://bt-photos.global.ssl.fastly.net/armls/orig_boomver_1_7069613-2.jpg
Logo
Melanie Crane PLLC
122 N 7th Street
Sierra Vista AZ, 85635