Skip To Content

15 Last Wagon Circle

Sedona, AZ 86336
  • $895,000
  • STATUS: Active
  • MLS #: 7069888
UPDATED: 34 min ago
$895,000
  • 3
    BEDS
  • 0.3
    ACRES
  • 2
    BATHS
  • 0
    1/2 BATHS
  • 1,663
    SQFT
  • $538
    $/SQFT
Neighborhood:
Type:
Single-Family Home
Built:
1971
County:
Area:

Description

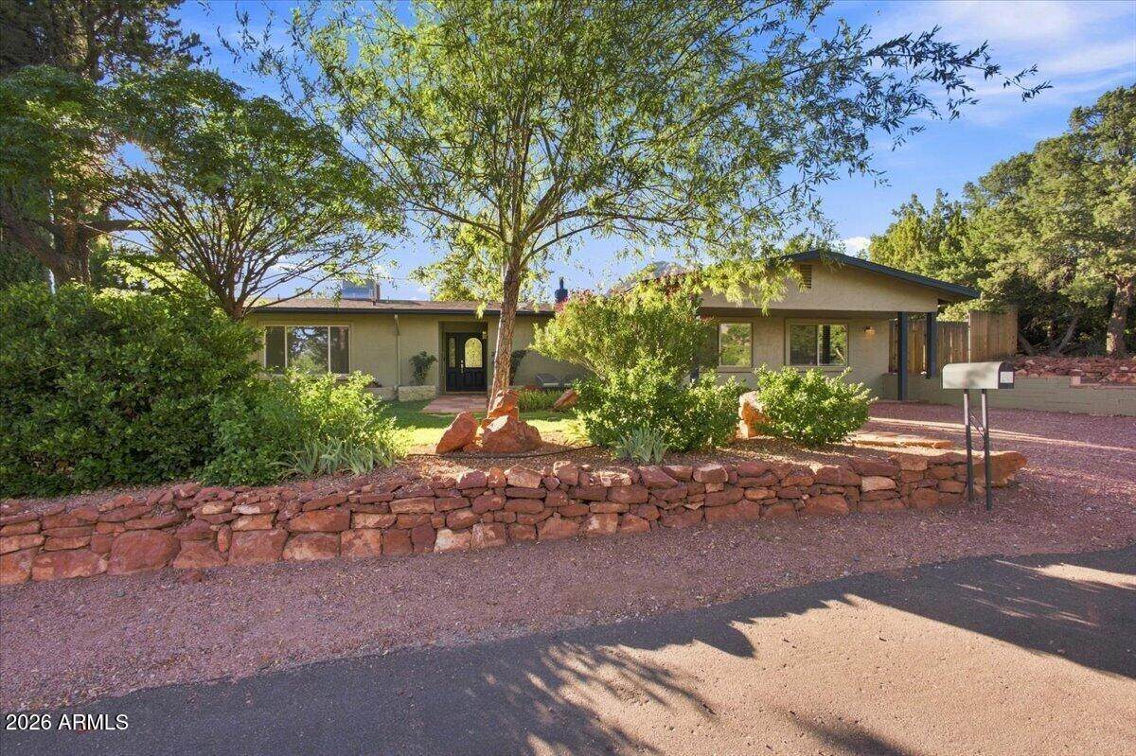
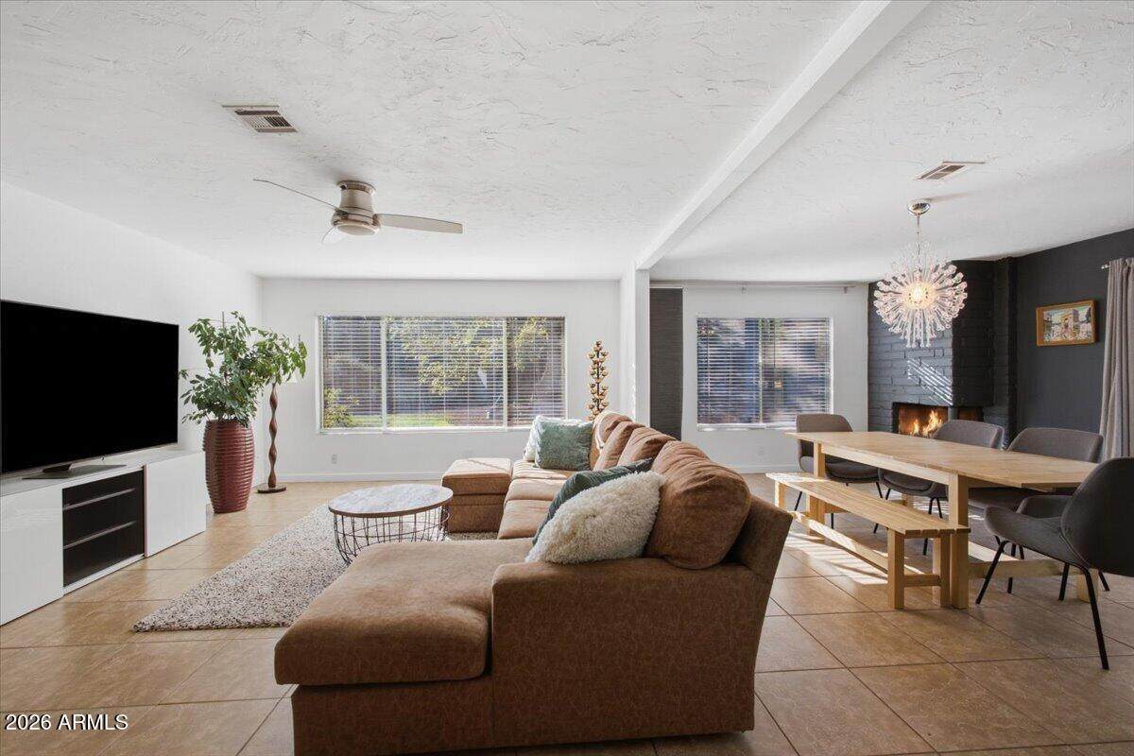
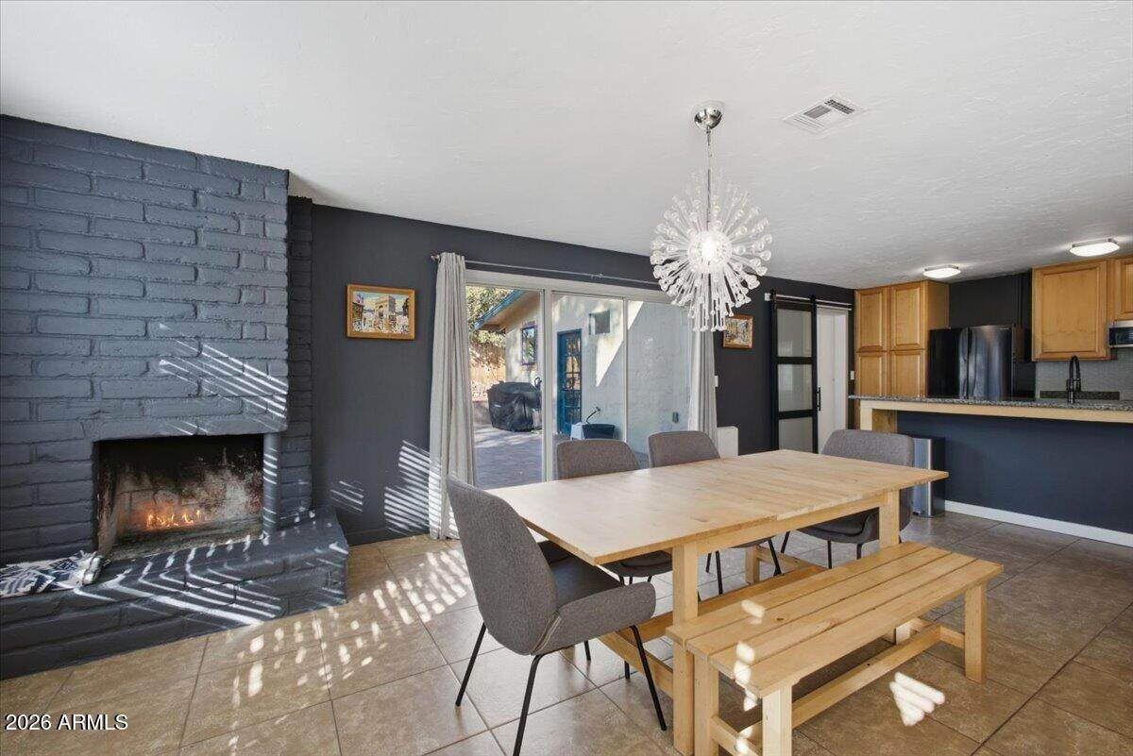
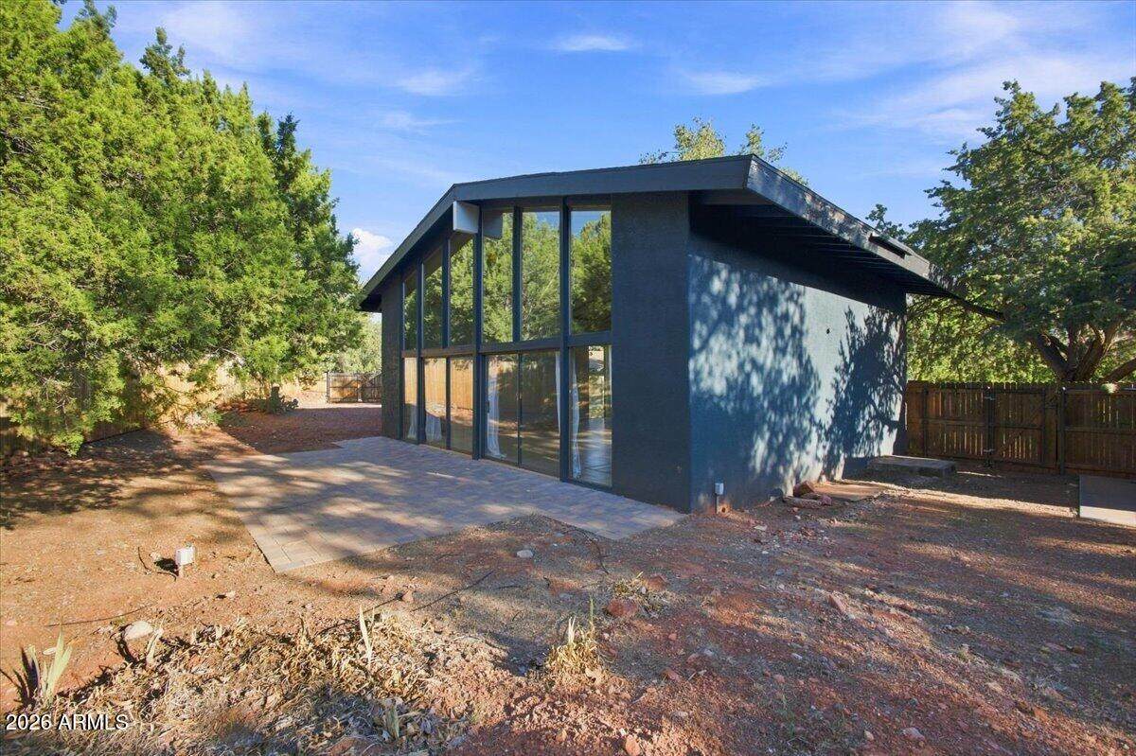
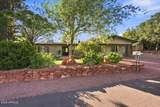
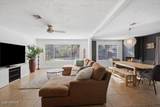
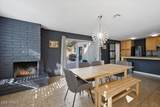
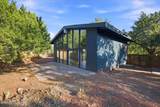
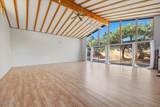
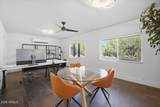
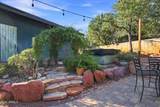
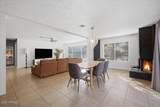
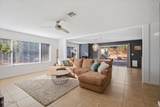
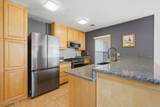
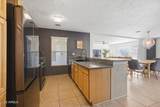
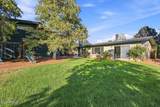
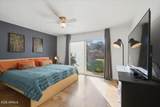
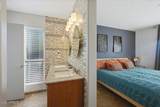
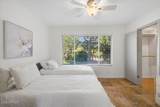
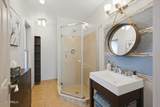
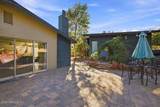
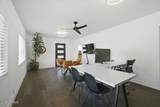
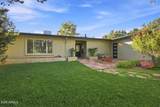
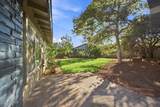
Located in the heart of West Sedona, this versatile property offers 3 bedrooms and 2 baths in the main home, plus a detached 928 sq ft building primed for your personal touch. This expansive flex building offers an exciting opportunity to create a guest casita, fitness studio, workshop, creative studio, garage with lift capabilities, or whatever best suits your lifestyle. The spacious third bedroom is currently being used as a professional office, providing flexibility for work-from-home needs and separate entrance for meeting clients. Whether you're looking for a comfortable family home, a flexible multi-purpose property, or an excellent short-term-rental opportunity, this West Sedona property offers the space and potential to make your vision a reality. Outside, beautifully landscaped grounds create a peaceful retreat. The front yard welcomes you with mature landscaping, while the expansive backyard features large trees, an open patio, and a cozy spa--perfect for relaxing, entertaining, and enjoying Sedona's starlit skies.

Monthly Payment Calculator


Arizona Regional MLS logo© 2026 Arizona Regional Multiple Listing Service, Inc. All rights reserved. All information should be verified by the recipient and none is guaranteed as accurate by ARMLS. The ARMLS logo indicates a property listed by a real estate brokerage other than Melanie Crane PLLC. Data last updated 2026-10-10T12:13:41.04.
www.sierravistahomesellingteam.com/homes/180385021
Print Image

15 Last Wagon Circle Sedona, AZ 86336

  • Price: $895,000
  • Status: Active
  • On Site: Days
  • Updated: 34 min ago
  • MLS #: 7069888
3
Beds
2
Baths
0
½ Baths
0.3
Acres
1,663
SQFT
$538
$/SQFT
1971
Built
Neighborhood:
Sedona West
County:
Yavapai
Area:
Sedona
Elementary School:
West Sedona Elementary School
Middle School:
Sedona Red Rock Junior/Senior High School
High School:
Sedona Red Rock Junior/Senior High School
Property Description
Located in the heart of West Sedona, this versatile property offers 3 bedrooms and 2 baths in the main home, plus a detached 928 sq ft building primed for your personal touch. This expansive flex building offers an exciting opportunity to create a guest casita, fitness studio, workshop, creative studio, garage with lift capabilities, or whatever best suits your lifestyle. The spacious third bedroom is currently being used as a professional office, providing flexibility for work-from-home needs and separate entrance for meeting clients. Whether you're looking for a comfortable family home, a flexible multi-purpose property, or an excellent short-term-rental opportunity, this West Sedona property offers the space and potential to make your vision a reality. Outside, beautifully landscaped grounds create a peaceful retreat. The front yard welcomes you with mature landscaping, while the expansive backyard features large trees, an open patio, and a cozy spa--perfect for relaxing, entertaining, and enjoying Sedona's starlit skies.
Exterior Features

Architectural Style [] Carport Spaces 0 Construction Materials StuccoWood FramePaintedBrick Covered Spaces 0 Exterior Features [] Fencing Back YardWood Horse Amenities [] Horse YN No Lot Features Desert BackDesert FrontGrass FrontGrass BackAuto Timer H2O FrontAuto Timer H2O Back Open Parking Spaces 0 Other Structures [] Parking Features [] Pool Features [] Pool Private YN No Road Responsibility [] Road Surface Type [] Roof Composition Spa Features Above GroundHeatedPrivate View []

Interior Features

Basement [] Basement YN No Bedrooms Plus 3 Common Walls [] Cooling Central AirCeiling Fan(s)Programmable Thmstat Cooling YN Yes Fireplace Features [] Fireplace YN Yes Heating Forced AirNatural Gas Heating YN Yes Interior Features Walk-in PantryGranite CountersDouble VanityFull Bth Master Bdrm Laundry Features [] Separate Den Office YN No Walk In Pantry Yes Window Features []

Property Features

Accessibility Features [] Association Fee Includes No Fees Association YN No Auction No Builder Name NA Community Features [] Community Pool YN No Current Financing Conventional Disclosures Seller Discl Avail Flooring [] Green Energy Efficient [] Green Water Conservation [] Land Lease YN No Listing Terms VA LoanCash to LoanCashFannieMae (HomePath)ConventionalFHA Ownership Fee Simple Ownership Fractional YN No PADFee YN2 No Possible Use [] Property Attached YN No Property Condition [] Property Sub Type Single Family Residence Security Features [] Sewer Public Sewer Special Listing Conditions N/A Special Listing Conditions None Yes Tax Annual Amount 2763 Tax Year 2025 Total Monthly Fee 0 Utilities Natural Gas Connected Water Source Public

Arizona Regional MLS logo Listing provided by Russ Lyon Sotheby's International Realty: 928-282-5966. .


Arizona Regional MLS logo© 2026 Arizona Regional Multiple Listing Service, Inc. All rights reserved. All information should be verified by the recipient and none is guaranteed as accurate by ARMLS. The ARMLS logo indicates a property listed by a real estate brokerage other than Melanie Crane PLLC. Data last updated 2026-10-10T12:13:41.04.
 
https://bt-photos.global.ssl.fastly.net/armls/orig_boomver_1_7069888-2.jpg https://bt-photos.global.ssl.fastly.net/armls/orig_boomver_1_7069888-2.jpg https://bt-photos.global.ssl.fastly.net/armls/orig_boomver_1_7069888-2.jpg
Logo
Melanie Crane PLLC
122 N 7th Street
Sierra Vista AZ, 85635