Skip To Content

14802 N Lakeforest Drive

Sun City, AZ 85351
  • $280,000
  • STATUS: Active
  • MLS #: 7069375
UPDATED: 44 min ago
$280,000
  • 2
    BEDS
  • 0.21
    ACRES
  • 2
    BATHS
  • 0
    1/2 BATHS
  • 1,422
    SQFT
  • $197
    $/SQFT
Neighborhood:
Type:
Single-Family Home
Built:
1971
County:
Area:

School Information

Elementary School:
Middle School:
High School:

Description

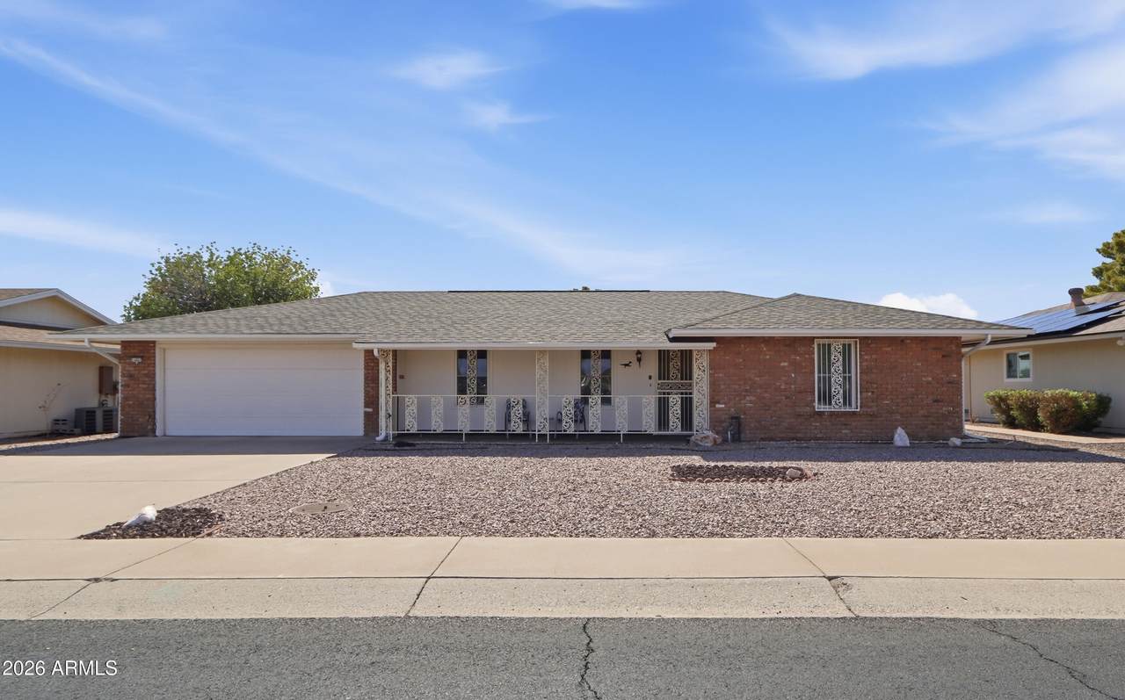
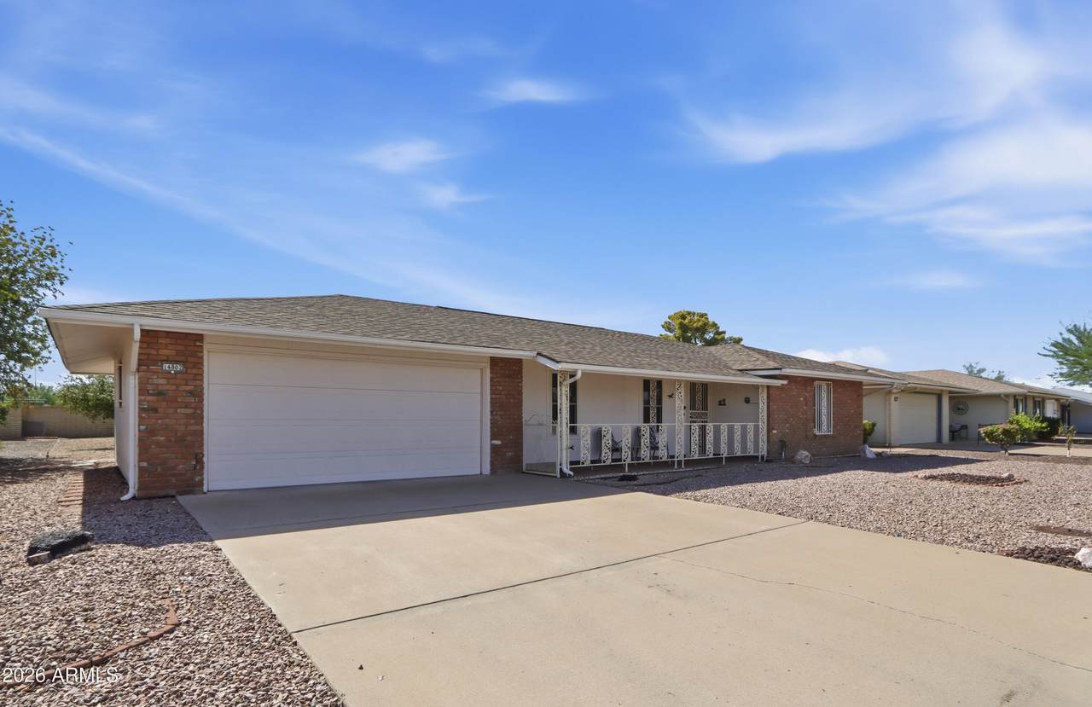
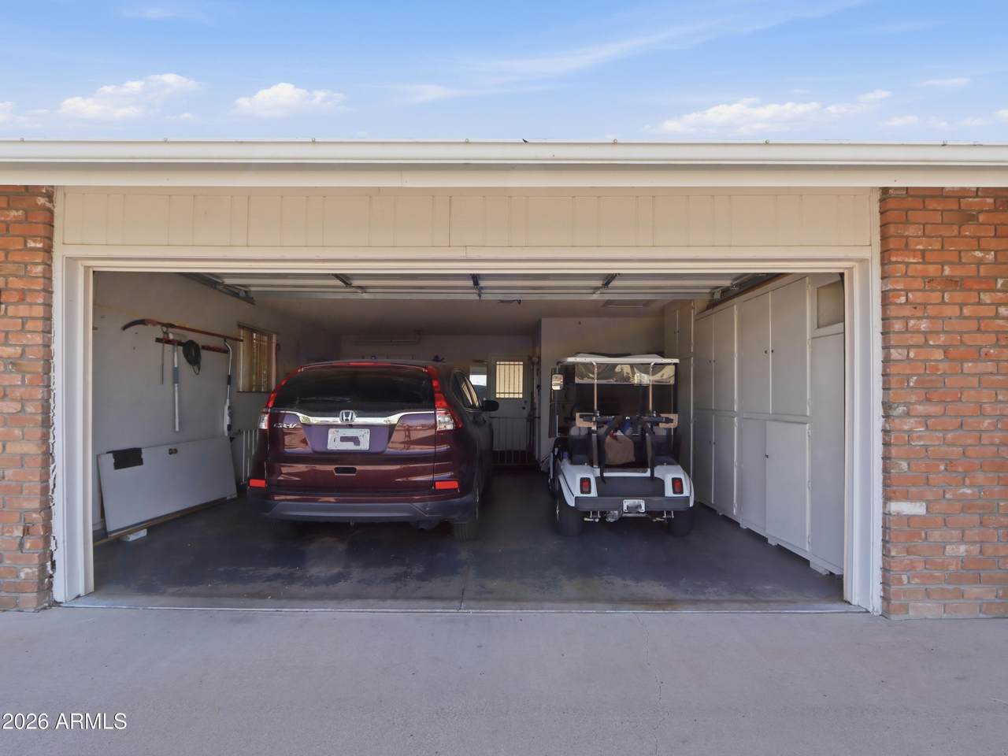
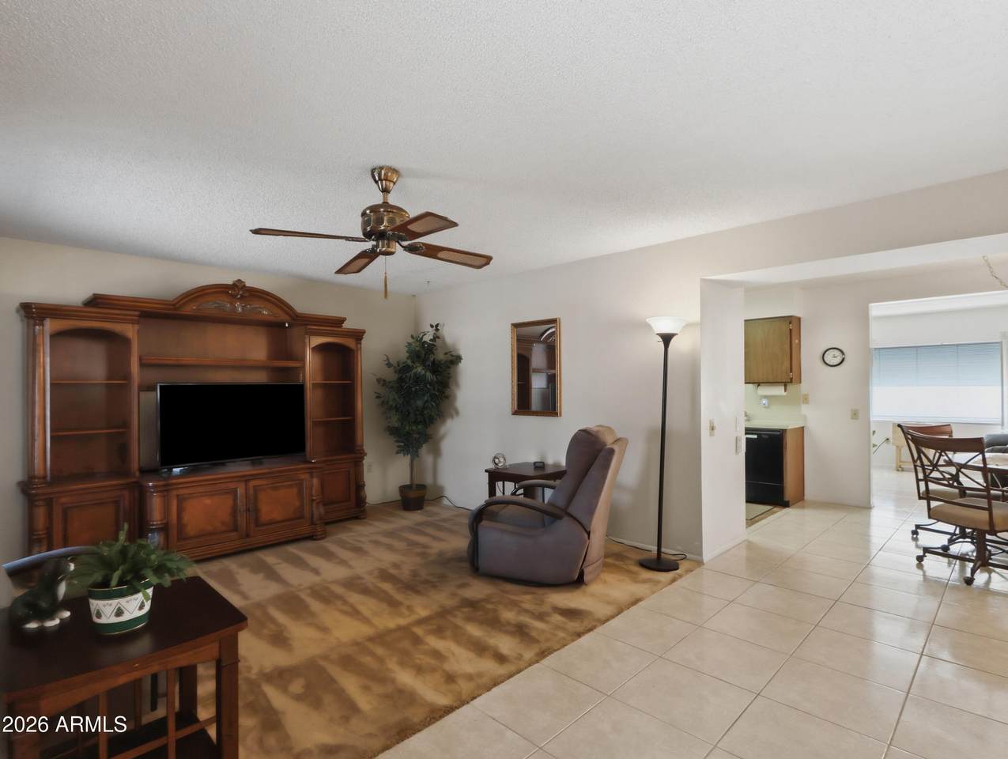
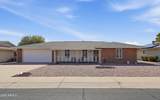
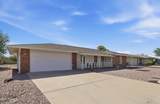
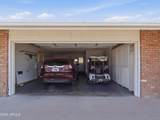
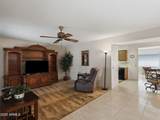
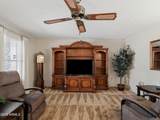
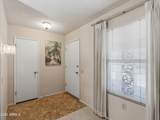
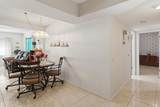
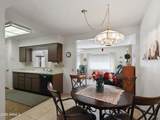
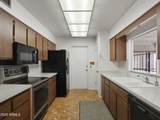
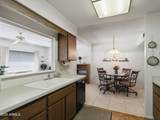
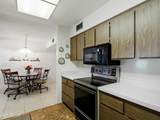
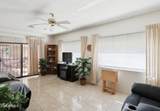
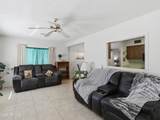
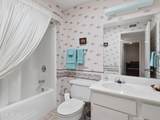
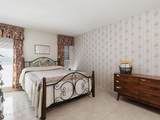
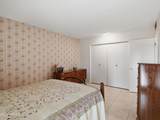
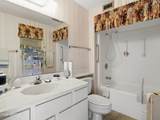
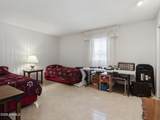
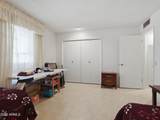
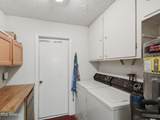
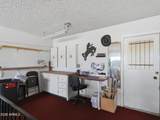
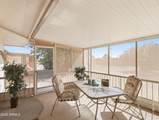
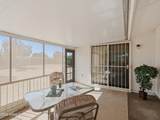
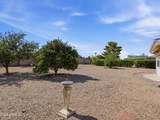
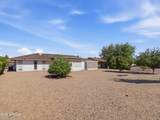
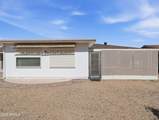
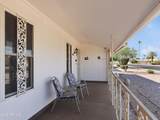
This adorable 2-bedroom, 2-bath home offers comfortable living spaces and excellent outdoor features. Beautiful tile floors flow throughout the home, while the covered front porch provides a welcoming entrance. Enjoy the large screened-in back patio! Its perfect for relaxing or entertaining and it overlooks a huge backyard with a mature Meyer lemon tree. The spacious laundry room includes plenty of cabinets and a convenient countertop for added storage and workspace. Additional features include a 2-car garage with storage cabinets and a ramp for golf cart access, as well as security sunscreens on the backyard windows. The roof was newly replaced in July 2026. A wonderful home with ample storage, generous outdoor space, and thoughtful upgrades.

Monthly Payment Calculator


Arizona Regional MLS logo© 2026 Arizona Regional Multiple Listing Service, Inc. All rights reserved. All information should be verified by the recipient and none is guaranteed as accurate by ARMLS. The ARMLS logo indicates a property listed by a real estate brokerage other than Melanie Crane PLLC. Data last updated 2026-10-09T22:13:41.97.
www.sierravistahomesellingteam.com/homes/180347721
Print Image

14802 N Lakeforest Drive Sun City, AZ 85351

  • Price: $280,000
  • Status: Active
  • On Site: Days
  • Updated: 44 min ago
  • MLS #: 7069375
2
Beds
2
Baths
0
½ Baths
0.21
Acres
1,422
SQFT
$197
$/SQFT
1971
Built
Neighborhood:
Sun City Unit 25
County:
Maricopa
Area:
Sun City
Elementary School:
Adult
Middle School:
Adult
High School:
Adult
Property Description
This adorable 2-bedroom, 2-bath home offers comfortable living spaces and excellent outdoor features. Beautiful tile floors flow throughout the home, while the covered front porch provides a welcoming entrance. Enjoy the large screened-in back patio! Its perfect for relaxing or entertaining and it overlooks a huge backyard with a mature Meyer lemon tree. The spacious laundry room includes plenty of cabinets and a convenient countertop for added storage and workspace. Additional features include a 2-car garage with storage cabinets and a ramp for golf cart access, as well as security sunscreens on the backyard windows. The roof was newly replaced in July 2026. A wonderful home with ample storage, generous outdoor space, and thoughtful upgrades.
Exterior Features

Architectural Style [] Attached Garage YN No Carport Spaces 0 Construction Materials Brick VeneerWood SidingWood FramePainted Covered Spaces 2 Exterior Features Screened in Patio(s) Fencing Partial Horse Amenities [] Horse YN No Lot Features Sprinklers In FrontGravel/Stone FrontGravel/Stone Back Open Parking Spaces 0 Other Structures [] Parking Features Attached GarageGarage Door OpenerAttch'd Gar CabinetsSeparate Strge Area Pool Features [] Pool Private YN No Road Responsibility [] Road Surface Type Asphalt Roof Composition Spa Features None View []

Interior Features

Arizona Room Lanai Yes Basement [] Basement YN No Bedrooms Plus 2 Common Walls [] Cooling Central AirCeiling Fan(s) Cooling YN Yes Family Room Yes Fireplace Features [] Fireplace YN No Heating Forced Air Heating YN Yes Interior Features No Interior StepsPantryFull Bth Master BdrmLaminate Counters Laundry Features [] Pantry Yes Separate Den Office YN No Window Features Screens

Property Features

Accessibility Features [] Association Fee 25 Association Fee Frequency Annually Association Fee Includes Maintenance Grounds Association YN Yes Auction No Builder Name Del Webb Cap Improvement Impact Fee2 1500 Capmprovement Impact Fee 4000 Community Features PoolGolfPickleballLakeCommunity Spa HtdTennis Court(s)Biking/Walking PathFitness Center Community Pool YN Yes Current Financing [] Disclosures Seller Discl AvailVicinity of an Airport Flooring CarpetLinoleumTile Green Energy Efficient [] Green Water Conservation [] Land Lease YN No Listing Terms CashConventionalFHAVA Loan Other Fees HOA 0 Ownership Fee Simple Ownership Fractional YN No PADFee YN2 No Possible Use [] Prepaid Association Fees HOA 0 Property Attached YN No Property Condition [] Property Sub Type Single Family Residence Rec Center Fee 680 Rec Center Fee YN Yes Rec Center Frequency Annually Security Features [] Sewer Private Sewer Special Assessment HOA No Special Listing Conditions Age Restricted (See Remarks) Special Listing Conditions Age Restricted Yes Tax Annual Amount 701 Tax Year 2025 Total Monthly Fee 58.75 Utilities [] Water Source Pvt Water Company

Arizona Regional MLS logo Listing provided by AZMK Realty: 602-881-0868. .


Arizona Regional MLS logo© 2026 Arizona Regional Multiple Listing Service, Inc. All rights reserved. All information should be verified by the recipient and none is guaranteed as accurate by ARMLS. The ARMLS logo indicates a property listed by a real estate brokerage other than Melanie Crane PLLC. Data last updated 2026-10-09T22:13:41.97.
 
https://bt-photos.global.ssl.fastly.net/armls/1280_boomver_1_7069375-2.jpg https://bt-photos.global.ssl.fastly.net/armls/1280_boomver_1_7069375-2.jpg https://bt-photos.global.ssl.fastly.net/armls/1280_boomver_1_7069375-2.jpg
Logo
Melanie Crane PLLC
122 N 7th Street
Sierra Vista AZ, 85635