

Skip To Content

14796 W Smoketree Drive

Surprise, AZ 85387
  • $509,990
  • STATUS: Active
  • MLS #: 7068384
Price Reduced
UPDATED: 35 min ago
$509,990
  • 4
    BEDS
  • 0.13
    ACRES
  • 3
    BATHS
  • 0
    1/2 BATHS
  • 2,456
    SQFT
  • $208
    $/SQFT
Type:
Single-Family Home
Built:
2026
County:
Area:

School Information

Description

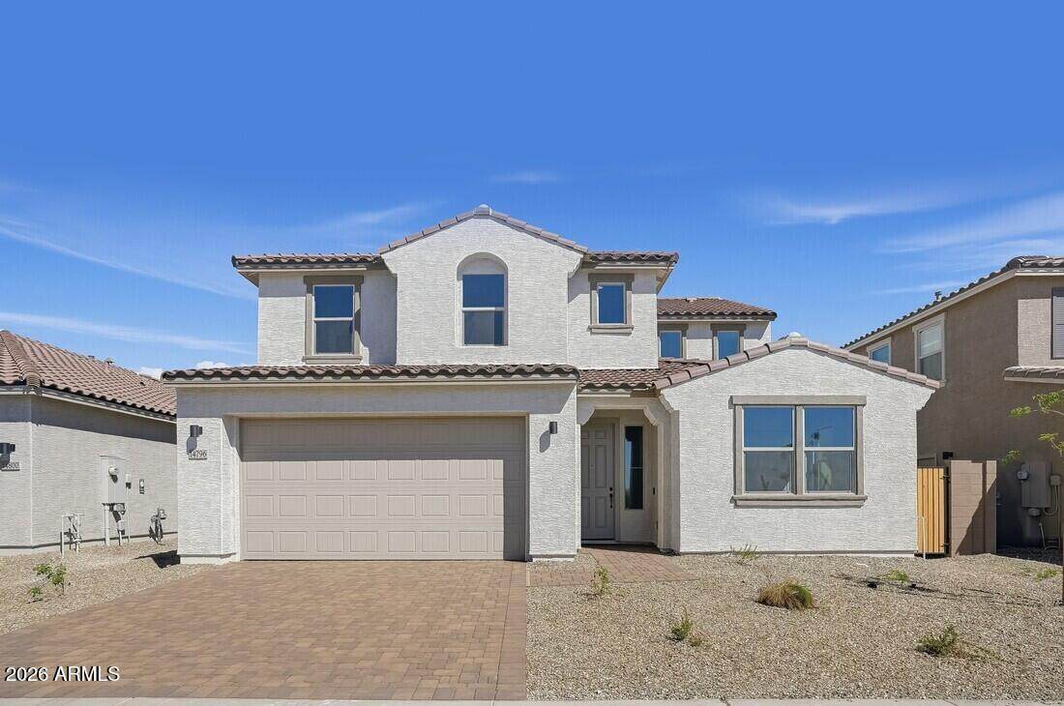
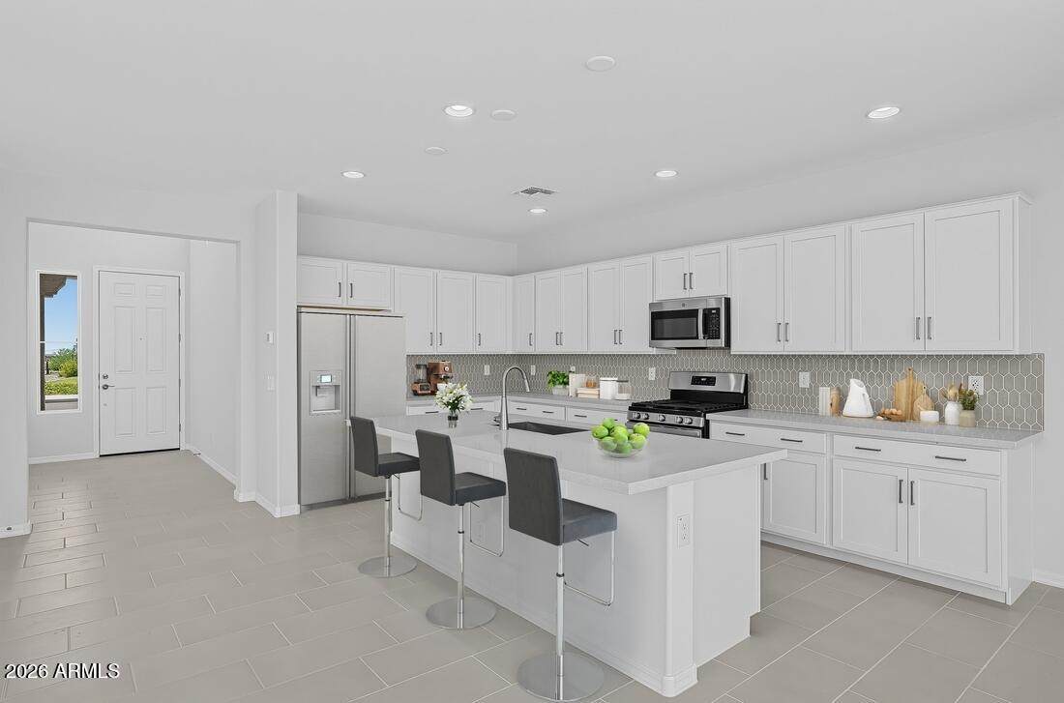
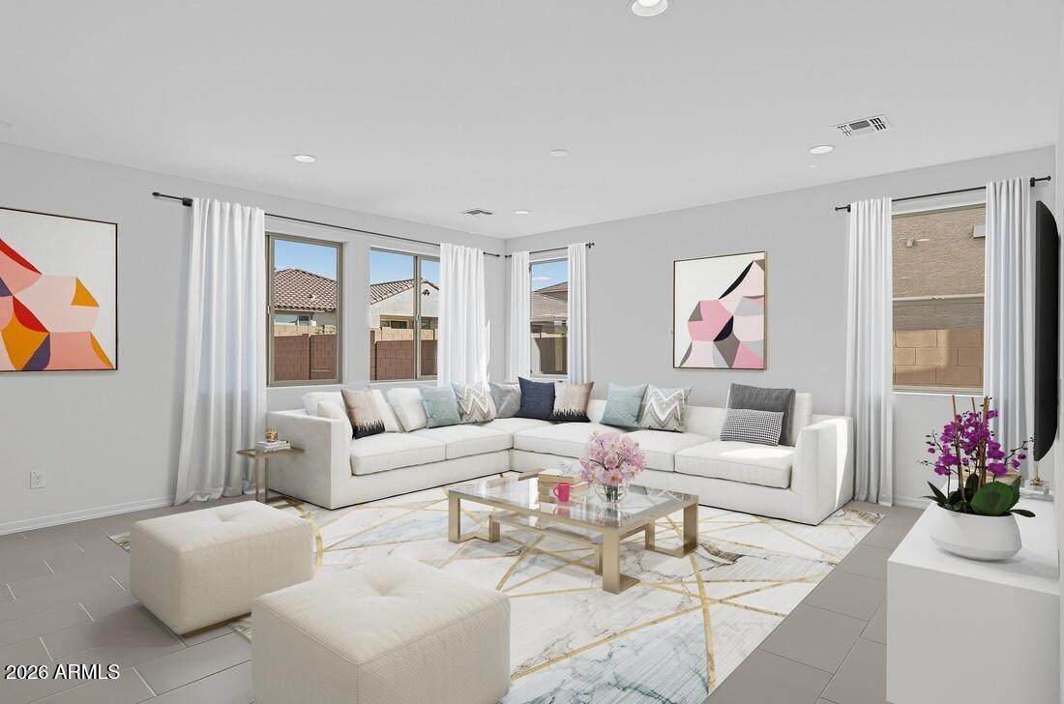
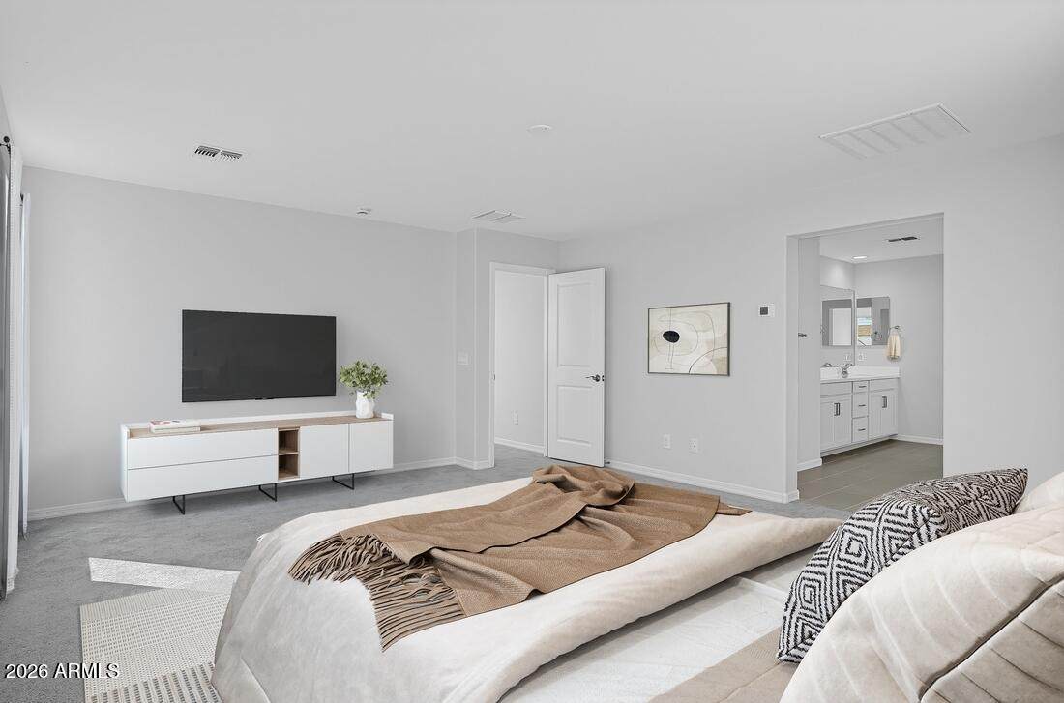
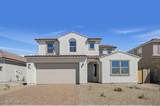
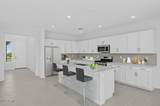
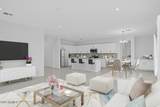
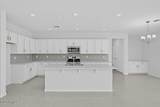
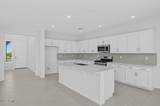
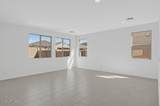
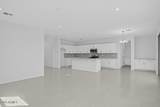
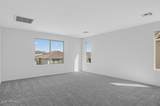
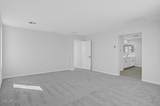
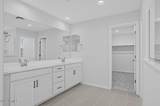
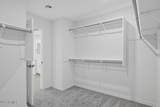
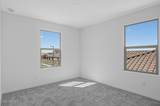
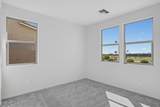
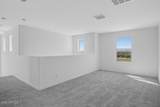
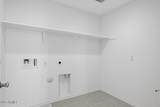
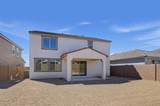
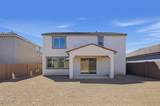
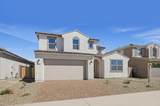
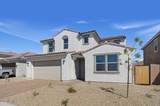
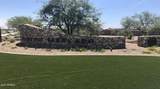
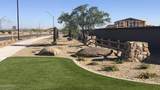
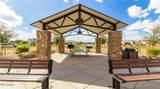
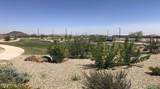
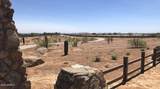
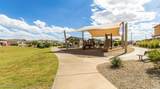
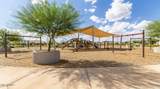
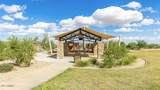
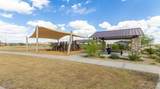
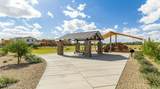
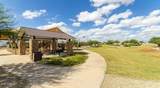
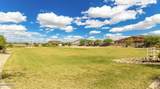
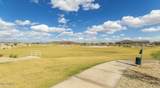
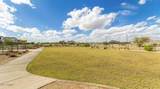
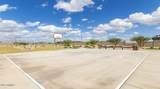
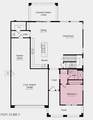
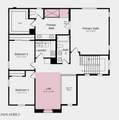
What's Special: South Facing Lot | North Facing Patio | Premium Location |3-Car Tandem Garage | Covered Patio | Loft. New Construction - Ready Now! Built by America's Most Trusted Home Builder. Welcome to the 40-RM3 at 14796 W Smoketree Drive in Los Cielos at Rancho Mercado! This spacious two-story home offers five bedrooms, three baths, and flexible living spaces designed to fit your lifestyle. The open-concept main level features a bright kitchen with a large island, walk-in pantry, and seamless flow into the dining area and great room, creating the perfect space for gathering. A private first-floor bedroom with a full bath is ideal for guests, while the covered outdoor living area extends your entertaining space. Upstairs, a versatile loft provides room to relax, work, or play, alongside two secondary bedrooms and a laundry room. The primary suite serves as a peaceful retreat with a spacious super shower, oversized walk-in closet, and thoughtful separation from the secondary bedrooms, while the three-car tandem garage offers plenty of room for storage. A desert oasis awaits at Los Cielos at Rancho Mercado. Take your competitive spirits to the basketball and volleyball courts, breath in nature as you meander along lush walking trails, let your furry friends run free at the dog park and encourage little ones to make friends at the playground. Additional Highlights Include: paver driveway and soft water loop. Virtually staged photos are for representative purposes only. MLS#7068384

Monthly Payment Calculator


Arizona Regional MLS logo© 2026 Arizona Regional Multiple Listing Service, Inc. All rights reserved. All information should be verified by the recipient and none is guaranteed as accurate by ARMLS. The ARMLS logo indicates a property listed by a real estate brokerage other than Melanie Crane PLLC. Data last updated 2026-10-13T18:14:21.347.
www.sierravistahomesellingteam.com/homes/180271127
Print Image

14796 W Smoketree Drive Surprise, AZ 85387

  • Price: $509,990
  • Status: Active
  • On Site: Days
  • Updated: 35 min ago
  • MLS #: 7068384
4
Beds
3
Baths
0
½ Baths
0.13
Acres
2,456
SQFT
$208
$/SQFT
2026
Built
Neighborhood:
Los Cielos At Rancho Mercado
County:
Maricopa
Area:
Surprise
Elementary School:
Asante Preparatory Academy
Middle School:
Asante Preparatory Academy
High School:
Willow Canyon High School
Property Description
What's Special: South Facing Lot | North Facing Patio | Premium Location |3-Car Tandem Garage | Covered Patio | Loft. New Construction - Ready Now! Built by America's Most Trusted Home Builder. Welcome to the 40-RM3 at 14796 W Smoketree Drive in Los Cielos at Rancho Mercado! This spacious two-story home offers five bedrooms, three baths, and flexible living spaces designed to fit your lifestyle. The open-concept main level features a bright kitchen with a large island, walk-in pantry, and seamless flow into the dining area and great room, creating the perfect space for gathering. A private first-floor bedroom with a full bath is ideal for guests, while the covered outdoor living area extends your entertaining space. Upstairs, a versatile loft provides room to relax, work, or play, alongside two secondary bedrooms and a laundry room. The primary suite serves as a peaceful retreat with a spacious super shower, oversized walk-in closet, and thoughtful separation from the secondary bedrooms, while the three-car tandem garage offers plenty of room for storage. A desert oasis awaits at Los Cielos at Rancho Mercado. Take your competitive spirits to the basketball and volleyball courts, breath in nature as you meander along lush walking trails, let your furry friends run free at the dog park and encourage little ones to make friends at the playground. Additional Highlights Include: paver driveway and soft water loop. Virtually staged photos are for representative purposes only. MLS#7068384
Exterior Features

Architectural Style Spanish Attached Garage YN No Carport Spaces 0 Construction Materials StuccoWood Frame Covered Spaces 3 Exterior Features [] Fencing Block Horse Amenities [] Horse YN No Lot Features North/South ExposureDesert FrontDirt Back Open Parking Spaces 3 Other Structures [] Parking Features Attached GarageTandem Pool Features [] Pool Private YN No Road Responsibility [] Road Surface Type [] Roof Tile Spa Features None View []

Interior Features

Basement [] Basement YN No Bedroom Downstairs Yes Bedrooms Plus 6 Common Walls [] Cooling Central AirENERGY STAR Qualified EquipmentProgrammable Thmstat Cooling YN Yes Fireplace Features [] Fireplace YN No Heating ENERGY STAR Qualified EquipmentNatural Gas Heating YN Yes Interior Features Walk-in PantryDouble VanityUpstairsEat-in KitchenKitchen Island Laundry Features Inside Loft Yes Master Bedroom Upstairs Yes Master Bedroom Walk In Closet Yes Separate Den Office YN Yes Walk In Pantry Yes Window Features []

Property Features

Accessibility Features [] Association Fee 99 Association Fee Frequency Monthly Association Fee Includes Maintenance Grounds Association YN Yes Auction No Builder Name Taylor Morrison Cap Improvement Impact Fee2 400 Capmprovement Impact Fee 400 Community Features PlaygroundBiking/Walking Path Community Pool YN No Current Financing [] Disclosures None Flooring CarpetTile Green Energy Efficient [] Green Water Conservation [] Land Lease YN No Listing Terms VA LoanCashConventionalFHA Model 40RM3 New Construction YN Yes North South Exposure Yes Other Fees Description New Owner Set Up Fee/Escrow Fee Other Fees HOA 250 Ownership Fee Simple Ownership Fractional YN No PADFee YN2 No Possible Use [] Prepaid Association Fees HOA 198 Property Attached YN No Property Condition Complete Spec HomeNew Construction Property Sub Type Single Family Residence Rec Center Fee YN No Security Features [] Sewer Public Sewer Special Assessment HOA No Special Listing Conditions N/A Special Listing Conditions None Yes Tax Annual Amount 3000 Tax Year 2025 Total Monthly Fee 99 Unit Style Two Levels Yes Utilities [] Water Source Public

Arizona Regional MLS logo Listing provided by William Lyon Homes: 480-893-1000. .


Arizona Regional MLS logo© 2026 Arizona Regional Multiple Listing Service, Inc. All rights reserved. All information should be verified by the recipient and none is guaranteed as accurate by ARMLS. The ARMLS logo indicates a property listed by a real estate brokerage other than Melanie Crane PLLC. Data last updated 2026-10-13T18:14:21.347.
 
https://bt-photos.global.ssl.fastly.net/armls/orig_boomver_2_7068384-2.jpg https://bt-photos.global.ssl.fastly.net/armls/orig_boomver_2_7068384-2.jpg https://bt-photos.global.ssl.fastly.net/armls/orig_boomver_2_7068384-2.jpg
Logo
Melanie Crane PLLC
122 N 7th Street
Sierra Vista AZ, 85635