

Skip To Content

14764 N 141ST Drive

Surprise, AZ 85379
  • $534,900
  • STATUS: Active
  • MLS #: 7067361
Price Reduced
UPDATED: 44 min ago
$534,900
  • 4
    BEDS
  • 0.29
    ACRES
  • 2
    BATHS
  • 1
    1/2 BATHS
  • 3,675
    SQFT
  • $146
    $/SQFT
Neighborhood:
Type:
Single-Family Home
Built:
2005
County:
Area:

School Information

Description

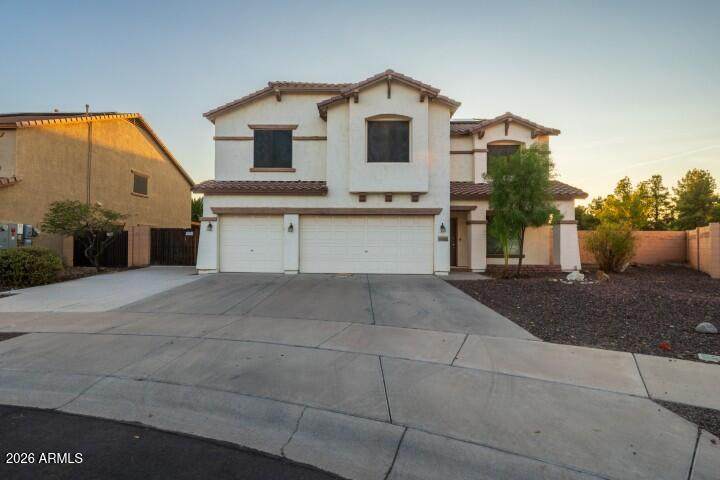
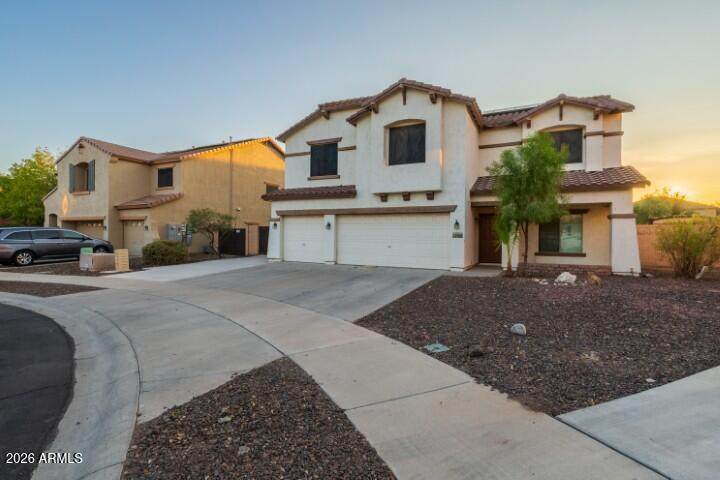
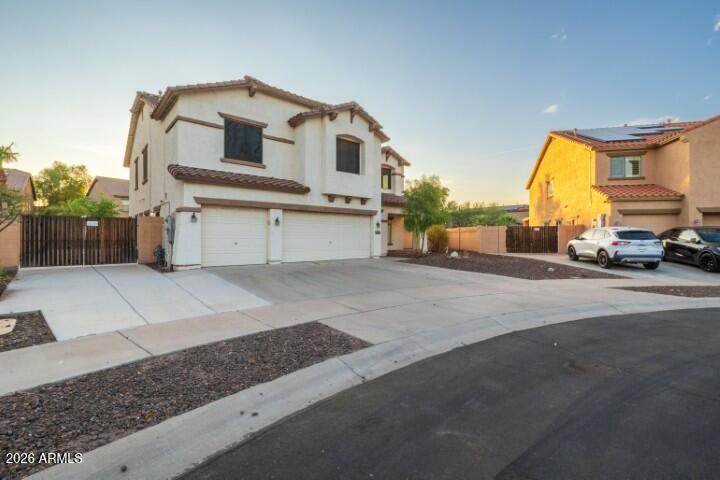
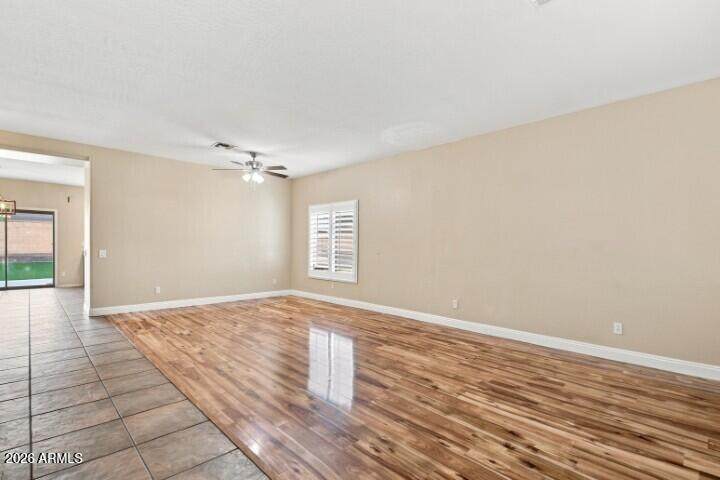
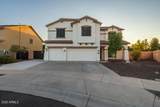
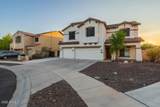
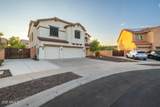
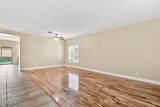
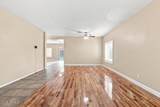
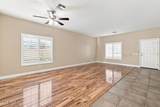
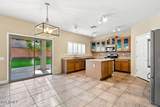
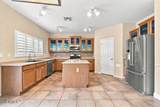
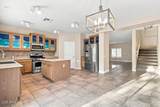
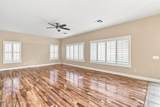
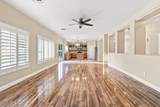
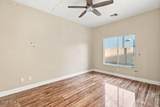
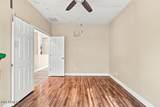
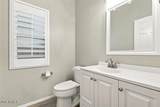
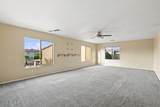
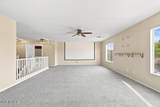
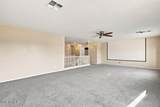
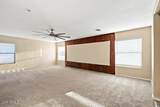
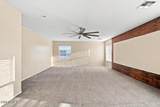
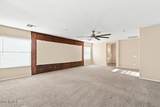
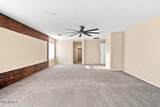
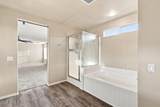
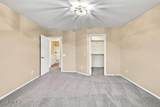
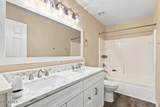
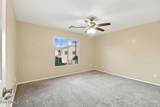
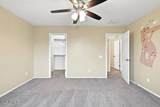
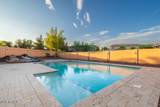
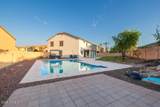
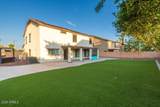
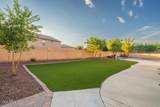
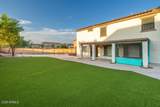
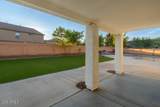
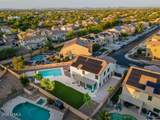
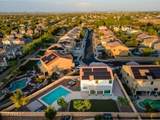
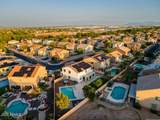
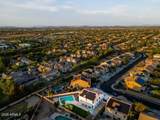
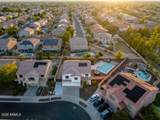
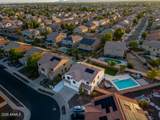
Welcome to this 4-bedroom, 2.5-bath home in Surprise! Designed for comfortable living and effortless entertaining, this spacious home features an open floor plan with a bright, inviting kitchen complete with a large island and generous pantry. The versatile bonus room offers additional space for a home office, playroom, media room, or whatever fits your lifestyle. Step outside to your private backyard oasis featuring a sparkling in-ground swimming pool, covered patio, and plenty of space to relax or entertain year-round. A 3-car attached garage provides ample parking and storage. With its desirable floor plan, expansive living spaces, private pool, and excellent indoor-outdoor living, this home offers the perfect combination of comfort, functionality, and Arizona lifestyle living.

Monthly Payment Calculator


Arizona Regional MLS logo© 2026 Arizona Regional Multiple Listing Service, Inc. All rights reserved. All information should be verified by the recipient and none is guaranteed as accurate by ARMLS. The ARMLS logo indicates a property listed by a real estate brokerage other than Melanie Crane PLLC. Data last updated 2026-10-16T00:14:13.583.
www.sierravistahomesellingteam.com/homes/180195305
Print Image

14764 N 141ST Drive Surprise, AZ 85379

  • Price: $534,900
  • Status: Active
  • On Site: Days
  • Updated: 44 min ago
  • MLS #: 7067361
4
Beds
2
Baths
1
½ Baths
0.29
Acres
3,675
SQFT
$146
$/SQFT
2005
Built
Neighborhood:
Sierra Verde Parcel 3
County:
Maricopa
Area:
Surprise
Elementary School:
Ashton Ranch Middle School
Middle School:
Ashton Ranch Middle School
High School:
Willow Canyon High School
Property Description
Welcome to this 4-bedroom, 2.5-bath home in Surprise! Designed for comfortable living and effortless entertaining, this spacious home features an open floor plan with a bright, inviting kitchen complete with a large island and generous pantry. The versatile bonus room offers additional space for a home office, playroom, media room, or whatever fits your lifestyle. Step outside to your private backyard oasis featuring a sparkling in-ground swimming pool, covered patio, and plenty of space to relax or entertain year-round. A 3-car attached garage provides ample parking and storage. With its desirable floor plan, expansive living spaces, private pool, and excellent indoor-outdoor living, this home offers the perfect combination of comfort, functionality, and Arizona lifestyle living.
Exterior Features

Architectural Style [] Carport Spaces 0 Construction Materials StuccoWood FramePainted Covered Spaces 3 Exterior Features [] Fencing Block Horse Amenities [] Horse YN No Lot Features Gravel/Stone FrontSynthetic Grass Back Open Parking Spaces 3 Other Structures [] Parking Features [] Pool Features Outdoor Pool Private YN Yes Road Responsibility [] Road Surface Type [] Roof Tile Spa Features Private View []

Interior Features

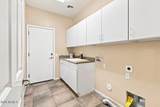
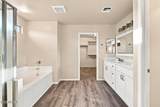
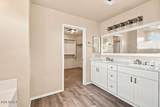
Basement [] Basement YN No Bedrooms Plus 5 Common Walls [] Cooling Central Air Cooling YN Yes Fireplace Features [] Fireplace YN No Heating Natural Gas Heating YN Yes Interior Features Walk-in PantryDouble VanityEat-in KitchenKitchen IslandFull Bth Master BdrmSeparate Shwr & Tub Laundry Features Inside Separate Den Office YN Yes Walk In Pantry Yes Window Features []

Property Features

Accessibility Features [] Association Fee 220.2 Association Fee Frequency Quarterly Association Fee Includes Maintenance Grounds Association YN Yes Auction No Builder Name Pulte Capmprovement Impact Fee 0 Community Features [] Community Pool YN No Current Financing [] Disclosures None Flooring [] Green Energy Efficient [] Green Water Conservation [] Land Lease YN No Listing Terms VA LoanCashConventionalFHA Other Fees HOA 0 Ownership Fee Simple Ownership Fractional YN No PADFee YN2 No Possible Use [] Prepaid Association Fees HOA 220.22 Property Attached YN No Property Condition [] Property Sub Type Single Family Residence Rec Center Fee YN No Security Features [] Sewer Public Sewer Special Assessment HOA No Special Listing Conditions N/A Special Listing Conditions None Yes Tax Annual Amount 2312 Tax Year 2025 Total Monthly Fee 73.4 Utilities [] Water Source Public

Arizona Regional MLS logo Listing provided by eXp Realty: 888-897-7821. .


Arizona Regional MLS logo© 2026 Arizona Regional Multiple Listing Service, Inc. All rights reserved. All information should be verified by the recipient and none is guaranteed as accurate by ARMLS. The ARMLS logo indicates a property listed by a real estate brokerage other than Melanie Crane PLLC. Data last updated 2026-10-16T00:14:13.583.
 
https://bt-photos.global.ssl.fastly.net/armls/orig_boomver_1_7067361-2.jpg https://bt-photos.global.ssl.fastly.net/armls/orig_boomver_1_7067361-2.jpg https://bt-photos.global.ssl.fastly.net/armls/orig_boomver_1_7067361-2.jpg
Logo
Melanie Crane PLLC
122 N 7th Street
Sierra Vista AZ, 85635