Skip To Content

1448 E Lester Street

Tucson, AZ 85719
  • $680,000
  • STATUS: Active
  • MLS #: 22619995
UPDATED: 64 min ago
$680,000
  • 5
    BEDS
  • 0.17
    ACRES
  • 4
    BATHS
  • 0
    1/2 BATHS
  • 2,312
    SQFT
  • $294
    $/SQFT
Neighborhood:
Type:
Single-Family Home
Built:
2002
County:
Area:

School Information

Elementary School:
Middle School:
High School:
School District:
Courtesy of Commercial Retail Advisors.

Description

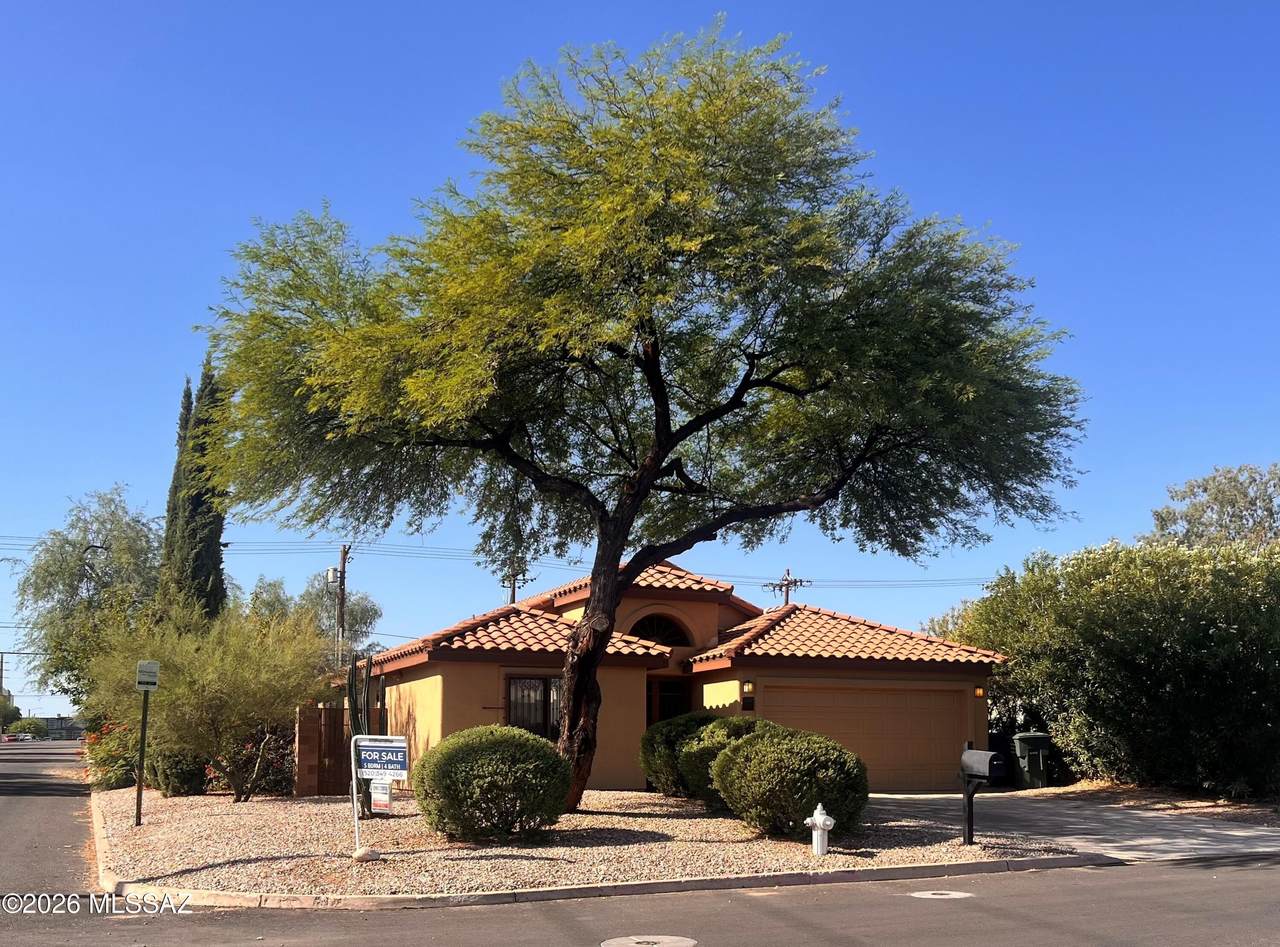
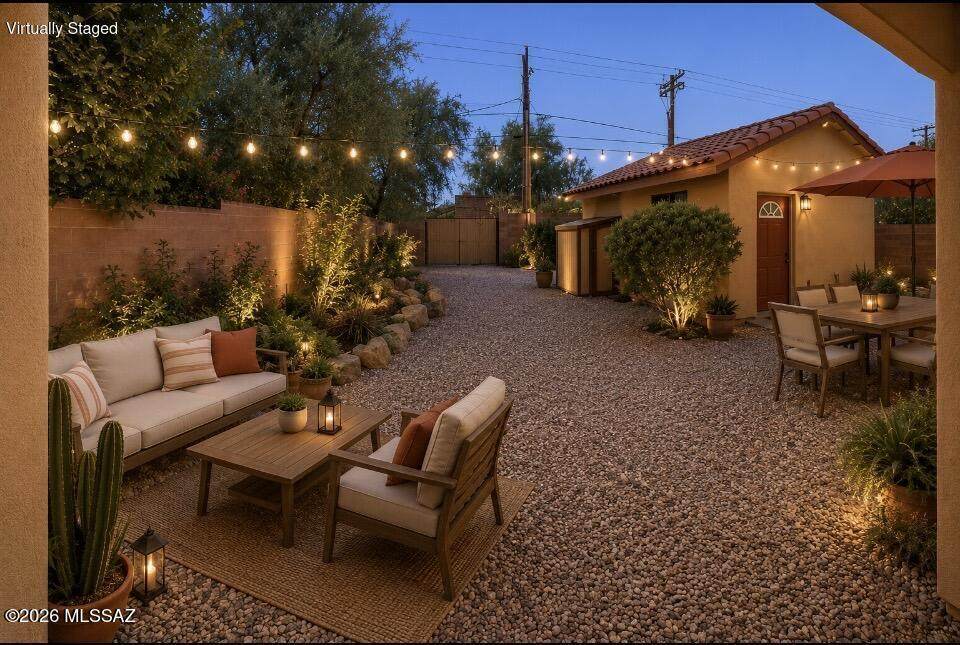
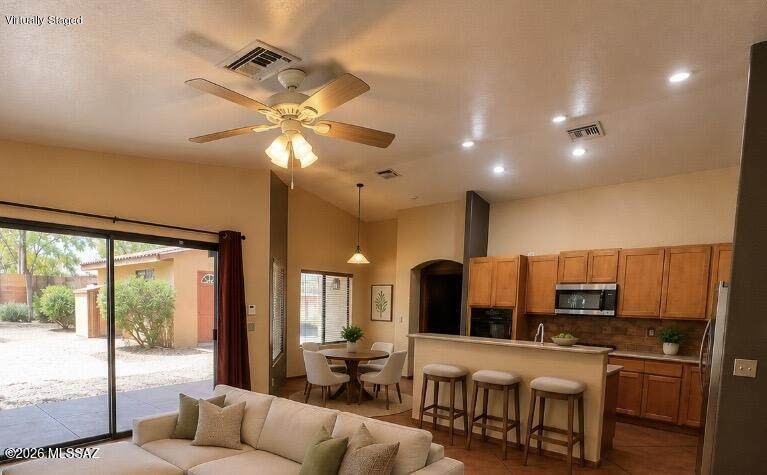
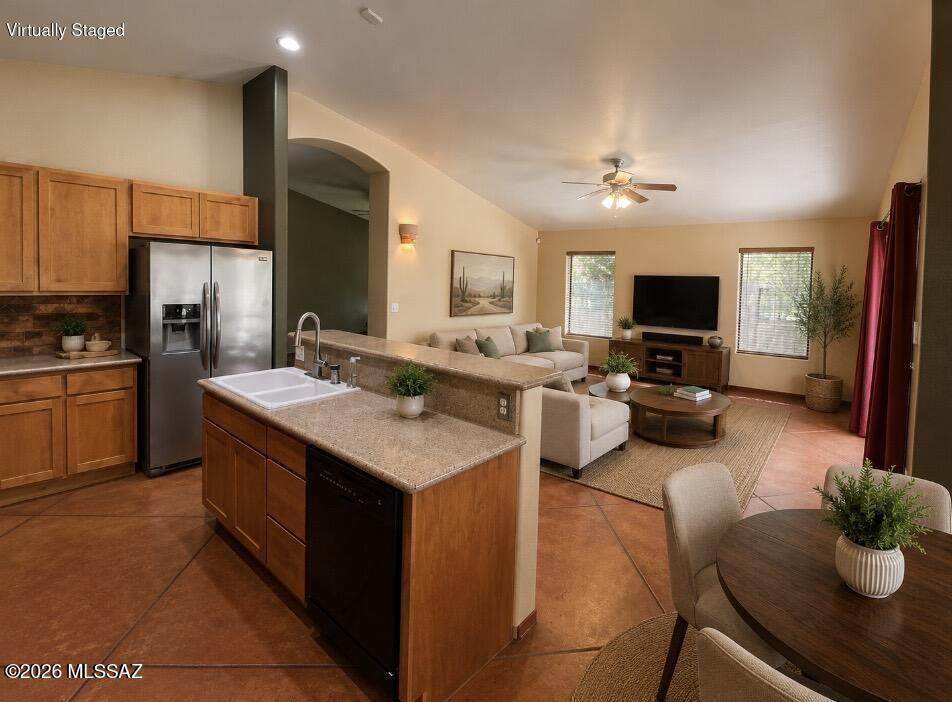
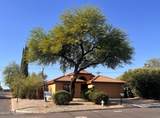
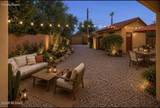
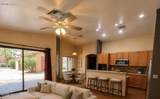
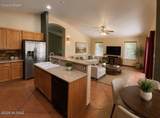
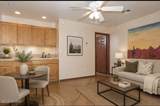
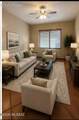
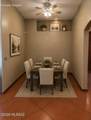
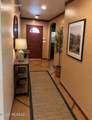
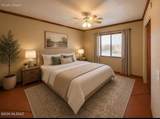
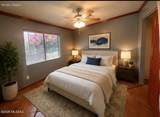
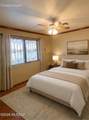
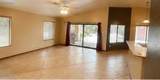
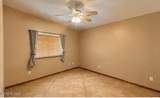
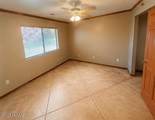
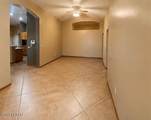
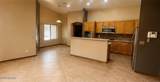
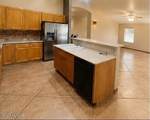
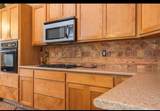
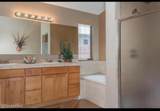
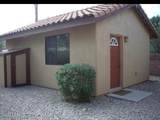
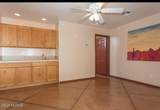
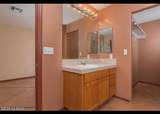
Home near the University of Arizona and Medical Center offering the perfect blend of privacy, comfort, and convenience, spacious bedrooms, private parking. Conveniently located near UofA campus, Banner Medical Center, restaurants, and popular shops. Main house has high ceilings, stained scored concrete floors, 2 car garage, 4 bedrooms and 3 baths. The large master bath has a spa tub and shower. Separate airy dining and living rooms. Large family room opens up to the gourmet kitchen. Guest house would also be perfect as a studio, office, game room. It has a walk-in closet, large bathroom and a mini bar area. Walking distance to the street car, Mtn Ave bike path and cat tram.

Monthly Payment Calculator


MLS of Southern Arizona (Tucson Association of Realtors) logo Listing information Copyright 2026 MLS of Southern Arizona. All Rights Reserved. Data last updated: 2026-10-13T18:06:59.647.
The data relating to real estate listings on this website comes in part from the Internet Data Exchange (IDX) program of Multiple Listing Service of Southern Arizona. IDX information is provided exclusively for consumers' personal, non-commercial use and may not be used for any purpose other than to identify prospective properties consumers may be interested in purchasing. Listings provided by brokerages other than Melanie Crane PLLC are identified with the MLSSAZ IDX Logo. All Information Is Deemed Reliable But Is Not Guaranteed Accurate.
www.sierravistahomesellingteam.com/homes/180230389
Print Image

1448 E Lester Street Tucson, AZ 85719

  • Price: $680,000
  • Status: Active
  • On Site: Days
  • Updated: 64 min ago
  • MLS #: 22619995
5
Beds
4
Baths
0
½ Baths
0.17
Acres
2,312
SQFT
$294
$/SQFT
2002
Built
Neighborhood:
Monterey Addition
County:
Pima
Area:
Central
Elementary School:
Blenman
Middle School:
Doolen
High School:
Catalina
School District:
TUSD
Property Description
Home near the University of Arizona and Medical Center offering the perfect blend of privacy, comfort, and convenience, spacious bedrooms, private parking. Conveniently located near UofA campus, Banner Medical Center, restaurants, and popular shops. Main house has high ceilings, stained scored concrete floors, 2 car garage, 4 bedrooms and 3 baths. The large master bath has a spa tub and shower. Separate airy dining and living rooms. Large family room opens up to the gourmet kitchen. Guest house would also be perfect as a studio, office, game room. It has a walk-in closet, large bathroom and a mini bar area. Walking distance to the street car, Mtn Ave bike path and cat tram.
Exterior Features

Architectural Style Contemporary Attached Garage YN Yes Carport Spaces 2 Construction Materials Frame - Stucco Covered Spaces 4 Exterior Features [] Fencing BlockWrought Iron Lot Features Adjacent to AlleyDecorative GravelShrubsSprinkler/DripSprinklers In FrontCorner LotNorth/South Exposure Other Structures Shed(s) Parking Features Electric Door Opener Patio And Porch Features Covered Pool Features None Roof Tile Spa Features None View Residential Window Features Double Pane Windows

Interior Features

Accessibility Features None Appliances DisposalDishwasherElectric CooktopElectric OvenExhaust FanFreezerMicrowaveRefrigerator Basement YN No Cooling Central Air Cooling YN Yes Fireplace Features None Fireplace YN No Fireplaces Total 0 Flooring Concrete Heating Other Heating YN Yes Interior Features High CeilingsWalk-In Closet(s)Entrance Foyer Kitchen Features Countertops 3 Laundry Features DryerStorageWasherLaundry Room Levels One Living Areas Great Room YN Yes One Story YN Yes Primary Bathroom Jetted Tub YN Yes

Property Features

Association Amenities [] Association Fee Includes [] Association YN No Community Features Paved StreetPark Contract Information Method Of Title Fee (Simple) Disclosures OtherSeller Prop Disclosure Distressed Info None Electric [] Fema Flood Zone No Green Energy Generation [] Horse YN No Listing Terms FHAConventionalCash Municipal Flood Zone No Natural Gas YN Yes Other Equipment [] Property Condition [] Property Sub Type Single Family Residence Road Responsibility City Road Surface Type Paved Security Features Security LightsWindow BarsWrought Iron Security Door Sewer [] Special Listing Conditions None Subdivision Restrict Age Restrictions No Subdivision Restrict Deed Restrictions Yes Tax Annual Amount 6468 Tax Year 2025 Township 14 Utilities Sewer Connected Water Source Water Company Zoning Tucson - NR1

Listing provided by Rodney Finfrock of Commercial Retail Advisors: 520-290-3200. Listing information © 2026 MLS of Southern Arizona.


MLS of Southern Arizona (Tucson Association of Realtors) logo Listing information Copyright 2026 MLS of Southern Arizona. All Rights Reserved. Data last updated: 2026-10-13T18:06:59.647.
The data relating to real estate listings on this website comes in part from the Internet Data Exchange (IDX) program of Multiple Listing Service of Southern Arizona. IDX information is provided exclusively for consumers' personal, non-commercial use and may not be used for any purpose other than to identify prospective properties consumers may be interested in purchasing. Listings provided by brokerages other than Melanie Crane PLLC are identified with the MLSSAZ IDX Logo. All Information Is Deemed Reliable But Is Not Guaranteed Accurate.
 
https://bt-photos.global.ssl.fastly.net/tucson/orig_boomver_3_22619995-2.jpg https://bt-photos.global.ssl.fastly.net/tucson/orig_boomver_3_22619995-2.jpg https://bt-photos.global.ssl.fastly.net/tucson/orig_boomver_3_22619995-2.jpg
Logo
Melanie Crane PLLC
122 N 7th Street
Sierra Vista AZ, 85635
Courtesy of Commercial Retail Advisors.