









Skip To Content

14430 W Monterey Way

Goodyear, AZ 85395
  • $515,000
  • STATUS: Active
  • MLS #: 7069330
UPDATED: 38 min ago
$515,000
  • 4
    BEDS
  • 0.21
    ACRES
  • 2
    BATHS
  • 0
    1/2 BATHS
  • 2,609
    SQFT
  • $197
    $/SQFT
Type:
Single-Family Home
Built:
2004
County:
Area:

School Information

Elementary School:
Middle School:
High School:

Description

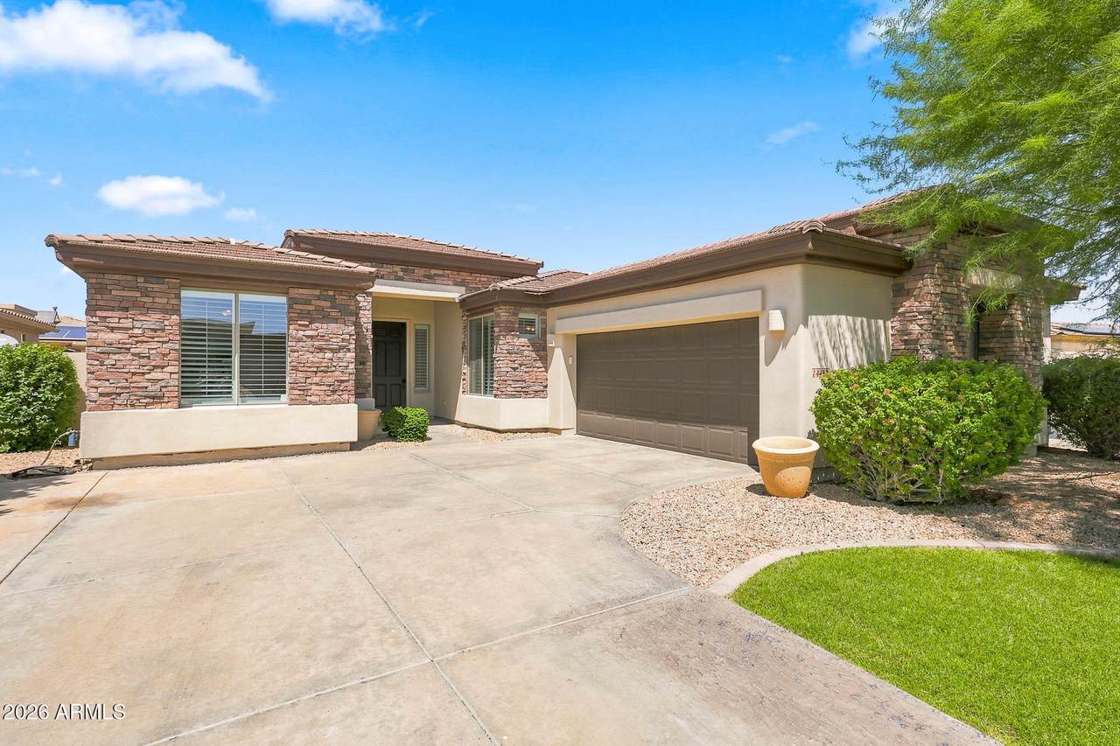
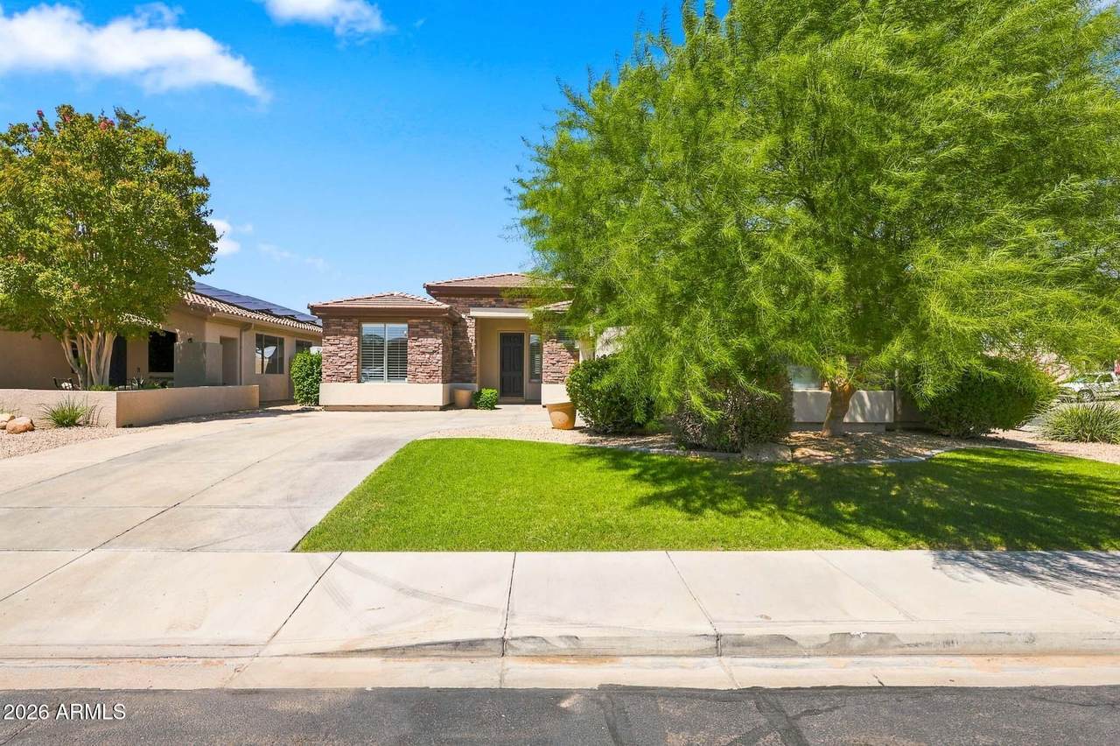
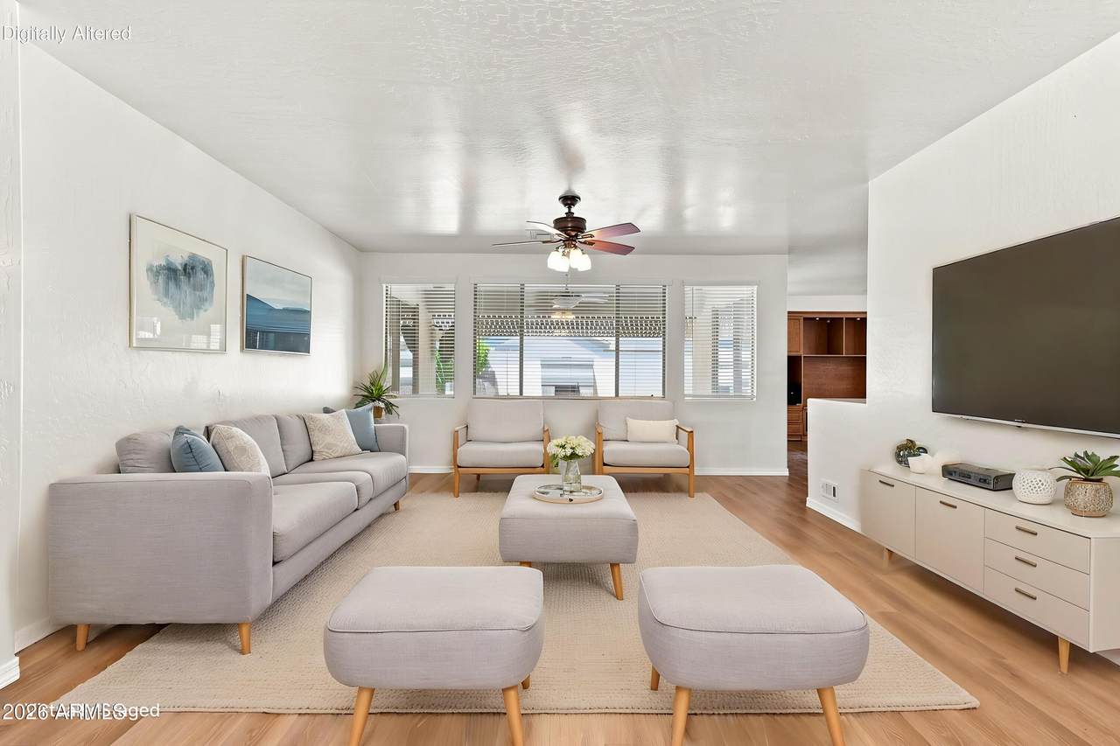
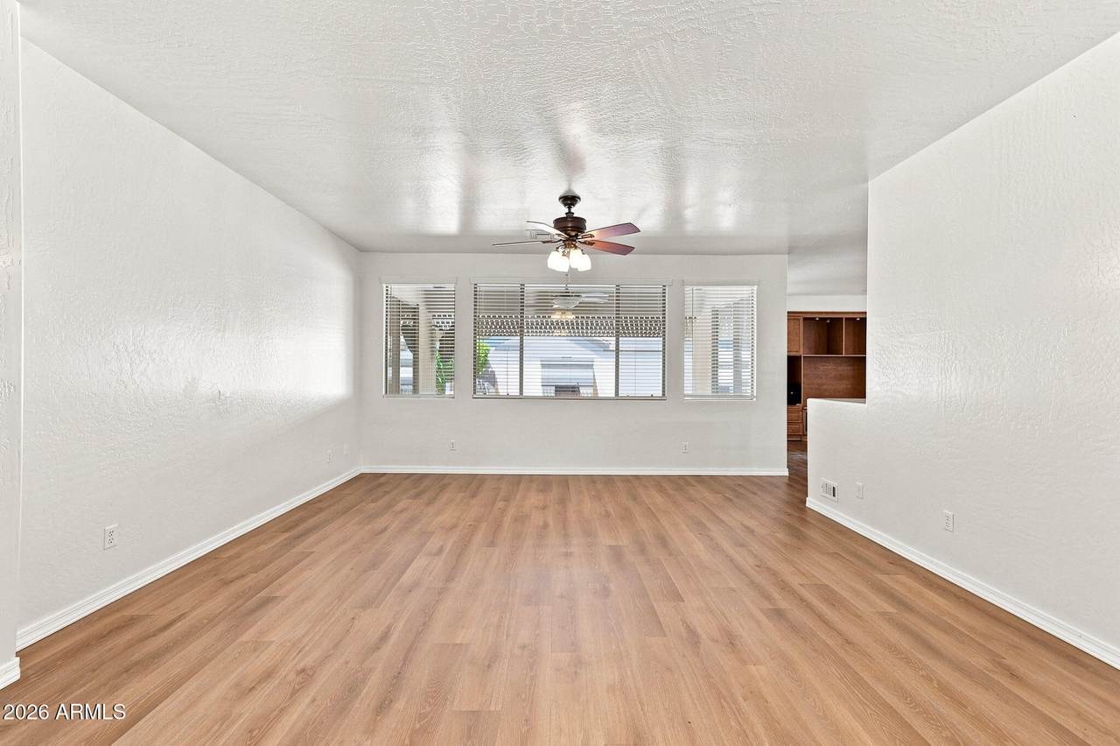
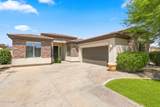
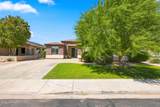
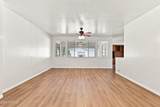
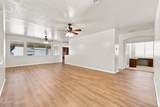
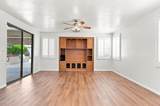
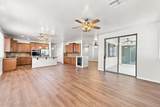
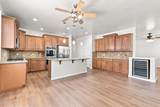
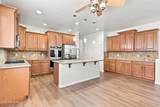
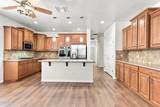
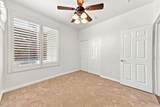
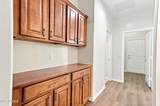
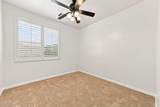
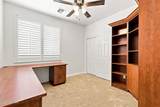
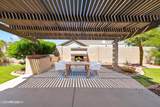
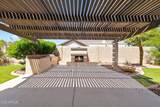
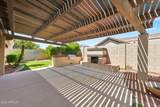
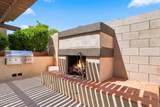
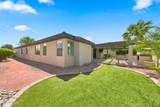
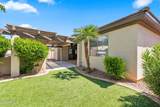
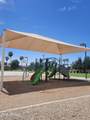
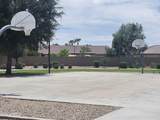
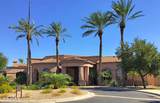
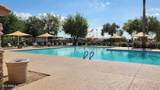
Beautifully updated Single-Story home Near the Wigwam Resort and Golf Club in a well-established neighborhood. Upgrades in 2026 include: roof underlayment & decking, interior paint, all SS kitchen appliances, including double ovens, LVP flooring and baseboards throughout with new carpet in bedrooms. The highly desirable split floor plan features 4 spacious bedrooms plus a dedicated home office with a built-in desk so you can work from home. The private primary suite comes complete with a custom built-in closet organizer, double sinks and sep tub / shower. A gourmet kitchen is a chef's dream showcasing a central island with pendant lights, Silestone countertops, travertine backsplash, staggered maple cabinets with crown molding, a gas cooktop, double ovens and a wine chiller The home features 9 ft ceilings and plantation shutters throughout with 9 ceiling fans and split HVAC systems to keep you cool. Entertaining extends outdoors to a private covered patio featuring a stunning pergola, TV, outdoor fireplace and a brand new SS grill in outdoor kitchen island. Easy to maintain turf in backyard. Enjoy top-tier community amenities including, a pool, rec center, children's playground, tennis courts, sand volleyball, basketball, club house and golf course.

Monthly Payment Calculator


Arizona Regional MLS logo© 2026 Arizona Regional Multiple Listing Service, Inc. All rights reserved. All information should be verified by the recipient and none is guaranteed as accurate by ARMLS. The ARMLS logo indicates a property listed by a real estate brokerage other than Melanie Crane PLLC. Data last updated 2026-10-13T17:14:22.543.
www.sierravistahomesellingteam.com/homes/180345864
Print Image

14430 W Monterey Way Goodyear, AZ 85395

  • Price: $515,000
  • Status: Active
  • On Site: Days
  • Updated: 38 min ago
  • MLS #: 7069330
4
Beds
2
Baths
0
½ Baths
0.21
Acres
2,609
SQFT
$197
$/SQFT
2004
Built
Neighborhood:
Palm Valley Phase 3A Unit 1
County:
Maricopa
Area:
Goodyear
Elementary School:
Litchfield Elementary School
Middle School:
Western Sky Middle School
High School:
Millennium High School
Property Description
Beautifully updated Single-Story home Near the Wigwam Resort and Golf Club in a well-established neighborhood. Upgrades in 2026 include: roof underlayment & decking, interior paint, all SS kitchen appliances, including double ovens, LVP flooring and baseboards throughout with new carpet in bedrooms. The highly desirable split floor plan features 4 spacious bedrooms plus a dedicated home office with a built-in desk so you can work from home. The private primary suite comes complete with a custom built-in closet organizer, double sinks and sep tub / shower. A gourmet kitchen is a chef's dream showcasing a central island with pendant lights, Silestone countertops, travertine backsplash, staggered maple cabinets with crown molding, a gas cooktop, double ovens and a wine chiller The home features 9 ft ceilings and plantation shutters throughout with 9 ceiling fans and split HVAC systems to keep you cool. Entertaining extends outdoors to a private covered patio featuring a stunning pergola, TV, outdoor fireplace and a brand new SS grill in outdoor kitchen island. Easy to maintain turf in backyard. Enjoy top-tier community amenities including, a pool, rec center, children's playground, tennis courts, sand volleyball, basketball, club house and golf course.
Exterior Features

Architectural Style Santa Barbara/Tuscan Attached Garage YN No Carport Spaces 0 Construction Materials StuccoWood FramePainted Covered Spaces 2 Exterior Features Built-in Barbecue Fencing Block Horse Amenities [] Horse YN No Lot Features Sprinklers In RearSprinklers In FrontDesert BackDesert FrontGrass FrontSynthetic Grass BackAuto Timer H2O FrontAuto Timer H2O Back Open Parking Spaces 1 Other Structures [] Parking Features Attached GarageGarage Door OpenerAttch'd Gar Cabinets Pool Features [] Pool Private YN No Road Responsibility City Maintained Road Road Surface Type Asphalt Roof Tile Spa Features None View []

Interior Features

Basement [] Basement YN No Bedrooms Plus 5 Common Walls [] Cooling Central AirCeiling Fan(s) Cooling YN Yes Family Room Yes Fireplace Features Exterior Fireplace Fireplace YN Yes Formal Dining Yes Heating Natural Gas Heating YN Yes Interior Features Non-laminate CounterHigh Speed InternetDouble VanityBreakfast Bar9+ Flat CeilingsNo Interior StepsKitchen IslandPantryFull Bth Master BdrmSeparate Shwr & Tub Laundry Features InsideGas Dryer HookupWshr/Dry HookUp Only Master Bedroom Split Yes Master Bedroom Walk In Closet Yes Pantry Yes Plumbing Solar Hot Water Heater Yes Separate Den Office YN Yes Window Features Dual Pane

Property Features

Accessibility Features [] Association Fee 200 Association Fee Frequency Quarterly Association Fee Includes Maintenance Grounds Association Fee2 91 Association Fee2 Frequency Quarterly Association YN Yes Auction No Builder Name Golden Heritage Cap Improvement Impact Fee2 91 Capmprovement Impact Fee 0 City Services Yes Community Features PoolGolfTennis Court(s)PlaygroundBiking/Walking Path Community Pool YN Yes Current Financing [] Disclosures Seller Discl AvailVicinity of an Airport Flood Zone No Flooring CarpetVinyl Green Energy Efficient Multi-ZonesWater Heater Green Water Conservation [] Land Lease YN No Listing Terms VA LoanCashConventionalFHA Other Fees HOA 0 Ownership Fee Simple Ownership Fractional YN No PADFee YN2 No Possible Use [] Prepaid Association Fees HOA 200 Property Attached YN No Property Condition [] Property Sub Type Single Family Residence Rec Center Fee YN No Rec Center Fee2 YN No Security Features [] Sewer Public SewerSewer in & Cnctd Special Assessment HOA No Special Listing Conditions N/A Special Listing Conditions None Yes Tax Annual Amount 3585 Tax Year 2025 Total Monthly Fee 97 Unit Style All On One Level Yes Utilities [] Water Source Pvt Water Company

Arizona Regional MLS logo Listing provided by Realty ONE Group: 602-953-4000. .


Arizona Regional MLS logo© 2026 Arizona Regional Multiple Listing Service, Inc. All rights reserved. All information should be verified by the recipient and none is guaranteed as accurate by ARMLS. The ARMLS logo indicates a property listed by a real estate brokerage other than Melanie Crane PLLC. Data last updated 2026-10-13T17:14:22.543.
 
https://bt-photos.global.ssl.fastly.net/armls/1280_boomver_1_7069330-2.jpg https://bt-photos.global.ssl.fastly.net/armls/1280_boomver_1_7069330-2.jpg https://bt-photos.global.ssl.fastly.net/armls/1280_boomver_1_7069330-2.jpg
Logo
Melanie Crane PLLC
122 N 7th Street
Sierra Vista AZ, 85635