
Skip To Content

14410 N Buckthorn Court

Fountain Hills, AZ 85268
  • $568,000
  • STATUS: Active
  • MLS #: 7062938
UPDATED: 113 min ago
$568,000
  • 2
    BEDS
  • 0.13
    ACRES
  • 2
    BATHS
  • 0
    1/2 BATHS
  • 1,838
    SQFT
  • $309
    $/SQFT
Neighborhood:
Type:
Single-Family Home
Built:
1998
County:

Description

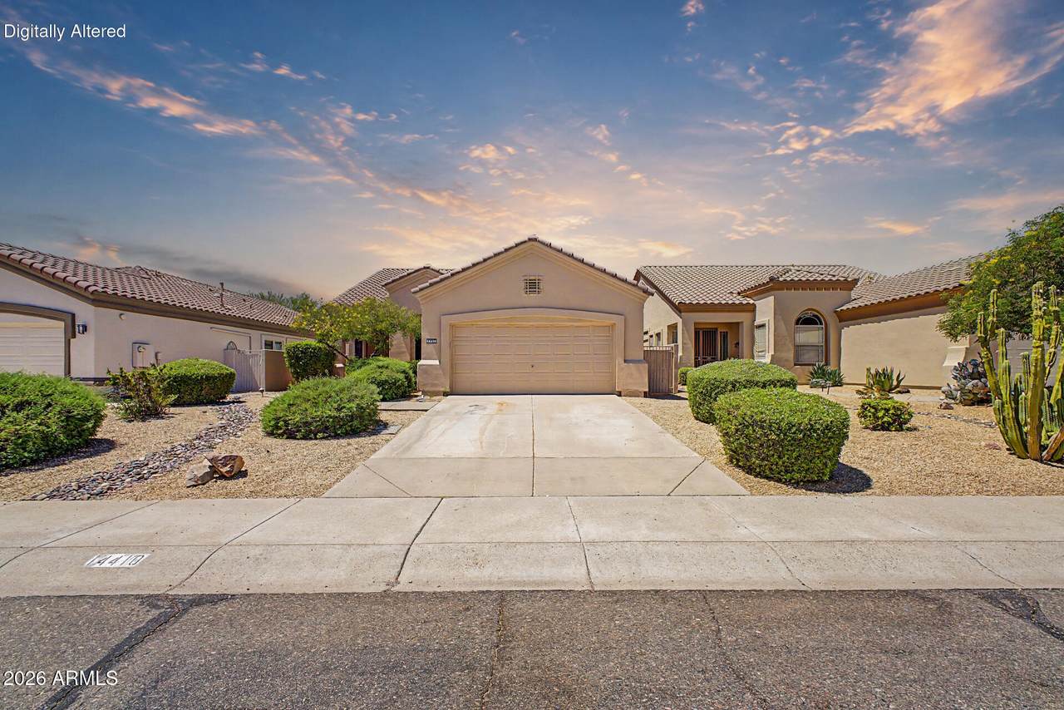
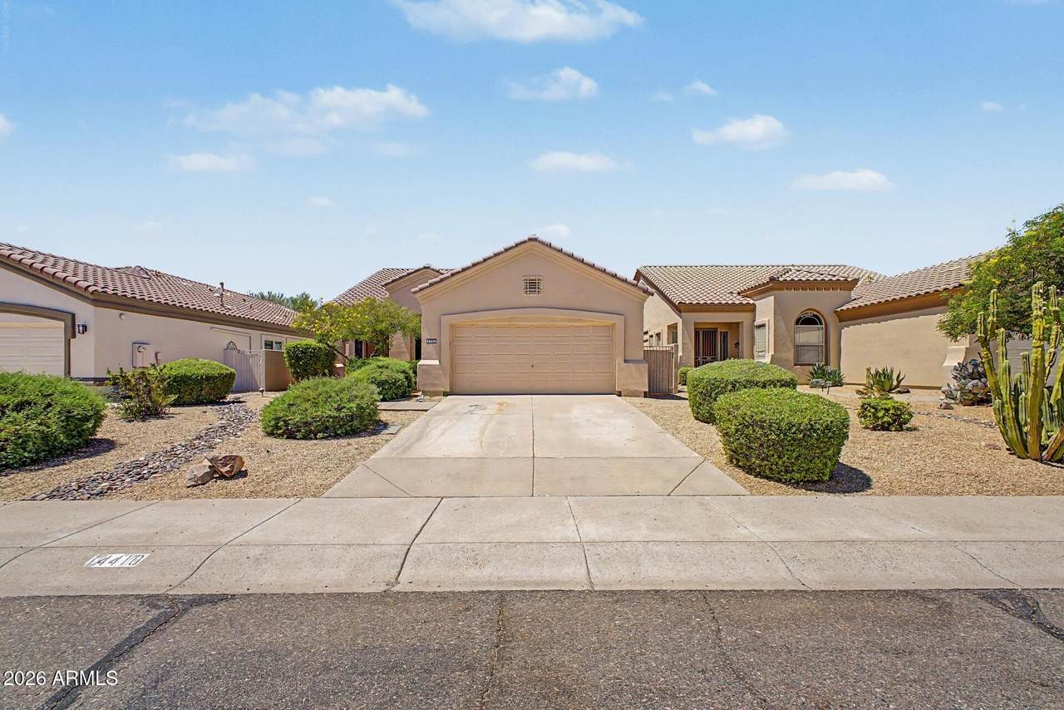
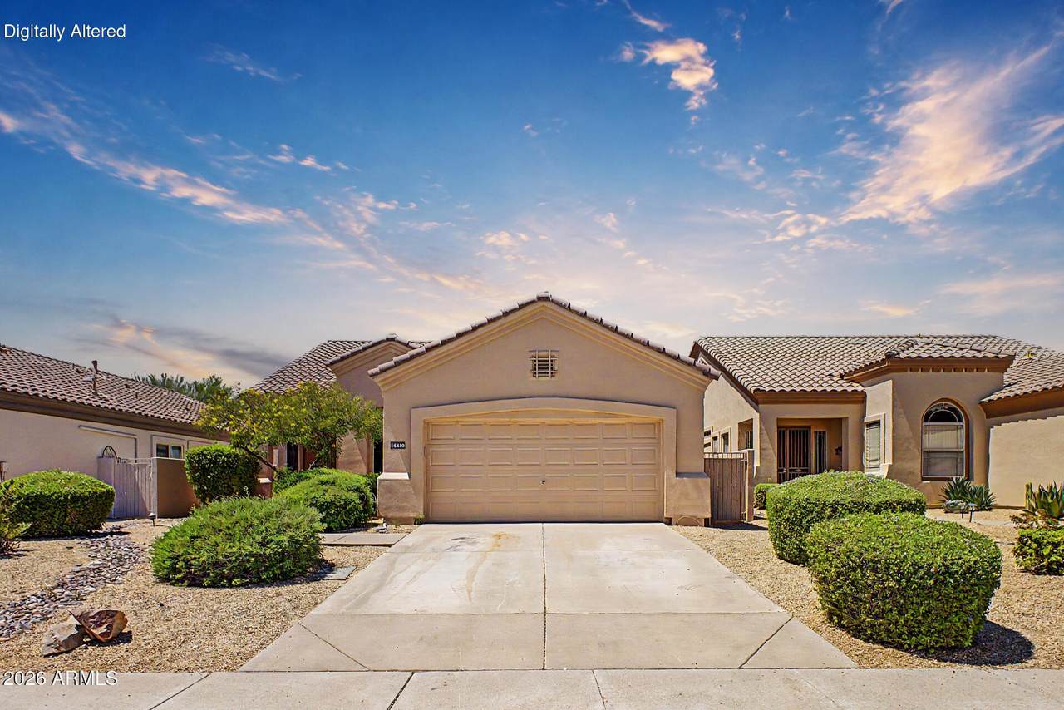
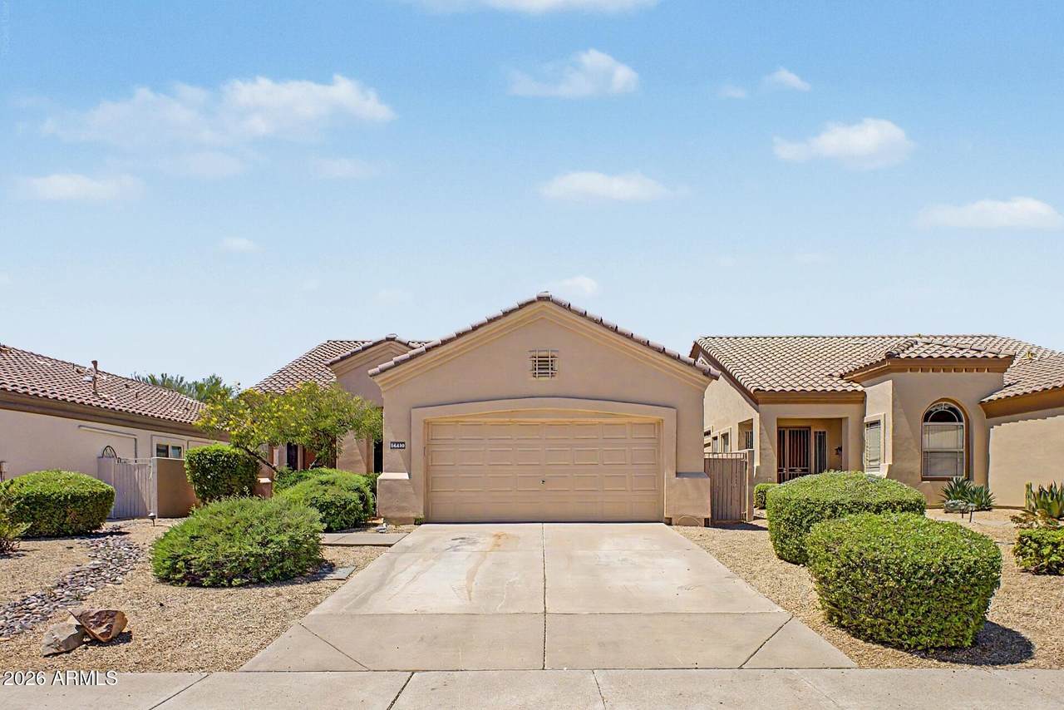
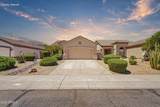
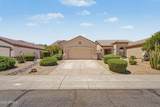
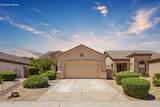
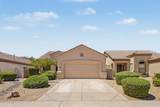
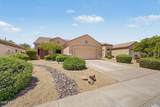
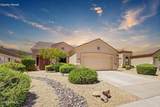
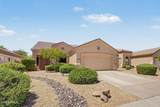
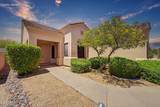
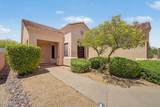
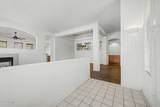
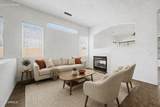
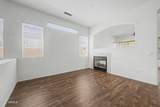
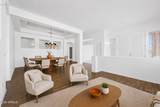
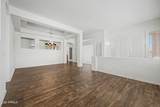
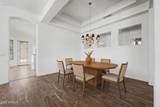
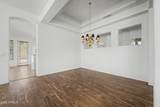
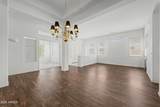
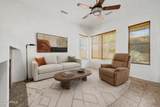
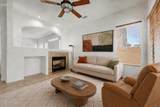
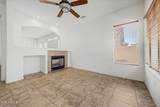
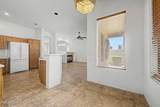
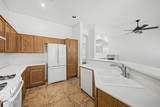
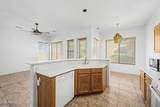
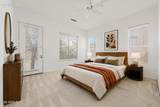
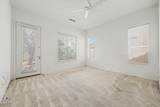
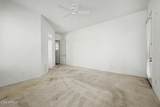
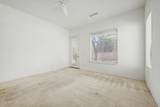
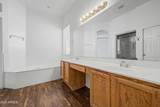
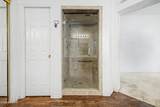
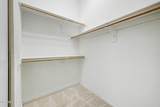
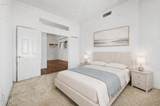
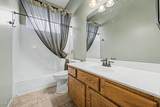
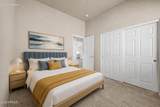
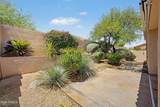
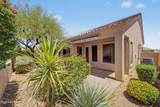
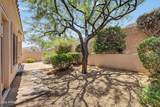
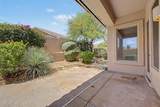
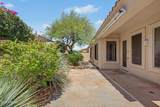
Beautifully-well maintained (2 bedroom + den) single level with new roof (2021) and newer exterior paint. Located on peaceful cul-de-sac. This offers a perfect blend of privacy and prime location. Short walk to park, high school and golf course. Inside see soaring high ceilings, chef's kitchen with cozy breakfast nook. Living and dining areas are made for entertaining, while the family room impresses with a fireplace, custom entertainment wall, and seamless flow to the back patio. Generously sized primary suite- featuring a spacious walk-in closet, dual sink vanity, separate soaking tub and shower, and a private exit to your secluded rear yard. Seller is offering 3k credit for new carpet.

Monthly Payment Calculator


Arizona Regional MLS logo© 2026 Arizona Regional Multiple Listing Service, Inc. All rights reserved. All information should be verified by the recipient and none is guaranteed as accurate by ARMLS. The ARMLS logo indicates a property listed by a real estate brokerage other than Melanie Crane PLLC. Data last updated 2026-10-16T00:14:13.583.
www.sierravistahomesellingteam.com/homes/179819460
Print Image

14410 N Buckthorn Court Fountain Hills, AZ 85268

  • Price: $568,000
  • Status: Active
  • On Site: Days
  • Updated: 113 min ago
  • MLS #: 7062938
2
Beds
2
Baths
0
½ Baths
0.13
Acres
1,838
SQFT
$309
$/SQFT
1998
Built
Neighborhood:
SunRidge Canyon Parcel C
County:
Maricopa
Area:
Fountain Hills
Elementary School:
Mcdowell Mountain Elementary School
Middle School:
Fountain Hills Middle School
High School:
Fountain Hills High School
Property Description
Beautifully-well maintained (2 bedroom + den) single level with new roof (2021) and newer exterior paint. Located on peaceful cul-de-sac. This offers a perfect blend of privacy and prime location. Short walk to park, high school and golf course. Inside see soaring high ceilings, chef's kitchen with cozy breakfast nook. Living and dining areas are made for entertaining, while the family room impresses with a fireplace, custom entertainment wall, and seamless flow to the back patio. Generously sized primary suite- featuring a spacious walk-in closet, dual sink vanity, separate soaking tub and shower, and a private exit to your secluded rear yard. Seller is offering 3k credit for new carpet.
Exterior Features

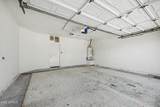
Architectural Style [] Attached Garage YN No Carport Spaces 0 Construction Materials StuccoWood Frame Covered Spaces 2 Exterior Features [] Fencing Block Horse Amenities [] Horse YN No Lot Features North/South ExposureSprinklers In RearSprinklers In FrontDesert BackDesert Front Open Parking Spaces 0 Other Structures [] Parking Features Garage Door Opener Pool Features [] Pool Private YN No Road Responsibility Private Maintained Road Road Surface Type Asphalt Roof Tile Spa Features None View []

Interior Features

Basement [] Basement YN No Bedrooms Plus 2 Common Walls [] Cooling Central AirCeiling Fan(s) Cooling YN Yes Family Room Yes Fireplace Features Family RoomGas Fireplace YN Yes Formal Dining Yes Heating Natural Gas Heating YN Yes Interior Features High Speed InternetDouble VanityEat-in Kitchen9+ Flat CeilingsNo Interior StepsKitchen IslandFull Bth Master BdrmSeparate Shwr & TubLaminate Counters Laundry Features [] Plumbing Recirculation Pump Yes Separate Den Office YN No Window Features Dual Pane

Property Features

Accessibility Features [] Association Fee 245 Association Fee Frequency Quarterly Association Fee Includes Maintenance GroundsStreet Maint Association YN Yes Auction No Builder Name Greystone Capmprovement Impact Fee 0 Community Features GolfBiking/Walking Path Community Pool YN No Current Financing [] Disclosures Seller Discl Avail Flooring CarpetLaminateTile Green Energy Efficient [] Green Water Conservation Recirculation Pump Land Lease YN No Listing Terms VA LoanCashFannieMae (HomePath)ConventionalFHA North South Exposure Yes Other Fees HOA 0 Ownership Fee Simple Ownership Fractional YN No PADFee YN2 No Possible Use None Prepaid Association Fees HOA 490 Property Attached YN No Property Condition [] Property Sub Type Single Family Residence Rec Center Fee YN No Security Features [] Sewer Private Sewer Special Assessment HOA No Special Listing Conditions N/A Special Listing Conditions None Yes Tax Annual Amount 1858 Tax Year 2025 Total Monthly Fee 81.67 Unit Style All On One Level Yes Utilities [] Water Source Pvt Water Company

Arizona Regional MLS logo Listing provided by HomeSmart: 602-230-7600. .


Arizona Regional MLS logo© 2026 Arizona Regional Multiple Listing Service, Inc. All rights reserved. All information should be verified by the recipient and none is guaranteed as accurate by ARMLS. The ARMLS logo indicates a property listed by a real estate brokerage other than Melanie Crane PLLC. Data last updated 2026-10-16T00:14:13.583.
 
https://bt-photos.global.ssl.fastly.net/armls/1280_boomver_1_7062938-2.jpg https://bt-photos.global.ssl.fastly.net/armls/1280_boomver_1_7062938-2.jpg https://bt-photos.global.ssl.fastly.net/armls/1280_boomver_1_7062938-2.jpg
Logo
Melanie Crane PLLC
122 N 7th Street
Sierra Vista AZ, 85635