
Skip To Content

1435 S Walnut Spring Place

Green Valley, AZ 85614
  • $764,900
  • STATUS: Active
  • MLS #: 22620533
UPDATED: 43 min ago
$764,900
  • 3
    BEDS
  • 0.79
    ACRES
  • 3
    BATHS
  • 1
    1/2 BATHS
  • 2,698
    SQFT
  • $284
    $/SQFT
Type:
Single-Family Home
Built:
2019
County:
Area:

School Information

Elementary School:
Middle School:
High School:
Courtesy of HomeCoin.com.

Description

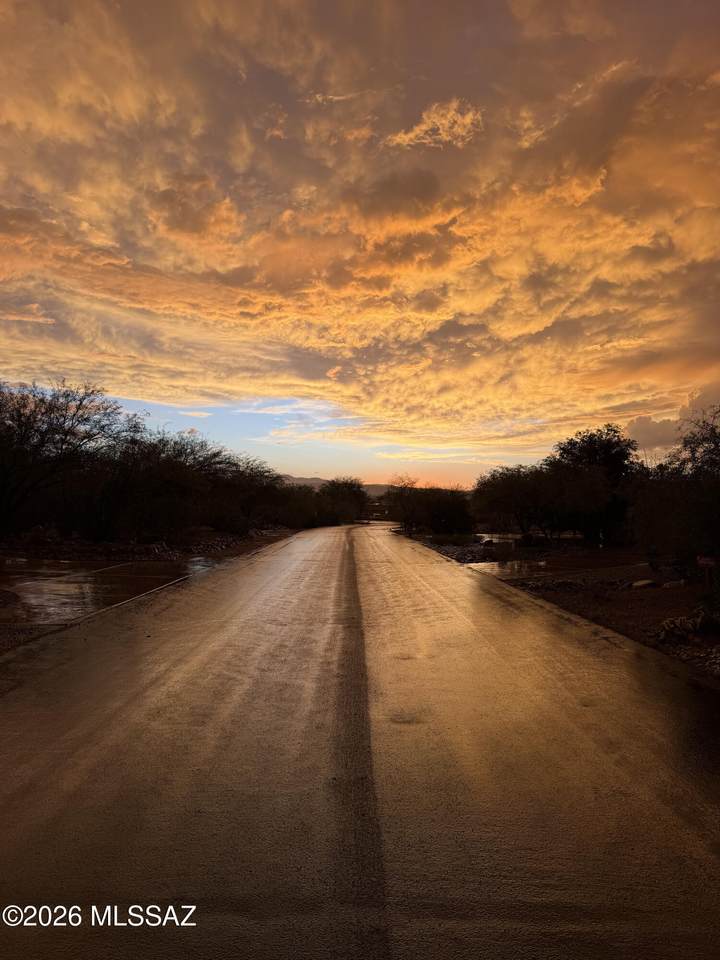
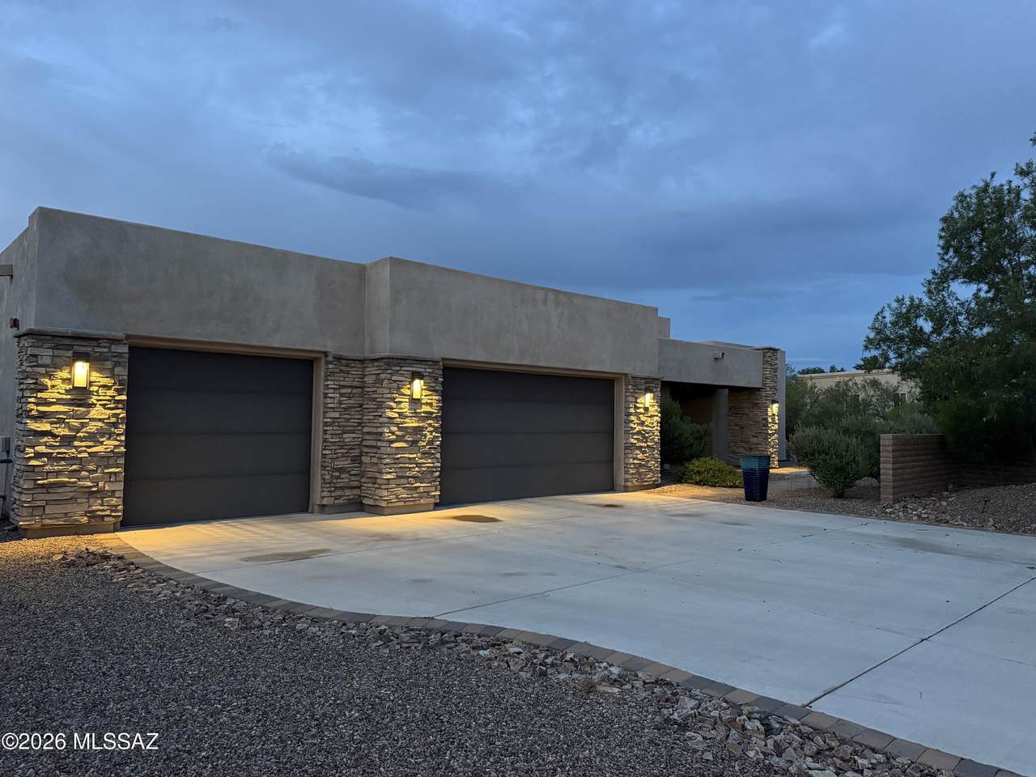
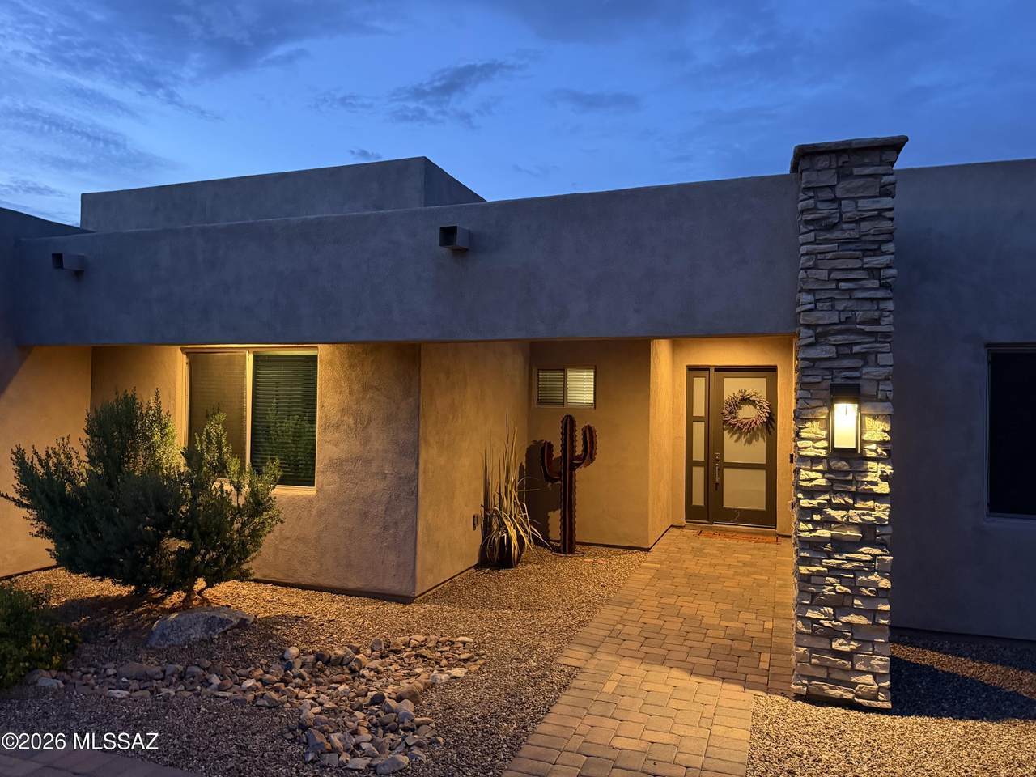
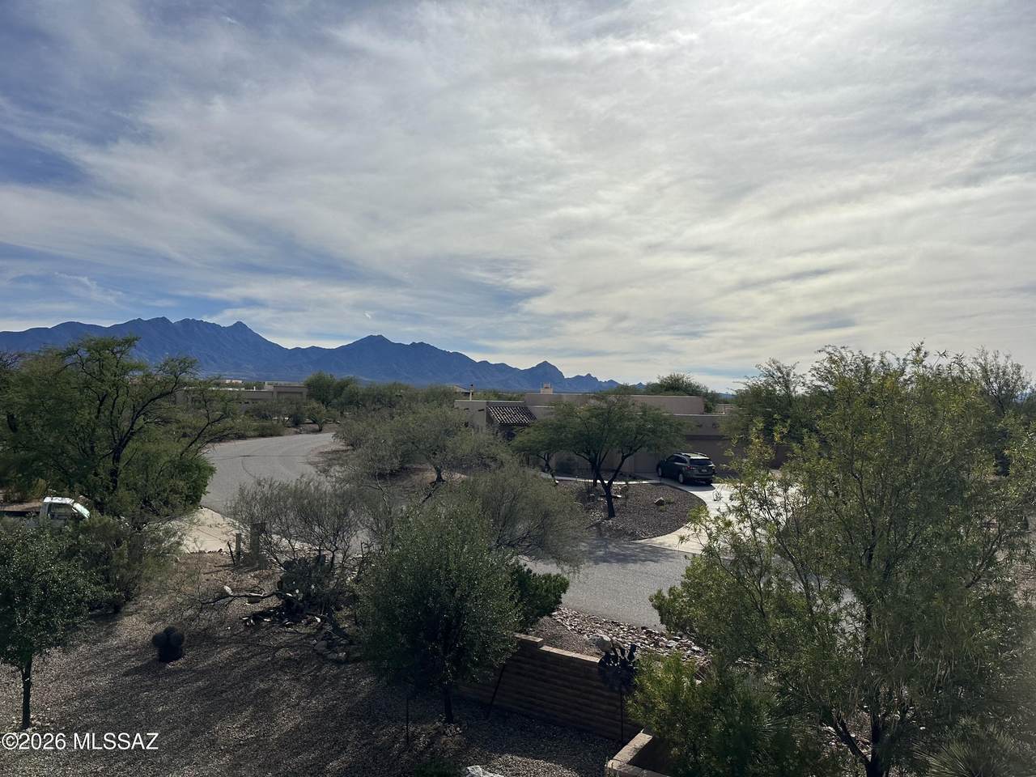
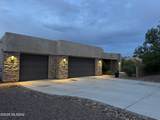
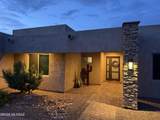
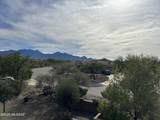
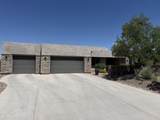
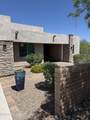
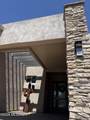
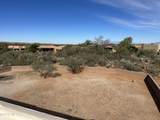
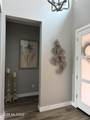
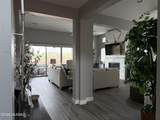
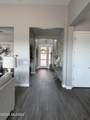
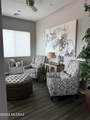
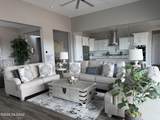
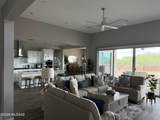
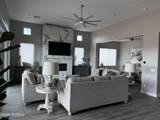
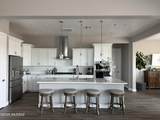
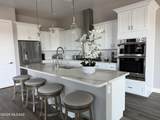
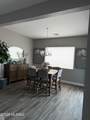
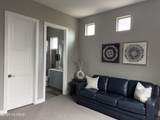
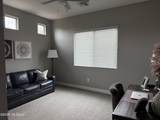
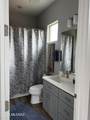
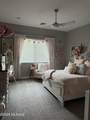
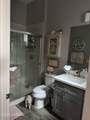
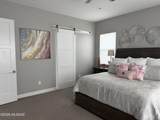
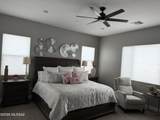
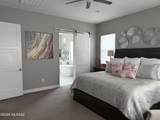
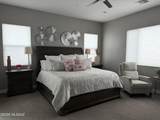
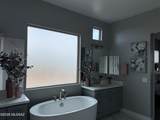
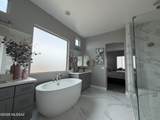
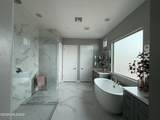
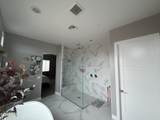
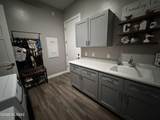
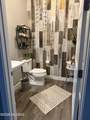
Located in the sought after community of Madera Reserve this custom built, one story home perfectly captures the high desert lifestyle of Green Valley. Sitting on a generous .79 acre level lot, offering expansive mountain views and a sense of privacy within a non-age restricted community. The home is approximately 2,700 sq. ft. of interior living space with a modern layout. Three bedrooms each with its own private bathroom along with a 1/2 bath for guests and Den/Sitting room located off the Great room. The home features energy efficient construction and utilities including natural gas, electric and cable. Large 4 car garage, room for plenty of storage or a workshop. Large walled in rear yard ready to be customized to your liking. Wiring in place for a future pool along with BBQ stub out. Perfectly located within 5 minutes to 1-19, offering quick access to Tucson or world class birding and hiking in Madera Canyon. Conveniently located within a quiet neighborhood. Large 4 car garage and yard. Open floor plan with high ceilings.

Monthly Payment Calculator


MLS of Southern Arizona (Tucson Association of Realtors) logo Listing information Copyright 2026 MLS of Southern Arizona. All Rights Reserved. Data last updated: 2026-10-13T17:07:03.51.
The data relating to real estate listings on this website comes in part from the Internet Data Exchange (IDX) program of Multiple Listing Service of Southern Arizona. IDX information is provided exclusively for consumers' personal, non-commercial use and may not be used for any purpose other than to identify prospective properties consumers may be interested in purchasing. Listings provided by brokerages other than Melanie Crane PLLC are identified with the MLSSAZ IDX Logo. All Information Is Deemed Reliable But Is Not Guaranteed Accurate.
www.sierravistahomesellingteam.com/homes/180482687
Print Image

1435 S Walnut Spring Place Green Valley, AZ 85614

  • Price: $764,900
  • Status: Active
  • On Site: Days
  • Updated: 43 min ago
  • MLS #: 22620533
3
Beds
3
Baths
1
½ Baths
0.79
Acres
2,698
SQFT
$284
$/SQFT
2019
Built
Neighborhood:
Madera Reserve Phase I(1-130)
County:
Pima
Area:
South
Elementary School:
Continental
Middle School:
Continental
High School:
Walden Grove
School District:
Continental Elementary School District #39
Property Description
Located in the sought after community of Madera Reserve this custom built, one story home perfectly captures the high desert lifestyle of Green Valley. Sitting on a generous .79 acre level lot, offering expansive mountain views and a sense of privacy within a non-age restricted community. The home is approximately 2,700 sq. ft. of interior living space with a modern layout. Three bedrooms each with its own private bathroom along with a 1/2 bath for guests and Den/Sitting room located off the Great room. The home features energy efficient construction and utilities including natural gas, electric and cable. Large 4 car garage, room for plenty of storage or a workshop. Large walled in rear yard ready to be customized to your liking. Wiring in place for a future pool along with BBQ stub out. Perfectly located within 5 minutes to 1-19, offering quick access to Tucson or world class birding and hiking in Madera Canyon. Conveniently located within a quiet neighborhood. Large 4 car garage and yard. Open floor plan with high ceilings.
Exterior Features

Architectural Style Contemporary Attached Garage YN No Carport Spaces 0 Construction Materials Frame - Stucco Covered Spaces 4 Direction Faces South Exterior Features BarbecueOtherNative Plants Fencing Slump Stone Lot Features Borders Common AreaSubdividedDecorative GravelShrubsSprinkler/DripSprinklers In FrontNorth/South Exposure Other Structures [] Parking Features Electric Door OpenerTandem Garage Patio And Porch Features SlabCovered Pool Features None Roof Built-Up Spa Features None View Mountain(s) Window Features Insulated Windows

Interior Features

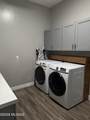
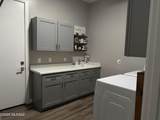
Accessibility Features Door LeversLevelRoll-In ShowerWide Doorways Appliances DisposalENERGY STAR Qualified DishwasherENERGY STAR Qualified RefrigeratorDishwasherElectric OvenExhaust FanGas CooktopGas Hookup AvailableGas OvenGas RangeLazy SusanMicrowave Basement YN No Cooling Central AirCeiling Fans Cooling YN Yes Den YN Yes Fireplace Features GasGreat Room Fireplace YN Yes Fireplaces Total 1 Flooring CarpetCeramic Tile Heating Natural Gas Heating YN Yes Interior Features Walk-In Closet(s)Entrance FoyerKitchen Island Kitchen Features Countertops Quarts Laundry Features DryerElectric Dryer HookupSinkLaundry Room Levels One Living Areas Great Room YN Yes One Story YN Yes Unit Level 1

Property Features

Association Amenities None Association Fee 33 Association Fee Frequency Annually Association Fee Includes Common Area Maint Association YN Yes Community Features Paved StreetWalking Trail Contract Information Method Of Title Fee (Simple) Disclosures Unknown Distressed Info None Electric [] Fema Flood Zone No Green Energy Generation [] Green Valley Rec Unavailable Horse YN No Listing Terms Other Municipal Flood Zone No Natural Gas YN Yes Other Equipment Satellite Dish Property Condition [] Property Sub Type Single Family Residence Road Responsibility City Road Surface Type Paved Security Features Fire Sprinkler SystemCarbon Monoxide Detector(s)PrewiredSmoke Detector(s) Sewer [] Special Listing Conditions None Subdivision Restrict Age Restrictions No Subdivision Restrict Deed Restrictions No Tax Annual Amount 4699 Tax Year 2025 Township 18 Utilities Sewer ConnectedPre-Wired Tele LinesPhone Connected Water Source Water Company Zoning Green Valley - CR1

Listing provided by Jonathan Minerick of HomeCoin.com: 888-400-2513. Listing information © 2026 MLS of Southern Arizona.


MLS of Southern Arizona (Tucson Association of Realtors) logo Listing information Copyright 2026 MLS of Southern Arizona. All Rights Reserved. Data last updated: 2026-10-13T17:07:03.51.
The data relating to real estate listings on this website comes in part from the Internet Data Exchange (IDX) program of Multiple Listing Service of Southern Arizona. IDX information is provided exclusively for consumers' personal, non-commercial use and may not be used for any purpose other than to identify prospective properties consumers may be interested in purchasing. Listings provided by brokerages other than Melanie Crane PLLC are identified with the MLSSAZ IDX Logo. All Information Is Deemed Reliable But Is Not Guaranteed Accurate.
 
https://bt-photos.global.ssl.fastly.net/tucson/1280_boomver_1_22620533-2.jpg https://bt-photos.global.ssl.fastly.net/tucson/1280_boomver_1_22620533-2.jpg https://bt-photos.global.ssl.fastly.net/tucson/1280_boomver_1_22620533-2.jpg
Logo
Melanie Crane PLLC
122 N 7th Street
Sierra Vista AZ, 85635
Courtesy of HomeCoin.com.