




Skip To Content

14200 W Village Parkway , #2020

Litchfield Park, AZ 85340
  • $589,000
  • STATUS: Active
  • MLS #: 7009498
UPDATED: 107 min ago
$589,000
  • 2
    BEDS
  • 0.12
    ACRES
  • 2
    BATHS
  • 0
    1/2 BATHS
  • 1,725
    SQFT
  • $341
    $/SQFT
Neighborhood:
Type:
Single-Family Home
Built:
2021
County:

School Information

Description

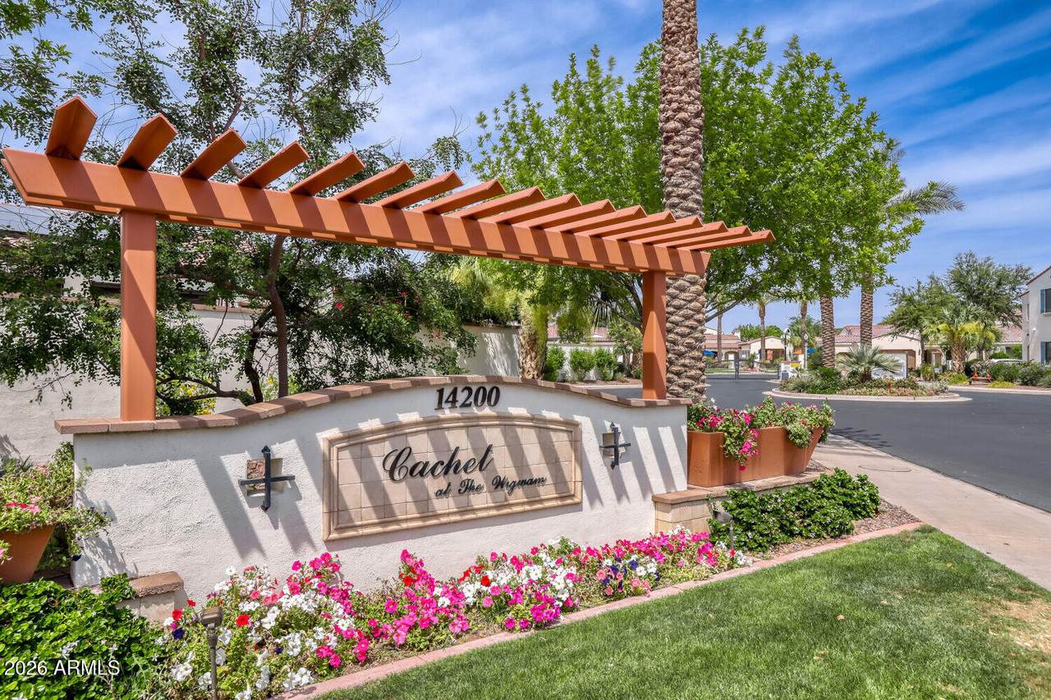
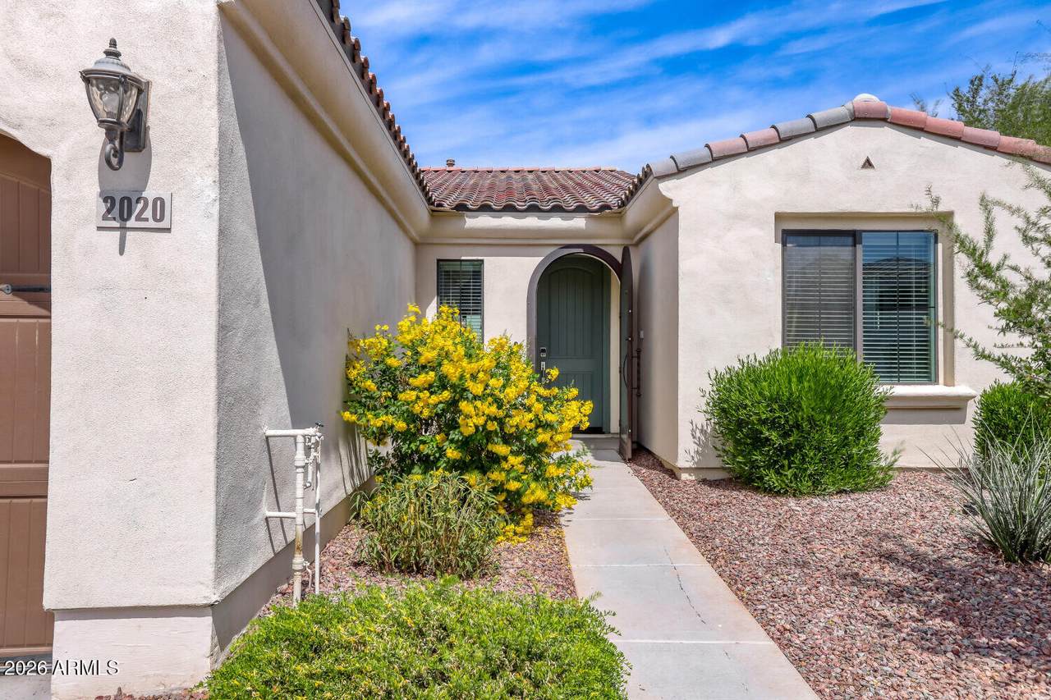
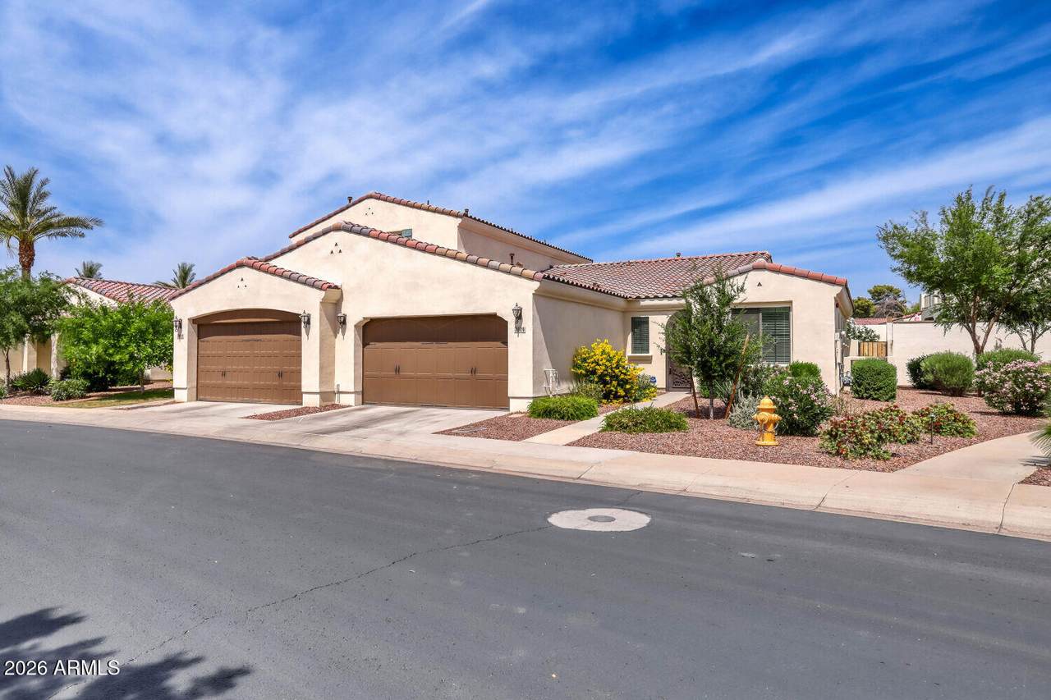
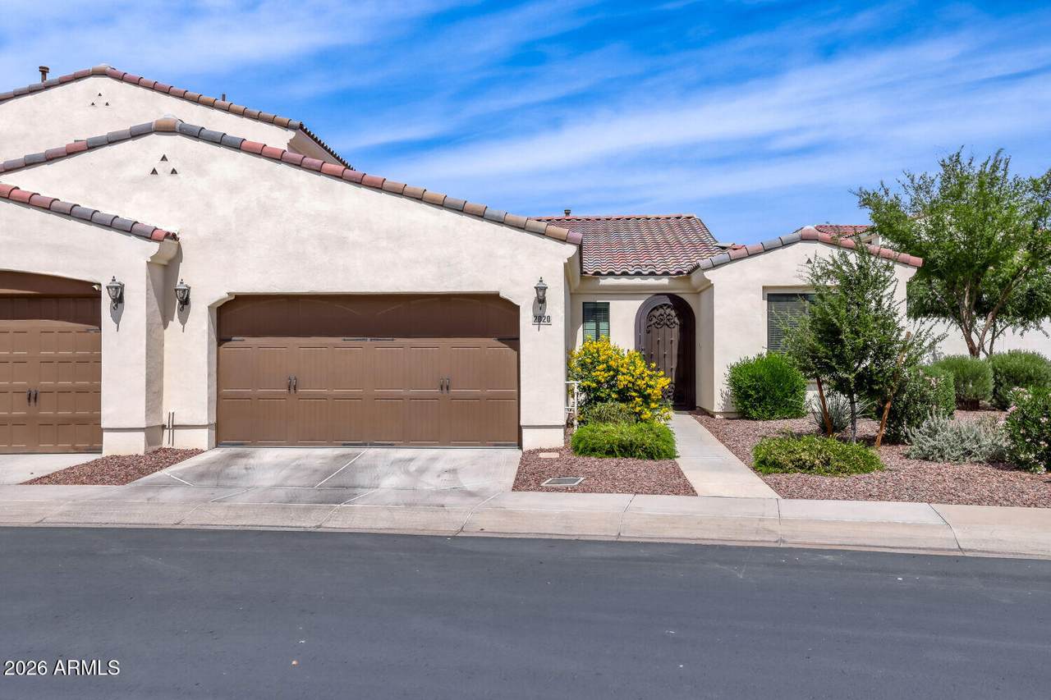
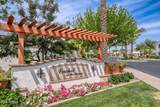
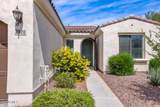
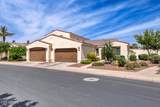
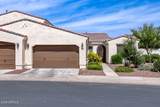
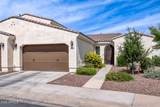
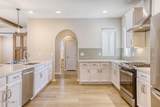
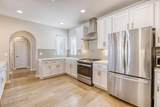
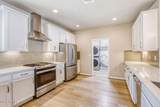
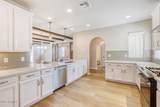
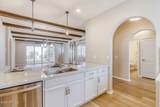
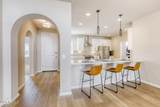
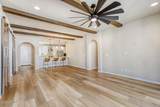
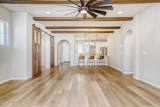
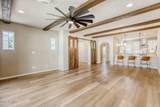
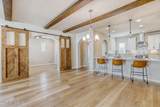
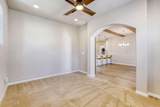
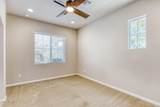
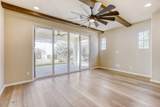
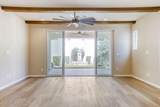
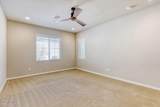
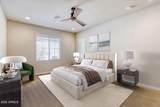
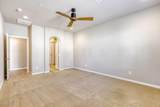
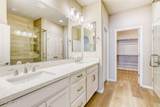
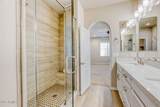
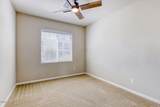
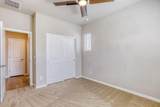
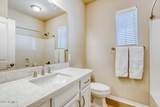
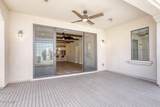
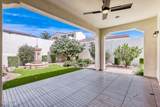
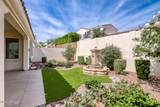
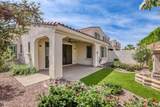
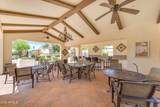
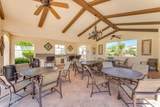
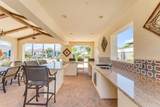
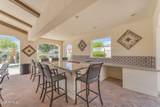
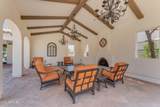
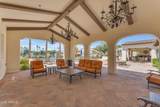
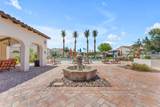
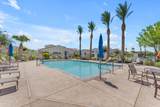
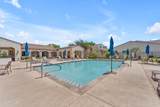
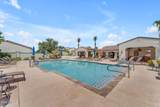
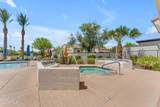
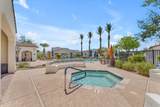
Tucked within the charming Cachet Community, adjacent to the Wigwam Resort's Red Championship Golf Course, this beautifully appointed Energy Star Rated 2-bdrm, 2-bath home offers the perfect balance of community connection & private retreat. Thoughtfully designed, the open-concept interior is filled w/ natural light & enhanced by luxury vinyl plank flooring & a soft, neutral palette that creates an inviting, airy ambiance. The stylish Kitchen is both functional & refined, featuring stainless steel appliances, an upgraded GE gas range, beautiful cabinetry & under-cabinet lighting, Desert Sand subway tile backsplash, & a breakfast bar ideal for casual dining or entertaining. The spacious Primary Suite provides a peaceful escape w/ a generous walk-in closet, dual sink vanity, & an elegant snail shower w/ an upgraded tile surround. A custom barn rail door adds both character & versatility, creating a private & flexible Office/Den space. Step outside to enjoy Arizona's sought-after indoor/outdoor lifestyle w/ a covered patio & custom fountain water feature within a serene courtyard, perfect for relaxing mornings or quiet evenings under the desert sky. Residents of this community enjoy access to resort-style amenities, including a sparkling pool & heated spa, fitness center, & inviting outdoor BBQ and gathering area, offering all the benefits of a vibrant neighborhood while maintaining a sense of privacy and tranquility. Additional amenities include a 2-car garage and a Soft Water System.

Monthly Payment Calculator


Arizona Regional MLS logo© 2026 Arizona Regional Multiple Listing Service, Inc. All rights reserved. All information should be verified by the recipient and none is guaranteed as accurate by ARMLS. The ARMLS logo indicates a property listed by a real estate brokerage other than Melanie Crane PLLC. Data last updated 2026-10-16T00:14:13.583.
www.sierravistahomesellingteam.com/homes/174858039
Print Image

14200 W Village Parkway , #2020 Litchfield Park, AZ 85340

  • Price: $589,000
  • Status: Active
  • On Site: Days
  • Updated: 107 min ago
  • MLS #: 7009498
2
Beds
2
Baths
0
½ Baths
0.12
Acres
1,725
SQFT
$341
$/SQFT
2021
Built
Neighborhood:
Cachet At The Wigwam Amd
County:
Maricopa
Area:
Litchfield Park
Elementary School:
Litchfield Elementary School
Middle School:
Litchfield Elementary School
High School:
Millennium High School
Property Description
Tucked within the charming Cachet Community, adjacent to the Wigwam Resort's Red Championship Golf Course, this beautifully appointed Energy Star Rated 2-bdrm, 2-bath home offers the perfect balance of community connection & private retreat. Thoughtfully designed, the open-concept interior is filled w/ natural light & enhanced by luxury vinyl plank flooring & a soft, neutral palette that creates an inviting, airy ambiance. The stylish Kitchen is both functional & refined, featuring stainless steel appliances, an upgraded GE gas range, beautiful cabinetry & under-cabinet lighting, Desert Sand subway tile backsplash, & a breakfast bar ideal for casual dining or entertaining. The spacious Primary Suite provides a peaceful escape w/ a generous walk-in closet, dual sink vanity, & an elegant snail shower w/ an upgraded tile surround. A custom barn rail door adds both character & versatility, creating a private & flexible Office/Den space. Step outside to enjoy Arizona's sought-after indoor/outdoor lifestyle w/ a covered patio & custom fountain water feature within a serene courtyard, perfect for relaxing mornings or quiet evenings under the desert sky. Residents of this community enjoy access to resort-style amenities, including a sparkling pool & heated spa, fitness center, & inviting outdoor BBQ and gathering area, offering all the benefits of a vibrant neighborhood while maintaining a sense of privacy and tranquility. Additional amenities include a 2-car garage and a Soft Water System.
Exterior Features

Architectural Style [] Attached Garage YN No Carport Spaces 0 Construction Materials StuccoWood FramePainted Covered Spaces 2 Exterior Features Private Street(s)Private Yard Fencing Block Horse Amenities [] Horse YN No Lot Features North/South ExposureSprinklers In RearSprinklers In FrontDesert BackDesert FrontSynthetic Grass BackAuto Timer H2O FrontAuto Timer H2O Back Open Parking Spaces 0 Other Structures [] Parking Features Attached GarageGarage Door Opener Pool Features [] Pool Private YN No Road Responsibility Private Maintained Road Road Surface Type Paved Roof Tile Spa Features Heated View []

Interior Features

Basement [] Basement YN No Bedrooms Plus 3 Common Walls 1 Common Wall Cooling Central AirCeiling Fan(s)ENERGY STAR Qualified Equipment Cooling YN Yes Fireplace Features [] Fireplace YN No Great Room Yes Heating Natural Gas Heating YN Yes Interior Features Quartz CountertopsHigh Speed InternetDouble VanityBreakfast Bar9+ Flat CeilingsNo Interior StepsPantry3/4 Bath Master Bdrm Laundry Features InsideWshr/Dry HookUp Only Master Bedroom Walk In Closet Yes Pantry Yes Plumbing Engy Star Hot Water Heater Yes Separate Den Office YN Yes Window Features Low-Emissivity WindowsVinyl Frame

Property Features

Accessibility Features [] Association Fee 200 Association Fee Frequency Monthly Association Fee Includes Maintenance GroundsStreet MaintMaintenance Exterior Association YN Yes Auction No Builder Name Cachet Capmprovement Impact Fee 0 City Services Yes Community Features PoolGolfGatedCommunity SpaCommunity Spa HtdNear Bus StopBiking/Walking PathFitness Center Community Pool YN Yes Current Financing [] Disclosures Agency Discl Req Flooring CarpetVinyl Green Energy Efficient [] Green Water Conservation [] Land Lease YN No Listing Terms VA LoanCashConventionalFHA North South Exposure Yes Other Fees HOA 0 Ownership Fee Simple Ownership Fractional YN No PADFee YN2 No Possible Use [] Prepaid Association Fees HOA 381 Property Attached YN Yes Property Condition [] Property Sub Type Single Family Residence Rec Center Fee YN No Security Features [] Sewer Private Sewer Special Assessment HOA No Special Listing Conditions N/A Special Listing Conditions None Yes Tax Annual Amount 2144 Tax Year 2025 Total Monthly Fee 200 Unit Style All On One Level Yes Unit Style Ground Level Yes Unit Style One Common Wall Yes Unit Style Street Facing Yes Utilities [] Water Source Pvt Water Company

Arizona Regional MLS logo Listing provided by My Home Group Real Estate: 480-685-2760. .


Arizona Regional MLS logo© 2026 Arizona Regional Multiple Listing Service, Inc. All rights reserved. All information should be verified by the recipient and none is guaranteed as accurate by ARMLS. The ARMLS logo indicates a property listed by a real estate brokerage other than Melanie Crane PLLC. Data last updated 2026-10-16T00:14:13.583.
 
https://bt-photos.global.ssl.fastly.net/armls/1280_boomver_1_7009498-2.jpg https://bt-photos.global.ssl.fastly.net/armls/1280_boomver_1_7009498-2.jpg https://bt-photos.global.ssl.fastly.net/armls/1280_boomver_1_7009498-2.jpg
Logo
Melanie Crane PLLC
122 N 7th Street
Sierra Vista AZ, 85635