Skip To Content

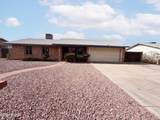
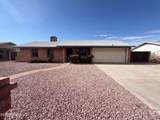
1413 W Behrend Drive

Phoenix, AZ 85027
  • $358,000
  • STATUS: Active
  • MLS #: 7069733
$358,000
  • 3
    BEDS
  • 0.19
    ACRES
  • 2
    BATHS
  • 0
    1/2 BATHS
  • 1,140
    SQFT
  • $314
    $/SQFT
Neighborhood:
Type:
Single-Family Home
Built:
1977
County:
Area:

School Information

Elementary School:
Middle School:
High School:

Description

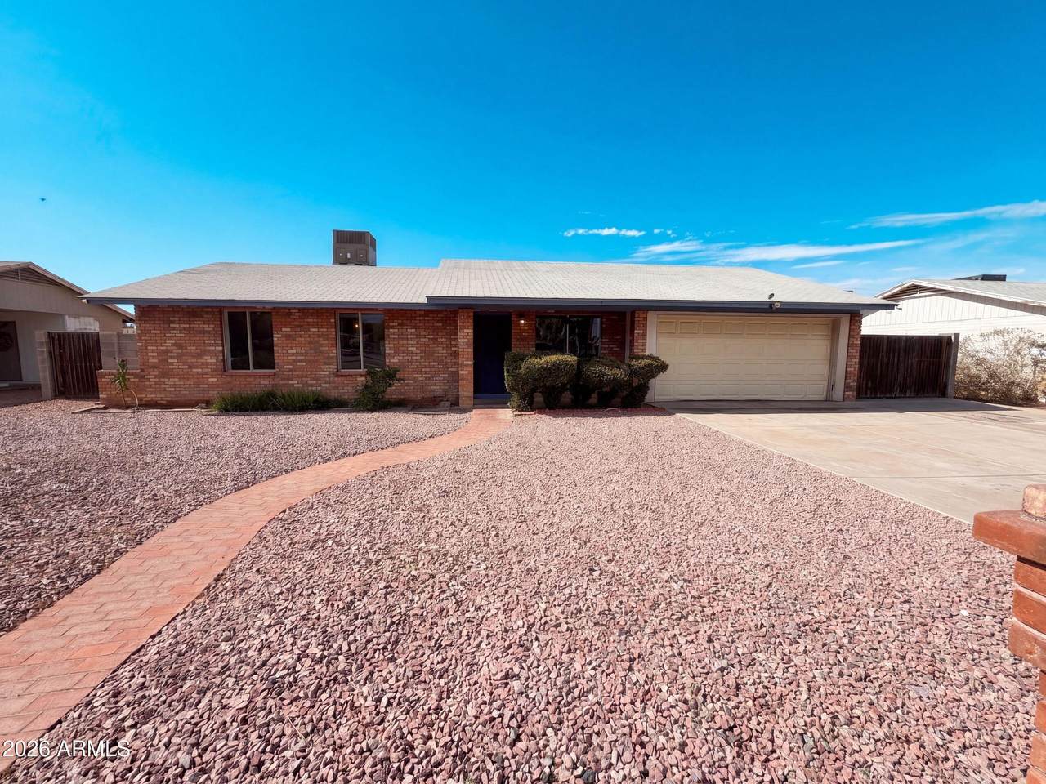
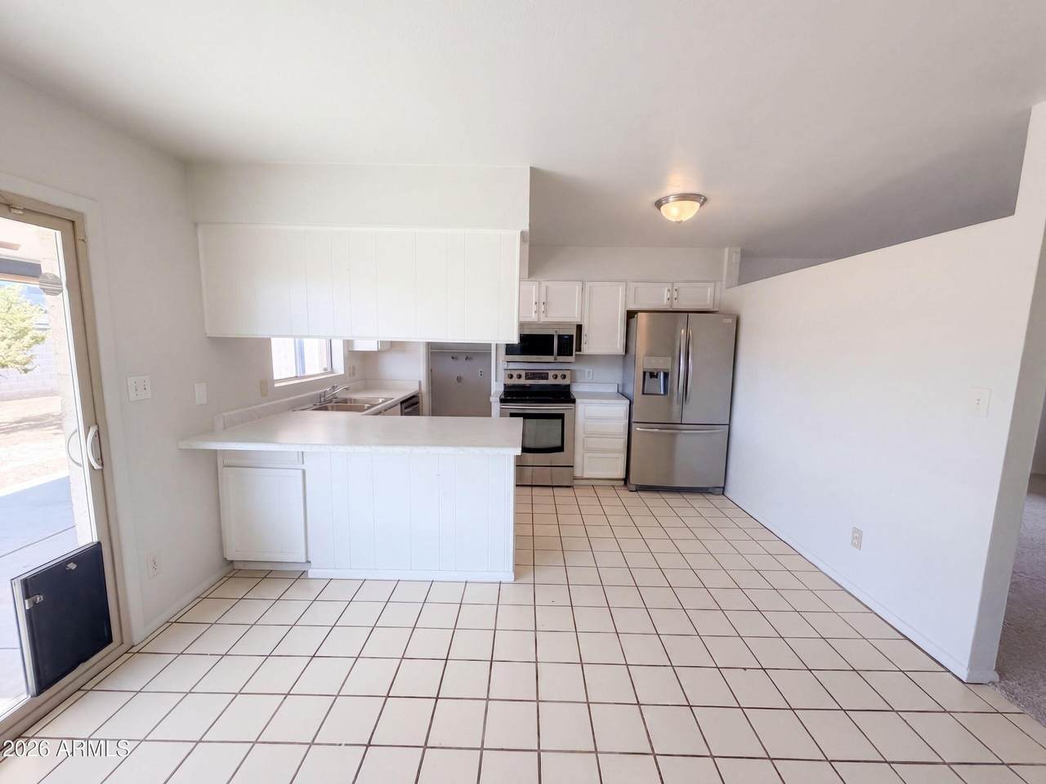
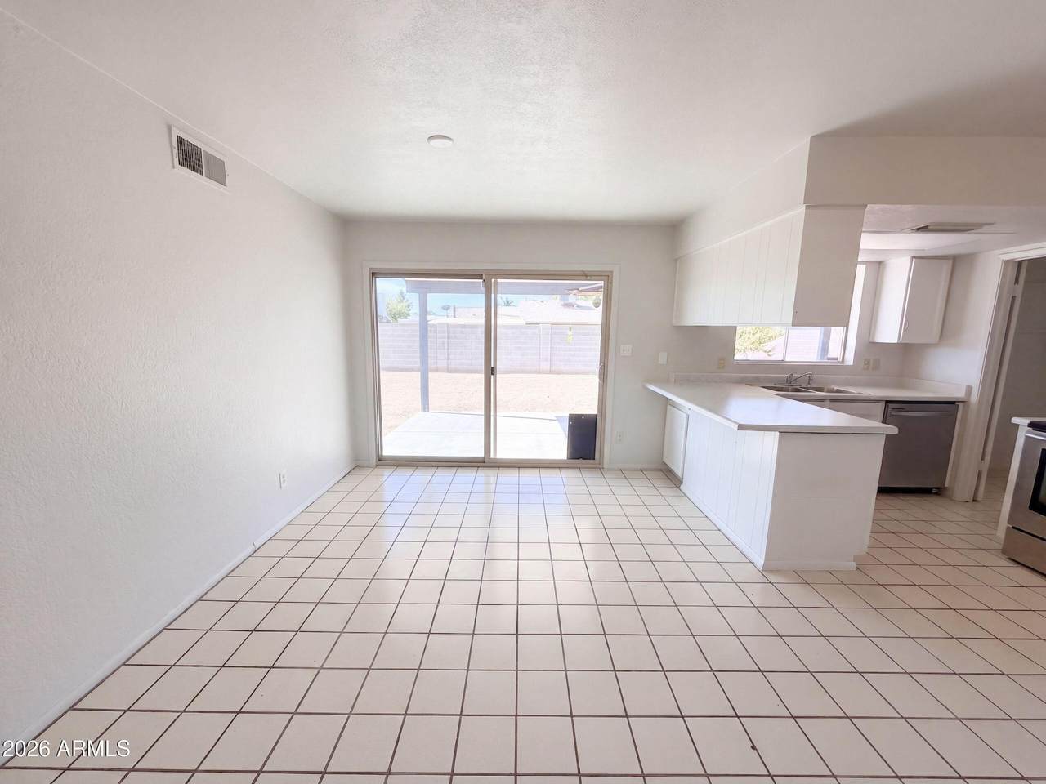
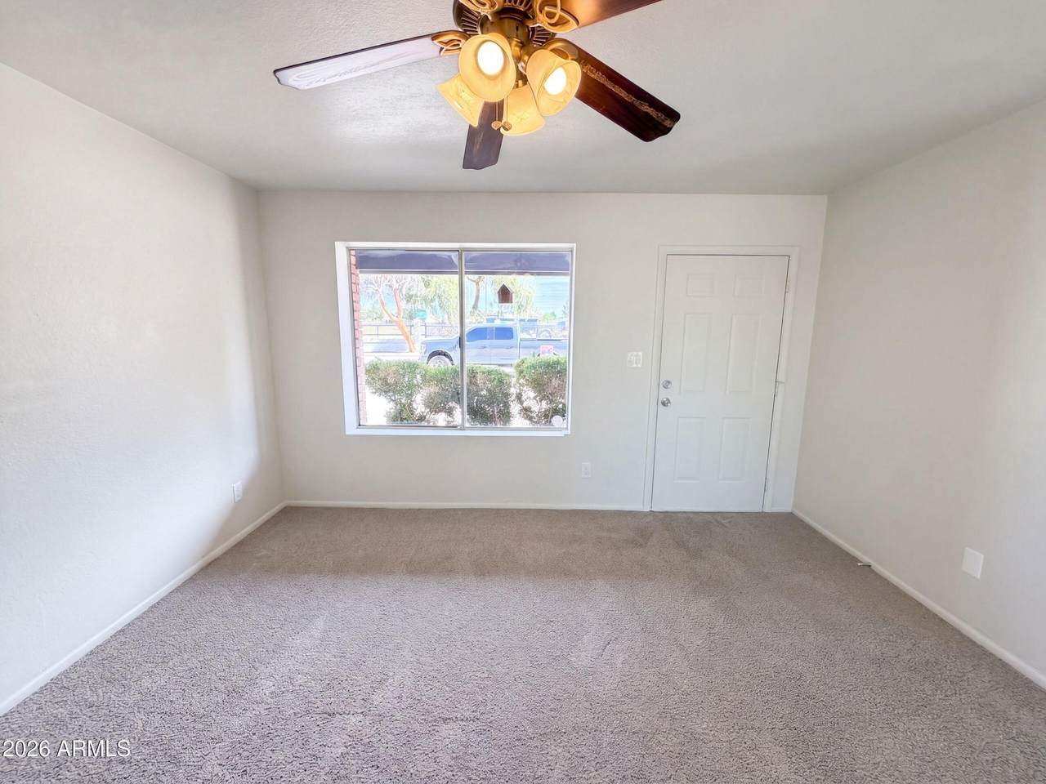
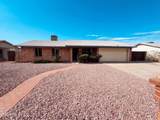
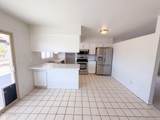
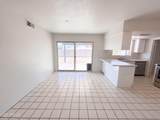
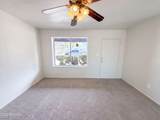
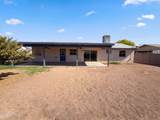
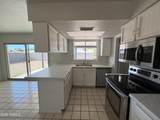
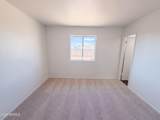
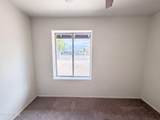
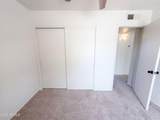
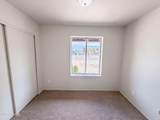
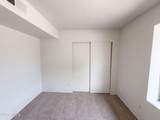
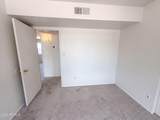
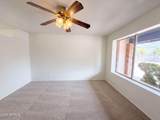
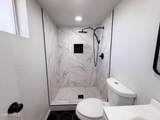
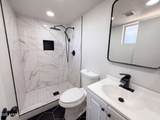
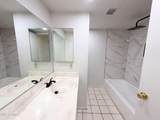
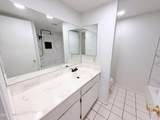
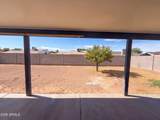
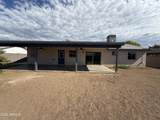
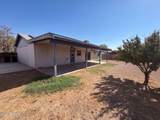
INCREDIBLE BUYER INCENTIVES: $5,000 MORTGAGE CONCESSION. Seller will pay up to $5,000 at closing towards your interest rate buydown if you finance with lender of sellers choice. 1413 W Behrend Dr is a one-story Phoenix home with a practical single-level layout. The kitchen pairs solid cabinetry with stainless steel appliances and generous counter space that opens to the adjoining dining and living area for easy everyday use. The main living space connects to the backyard through a sliding glass door, bringing in natural light. The primary bedroom provides closet space and sits near a full bathroom fitted with a vanity and tub-shower combination. Neutral flooring and clean interior finishes run throughout. Outside, a covered patio and a walled backyard provide usable outdoor space

Monthly Payment Calculator


Arizona Regional MLS logo© 2026 Arizona Regional Multiple Listing Service, Inc. All rights reserved. All information should be verified by the recipient and none is guaranteed as accurate by ARMLS. The ARMLS logo indicates a property listed by a real estate brokerage other than Melanie Crane PLLC. Data last updated 2026-10-16T00:14:13.583.
www.sierravistahomesellingteam.com/homes/180374407
Print Image

1413 W Behrend Drive Phoenix, AZ 85027

  • Price: $358,000
  • Status: Active
  • On Site: Days
  • MLS #: 7069733
3
Beds
2
Baths
0
½ Baths
0.19
Acres
1,140
SQFT
$314
$/SQFT
1977
Built
Neighborhood:
Desert Valley Estates 6
County:
Maricopa
Area:
Phoenix
Elementary School:
Esperanza Elementary School
Middle School:
Deer Valley High School
High School:
Vista Peak
Property Description
INCREDIBLE BUYER INCENTIVES: $5,000 MORTGAGE CONCESSION. Seller will pay up to $5,000 at closing towards your interest rate buydown if you finance with lender of sellers choice. 1413 W Behrend Dr is a one-story Phoenix home with a practical single-level layout. The kitchen pairs solid cabinetry with stainless steel appliances and generous counter space that opens to the adjoining dining and living area for easy everyday use. The main living space connects to the backyard through a sliding glass door, bringing in natural light. The primary bedroom provides closet space and sits near a full bathroom fitted with a vanity and tub-shower combination. Neutral flooring and clean interior finishes run throughout. Outside, a covered patio and a walled backyard provide usable outdoor space
Exterior Features

Architectural Style [] Carport Spaces 0 Construction Materials PaintedBlock Covered Spaces 2 Exterior Features [] Fencing Block Horse Amenities [] Horse YN No Lot Features Gravel/Stone FrontGravel/Stone Back Open Parking Spaces 0 Other Structures [] Parking Features [] Pool Features [] Pool Private YN No Road Responsibility [] Road Surface Type [] Roof Composition Spa Features None View []

Interior Features

Basement [] Basement YN No Bedrooms Plus 3 Common Walls [] Cooling Ceiling Fan(s)Other Cooling YN Yes Fireplace Features [] Fireplace YN No Heating Electric Heating YN Yes Interior Features 3/4 Bath Master Bdrm Laundry Features InsideWshr/Dry HookUp Only Separate Den Office YN No Window Features []

Property Features

Accessibility Features [] Association Fee Includes No Fees Association YN No Auction No Builder Name UNKWOWN Capmprovement Impact Fee 0 Community Features [] Community Pool YN No Current Financing [] Disclosures Seller Discl Avail Flooring [] Green Energy Efficient Solar Panels Green Water Conservation [] Land Lease YN No Listing Terms VA LoanCashConventional1031 Exchange Ownership Fee Simple Ownership Fractional YN No PADFee YN2 No Possible Use [] Property Attached YN No Property Condition [] Property Sub Type Single Family Residence Rec Center Fee YN No Security Features Security System Owned Sewer Public Sewer Special Listing Conditions N/A Special Listing Conditions None Yes Tax Annual Amount 888 Tax Year 2025 Total Monthly Fee 0 Utilities [] Water Source Public

Arizona Regional MLS logo Listing provided by Opendoor Brokerage, LLC: 480-351-6622. .


Arizona Regional MLS logo© 2026 Arizona Regional Multiple Listing Service, Inc. All rights reserved. All information should be verified by the recipient and none is guaranteed as accurate by ARMLS. The ARMLS logo indicates a property listed by a real estate brokerage other than Melanie Crane PLLC. Data last updated 2026-10-16T00:14:13.583.
 
https://bt-photos.global.ssl.fastly.net/armls/1280_boomver_1_7069733-2.jpg https://bt-photos.global.ssl.fastly.net/armls/1280_boomver_1_7069733-2.jpg https://bt-photos.global.ssl.fastly.net/armls/1280_boomver_1_7069733-2.jpg
Logo
Melanie Crane PLLC
122 N 7th Street
Sierra Vista AZ, 85635