


























Description
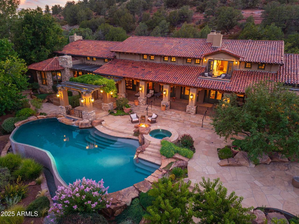
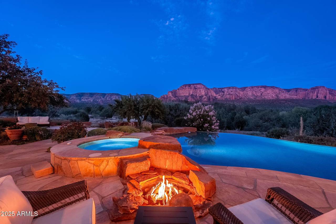
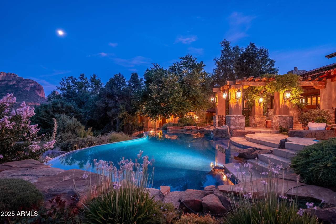
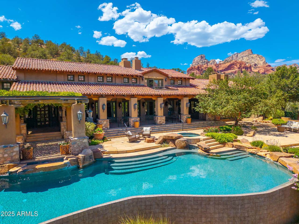
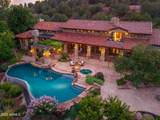
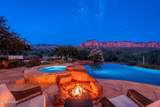
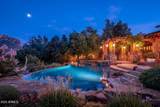
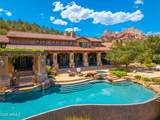
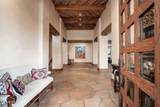
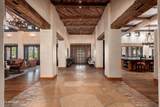
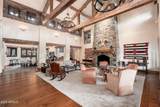
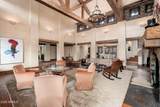
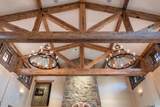
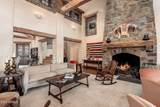
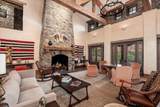
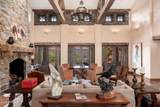
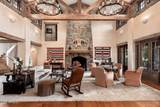
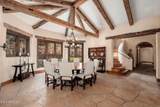
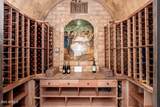
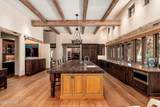
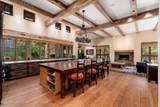
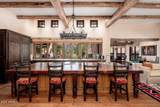
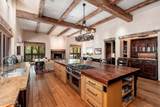
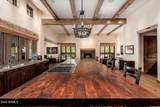
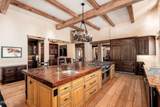
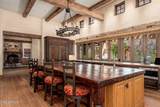
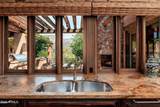
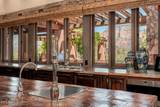
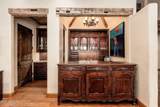
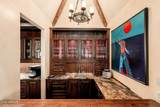
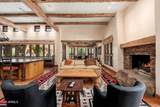
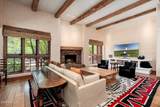
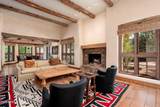
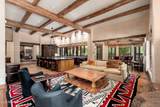
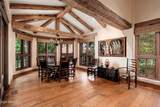
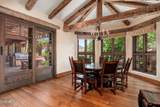
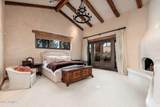
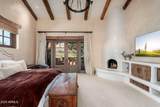
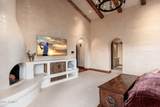
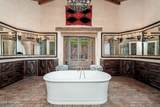
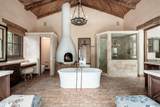
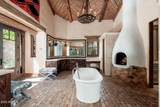
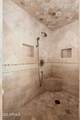
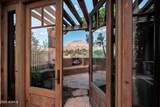
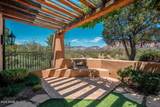
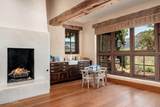
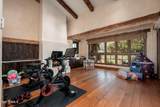
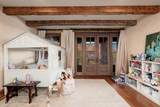
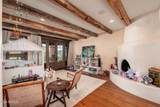
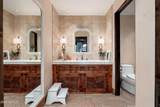
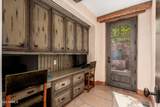
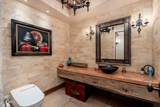
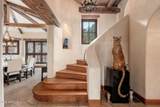
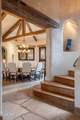
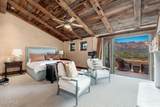
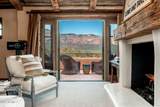
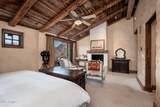
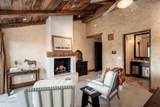
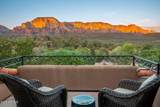
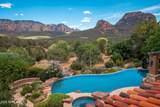
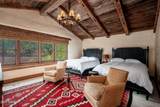
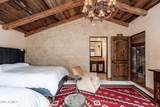
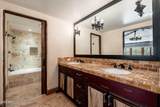
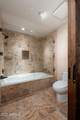
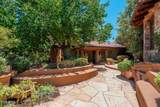
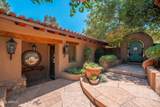
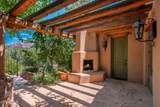
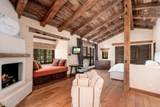
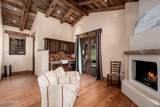
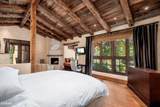
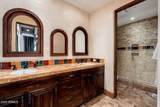
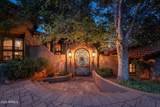
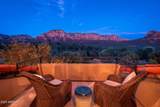
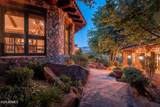
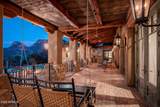
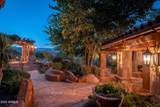
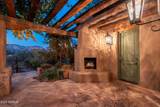
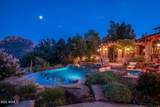
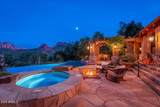
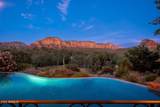
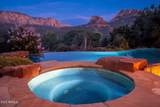
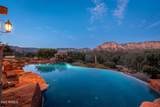
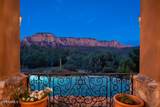
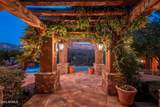
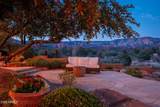
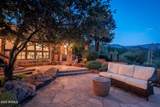
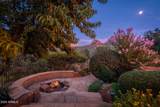
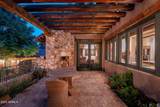
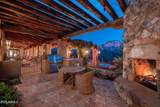
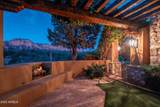
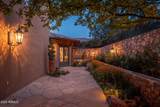
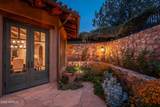
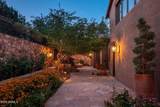
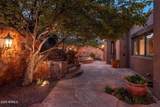
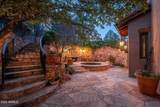
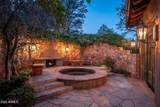
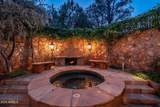
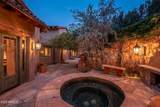
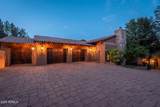
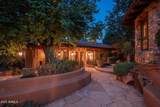
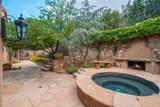
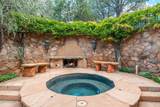
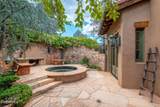
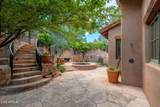
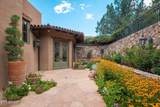
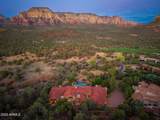
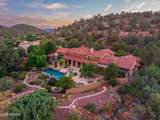
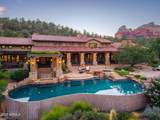
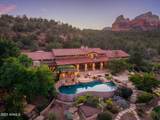
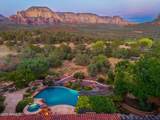
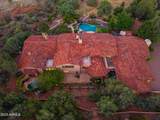
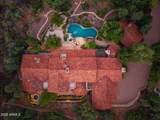
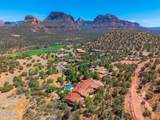
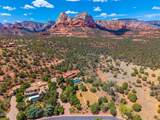
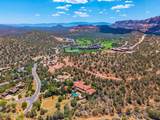
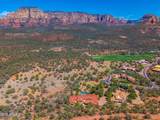
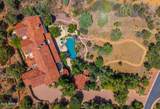
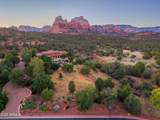
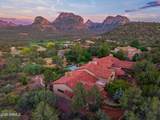
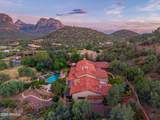
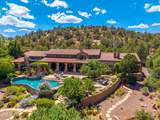
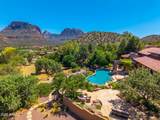
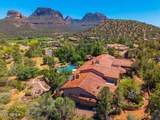
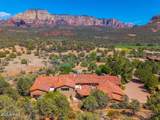
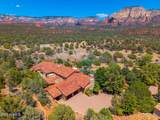
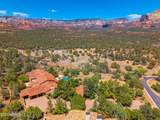
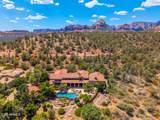
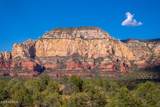
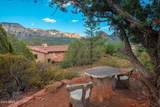
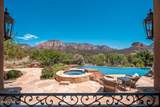
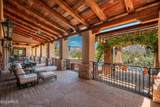
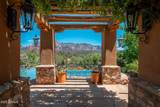
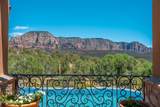
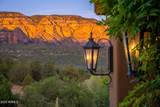
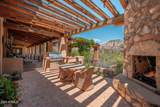
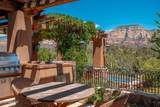
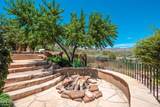
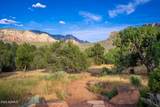
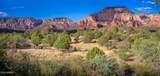
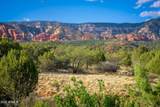
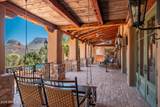
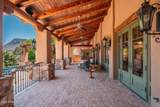
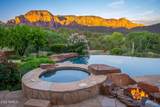
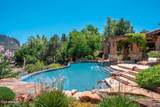
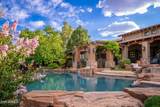
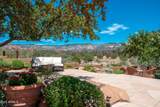
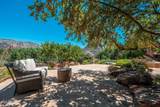
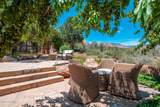
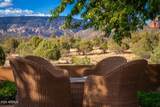
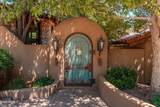
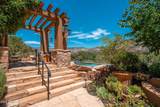
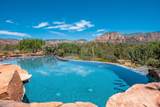
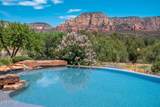
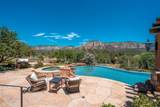
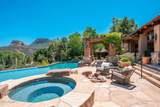
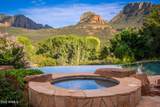
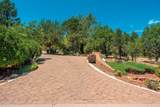
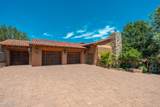
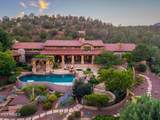
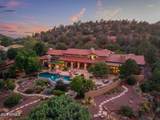
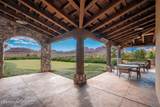
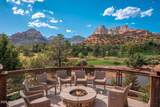
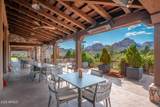
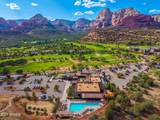
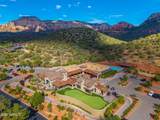
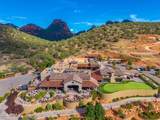
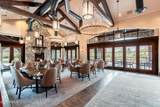
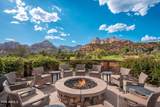
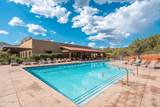
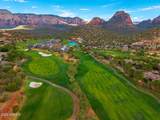
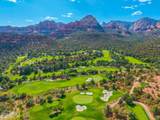
Designed and built by renowned Sedona builder **Phil Morris**, this extraordinary estate in the gated **Seven Canyons** community blends timeless architecture, smart-home innovation, and breathtaking red rock panoramas. The **10,200 sq ft main residence** showcases **5 bedrooms and 5 bathrooms**, a chef's kitchen with an oversized all-wood island, butler's pantry, wine cellar, and wet bar. Nearly every room enjoys a fireplace and sweeping views extending toward **Secret Canyon**. Outdoors, experience a negative-edge pool, two in-ground spas, fire pits, outdoor fireplaces, and outdoor dining areas surrounded by mature landscaping, peach trees, and the serenity of bordering National Forest land. This exceptional offering encompasses **2.889 acres across two parcels: Lot 4 at 140 Hidden Meadow Drive, home to the estate, and adjoining Lot 5 at 150 Hidden Meadow Drive, comprising an additional 1.087 acres**. The inclusion of the neighboring homesite creates an extraordinary opportunity to preserve additional open space around the residence, enhance privacy, and provide greater control over the immediate surroundings and the spectacular views that make this property so remarkable. Directly bordering **Coconino National Forest**, the estate enjoys an extraordinary connection to Sedona's natural landscape and what many consider some of the most spectacular unobstructed red rock views in the area. From the residence and outdoor living spaces, dramatic vistas extend across Sedona's legendary formations toward **Thunder Mountain and Secret Canyon**, creating a constantly changing backdrop from sunrise through sunset. Inside, every element reflects Phil Morris's craftsmanship and thoughtful design. The home flows effortlessly between formal and casual spaces, including a **formal living room with a dramatic fireplace, expansive family room, and formal dining room** designed for elegant gatherings. The chef's kitchen pairs timeless beauty with exceptional functionality, featuring custom woodwork, an exceptionally large all-wood island, butler's pantry, and a breakfast nook positioned to take advantage of the surrounding scenery. A **wine cellar and wet bar** make entertaining effortless, while fireplaces throughout much of the residence add warmth, character, and ambiance. Complementing the home's timeless construction is the significant benefit of a **roof replaced in October 2025**, providing an important recent improvement to this exceptional estate. The residence incorporates a sophisticated **Crestron smart-home system**, providing integrated control of lighting, sound, climate, media, and security. Each of the five bedrooms offers privacy and sophistication, while spa-inspired bathrooms feature **Toto bidet toilets** and luxury finishes that elevate everyday living. A separate **one-bedroom, one-bath Casita** provides an additional level of flexibility and privacy for guests, extended family, or staff, offering comfortable accommodations apart from the main residence. The outdoor spaces are every bit as impressive as the interiors, transforming the estate into a private Sedona resort. The **negative-edge pool** appears to merge with the red rock horizon, while **two in-ground spas** provide places to relax beneath Sedona's brilliant night sky. Multiple **outdoor fireplaces and fire pits** create intimate gathering spaces for year-round enjoyment, and expansive patios and a covered **outdoor dining area** make entertaining and al fresco dining effortless. Established **mature landscaping, shade trees, and fruiting peach trees** surround the residence, creating a lush contrast to the dramatic red rock landscape. Whether enjoying morning coffee as the first light reaches the canyon walls, entertaining beside the pool, dining outdoors at sunset, or gathering around a fire beneath the stars, the property has been designed to make its extraordinary setting part of everyday life. Located within the exclusive **Seven Canyons Golf Community**
-
6BEDS
-
2.89ACRES
-
6BATHS
-
01/2 BATHS
-
10,201SQFT
-
$774$/SQFT
School Information
Description
Designed and built by renowned Sedona builder **Phil Morris**, this extraordinary estate in the gated **Seven Canyons** community blends timeless architecture, smart-home innovation, and breathtaking red rock panoramas. The **10,200 sq ft main residence** showcases **5 bedrooms and 5 bathrooms**, a chef's kitchen with an oversized all-wood island, butler's pantry, wine cellar, and wet bar. Nearly every room enjoys a fireplace and sweeping views extending toward **Secret Canyon**. Outdoors, experience a negative-edge pool, two in-ground spas, fire pits, outdoor fireplaces, and outdoor dining areas surrounded by mature landscaping, peach trees, and the serenity of bordering National Forest land. This exceptional offering encompasses **2.889 acres across two parcels: Lot 4 at 140 Hidden Meadow Drive, home to the estate, and adjoining Lot 5 at 150 Hidden Meadow Drive, comprising an additional 1.087 acres**. The inclusion of the neighboring homesite creates an extraordinary opportunity to preserve additional open space around the residence, enhance privacy, and provide greater control over the immediate surroundings and the spectacular views that make this property so remarkable. Directly bordering **Coconino National Forest**, the estate enjoys an extraordinary connection to Sedona's natural landscape and what many consider some of the most spectacular unobstructed red rock views in the area. From the residence and outdoor living spaces, dramatic vistas extend across Sedona's legendary formations toward **Thunder Mountain and Secret Canyon**, creating a constantly changing backdrop from sunrise through sunset. Inside, every element reflects Phil Morris's craftsmanship and thoughtful design. The home flows effortlessly between formal and casual spaces, including a **formal living room with a dramatic fireplace, expansive family room, and formal dining room** designed for elegant gatherings. The chef's kitchen pairs timeless beauty with exceptional functionality, featuring custom woodwork, an exceptionally large all-wood island, butler's pantry, and a breakfast nook positioned to take advantage of the surrounding scenery. A **wine cellar and wet bar** make entertaining effortless, while fireplaces throughout much of the residence add warmth, character, and ambiance. Complementing the home's timeless construction is the significant benefit of a **roof replaced in October 2025**, providing an important recent improvement to this exceptional estate. The residence incorporates a sophisticated **Crestron smart-home system**, providing integrated control of lighting, sound, climate, media, and security. Each of the five bedrooms offers privacy and sophistication, while spa-inspired bathrooms feature **Toto bidet toilets** and luxury finishes that elevate everyday living. A separate **one-bedroom, one-bath Casita** provides an additional level of flexibility and privacy for guests, extended family, or staff, offering comfortable accommodations apart from the main residence. The outdoor spaces are every bit as impressive as the interiors, transforming the estate into a private Sedona resort. The **negative-edge pool** appears to merge with the red rock horizon, while **two in-ground spas** provide places to relax beneath Sedona's brilliant night sky. Multiple **outdoor fireplaces and fire pits** create intimate gathering spaces for year-round enjoyment, and expansive patios and a covered **outdoor dining area** make entertaining and al fresco dining effortless. Established **mature landscaping, shade trees, and fruiting peach trees** surround the residence, creating a lush contrast to the dramatic red rock landscape. Whether enjoying morning coffee as the first light reaches the canyon walls, entertaining beside the pool, dining outdoors at sunset, or gathering around a fire beneath the stars, the property has been designed to make its extraordinary setting part of everyday life. Located within the exclusive **Seven Canyons Golf Community**
 © 2026 Arizona Regional Multiple Listing Service, Inc. All rights reserved. All information should be verified by the recipient and none is guaranteed as accurate by ARMLS. The ARMLS logo indicates a property listed by a real estate brokerage other than Melanie Crane PLLC. Data last updated 2026-10-10T13:13:36.487.