Skip To Content

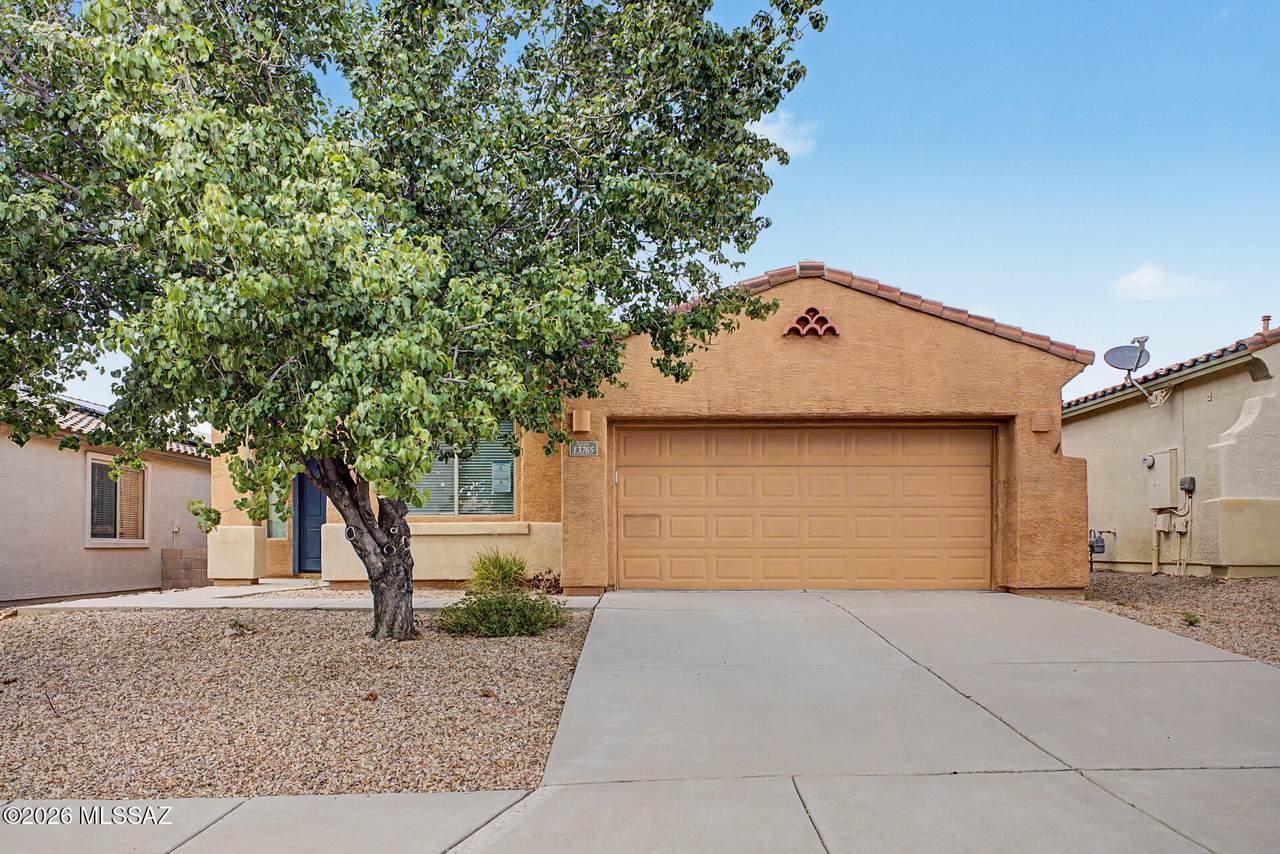
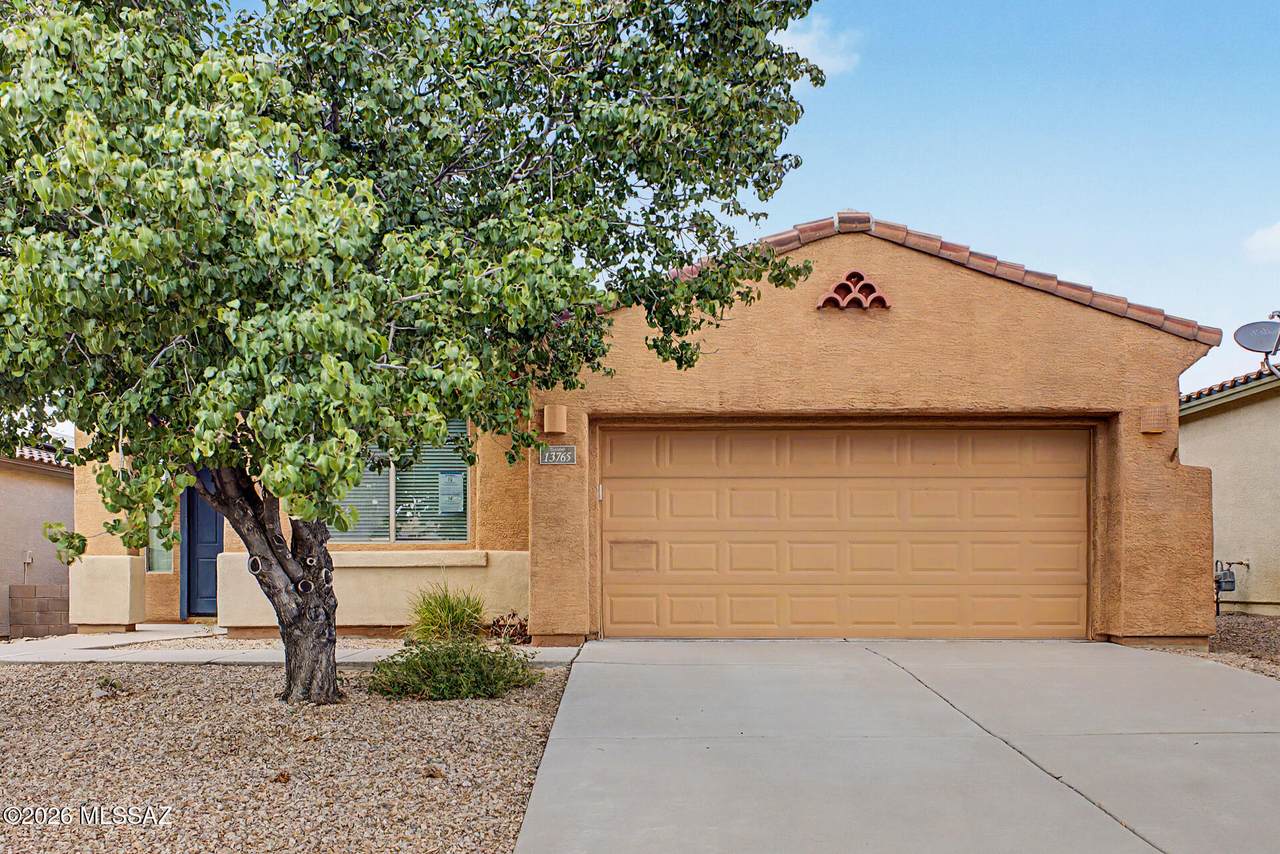
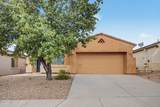
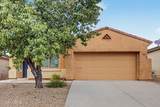
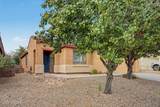
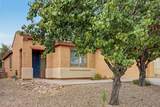
13765 E Carruthers Street

Vail, AZ 85641
  • $318,250
  • STATUS: Active
  • MLS #: 22620293
$318,250
  • 2
    BEDS
  • 0.13
    ACRES
  • 2
    BATHS
  • 0
    1/2 BATHS
  • 1,880
    SQFT
  • $169
    $/SQFT
Neighborhood:
Type:
Single-Family Home
Built:
2011
County:

School Information

Elementary School:
Middle School:
High School:
School District:
Courtesy of Legion Realty.

Description

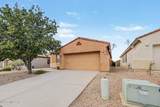
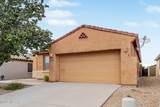
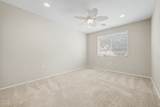
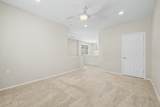
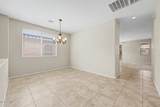
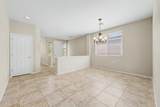
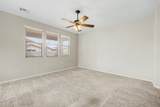
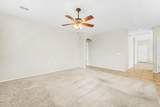
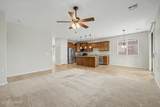
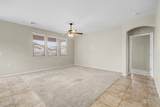
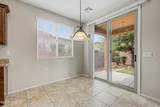
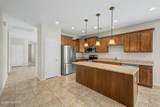
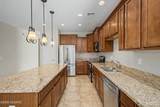
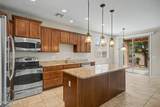
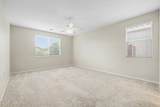
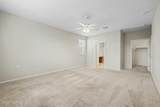
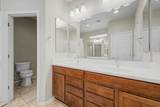
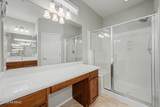
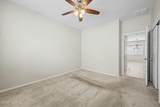
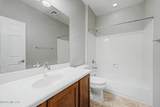
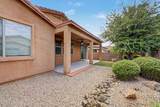
This delightful 2-bedroom, 2-bath home is the one you've been searching for! Inside, you'll find a serene living room with high ceilings, a soothing palette and a harmonious blend of soft carpeting and durable tile flooring. Gather loved ones in the great room, perfect for relaxing evenings. The well-appointed kitchen comes with sleek granite counters, ample wood cabinetry with crown molding, pendant/recessed lighting, stainless steel appliances, a pantry, and an island with a breakfast bar. The tranquil main bedroom includes a private bathroom with double sinks and a convenient walk-in closet for an organized wardrobe. Spend quiet afternoons in the backyard, which offers a covered patio, pristine artificial turf, and plenty of space for outdoor relaxation. Make it yours!

Monthly Payment Calculator


MLS of Southern Arizona (Tucson Association of Realtors) logo Listing information Copyright 2026 MLS of Southern Arizona. All Rights Reserved. Data last updated: 2026-10-16T00:06:47.477.
The data relating to real estate listings on this website comes in part from the Internet Data Exchange (IDX) program of Multiple Listing Service of Southern Arizona. IDX information is provided exclusively for consumers' personal, non-commercial use and may not be used for any purpose other than to identify prospective properties consumers may be interested in purchasing. Listings provided by brokerages other than Melanie Crane PLLC are identified with the MLSSAZ IDX Logo. All Information Is Deemed Reliable But Is Not Guaranteed Accurate.
www.sierravistahomesellingteam.com/homes/180343030
Print Image

13765 E Carruthers Street Vail, AZ 85641

  • Price: $318,250
  • Status: Active
  • On Site: Days
  • MLS #: 22620293
2
Beds
2
Baths
0
½ Baths
0.13
Acres
1,880
SQFT
$169
$/SQFT
2011
Built
Neighborhood:
Four Seasons Phase 1
County:
Pima
Area:
Upper Southeast
Elementary School:
Ocotillo Ridge
Middle School:
Old Vail
High School:
Cienega
School District:
Vail
Property Description
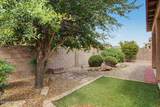
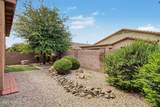
This delightful 2-bedroom, 2-bath home is the one you've been searching for! Inside, you'll find a serene living room with high ceilings, a soothing palette and a harmonious blend of soft carpeting and durable tile flooring. Gather loved ones in the great room, perfect for relaxing evenings. The well-appointed kitchen comes with sleek granite counters, ample wood cabinetry with crown molding, pendant/recessed lighting, stainless steel appliances, a pantry, and an island with a breakfast bar. The tranquil main bedroom includes a private bathroom with double sinks and a convenient walk-in closet for an organized wardrobe. Spend quiet afternoons in the backyard, which offers a covered patio, pristine artificial turf, and plenty of space for outdoor relaxation. Make it yours!
Exterior Features

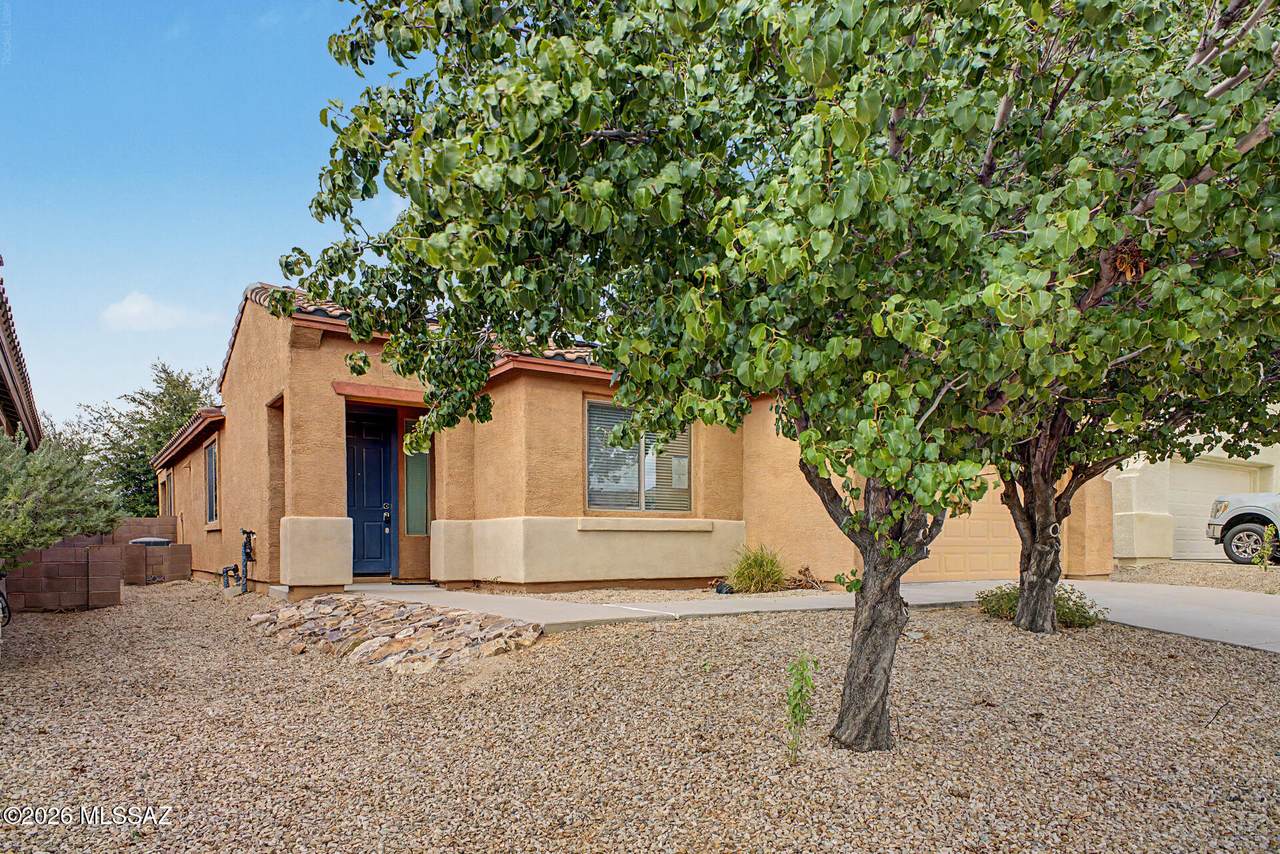
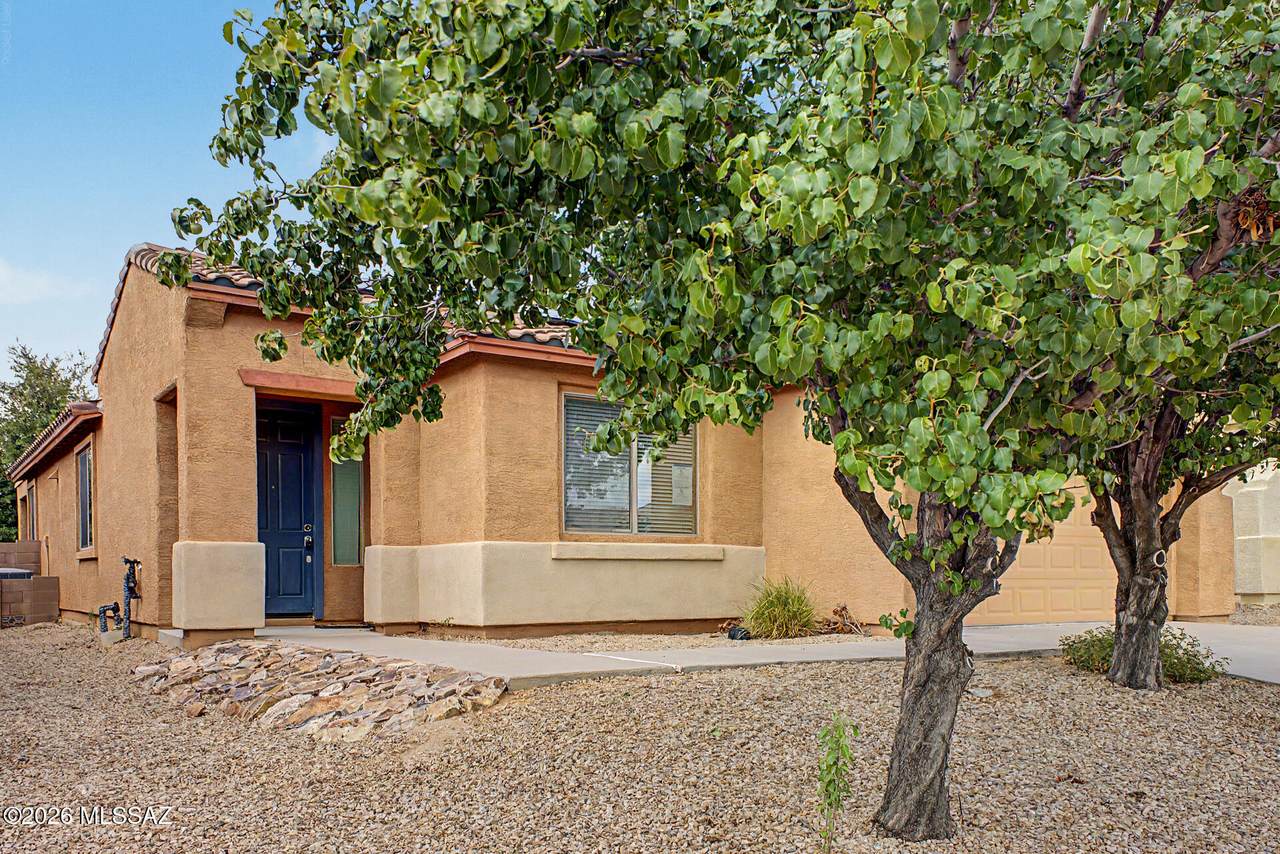
Architectural Style Ranch Attached Garage YN Yes Carport Spaces 0 Construction Materials Frame - Stucco Covered Spaces 2 Direction Faces South Exterior Features [] Fencing Block Lot Features SubdividedDecorative GravelShrubsNorth/South Exposure Other Structures [] Parking Features [] Patio And Porch Features Covered Pool Features None Roof Tile Spa Features None View Residential Window Features []

Interior Features

Accessibility Features None Appliances DisposalDishwasherElectric RangeMicrowave Basement YN No Cooling Central Air Cooling YN Yes Fireplace Features None Fireplace YN No Fireplaces Total 0 Flooring CarpetCeramic Tile Heating Electric Heating YN Yes Interior Features High CeilingsWalk-In Closet(s)Built-in FeaturesKitchen Island Kitchen Features Countertops Granite Kitchen Features Pantry Closet Laundry Features SinkLaundry Room Levels One Living Areas Great Room YN Yes One Story YN Yes

Property Features

Association Amenities PickleballMaintenanceClubhousePoolRecreation RoomSpa/Hot TubTennis Court(s) Association Fee Includes Common Area Maint Association YN Yes Community Features Shuffle BoardPickleballPaved StreetAthletic FacilitiesPoolTennis Court(s)Fitness CenterGatedSidewalksWalking Trail Contract Information Method Of Title Fee (Simple) Disclosures None Distressed Info None Electric [] Fema Flood Zone No Green Energy Generation [] Horse YN No Listing Terms FHAVA LoanConventionalCash Municipal Flood Zone No Natural Gas YN Yes Other Equipment [] Property Condition [] Property Sub Type Single Family Residence Road Responsibility HOA Road Surface Type Paved Security Features Smoke Detector(s) Sewer [] Special Listing Conditions No Insurance Claims History ReportNo SPDS Subdivision Restrict Age Restrictions Yes Subdivision Restrict Deed Restrictions Yes Tax Annual Amount 2407.79 Tax Year 2025 Township 16 Utilities Sewer Connected Water Source Water Company Zoning Pima County - SP

Listing provided by Clayton Strawn of Legion Realty: 480-422-8980. Listing information © 2026 MLS of Southern Arizona.


MLS of Southern Arizona (Tucson Association of Realtors) logo Listing information Copyright 2026 MLS of Southern Arizona. All Rights Reserved. Data last updated: 2026-10-16T00:06:47.477.
The data relating to real estate listings on this website comes in part from the Internet Data Exchange (IDX) program of Multiple Listing Service of Southern Arizona. IDX information is provided exclusively for consumers' personal, non-commercial use and may not be used for any purpose other than to identify prospective properties consumers may be interested in purchasing. Listings provided by brokerages other than Melanie Crane PLLC are identified with the MLSSAZ IDX Logo. All Information Is Deemed Reliable But Is Not Guaranteed Accurate.
 
https://bt-photos.global.ssl.fastly.net/tucson/1280_boomver_1_22620293-2.jpg https://bt-photos.global.ssl.fastly.net/tucson/1280_boomver_1_22620293-2.jpg https://bt-photos.global.ssl.fastly.net/tucson/1280_boomver_1_22620293-2.jpg
Logo
Melanie Crane PLLC
122 N 7th Street
Sierra Vista AZ, 85635
Courtesy of Legion Realty.