

















Skip To Content

13664 S 189TH Avenue

Buckeye, AZ 85326
  • $850,000
  • STATUS: Active
  • MLS #: 7069285
UPDATED: 47 min ago
$850,000
  • 4
    BEDS
  • 1.25
    ACRES
  • 2
    BATHS
  • 1
    1/2 BATHS
  • 3,114
    SQFT
  • $273
    $/SQFT
Neighborhood:
Type:
Single-Family Home
Built:
2024
County:
Area:

Description

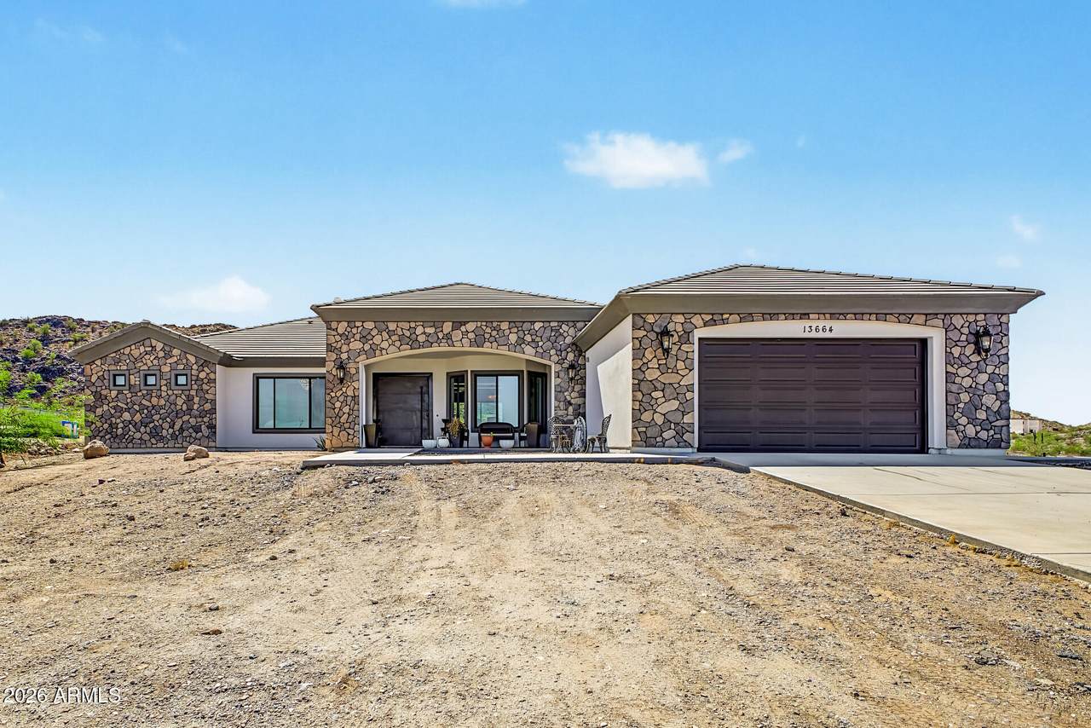
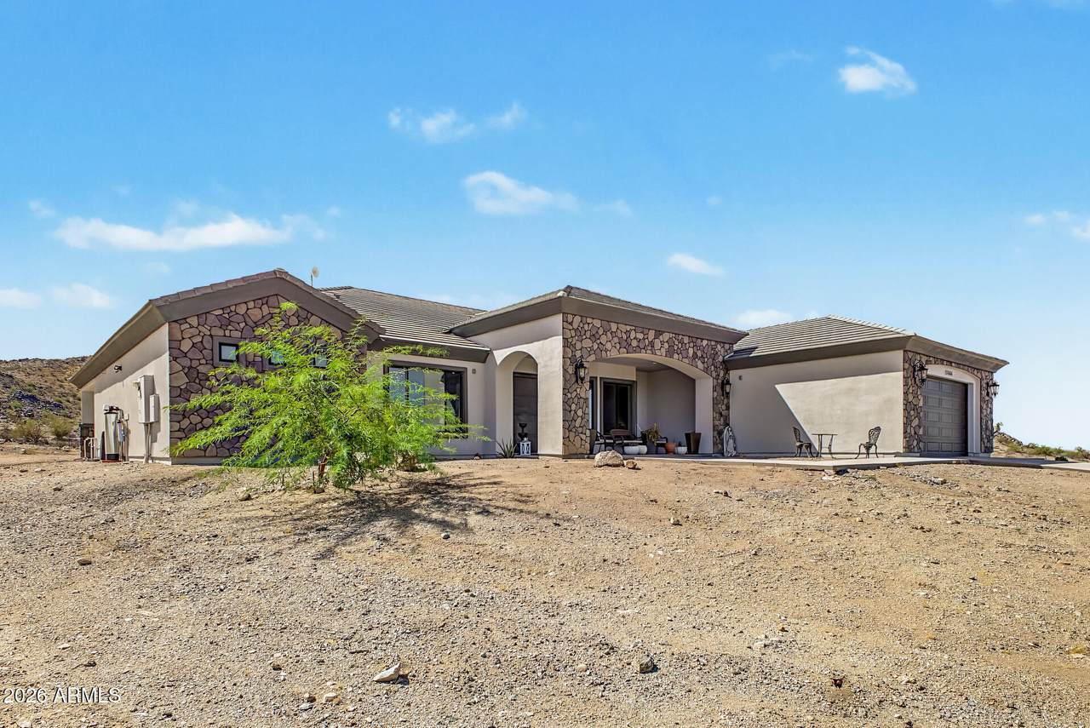
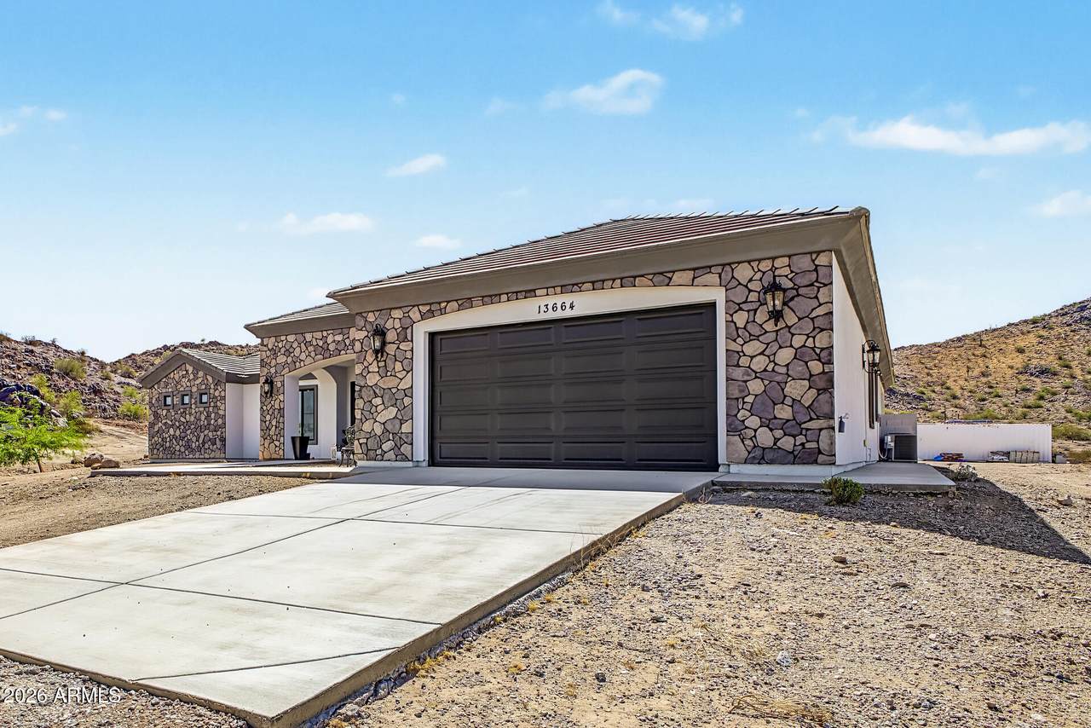
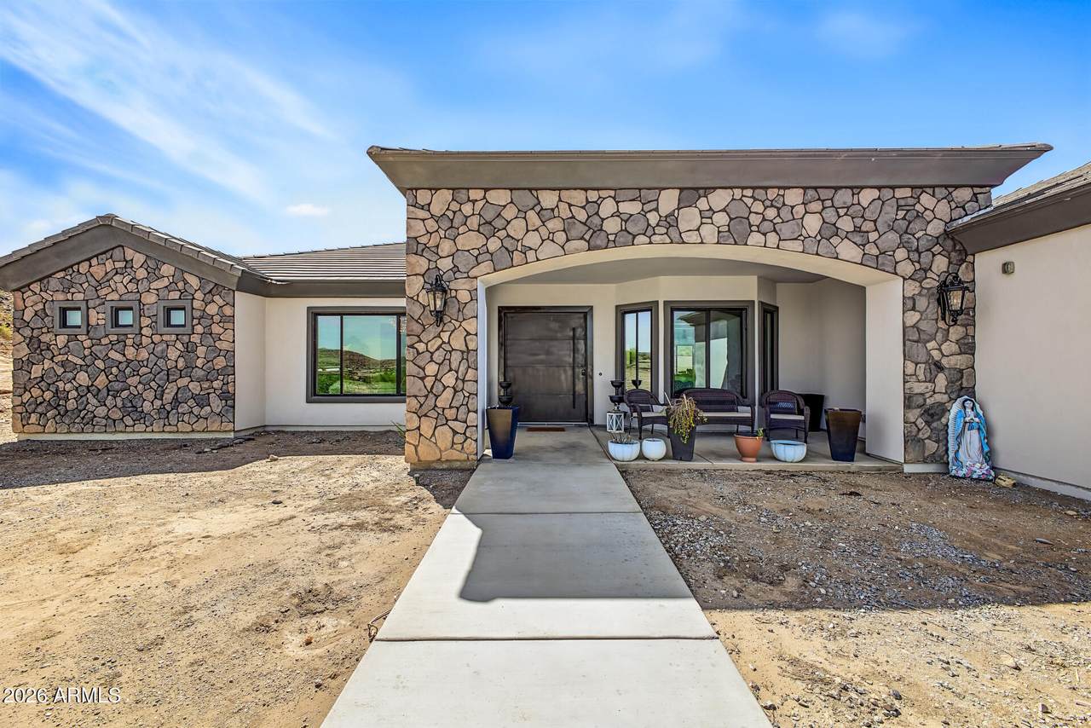
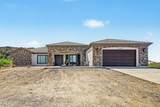
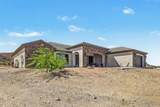
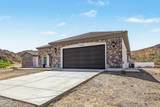
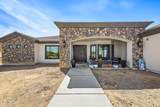
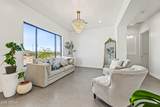
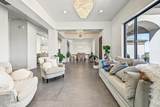
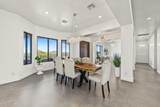
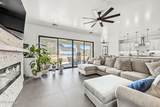
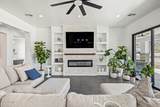
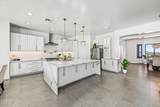
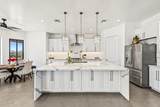
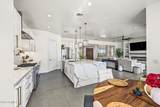
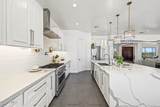
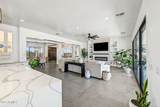
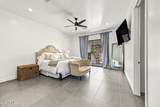
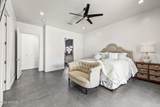
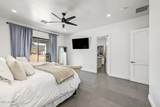
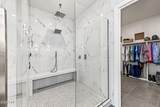
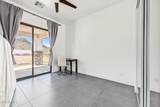
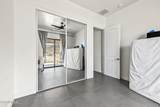
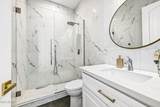
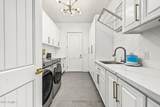
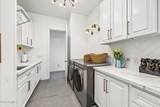
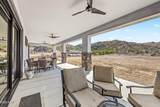
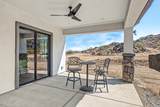
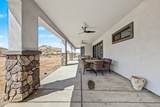
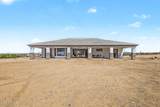
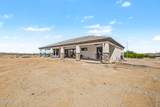
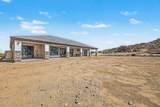
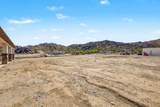
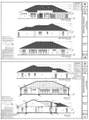
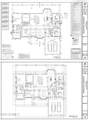
This beautiful horse property offering space, comfort, and Arizona living at its best. Built in 2024, this impressive 3,114-square-foot home features four bedrooms and three bathrooms with plenty of room for family and guests. Situated on a spacious 1.25-acre lot, the property provides ample outdoor space and the freedom to enjoy a horse-property lifestyle. Inside, the open-concept floor plan creates a bright and inviting atmosphere that is perfect for both everyday living and entertaining. The generous layout seamlessly connects the main living areas while providing comfortable and functional spaces throughout the home. Outdoor enthusiasts will appreciate being just minutes from nearby hiking, making it easy to enjoy the beautiful Arizona desert and surrounding scenery.

Monthly Payment Calculator


Arizona Regional MLS logo© 2026 Arizona Regional Multiple Listing Service, Inc. All rights reserved. All information should be verified by the recipient and none is guaranteed as accurate by ARMLS. The ARMLS logo indicates a property listed by a real estate brokerage other than Melanie Crane PLLC. Data last updated 2026-10-16T00:14:13.583.
www.sierravistahomesellingteam.com/homes/180343074
Print Image

13664 S 189TH Avenue Buckeye, AZ 85326

  • Price: $850,000
  • Status: Active
  • On Site: Days
  • Updated: 47 min ago
  • MLS #: 7069285
4
Beds
2
Baths
1
½ Baths
1.25
Acres
3,114
SQFT
$273
$/SQFT
2024
Built
Neighborhood:
None
County:
Maricopa
Area:
Buckeye
Elementary School:
Rainbow Valley Elementary School
Middle School:
Rainbow Valley Elementary School
High School:
Estrella Foothills High School
Property Description
This beautiful horse property offering space, comfort, and Arizona living at its best. Built in 2024, this impressive 3,114-square-foot home features four bedrooms and three bathrooms with plenty of room for family and guests. Situated on a spacious 1.25-acre lot, the property provides ample outdoor space and the freedom to enjoy a horse-property lifestyle. Inside, the open-concept floor plan creates a bright and inviting atmosphere that is perfect for both everyday living and entertaining. The generous layout seamlessly connects the main living areas while providing comfortable and functional spaces throughout the home. Outdoor enthusiasts will appreciate being just minutes from nearby hiking, making it easy to enjoy the beautiful Arizona desert and surrounding scenery.
Exterior Features

Architectural Style [] Attached Garage YN No Carport Spaces 2 Construction Materials StuccoWood FramePaintedStone Covered Spaces 4 Exterior Features [] Fencing None Horse Amenities [] Horse YN Yes Lot Features Desert BackDesert FrontDirt FrontDirt Back Open Parking Spaces 2 Other Structures [] Parking Features RV Access/ParkingGarage Door Opener Pool Features [] Pool Private YN No Road Responsibility [] Road Surface Type [] Roof Tile Spa Features None View []

Interior Features

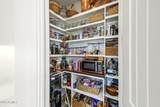
Basement [] Basement YN No Bedrooms Plus 4 Common Walls [] Cooling Central AirCeiling Fan(s)Programmable Thmstat Cooling YN Yes Fireplace Features [] Fireplace YN No Formal Dining Yes Heating Natural Gas Heating YN Yes Interior Features Walk-in PantryQuartz CountertopsDouble VanityNo Interior StepsVaulted Ceiling(s)Kitchen IslandFull Bth Master Bdrm Laundry Features InsideWshr/Dry HookUp Only Separate Den Office YN No Walk In Pantry Yes Window Features []

Property Features

Accessibility Features [] Association Fee Includes No Fees Association YN No Auction No Builder Name Unknown Community Features [] Community Pool YN No Current Financing Conventional Disclosures Seller Discl Avail Flooring Tile Green Energy Efficient [] Green Water Conservation [] Land Lease YN No Listing Terms VA LoanCashConventionalFHA Ownership Fee Simple Ownership Fractional YN No PADFee YN2 No Possible Use [] Property Attached YN No Property Condition [] Property Sub Type Single Family Residence Security Features [] Sewer Septic Tank Special Listing Conditions N/A Special Listing Conditions None Yes Tax Annual Amount 3418 Tax Year 2025 Total Monthly Fee 0 Utilities Phone AvailablePropane Water Source Private Well

Arizona Regional MLS logo Listing provided by HomeSmart: 602-230-7600. .


Arizona Regional MLS logo© 2026 Arizona Regional Multiple Listing Service, Inc. All rights reserved. All information should be verified by the recipient and none is guaranteed as accurate by ARMLS. The ARMLS logo indicates a property listed by a real estate brokerage other than Melanie Crane PLLC. Data last updated 2026-10-16T00:14:13.583.
 
https://bt-photos.global.ssl.fastly.net/armls/1280_boomver_2_7069285-2.jpg https://bt-photos.global.ssl.fastly.net/armls/1280_boomver_2_7069285-2.jpg https://bt-photos.global.ssl.fastly.net/armls/1280_boomver_2_7069285-2.jpg
Logo
Melanie Crane PLLC
122 N 7th Street
Sierra Vista AZ, 85635