


Skip To Content

13534 W Calavar Road

Surprise, AZ 85379
  • $599,000
  • STATUS: Active
  • MLS #: 7065439
UPDATED: 52 min ago
$599,000
  • 5
    BEDS
  • 0.18
    ACRES
  • 3
    BATHS
  • 0
    1/2 BATHS
  • 4,112
    SQFT
  • $146
    $/SQFT
Type:
Single-Family Home
Built:
2004
County:
Area:

School Information

Description

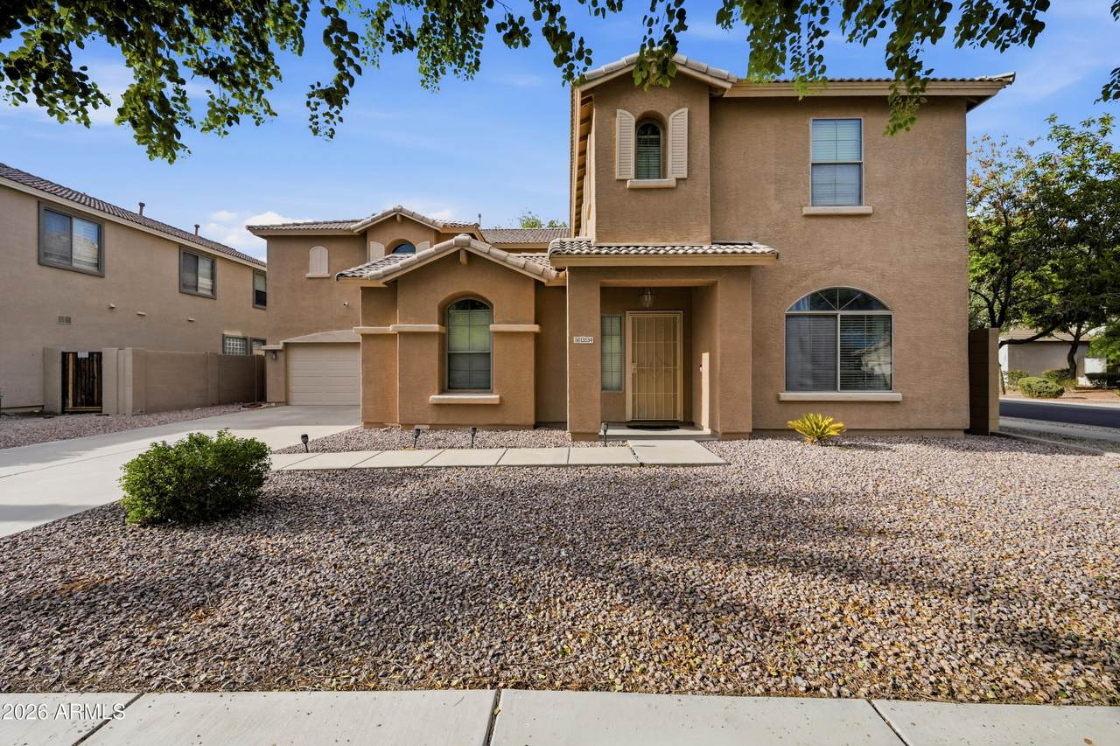
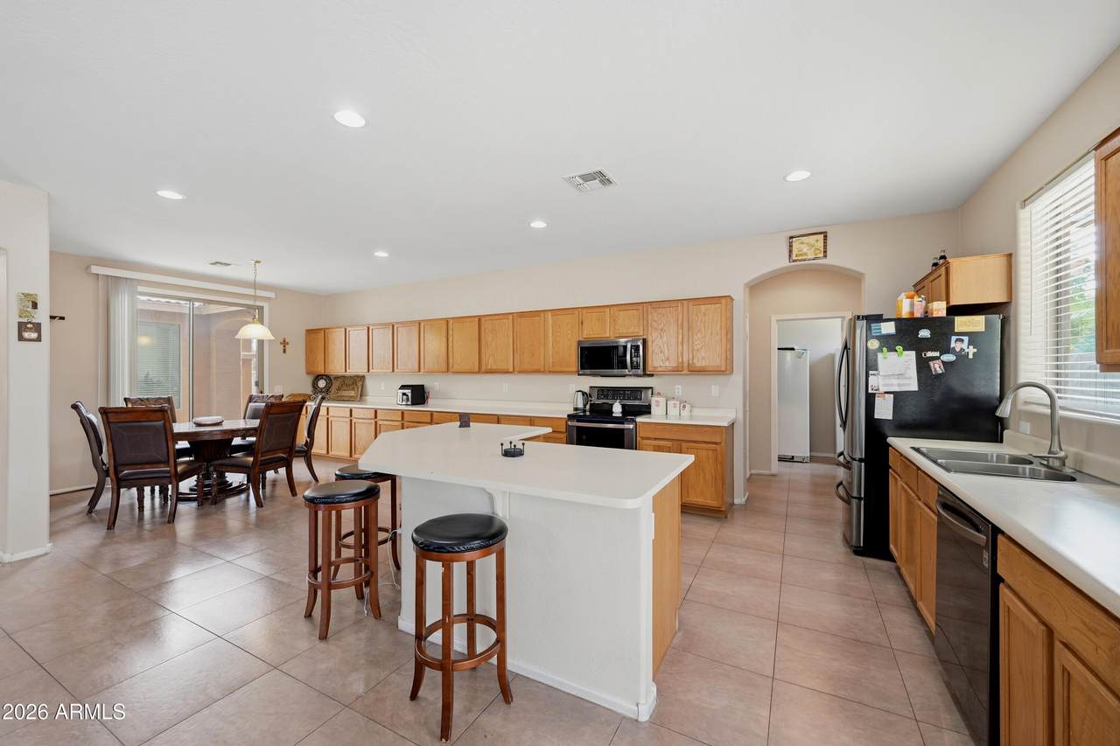
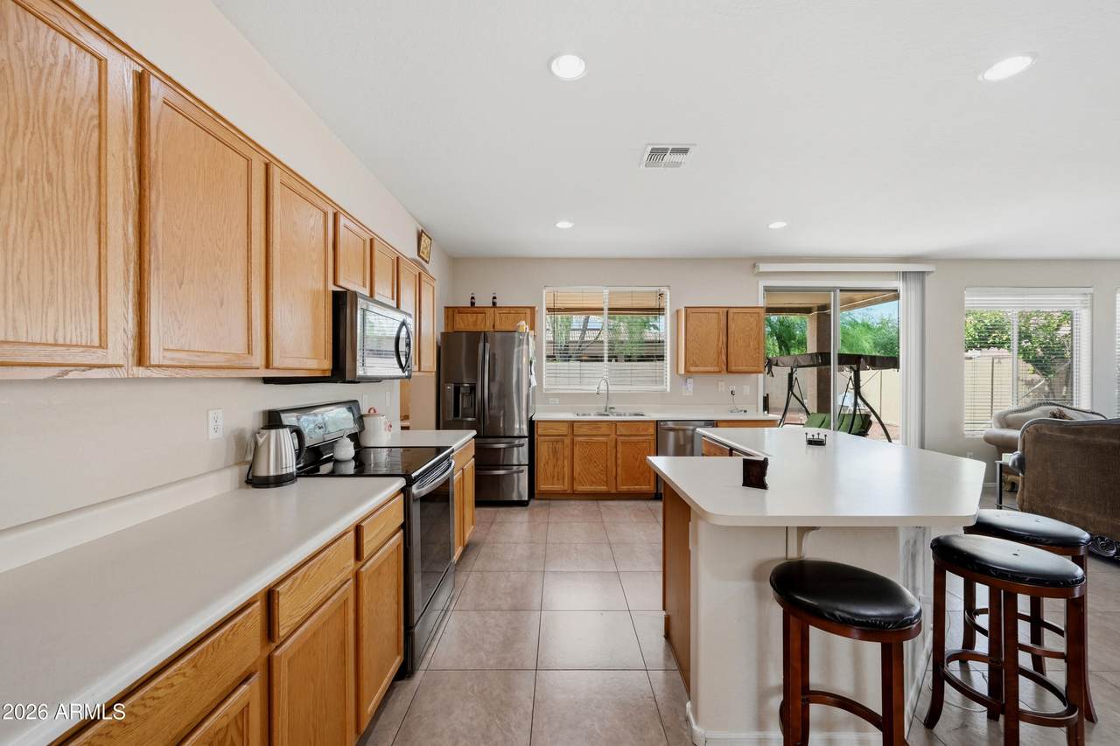
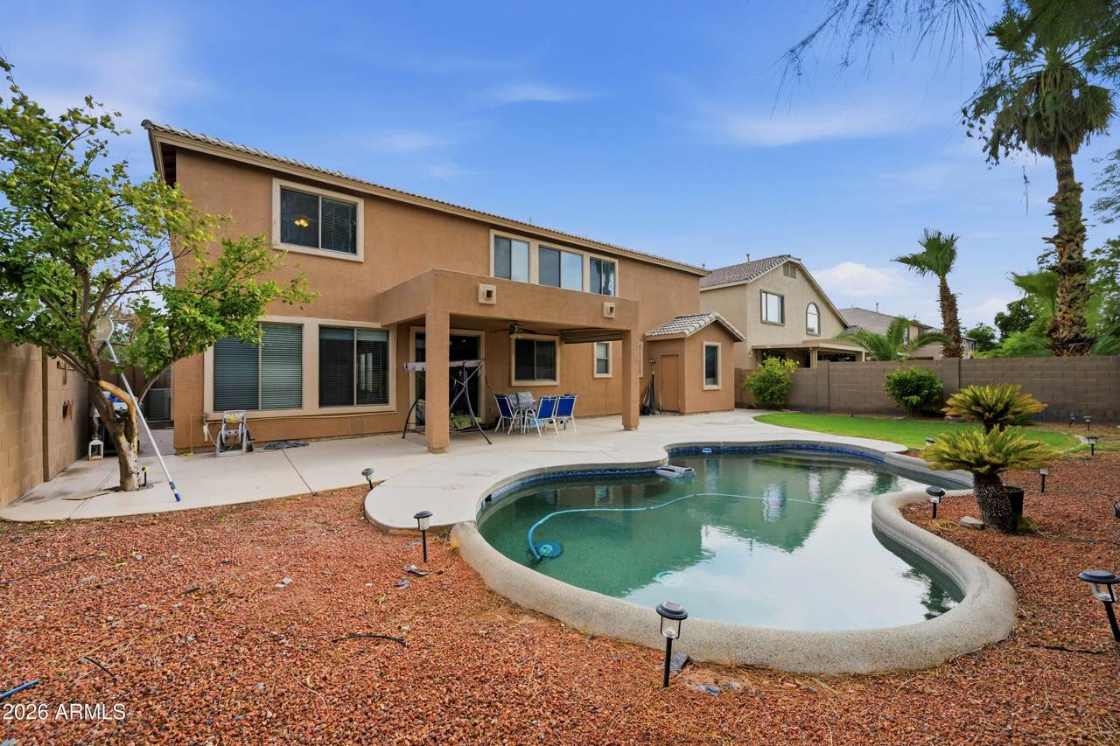
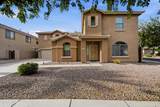
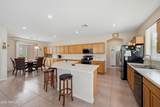
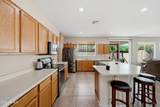
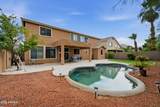
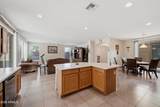
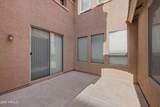
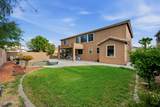
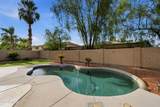
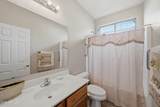
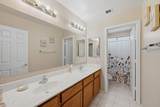
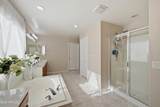
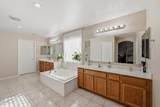
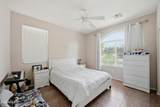
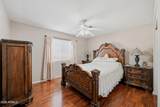
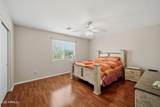
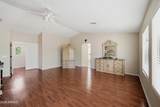
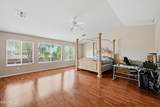
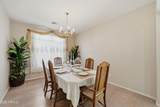
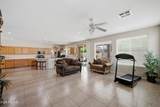
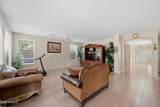
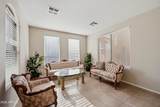
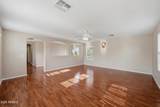
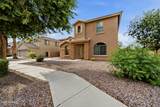
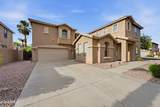
Welcome home to this spacious 5-bedroom, 3-bathroom retreat in Surprise! Offering 4,112 sq ft of thoughtfully designed living space, it's perfect for growing families or those who love to entertain. A charming courtyard welcomes you inside to a formal living room and formal dining room, ideal for hosting. The eat-in kitchen offers everyday convenience, while the versatile loft provides extra space for a home office, playroom, or media area. Step outside to your private backyard oasis complete with a sparkling pool -- ideal for beating the Arizona heat. A 3-car tandem garage offers plenty of room for vehicles, storage, or a workshop. Close to shopping and entertainment, this home puts convenience at your doorstep!

Monthly Payment Calculator


Arizona Regional MLS logo© 2026 Arizona Regional Multiple Listing Service, Inc. All rights reserved. All information should be verified by the recipient and none is guaranteed as accurate by ARMLS. The ARMLS logo indicates a property listed by a real estate brokerage other than Melanie Crane PLLC. Data last updated 2026-10-13T17:14:22.543.
www.sierravistahomesellingteam.com/homes/180059513
Print Image

13534 W Calavar Road Surprise, AZ 85379

  • Price: $599,000
  • Status: Active
  • On Site: Days
  • Updated: 52 min ago
  • MLS #: 7065439
5
Beds
3
Baths
0
½ Baths
0.18
Acres
4,112
SQFT
$146
$/SQFT
2004
Built
Neighborhood:
Litchfield Manor Parcel 7
County:
Maricopa
Area:
Surprise
Elementary School:
West Point Elementary School
Middle School:
West Point Elementary School
High School:
Valley Vista High School
Property Description
Welcome home to this spacious 5-bedroom, 3-bathroom retreat in Surprise! Offering 4,112 sq ft of thoughtfully designed living space, it's perfect for growing families or those who love to entertain. A charming courtyard welcomes you inside to a formal living room and formal dining room, ideal for hosting. The eat-in kitchen offers everyday convenience, while the versatile loft provides extra space for a home office, playroom, or media area. Step outside to your private backyard oasis complete with a sparkling pool -- ideal for beating the Arizona heat. A 3-car tandem garage offers plenty of room for vehicles, storage, or a workshop. Close to shopping and entertainment, this home puts convenience at your doorstep!
Exterior Features

Architectural Style [] Attached Garage YN No Carport Spaces 0 Construction Materials StuccoWood Frame Covered Spaces 3 Exterior Features [] Fencing Back Yard Horse Amenities [] Horse YN No Lot Features Gravel/Stone FrontGrass Back Open Parking Spaces 2 Other Structures [] Parking Features Attached GarageGarage Door Opener Pool Features Outdoor Pool Private YN Yes Road Responsibility City Maintained Road Road Surface Type Paved Roof Tile Spa Features None View []

Interior Features

Basement [] Basement YN No Bedrooms Plus 6 Common Walls [] Cooling Central Air Cooling YN Yes Family Room Yes Fireplace Features [] Fireplace YN No Formal Dining Yes Heating Forced Air Heating YN Yes Interior Features Walk-in PantryDouble VanityEat-in KitchenKitchen IslandSeparate Shwr & TubLaminate Counters Laundry Features Inside Loft Yes Master Bedroom Walk In Closet Yes Separate Den Office YN No Walk In Pantry Yes Window Features []

Property Features

Accessibility Features [] Association Fee 170 Association Fee Frequency Quarterly Association Fee Includes Maintenance Grounds Association YN Yes Auction No Builder Name Richmond American Homes Capmprovement Impact Fee 0 Community Features [] Community Pool YN No Current Financing [] Disclosures Seller Discl Avail Flooring LaminateTile Green Energy Efficient [] Green Water Conservation [] Land Lease YN No Listing Terms VA LoanCashConventionalFHA Other Fees HOA 0 Ownership Fee Simple Ownership Fractional YN No PADFee YN2 No Possible Use [] Prepaid Association Fees HOA 0 Property Attached YN No Property Condition [] Property Sub Type Single Family Residence Rec Center Fee YN No Security Features [] Sewer Public Sewer Special Assessment HOA No Special Listing Conditions N/A Special Listing Conditions None Yes Tax Annual Amount 2145 Tax Year 2025 Total Monthly Fee 56.67 Unit Style Two Levels Yes Utilities [] Water Source Public

Arizona Regional MLS logo Listing provided by Real Broker: 602-755-3415. .


Arizona Regional MLS logo© 2026 Arizona Regional Multiple Listing Service, Inc. All rights reserved. All information should be verified by the recipient and none is guaranteed as accurate by ARMLS. The ARMLS logo indicates a property listed by a real estate brokerage other than Melanie Crane PLLC. Data last updated 2026-10-13T17:14:22.543.
 
https://bt-photos.global.ssl.fastly.net/armls/1280_boomver_1_7065439-2.jpg https://bt-photos.global.ssl.fastly.net/armls/1280_boomver_1_7065439-2.jpg https://bt-photos.global.ssl.fastly.net/armls/1280_boomver_1_7065439-2.jpg
Logo
Melanie Crane PLLC
122 N 7th Street
Sierra Vista AZ, 85635