Skip To Content

13466 N 142ND Drive

Surprise, AZ 85379
  • $399,999
  • STATUS: Active
  • MLS #: 7006949
UPDATED: 43 min ago
$399,999
  • 3
    BEDS
  • 0.09
    ACRES
  • 2
    BATHS
  • 0
    1/2 BATHS
  • 1,465
    SQFT
  • $273
    $/SQFT
Type:
Single-Family Home
Built:
2020
County:
Area:

School Information

Elementary School:
Middle School:
High School:

Description

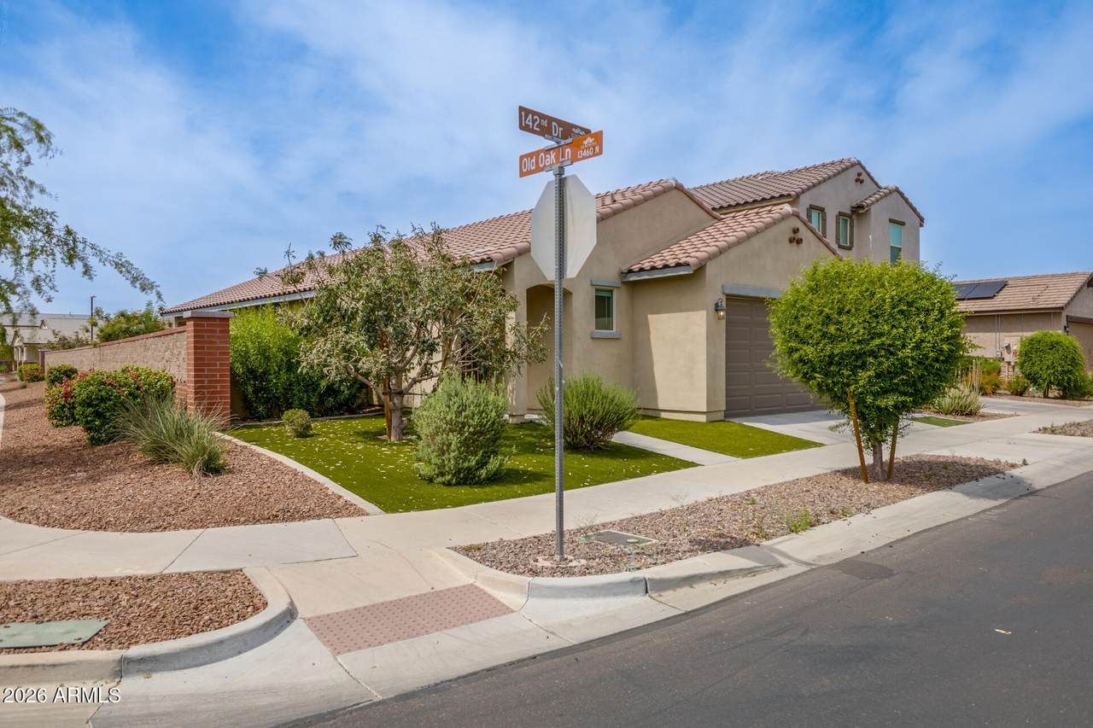
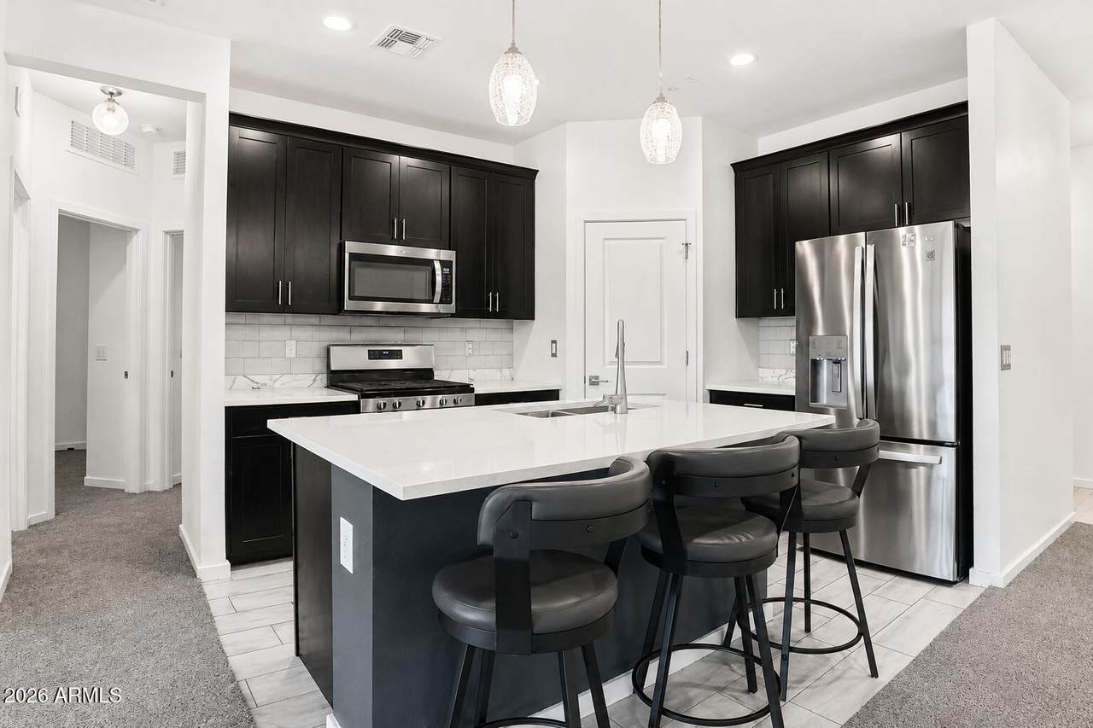
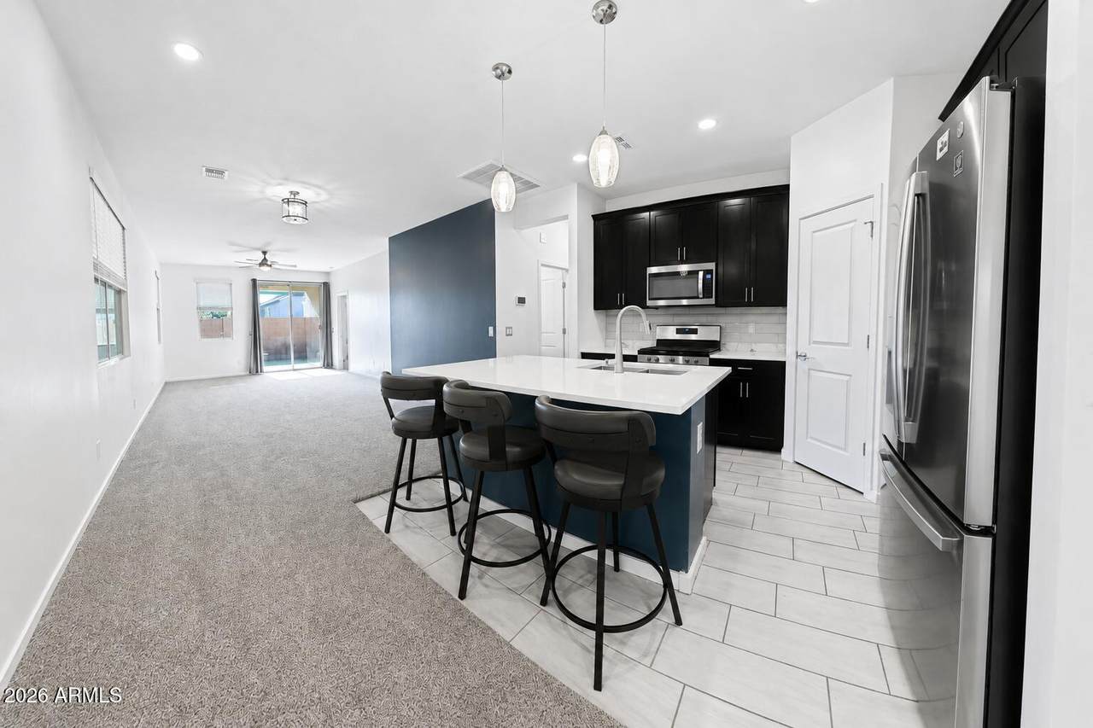
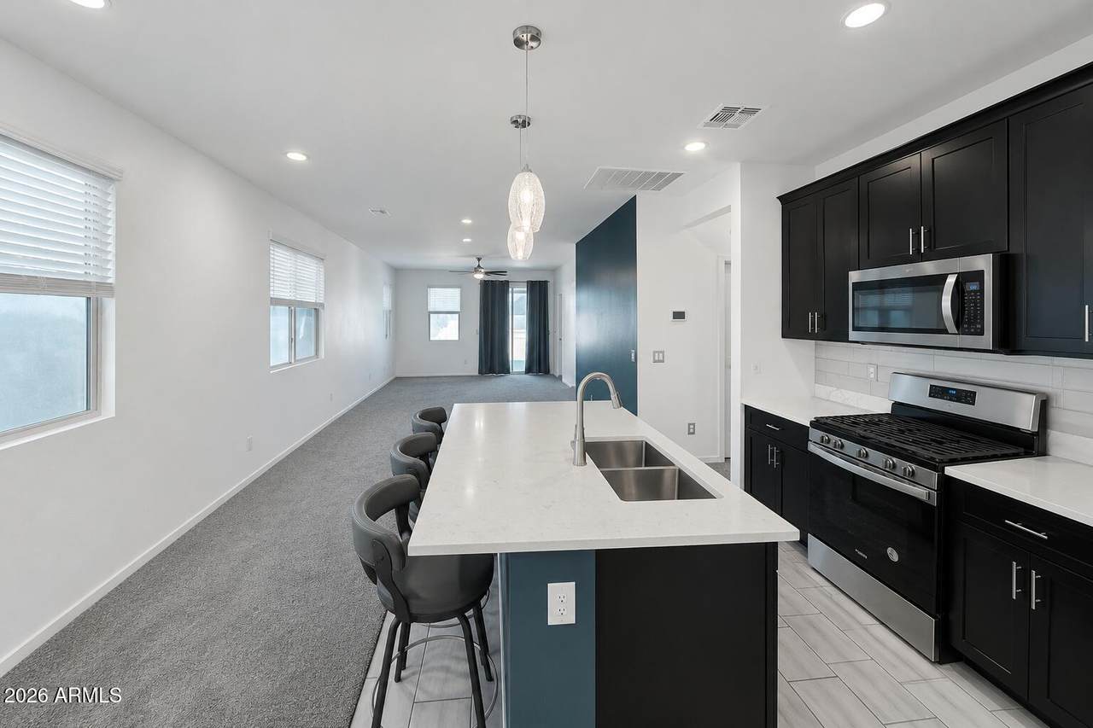
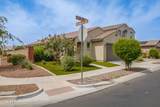
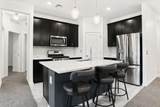
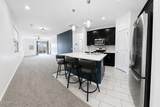
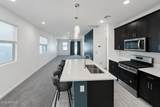
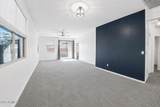
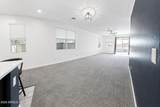
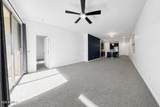
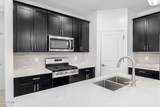
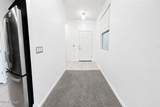
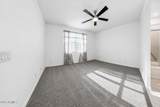
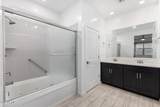
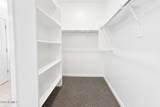
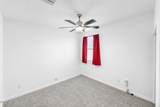
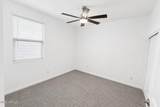
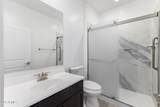
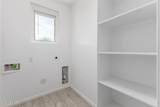
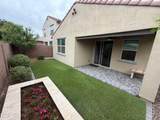
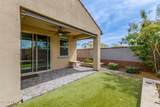
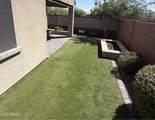
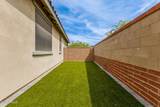
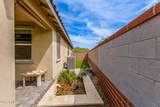
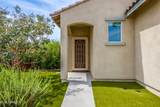
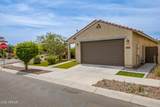
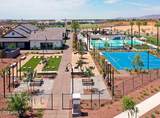
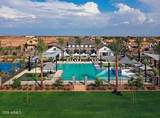
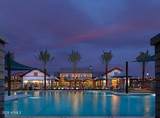
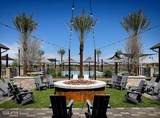
WE HEARD YOU--and we didn't just relist it, we refreshed it! If you saw this Marley Park home before, you need to see it again. This single-level, 2020-built home has been transformed with new flooring throughout nearly the entire home, fresh interior paint, updated wall plates and finishing details, creating a fresh, move-in-ready feel. Located on a premium corner lot, the home features black shaker cabinets, quartz countertops, stainless steel appliances, a large kitchen island, turf front and back, and a covered patio. A neighborhood park is just steps away, with all the lifestyle and amenities Marley Park is known for. Same great home. Whole new feel. Goes live 8-21-26 again! Come see the difference!

Monthly Payment Calculator


Arizona Regional MLS logo© 2026 Arizona Regional Multiple Listing Service, Inc. All rights reserved. All information should be verified by the recipient and none is guaranteed as accurate by ARMLS. The ARMLS logo indicates a property listed by a real estate brokerage other than Melanie Crane PLLC. Data last updated 2026-10-13T17:14:22.543.
www.sierravistahomesellingteam.com/homes/174712659
Print Image

13466 N 142ND Drive Surprise, AZ 85379

  • Price: $399,999
  • Status: Active
  • On Site: Days
  • Updated: 43 min ago
  • MLS #: 7006949
3
Beds
2
Baths
0
½ Baths
0.09
Acres
1,465
SQFT
$273
$/SQFT
2020
Built
Neighborhood:
Homestead At Marley Park Phase 4 5 Parcel 6
County:
Maricopa
Area:
Surprise
Elementary School:
Rancho Gabriela
Middle School:
Rancho Gabriela
High School:
Dysart High School
Property Description
WE HEARD YOU--and we didn't just relist it, we refreshed it! If you saw this Marley Park home before, you need to see it again. This single-level, 2020-built home has been transformed with new flooring throughout nearly the entire home, fresh interior paint, updated wall plates and finishing details, creating a fresh, move-in-ready feel. Located on a premium corner lot, the home features black shaker cabinets, quartz countertops, stainless steel appliances, a large kitchen island, turf front and back, and a covered patio. A neighborhood park is just steps away, with all the lifestyle and amenities Marley Park is known for. Same great home. Whole new feel. Goes live 8-21-26 again! Come see the difference!
Exterior Features

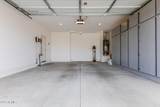
Architectural Style Spanish Attached Garage YN No Carport Spaces 0 Construction Materials StuccoWood FramePainted Covered Spaces 2 Exterior Features [] Fencing Block Horse Amenities [] Horse YN No Lot Features East/West ExposureCorner LotSynthetic Grass FrntSynthetic Grass Back Open Parking Spaces 2 Other Structures [] Parking Features Garage Door OpenerDirect AccessAttch'd Gar Cabinets Pool Features [] Pool Private YN No Road Responsibility Private Maintained Road Road Surface Type Paved Roof Tile Spa Features None View City

Interior Features

Basement [] Basement YN No Bedrooms Plus 3 Common Walls [] Cooling Central AirCeiling Fan(s)Programmable Thmstat Cooling YN Yes Fireplace Features [] Fireplace YN No Great Room Yes Heating Forced Air Heating YN Yes Interior Features Walk-in PantryQuartz CountertopsHigh Speed InternetDouble VanityEat-in KitchenBreakfast Bar9+ Flat CeilingsNo Interior StepsKitchen IslandPantryFull Bth Master Bdrm Laundry Features InsideWshr/Dry HookUp Only Master Bedroom Walk In Closet Yes Pantry Yes Separate Den Office YN No Walk In Pantry Yes Window Features Screens

Property Features

Accessibility Features Lever HandlesBath Lever FaucetsBath Grab Bars Association Fee 131 Association Fee Frequency Monthly Association Fee Includes Maintenance Grounds Association YN Yes Auction No Builder Name Unknown Capmprovement Impact Fee 500 City Services Yes Community Features PoolCommunity Media RoomPlaygroundBiking/Walking Path Community Pool YN Yes Current Financing [] Disclosures Agency Discl ReqSeller Discl Avail Flooring CarpetTile Green Energy Efficient [] Green Water Conservation [] Land Lease YN No Listing Terms VA LoanCashConventionalFHA Other Fees HOA 0 Ownership Fee Simple Ownership Fractional YN No PADFee YN2 No Possible Use None Prepaid Association Fees HOA 250 Property Attached YN No Property Condition [] Property Sub Type Single Family Residence Rec Center Fee YN No Security Features [] Sewer Public Sewer Special Assessment HOA No Special Listing Conditions N/A Special Listing Conditions None Yes Tax Annual Amount 1904 Tax Year 2025 Total Monthly Fee 131 Utilities [] Water Source Public

Arizona Regional MLS logo Listing provided by Century 21 Northwest: 623-979-0065. .


Arizona Regional MLS logo© 2026 Arizona Regional Multiple Listing Service, Inc. All rights reserved. All information should be verified by the recipient and none is guaranteed as accurate by ARMLS. The ARMLS logo indicates a property listed by a real estate brokerage other than Melanie Crane PLLC. Data last updated 2026-10-13T17:14:22.543.
 
https://bt-photos.global.ssl.fastly.net/armls/1280_boomver_2_7006949-2.jpg https://bt-photos.global.ssl.fastly.net/armls/1280_boomver_2_7006949-2.jpg https://bt-photos.global.ssl.fastly.net/armls/1280_boomver_2_7006949-2.jpg
Logo
Melanie Crane PLLC
122 N 7th Street
Sierra Vista AZ, 85635