










Skip To Content

1343 E Ivanhoe Street

Gilbert, AZ 85295
  • $949,000
  • STATUS: Active
  • MLS #: 7093325
UPDATED: 51 min ago
$949,000
  • 5
    BEDS
  • 0.38
    ACRES
  • 3
    BATHS
  • 0
    1/2 BATHS
  • 3,284
    SQFT
  • $289
    $/SQFT
Neighborhood:
Type:
Single-Family Home
Built:
1999
County:
Area:

School Information

Elementary School:
Middle School:

Description

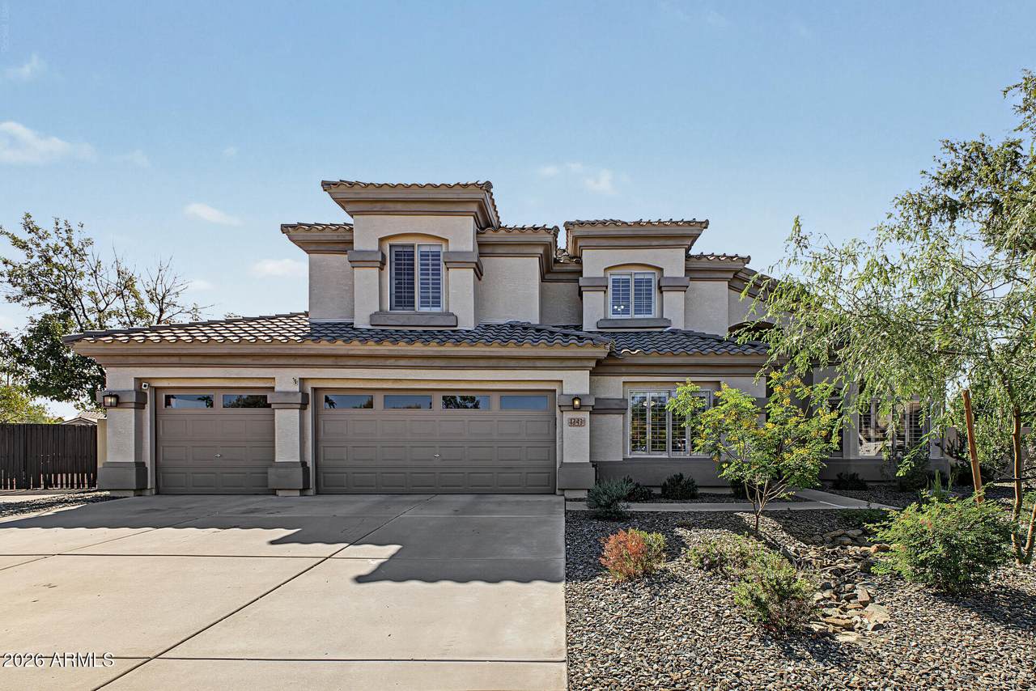
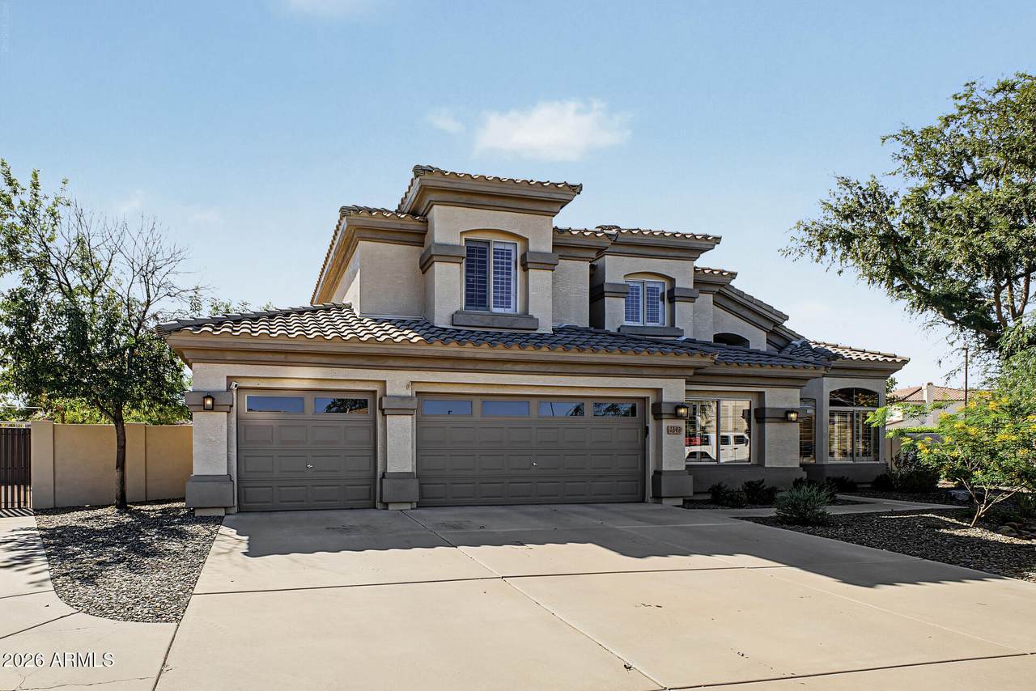
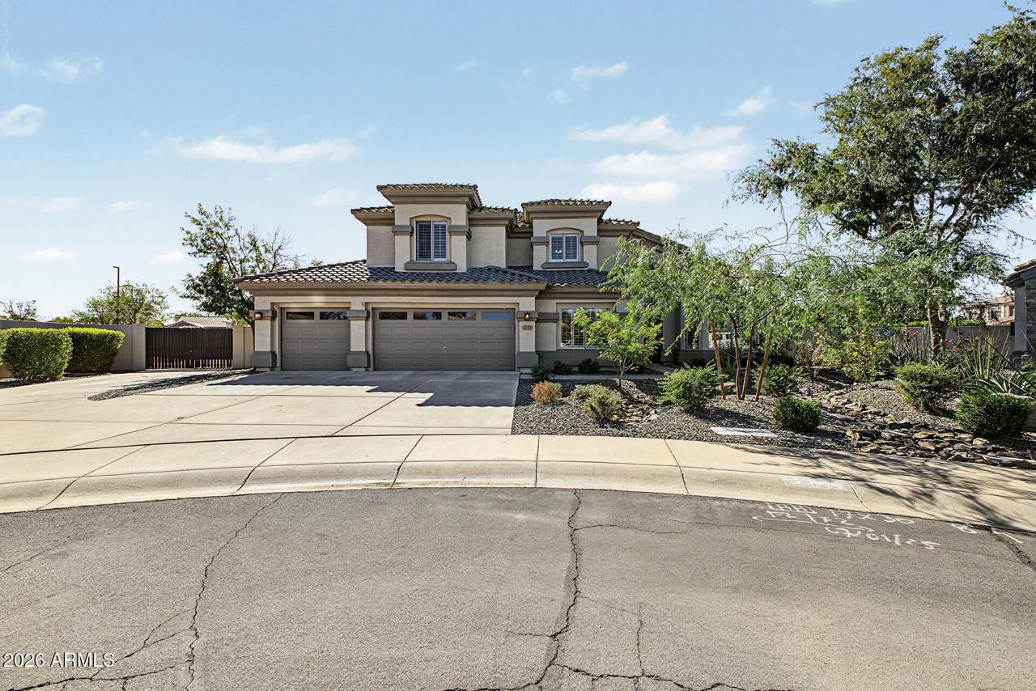
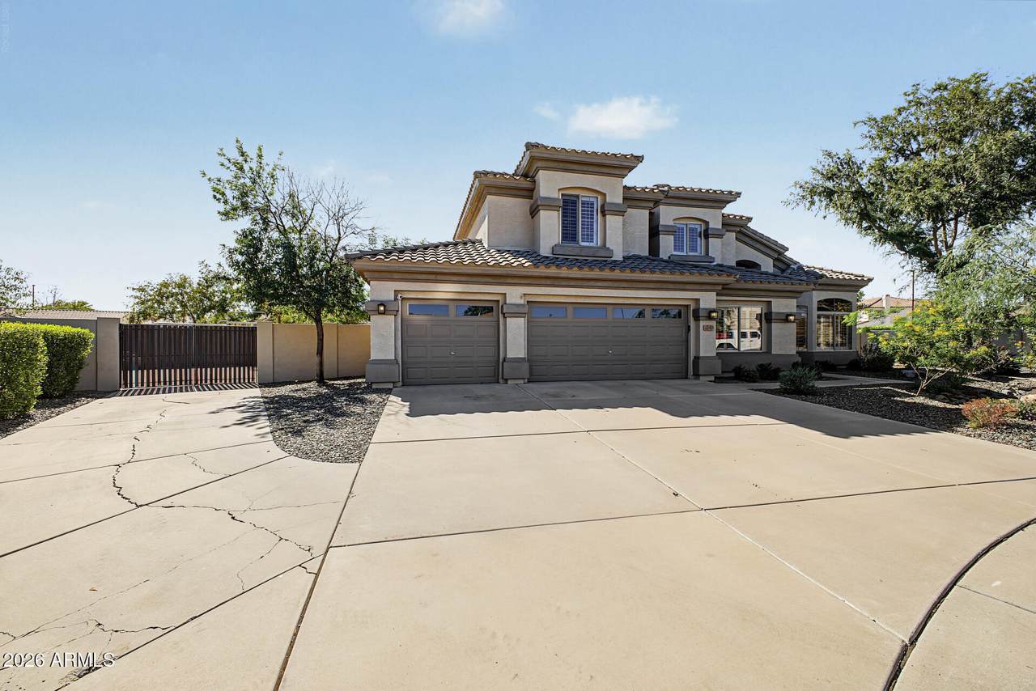
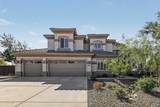
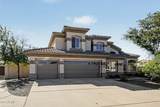
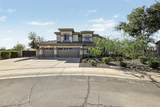
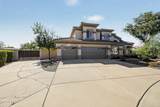
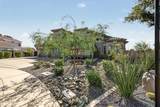
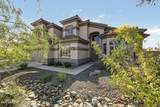
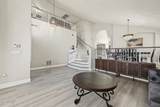
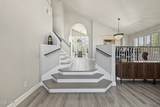
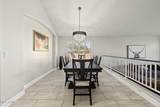
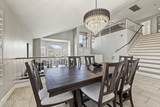
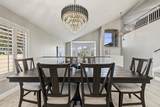
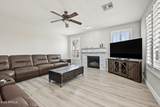
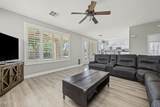
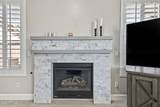
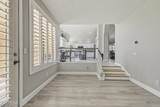
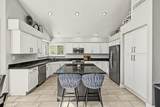
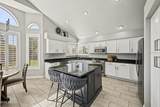
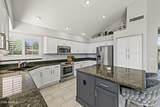
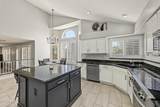
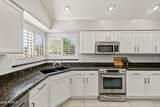
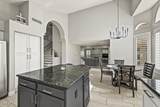
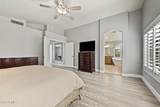
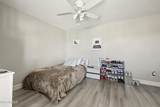
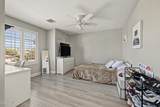
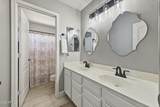
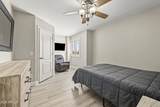
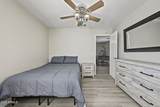
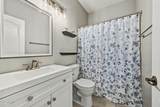
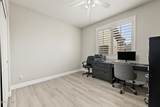
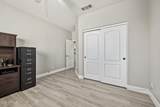
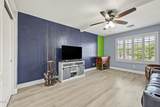
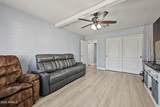
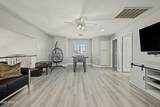
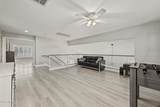
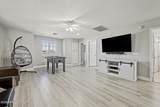
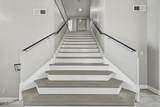
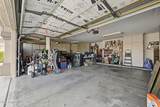
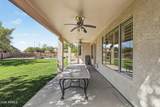
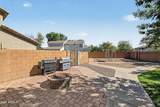
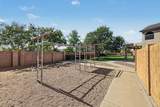
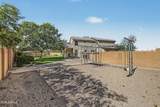
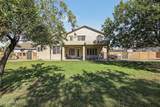
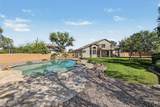
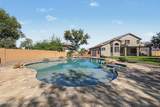
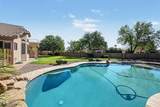
Welcome home to this impeccably maintained, light-filled residence situated on a prime, expansive corner lot in the highly sought-after premier community of Ashland Ranch. Offering 3,284 square feet of thoughtfully laid out living space, this home blends beauty with everyday functionality accented with plantation shutters throughout. All interior floors, trim and paint were replaced within the past year giving it a fresh look. The formal living & dining rooms provide an inviting space for entertaining while the expansive family room with its gas fireplace is great for relaxing. The kitchen is sure to please any chef with its generous sized island, expansive cabinetry and granite countertops. Upstairs, the expansive master suite serves as a private retreat, featuring its own walk-out balcony--ideal for morning coffee or relaxing evenings. The luxurious master bath includes double sinks, a separate walk-in shower, and a deep garden tub for soaking. The large secondary bedrooms, most with walk-in closets as well as the spacious loft provide abundant space & flexibility. Situated on a large lot with covered patio, and amazing 44 K gallon diving pool with baja shelf, table & bench making this the perfect private oasis. The 3-car garage provides plenty of room for parking & storage and includes a Tesla charger. Located in the heart of Gilbert close to freeways, shopping & dining venues and with greatA+ schools.

Monthly Payment Calculator


Arizona Regional MLS logo© 2026 Arizona Regional Multiple Listing Service, Inc. All rights reserved. All information should be verified by the recipient and none is guaranteed as accurate by ARMLS. The ARMLS logo indicates a property listed by a real estate brokerage other than Melanie Crane PLLC. Data last updated 2026-11-06T23:14:07.82.
www.sierravistahomesellingteam.com/homes/182146587
Print Image

1343 E Ivanhoe Street Gilbert, AZ 85295

  • Price: $949,000
  • Status: Active
  • On Site: Days
  • Updated: 51 min ago
  • MLS #: 7093325
5
Beds
3
Baths
0
½ Baths
0.38
Acres
3,284
SQFT
$289
$/SQFT
1999
Built
Neighborhood:
Ashland Ranch
County:
Maricopa
Area:
Gilbert
Elementary School:
Ashland Elementary
Middle School:
South Valley Jr. High
High School:
Campo Verde High School
Property Description
Welcome home to this impeccably maintained, light-filled residence situated on a prime, expansive corner lot in the highly sought-after premier community of Ashland Ranch. Offering 3,284 square feet of thoughtfully laid out living space, this home blends beauty with everyday functionality accented with plantation shutters throughout. All interior floors, trim and paint were replaced within the past year giving it a fresh look. The formal living & dining rooms provide an inviting space for entertaining while the expansive family room with its gas fireplace is great for relaxing. The kitchen is sure to please any chef with its generous sized island, expansive cabinetry and granite countertops. Upstairs, the expansive master suite serves as a private retreat, featuring its own walk-out balcony--ideal for morning coffee or relaxing evenings. The luxurious master bath includes double sinks, a separate walk-in shower, and a deep garden tub for soaking. The large secondary bedrooms, most with walk-in closets as well as the spacious loft provide abundant space & flexibility. Situated on a large lot with covered patio, and amazing 44 K gallon diving pool with baja shelf, table & bench making this the perfect private oasis. The 3-car garage provides plenty of room for parking & storage and includes a Tesla charger. Located in the heart of Gilbert close to freeways, shopping & dining venues and with greatA+ schools.
Exterior Features

Architectural Style [] Attached Garage YN No Carport Spaces 0 Construction Materials StuccoWood Frame Covered Spaces 3 Exterior Features Balcony Fencing Block Horse Amenities [] Horse YN No Lot Features North/South ExposureSprinklers In RearSprinklers In FrontCorner LotDesert FrontGrass BackAuto Timer H2O FrontAuto Timer H2O Back Open Parking Spaces 0 Other Structures [] Parking Features Attached GarageRV GatedGarage Door OpenerAttch'd Gar Cabinets Pool Features OutdoorDiving Pool Pool Private YN Yes Road Responsibility [] Road Surface Type [] Roof Tile Spa Features None View []

Interior Features

Additional Bedroom Walk In Closet Yes Basement [] Basement YN No Bedroom Downstairs Yes Bedroom Split Yes Bedrooms Plus 6 Common Walls [] Cooling Central AirCeiling Fan(s) Cooling YN Yes Family Room Yes Fireplace Features Fire PitFamily RoomGas Fireplace YN Yes Formal Dining Yes Heating Forced AirNatural Gas Heating YN Yes Interior Features High Speed InternetGranite CountersDouble VanityUpstairsEat-in KitchenVaulted Ceiling(s)Kitchen IslandPantryFull Bth Master BdrmSeparate Shwr & Tub Laundry Features Inside Loft Yes Master Bedroom Upstairs Yes Master Bedroom Walk In Closet Yes Pantry Yes Plumbing Gas Hot Water Heater Yes Separate Den Office YN No Window Features ScreensDual Pane

Property Features

Accessibility Features [] Association Fee 253 Association Fee Frequency Quarterly Association Fee Includes Maintenance GroundsStreet Maint Association YN Yes Auction No Builder Name Brown Family Communities Capmprovement Impact Fee 3036 Community Features PlaygroundBiking/Walking Path Community Pool YN No Current Financing [] Disclosures Agency Discl ReqSeller Discl Avail Flooring LaminateTile Green Energy Efficient [] Green Water Conservation [] Land Lease YN No Listing Terms VA LoanCashConventional North South Exposure Yes Other Fees HOA 0 Ownership Fee Simple Ownership Fractional YN No PADFee YN2 No Possible Use [] Prepaid Association Fees HOA 253 Property Attached YN No Property Condition [] Property Sub Type Single Family Residence Rec Center Fee YN No Security Features [] Sewer Public Sewer Special Assessment HOA No Special Listing Conditions N/A Special Listing Conditions None Yes Tax Annual Amount 2879 Tax Year 2025 Total Monthly Fee 84.33 Utilities [] Water Source Public

Arizona Regional MLS logo Listing provided by ProSmart Realty: 480-540-2213. .


Arizona Regional MLS logo© 2026 Arizona Regional Multiple Listing Service, Inc. All rights reserved. All information should be verified by the recipient and none is guaranteed as accurate by ARMLS. The ARMLS logo indicates a property listed by a real estate brokerage other than Melanie Crane PLLC. Data last updated 2026-11-06T23:14:07.82.
 
https://bt-photos.global.ssl.fastly.net/armls/1280_boomver_2_7093325-2.jpg https://bt-photos.global.ssl.fastly.net/armls/1280_boomver_2_7093325-2.jpg https://bt-photos.global.ssl.fastly.net/armls/1280_boomver_2_7093325-2.jpg
Logo
Melanie Crane PLLC
122 N 7th Street
Sierra Vista AZ, 85635