
Skip To Content

13354 W Briles Road

Peoria, AZ 85383
  • $560,000
  • STATUS: Active
  • MLS #: 7094323
UPDATED: 34 min ago
$560,000
  • 5
    BEDS
  • 0.17
    ACRES
  • 3
    BATHS
  • 1
    1/2 BATHS
  • 3,005
    SQFT
  • $186
    $/SQFT
Neighborhood:
Type:
Single-Family Home
Built:
2021
County:
Area:

School Information

Elementary School:
Middle School:
High School:

Description

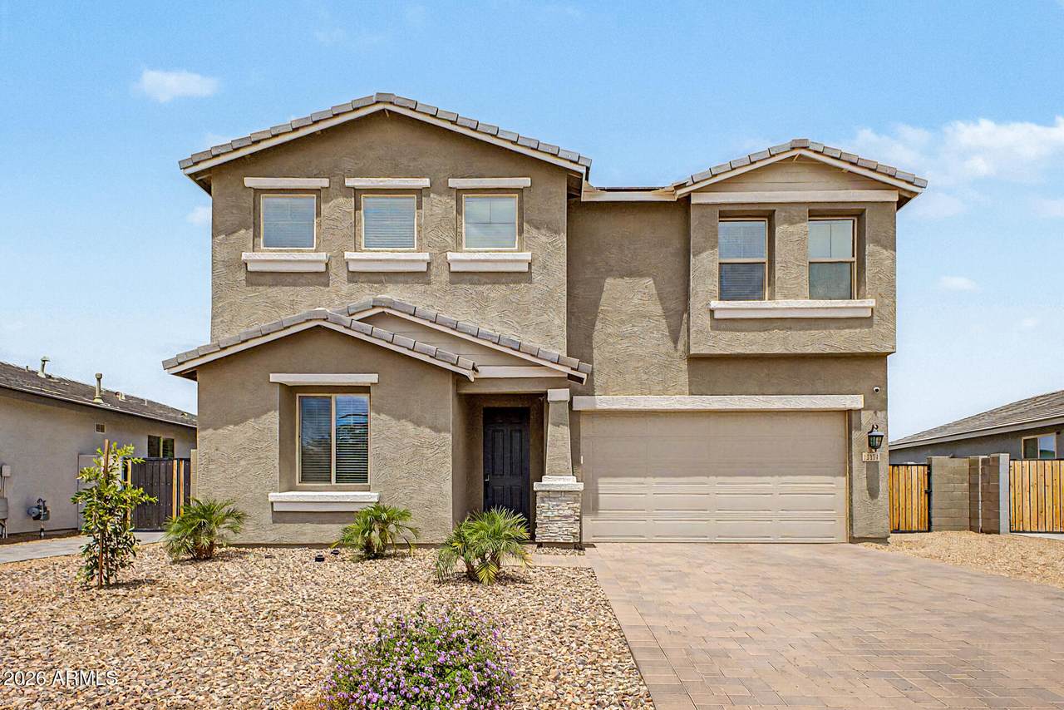
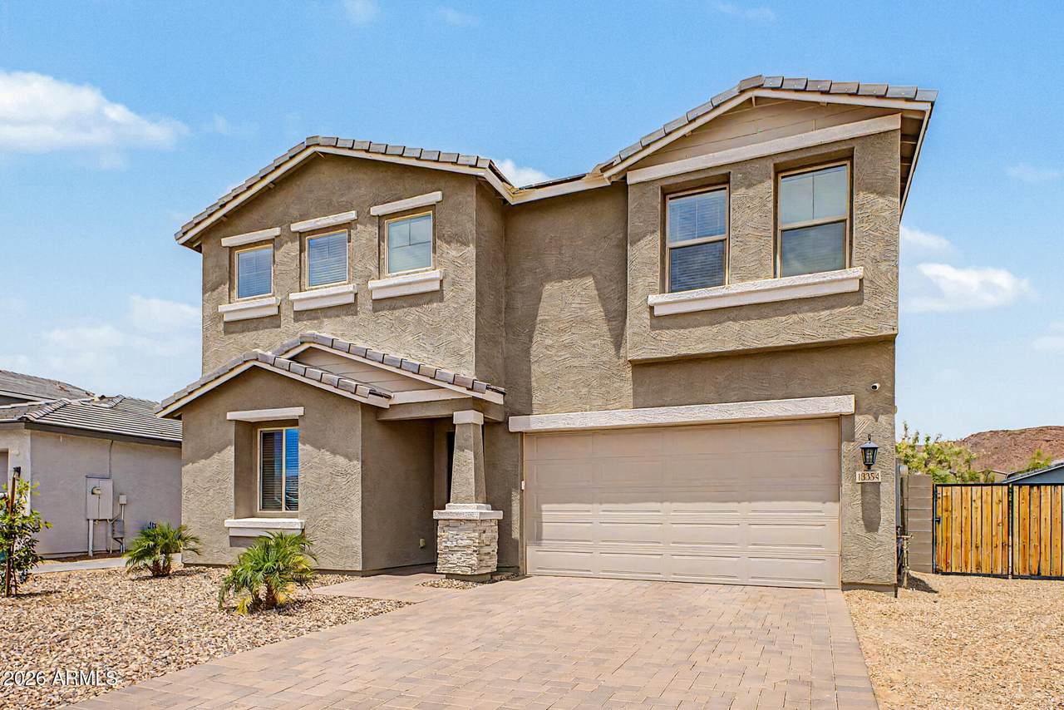
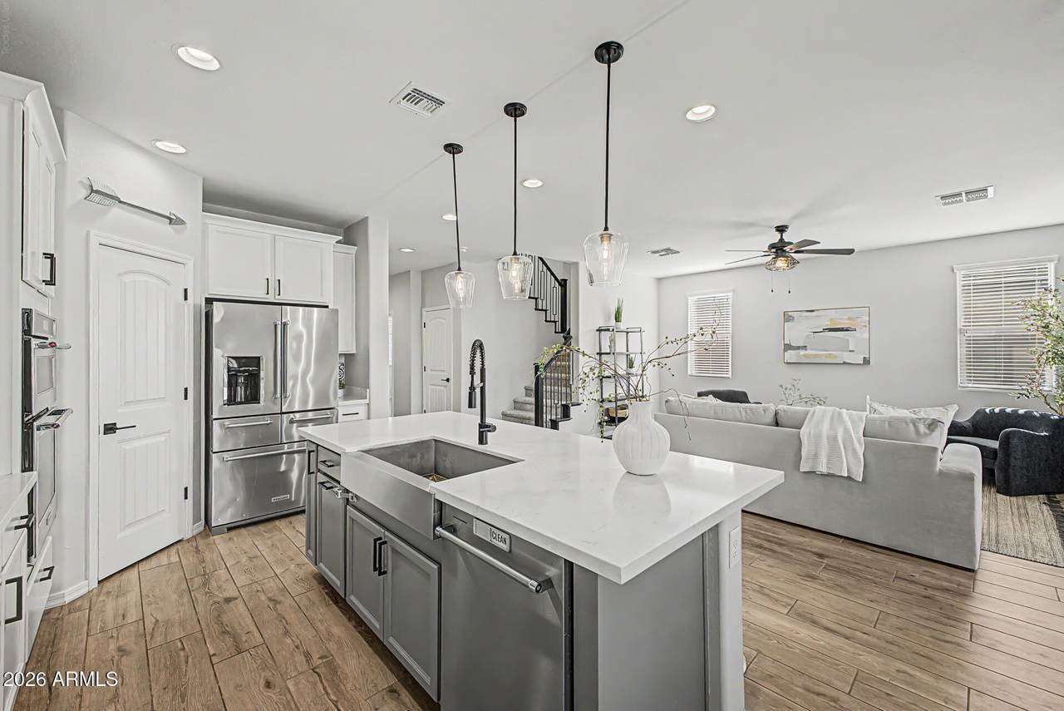
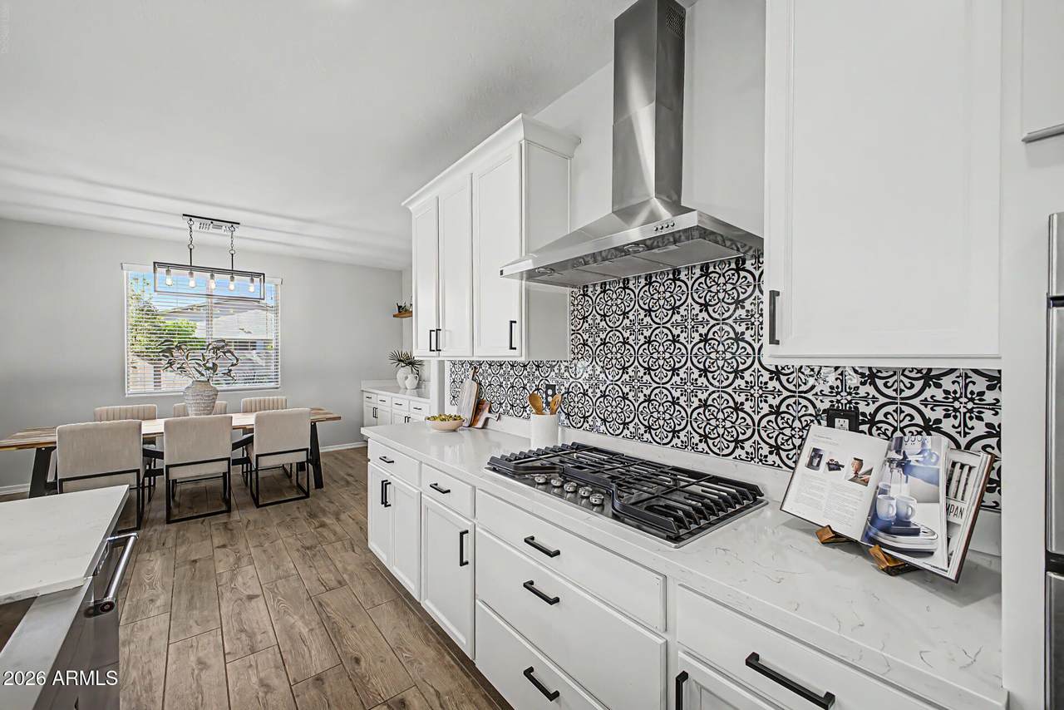
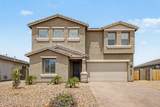
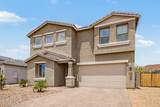
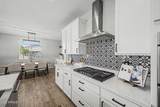
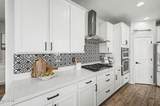
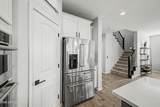
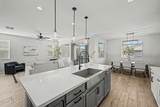
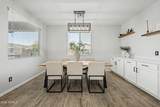
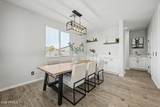
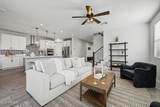
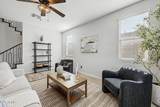
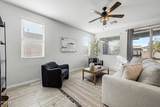
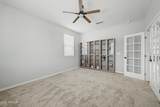
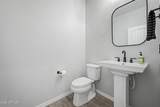
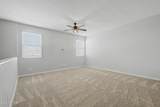
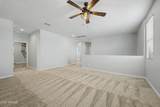
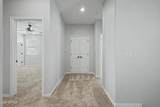
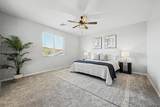
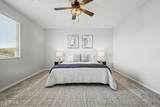
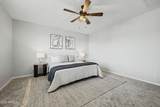
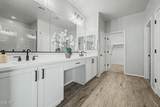
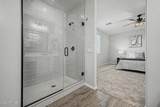
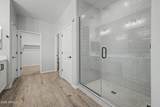
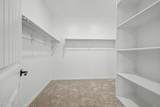
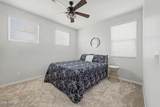
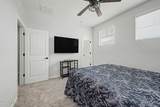
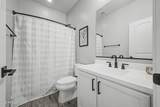
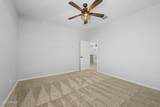
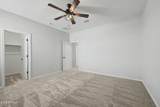
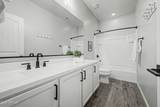
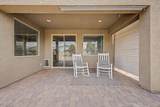
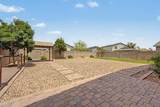
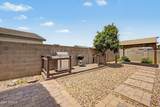
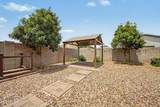
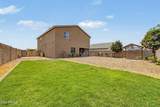
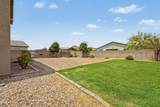
***$30,000 INCENTIVE AVAILABLE*** You'll LOVE this fantastic two-story home in Rancho Cabrillo! Offering 5 beds, 3.5 baths, RV gate & parking, delightful landscape, and a 3-car tandem garage w/paver driveway. The fabulous interior features tons of natural light, new paint, recessed lighting, wood-look tile flooring downstairs, and new plush carpet upstairs. Designed for everyday living & entertaining, the seamlessly flowing open layout is sure to impress! The impeccable kitchen boasts quartz counters, designer tile backsplash, a walk-in pantry, white cabinetry w/crown molding, high-end SS appliances w/cooktop gas, and an island w/pendant lights over the breakfast bar. For added functionality, this gem comes with a double-door den downstairs & a cozy loft upstairs!

Monthly Payment Calculator


Arizona Regional MLS logo© 2026 Arizona Regional Multiple Listing Service, Inc. All rights reserved. All information should be verified by the recipient and none is guaranteed as accurate by ARMLS. The ARMLS logo indicates a property listed by a real estate brokerage other than Melanie Crane PLLC. Data last updated 2026-11-11T14:15:32.48.
www.sierravistahomesellingteam.com/homes/182247918
Print Image

13354 W Briles Road Peoria, AZ 85383

  • Price: $560,000
  • Status: Active
  • On Site: Days
  • Updated: 34 min ago
  • MLS #: 7094323
5
Beds
3
Baths
1
½ Baths
0.17
Acres
3,005
SQFT
$186
$/SQFT
2021
Built
Neighborhood:
Rancho Cabrillo Parcel D
County:
Maricopa
Area:
Peoria
Elementary School:
Peoria Elementary School
Middle School:
Lake Pleasant Elementary
High School:
Liberty High School
Property Description
***$30,000 INCENTIVE AVAILABLE*** You'll LOVE this fantastic two-story home in Rancho Cabrillo! Offering 5 beds, 3.5 baths, RV gate & parking, delightful landscape, and a 3-car tandem garage w/paver driveway. The fabulous interior features tons of natural light, new paint, recessed lighting, wood-look tile flooring downstairs, and new plush carpet upstairs. Designed for everyday living & entertaining, the seamlessly flowing open layout is sure to impress! The impeccable kitchen boasts quartz counters, designer tile backsplash, a walk-in pantry, white cabinetry w/crown molding, high-end SS appliances w/cooktop gas, and an island w/pendant lights over the breakfast bar. For added functionality, this gem comes with a double-door den downstairs & a cozy loft upstairs!
Exterior Features

Architectural Style Contemporary Attached Garage YN No Carport Spaces 0 Construction Materials StuccoWood FramePainted Covered Spaces 3 Exterior Features Other Fencing Back YardBlock Horse Amenities [] Horse YN No Lot Features North/South ExposureDesert FrontGravel/Stone FrontGravel/Stone BackGrass Back Open Parking Spaces 2 Other Structures Gazebo Parking Features Attached GarageTandemRV Access/ParkingRV GatedGarage Door OpenerDirect Access Pool Features [] Pool Private YN No Road Responsibility [] Road Surface Type Paved Roof Concrete Spa Features None View Mountain(s)

Interior Features

Additional Bedroom Walk In Closet Yes Basement [] Basement YN No Bedrooms Plus 6 Common Walls [] Cooling Central AirCeiling Fan(s)Programmable Thmstat Cooling YN Yes Fireplace Features [] Fireplace YN No Great Room Yes Heating Natural Gas Heating YN Yes Interior Features Walk-in PantryHigh Speed InternetGranite CountersDouble VanityUpstairsEat-in KitchenBreakfast Bar9+ Flat CeilingsKitchen Island3/4 Bath Master Bdrm Laundry Features InsideWshr/Dry HookUp Only Master Bedroom Upstairs Yes Master Bedroom Walk In Closet Yes Plumbing Gas Hot Water Heater Yes Separate Den Office YN Yes Walk In Pantry Yes Window Features Solar ScreensDual PaneENERGY STAR Qualified Windows

Property Features

Accessibility Features [] Association Fee 63.37 Association Fee Frequency Monthly Association Fee Includes Maintenance Grounds Association YN Yes Auction No Builder Name Ashton Woods Capmprovement Impact Fee 0 City Services Yes Community Features PlaygroundBiking/Walking Path Community Pool YN No Current Financing [] Disclosures Agency Discl ReqSeller Discl Avail Flooring CarpetTile Green Energy Efficient Solar Panels Green Water Conservation [] Land Lease YN No Listing Terms CashConventional North South Exposure Yes Other Fees HOA 0 Ownership Fee Simple Ownership Fractional YN No PADFee YN2 No Possible Use None Prepaid Association Fees HOA 126.74 Property Attached YN No Property Condition [] Property Sub Type Single Family Residence Rec Center Fee YN No Security Features [] Sewer Public Sewer Special Assessment HOA No Special Listing Conditions N/A Special Listing Conditions None Yes Tax Annual Amount 3297 Tax Year 2025 Total Monthly Fee 63.37 Utilities [] Water Source Public

Arizona Regional MLS logo Listing provided by Real Broker: 602-755-3415. .


Arizona Regional MLS logo© 2026 Arizona Regional Multiple Listing Service, Inc. All rights reserved. All information should be verified by the recipient and none is guaranteed as accurate by ARMLS. The ARMLS logo indicates a property listed by a real estate brokerage other than Melanie Crane PLLC. Data last updated 2026-11-11T14:15:32.48.
 
https://bt-photos.global.ssl.fastly.net/armls/1280_boomver_1_7094323-2.jpg https://bt-photos.global.ssl.fastly.net/armls/1280_boomver_1_7094323-2.jpg https://bt-photos.global.ssl.fastly.net/armls/1280_boomver_1_7094323-2.jpg
Logo
Melanie Crane PLLC
122 N 7th Street
Sierra Vista AZ, 85635