Skip To Content

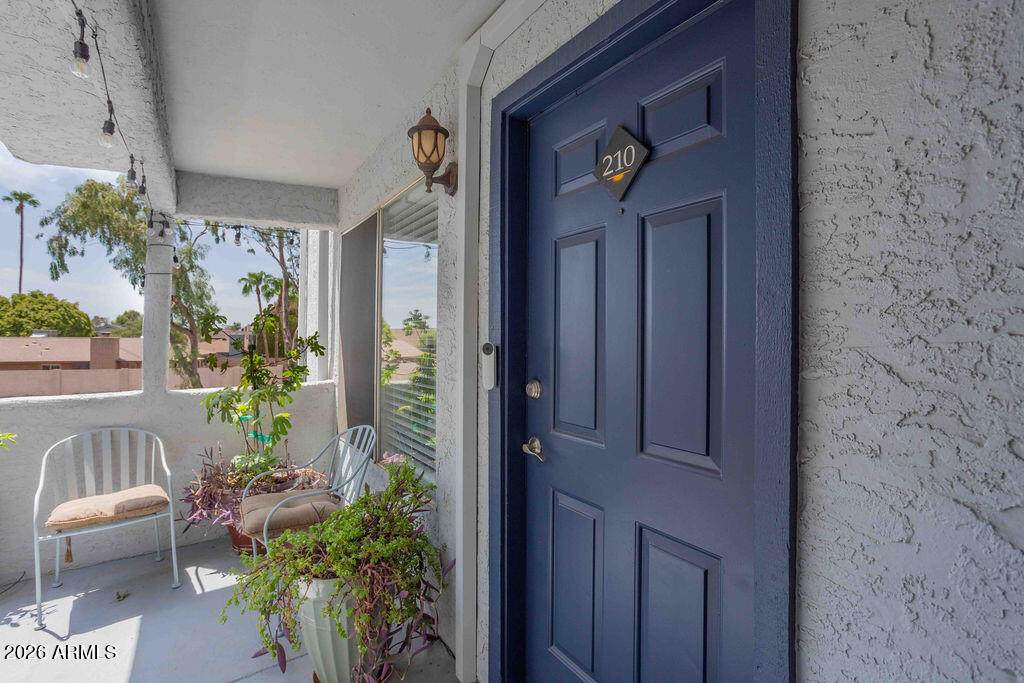
1331 W Baseline Road , #210

Mesa, AZ 85202
  • $260,000
  • STATUS: Active
  • MLS #: 7067384
UPDATED: 36 min ago
$260,000
  • 2
    BEDS
  • 0.03
    ACRES
  • 2
    BATHS
  • 0
    1/2 BATHS
  • 1,188
    SQFT
  • $219
    $/SQFT
Type:
Single-Family Home
Built:
1983
County:
Area:

School Information

Elementary School:
Middle School:
High School:

Description

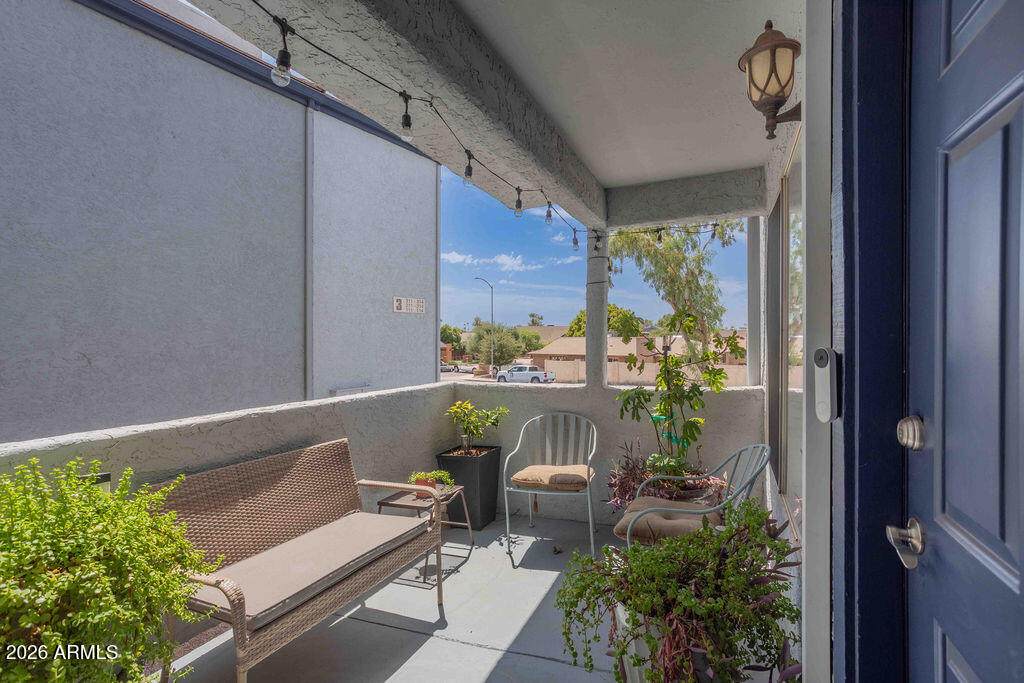
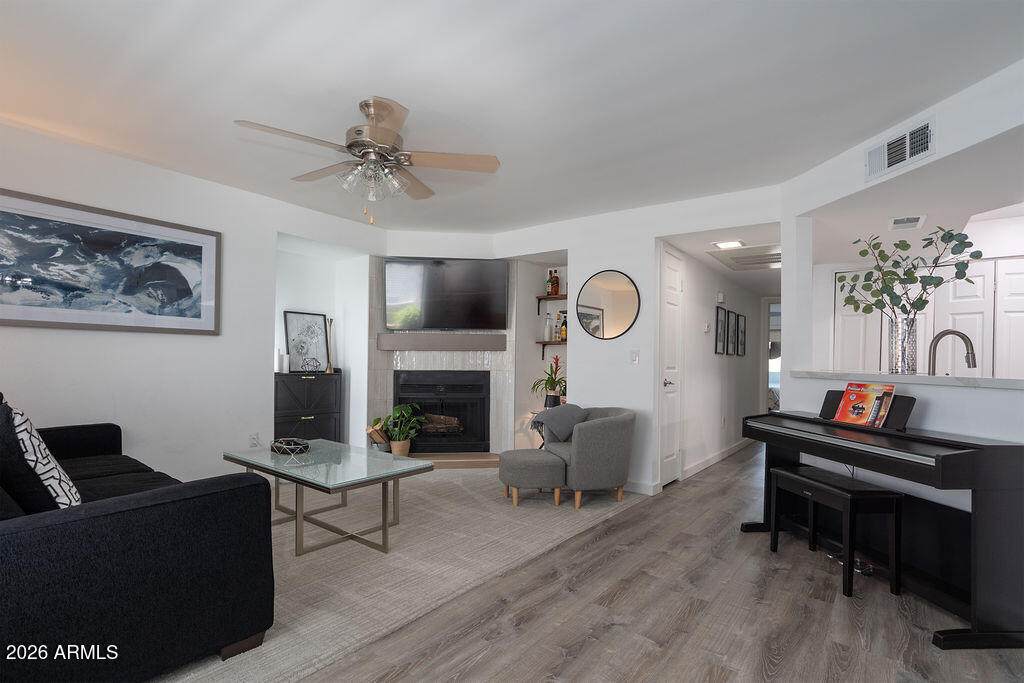
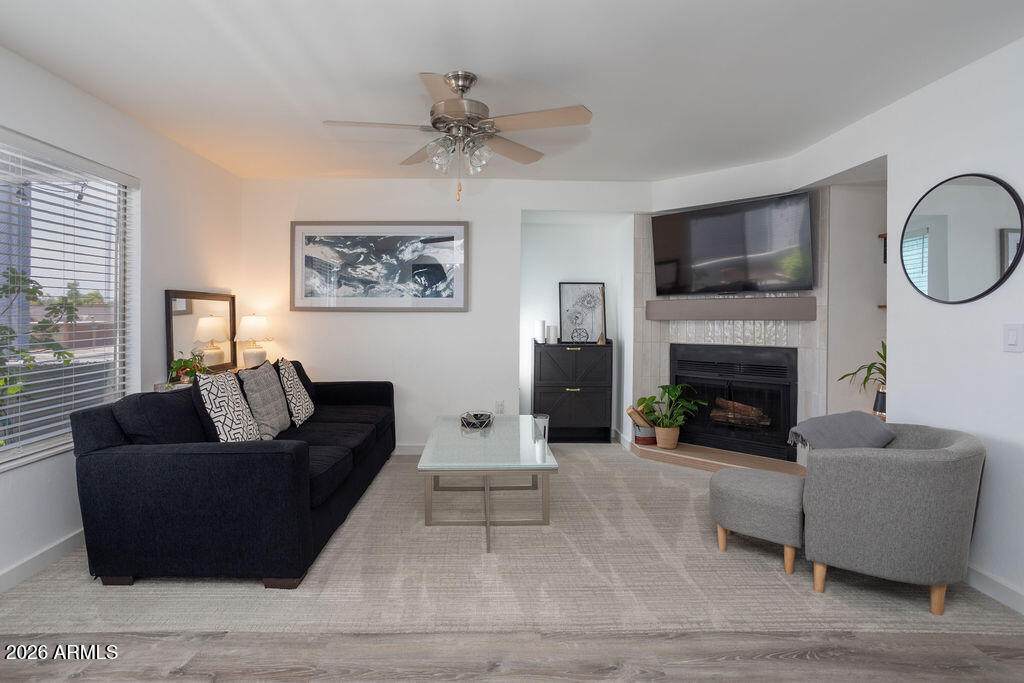
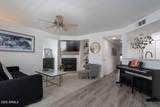
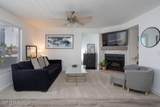
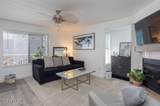
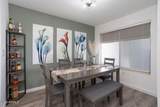
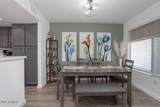
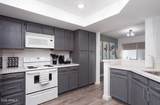
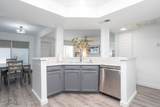
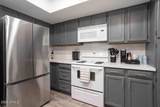
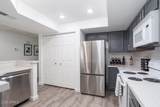
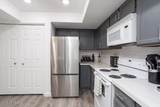
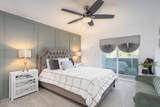
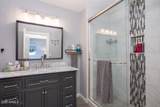
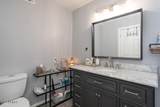
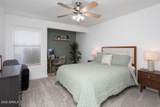
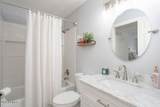
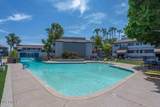
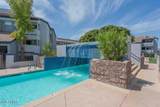
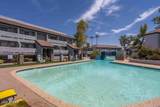
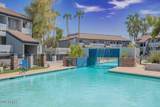
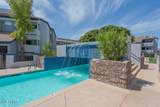
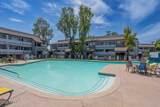
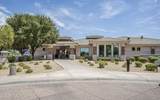
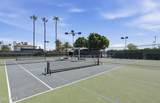
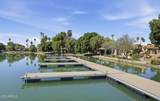
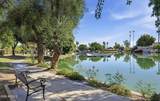
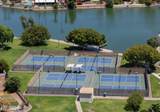
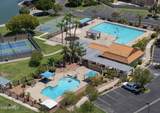
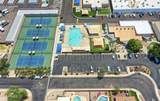
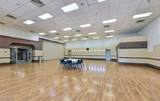
Welcome to this beautifully updated 2/2 condo offering a fresh, modern feel throughout. The kitchen features brand-new quartz countertops (Jan 2026), a stylish backsplash (Mar 2026), new LED can lighting & updated light fixtures. Both bathrooms fully remodeled in 2022 w/new plumbing, including a spacious walk-in shower in the primary suite. Additional upgrades include smooth ceilings w/ popcorn texture removed, fresh interior paint (Mar 2026), new baseboards, new blinds& a newly tiled fireplace (Mar 2026). The primary bedroom opens to a private balcony through a new soundproof sliding glass door (Nov 2025) creating a peaceful place to unwind. Residents also enjoy access to the highly sought-after Dobson Ranch amenities, offering an exceptional blend of comfort, convenience & community

Monthly Payment Calculator


Arizona Regional MLS logo© 2026 Arizona Regional Multiple Listing Service, Inc. All rights reserved. All information should be verified by the recipient and none is guaranteed as accurate by ARMLS. The ARMLS logo indicates a property listed by a real estate brokerage other than Melanie Crane PLLC. Data last updated 2026-10-13T18:14:21.347.
www.sierravistahomesellingteam.com/homes/180196318
Print Image

1331 W Baseline Road , #210 Mesa, AZ 85202

  • Price: $260,000
  • Status: Active
  • On Site: Days
  • Updated: 36 min ago
  • MLS #: 7067384
2
Beds
2
Baths
0
½ Baths
0.03
Acres
1,188
SQFT
$219
$/SQFT
1983
Built
Neighborhood:
Dobson Bay Club Condominium Amd
County:
Maricopa
Area:
Mesa
Elementary School:
Washington Elementary School
Middle School:
Rhodes Junior High School
High School:
Dobson High School
Property Description
Welcome to this beautifully updated 2/2 condo offering a fresh, modern feel throughout. The kitchen features brand-new quartz countertops (Jan 2026), a stylish backsplash (Mar 2026), new LED can lighting & updated light fixtures. Both bathrooms fully remodeled in 2022 w/new plumbing, including a spacious walk-in shower in the primary suite. Additional upgrades include smooth ceilings w/ popcorn texture removed, fresh interior paint (Mar 2026), new baseboards, new blinds& a newly tiled fireplace (Mar 2026). The primary bedroom opens to a private balcony through a new soundproof sliding glass door (Nov 2025) creating a peaceful place to unwind. Residents also enjoy access to the highly sought-after Dobson Ranch amenities, offering an exceptional blend of comfort, convenience & community
Exterior Features

Architectural Style [] Attached Garage YN No Carport Spaces 1 Construction Materials StuccoWood FramePainted Covered Spaces 1 Exterior Features Balcony Fencing None Horse Amenities [] Horse YN No Lot Features NoneCorner Lot Open Parking Spaces 0 Other Structures [] Parking Features Assigned Pool Features [] Pool Private YN No Road Responsibility [] Road Surface Type [] Roof Tile Spa Features Heated View []

Interior Features

Basement [] Basement YN No Bedrooms Plus 2 Common Walls Neighbor BelowNeighbor Above Cooling Central Air Cooling YN Yes Family Room Yes Fireplace Features [] Fireplace YN Yes Heating Electric Heating YN Yes Interior Features Quartz CountertopsHigh Speed InternetBreakfast BarPantryFull Bth Master Bdrm Laundry Features Inside Pantry Yes Separate Den Office YN No Window Features Dual PaneENERGY STAR Qualified Windows

Property Features

Accessibility Features [] Association Fee 391 Association Fee Frequency Monthly Association Fee Includes Roof RepairInsuranceSewerMaintenance GroundsStreet MaintFront Yard MaintTrashWaterMaintenance Exterior Association Fee2 176.1 Association Fee2 Frequency Quarterly Association YN Yes Auction No Builder Name unknown Cap Improvement Impact Fee2 0 Capmprovement Impact Fee 1173 City Services Yes Community Features PoolGatedCommunity Spa HtdNear Bus Stop Community Pool YN Yes Current Financing Conventional Disclosures Agency Discl ReqSeller Discl Avail Flooring CarpetVinyl Green Energy Efficient [] Green Water Conservation [] Land Lease YN No Listing Terms CashConventional Other Fees Description New Owner Set-up Fee Other Fees HOA 0 Ownership Fee Simple Ownership Fractional YN No PADFee YN2 No Possible Use [] Prepaid Association Fees HOA 782 Property Attached YN Yes Property Condition [] Property Sub Type Apartment Rec Center Fee YN No Rec Center Fee2 YN No Security Features [] Sewer Public Sewer Special Assessment HOA No Special Listing Conditions N/A Special Listing Conditions None Yes Tax Annual Amount 625 Tax Year 2025 Total Monthly Fee 449.7 Unit Style Neighbor Above Yes Unit Style Neighbor Below Yes Utilities [] Water Source Public

Arizona Regional MLS logo Listing provided by RE/MAX Foothills: 480-336-2900. .


Arizona Regional MLS logo© 2026 Arizona Regional Multiple Listing Service, Inc. All rights reserved. All information should be verified by the recipient and none is guaranteed as accurate by ARMLS. The ARMLS logo indicates a property listed by a real estate brokerage other than Melanie Crane PLLC. Data last updated 2026-10-13T18:14:21.347.
 
https://bt-photos.global.ssl.fastly.net/armls/orig_boomver_1_7067384-2.jpg https://bt-photos.global.ssl.fastly.net/armls/orig_boomver_1_7067384-2.jpg https://bt-photos.global.ssl.fastly.net/armls/orig_boomver_1_7067384-2.jpg
Logo
Melanie Crane PLLC
122 N 7th Street
Sierra Vista AZ, 85635