Skip To Content

13210 N 13TH Street

Phoenix, AZ 85022
  • $895,000
  • STATUS: Active
  • MLS #: 7082839
UPDATED: 76 min ago
$895,000
  • 4
    BEDS
  • 0.19
    ACRES
  • 3
    BATHS
  • 0
    1/2 BATHS
  • 3,652
    SQFT
  • $245
    $/SQFT
Type:
Single-Family Home
Built:
1995
County:
Area:

School Information

Elementary School:
Middle School:

Description

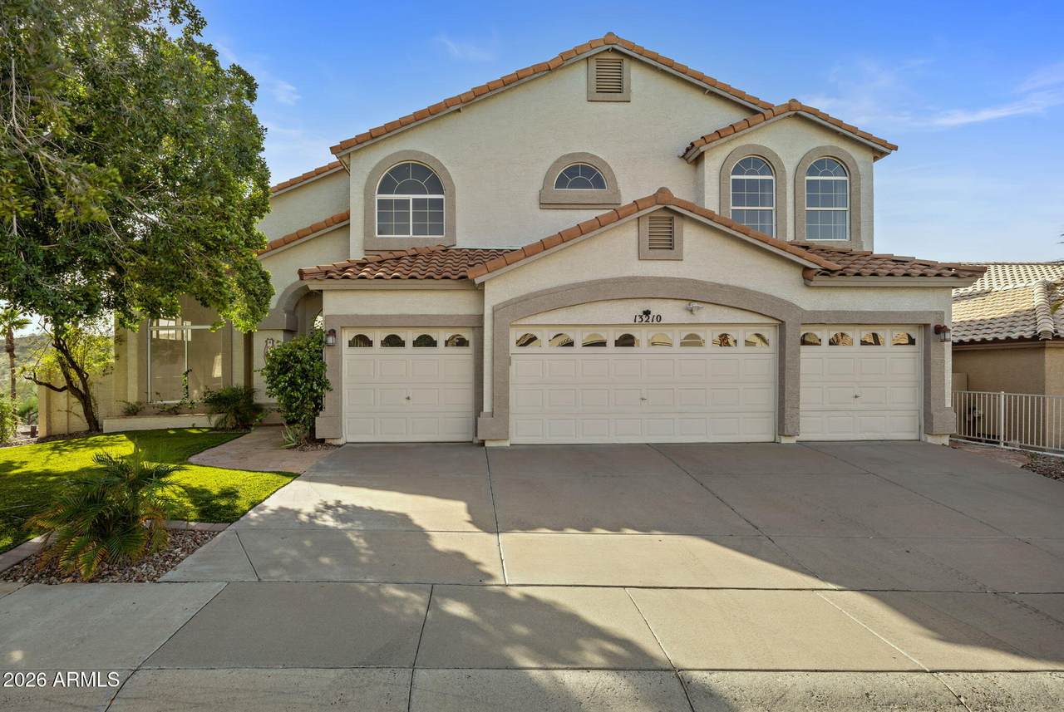
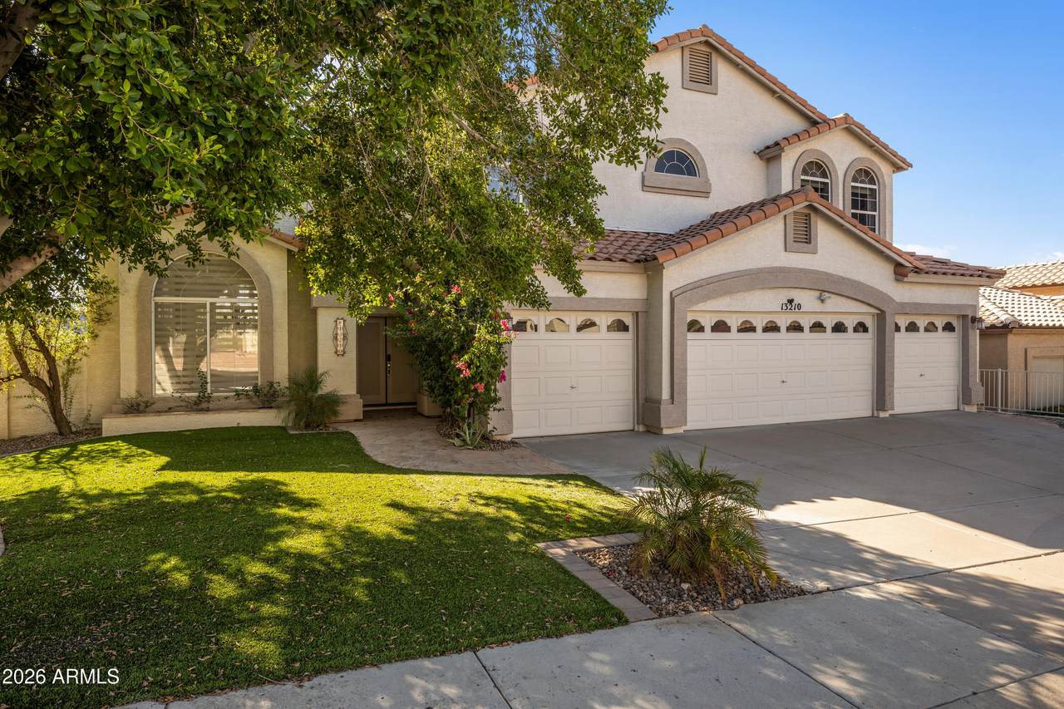
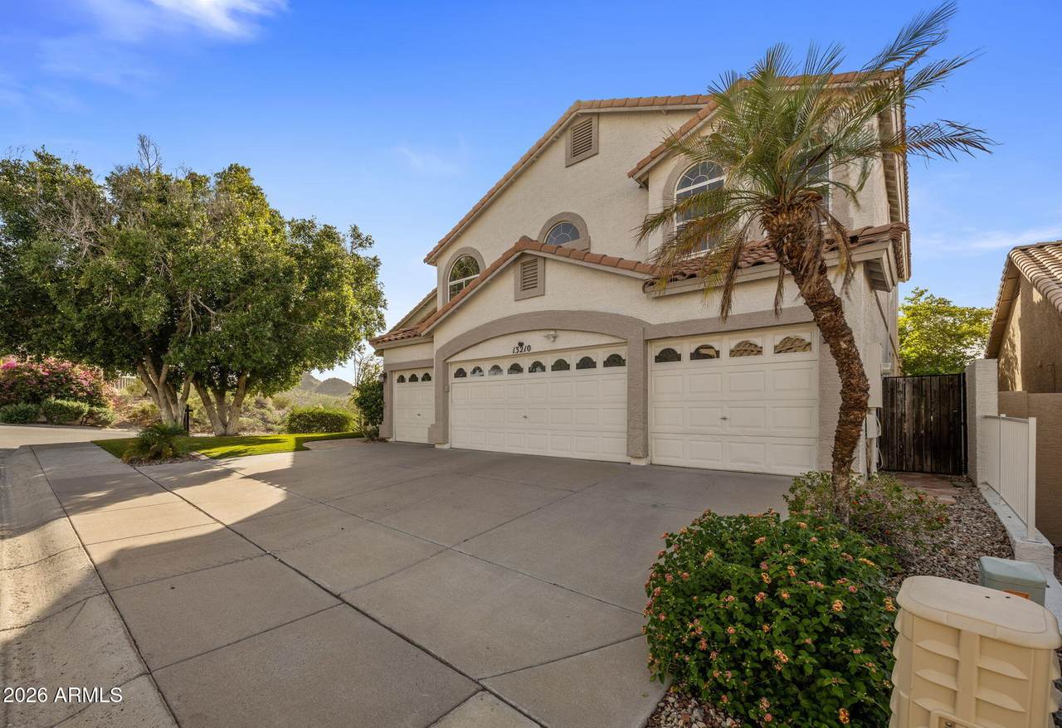
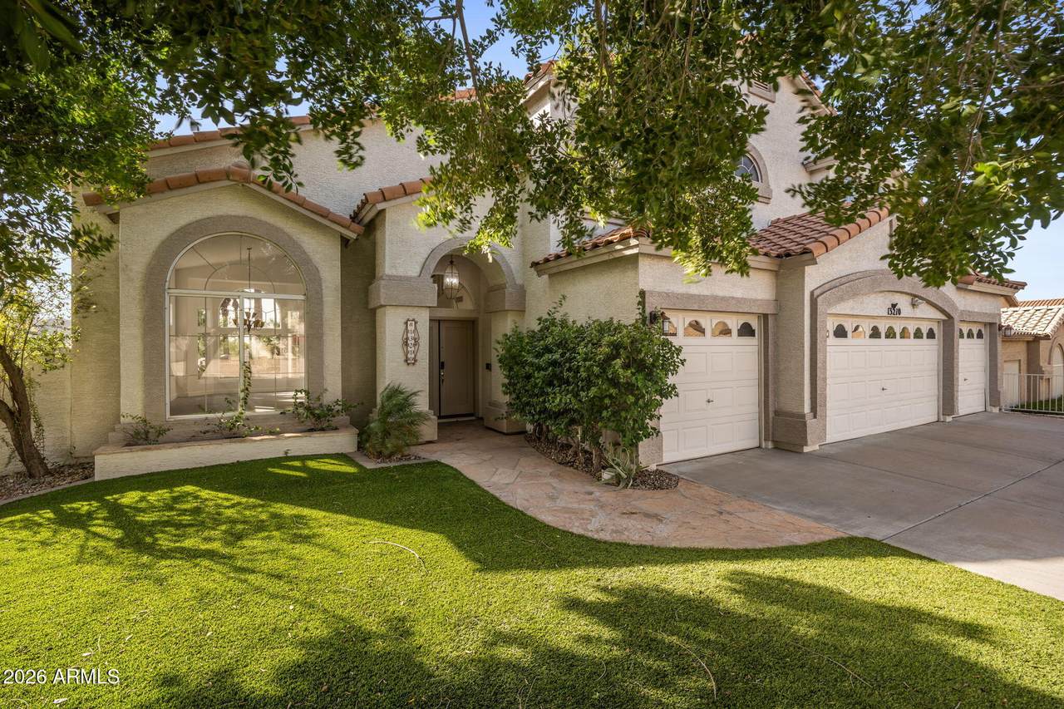
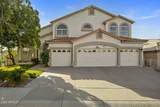
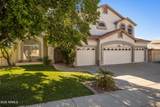
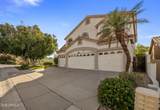
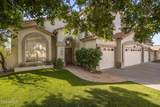
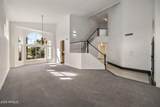
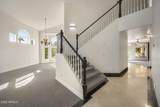
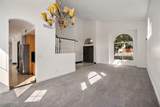
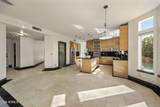
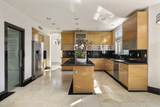
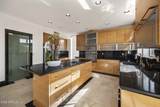
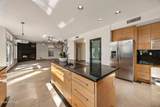
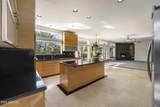
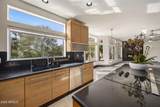
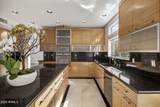
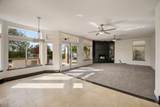
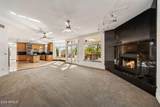
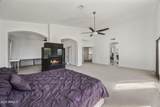
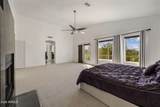
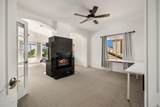
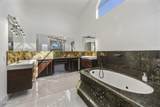
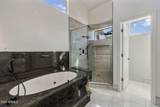
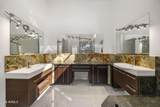
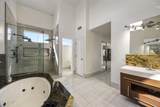
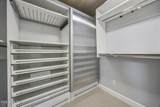
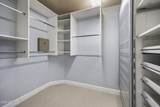
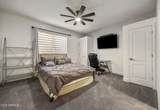
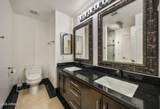
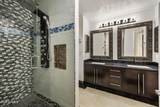
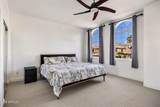
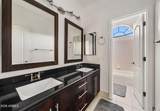
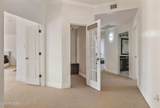
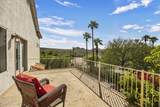
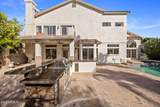
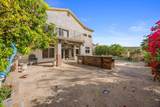
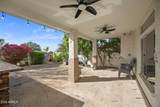
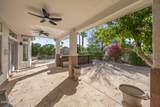
Situated on a premium corner lot, this exceptional home captures stunning mountain views and offers an impressive layout designed for both everyday living and effortless entertaining. The expansive formal living and dining room showcases soaring vaulted ceilings, abundant natural light, and a striking staircase that makes a true architectural statement. The beautifully appointed kitchen features a large center island, sleek cabinetry, generous prep space, and a charming eat-in nook surrounded by windows. The kitchen flows seamlessly into the inviting family room, anchored by a statement fireplace. A spacious downstairs bedroom offers a connected ensuite bath with a walk-in shower and double vanity, providing an ideal retreat for guests or multigenerational living. Upstairs, the oversized primary retreat creates a private sanctuary, complete with a dual-sided fireplace, multiple walk-in closets, and a private balcony that opens directly from the bedroom and showcases beautiful mountain views. The luxurious primary ensuite continues the sense of retreat with generous space and thoughtful finishes. With its elevated setting, expansive interiors, dramatic architectural details, and breathtaking desert surroundings, this home offers a distinctive blend of comfort, style, and Arizona living.

Monthly Payment Calculator


Arizona Regional MLS logo© 2026 Arizona Regional Multiple Listing Service, Inc. All rights reserved. All information should be verified by the recipient and none is guaranteed as accurate by ARMLS. The ARMLS logo indicates a property listed by a real estate brokerage other than Melanie Crane PLLC. Data last updated 2026-11-14T00:13:52.12.
www.sierravistahomesellingteam.com/homes/181392797
Print Image

13210 N 13TH Street Phoenix, AZ 85022

  • Price: $895,000
  • Status: Active
  • On Site: Days
  • Updated: 76 min ago
  • MLS #: 7082839
4
Beds
3
Baths
0
½ Baths
0.19
Acres
3,652
SQFT
$245
$/SQFT
1995
Built
Neighborhood:
Moonridge Estates Pte Mtnside Golf Comm Unit 1
County:
Maricopa
Area:
Phoenix
Elementary School:
Hidden Hills Elementary School
Middle School:
Shea Middle School
High School:
Shadow Mountain High School
Property Description
Situated on a premium corner lot, this exceptional home captures stunning mountain views and offers an impressive layout designed for both everyday living and effortless entertaining. The expansive formal living and dining room showcases soaring vaulted ceilings, abundant natural light, and a striking staircase that makes a true architectural statement. The beautifully appointed kitchen features a large center island, sleek cabinetry, generous prep space, and a charming eat-in nook surrounded by windows. The kitchen flows seamlessly into the inviting family room, anchored by a statement fireplace. A spacious downstairs bedroom offers a connected ensuite bath with a walk-in shower and double vanity, providing an ideal retreat for guests or multigenerational living. Upstairs, the oversized primary retreat creates a private sanctuary, complete with a dual-sided fireplace, multiple walk-in closets, and a private balcony that opens directly from the bedroom and showcases beautiful mountain views. The luxurious primary ensuite continues the sense of retreat with generous space and thoughtful finishes. With its elevated setting, expansive interiors, dramatic architectural details, and breathtaking desert surroundings, this home offers a distinctive blend of comfort, style, and Arizona living.
Exterior Features

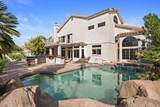
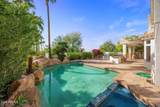
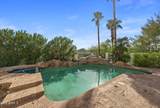
Architectural Style [] Attached Garage YN No Carport Spaces 0 Construction Materials StuccoWood FramePainted Covered Spaces 4 Exterior Features BalconyBuilt-in Barbecue Fencing Concrete PanelWrought Iron Horse Amenities [] Horse YN No Lot Features East/West ExposureSprinklers In RearSprinklers In FrontCorner LotDesert BackDesert FrontGrass FrontAuto Timer H2O FrontAuto Timer H2O Back Open Parking Spaces 4 Other Structures [] Parking Features Garage Door OpenerDirect Access Pool Features Outdoor Pool Private YN Yes Road Responsibility [] Road Surface Type [] Roof TileConcrete Spa Features HeatedPrivate View City LightsMountain(s)

Interior Features

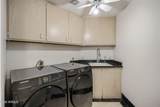
Basement [] Basement YN No Bedroom Downstairs Yes Bedrooms Plus 4 Common Walls [] Cooling Central AirCeiling Fan(s)Programmable Thmstat Cooling YN Yes Family Room Yes Fireplace Features Two Way FireplaceLiving RoomMaster Bedroom Fireplace YN Yes Formal Dining Yes Heating Electric Heating YN Yes Interior Features Walk-in PantryHigh Speed InternetGranite CountersDouble VanityUpstairsEat-in Kitchen9+ Flat CeilingsVaulted Ceiling(s)Kitchen IslandPantryFull Bth Master BdrmSeparate Shwr & Tub Laundry Features InsideWshr/Dry HookUp Only Master Bedroom Upstairs Yes Master Bedroom Walk In Closet Yes Pantry Yes Plumbing Electric Hot Water Heater Yes Separate Den Office YN No Walk In Pantry Yes Window Features Dual Pane

Property Features

Accessibility Features [] Association Fee 78.5 Association Fee Frequency Monthly Association Fee Includes Maintenance GroundsStreet Maint Association YN Yes Auction No Builder Name Unknown Capmprovement Impact Fee 0 City Services Yes Community Features GolfNear Bus StopBiking/Walking Path Community Pool YN No Current Financing [] Disclosures Agency Discl ReqSeller Discl Avail Flooring CarpetTile Green Energy Efficient [] Green Water Conservation [] Land Lease YN No Listing Terms VA LoanCashConventional Other Fees HOA 0 Ownership Fee Simple Ownership Fractional YN No PADFee YN2 No Possible Use [] Prepaid Association Fees HOA 157 Property Attached YN No Property Condition [] Property Sub Type Single Family Residence Rec Center Fee YN No Security Features [] Sewer Public Sewer Special Assessment HOA No Special Listing Conditions N/A Special Listing Conditions None Yes Tax Annual Amount 4672 Tax Year 2025 Total Monthly Fee 78.5 Unit Style Two Levels Yes Utilities [] Water Source Public

Arizona Regional MLS logo Listing provided by Grigg's Group Powered by The Altman Brothers: 480-789-0929. .


Arizona Regional MLS logo© 2026 Arizona Regional Multiple Listing Service, Inc. All rights reserved. All information should be verified by the recipient and none is guaranteed as accurate by ARMLS. The ARMLS logo indicates a property listed by a real estate brokerage other than Melanie Crane PLLC. Data last updated 2026-11-14T00:13:52.12.
 
https://bt-photos.global.ssl.fastly.net/armls/1280_boomver_1_7082839-2.jpg https://bt-photos.global.ssl.fastly.net/armls/1280_boomver_1_7082839-2.jpg https://bt-photos.global.ssl.fastly.net/armls/1280_boomver_1_7082839-2.jpg
Logo
Melanie Crane PLLC
122 N 7th Street
Sierra Vista AZ, 85635