Skip To Content

1310 E Angela Drive

Phoenix, AZ 85022
  • $429,900
  • STATUS: Active
  • MLS #: 7069036
UPDATED: 38 min ago
$429,900
  • 3
    BEDS
  • 0.1
    ACRES
  • 2
    BATHS
  • 1
    1/2 BATHS
  • 1,593
    SQFT
  • $270
    $/SQFT
Neighborhood:
Type:
Single-Family Home
Built:
1994
County:
Area:

School Information

Description

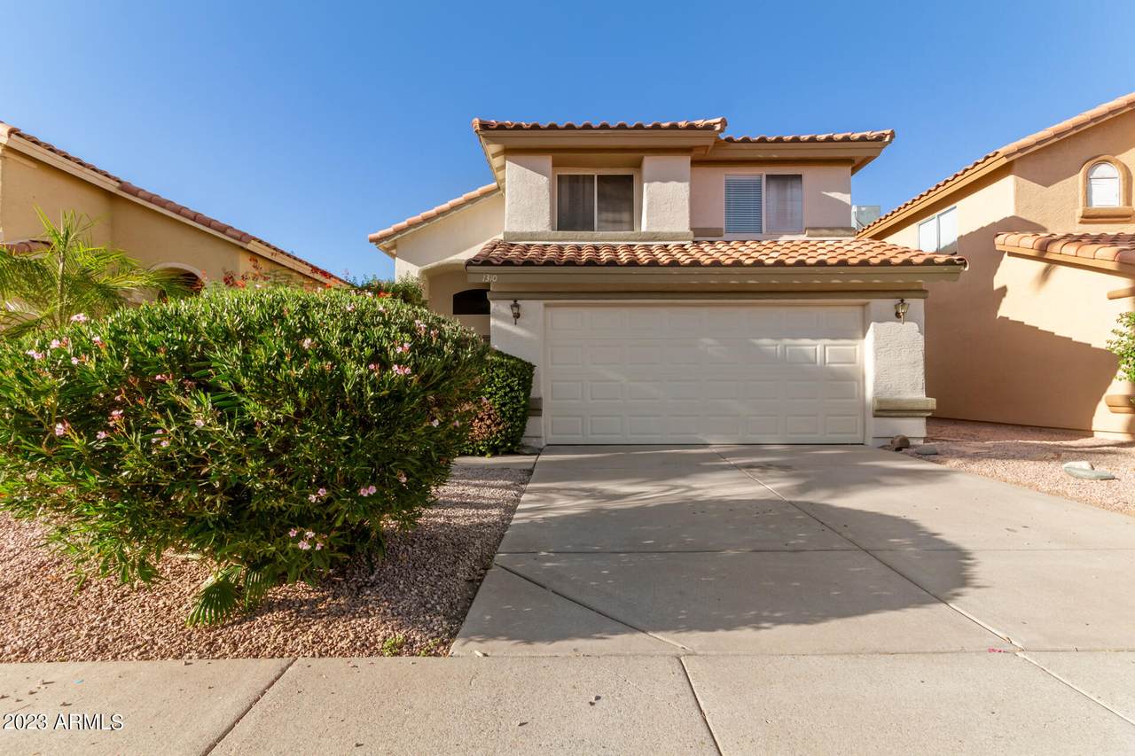
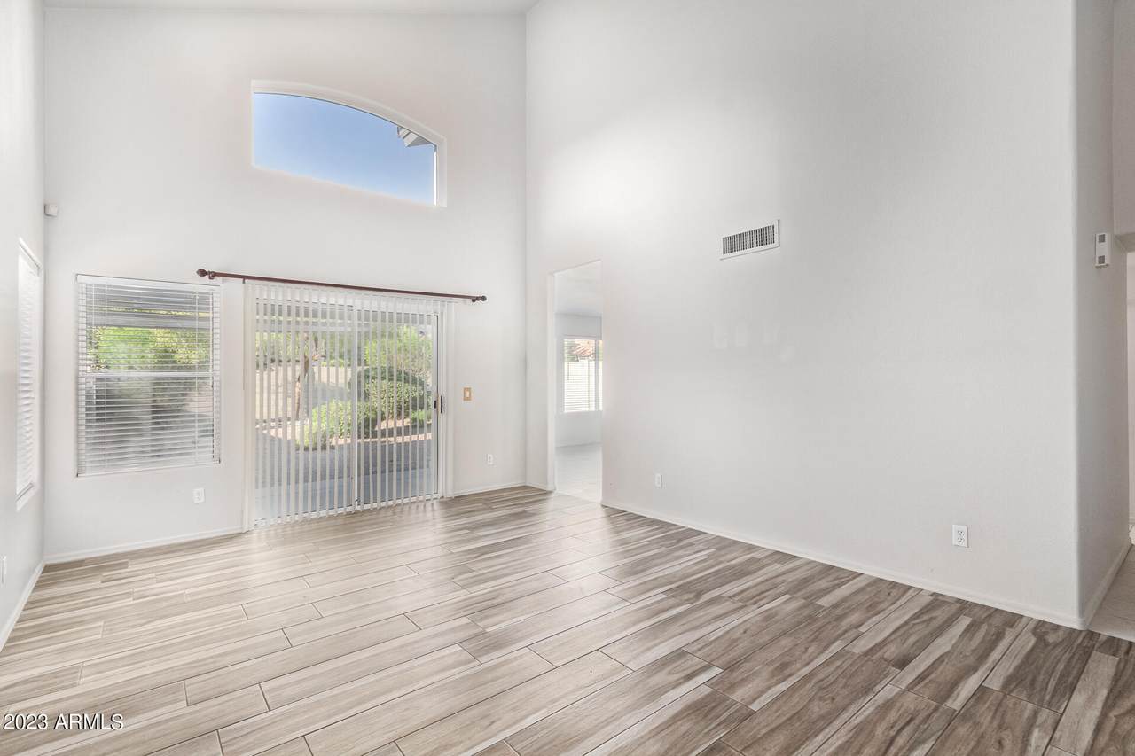
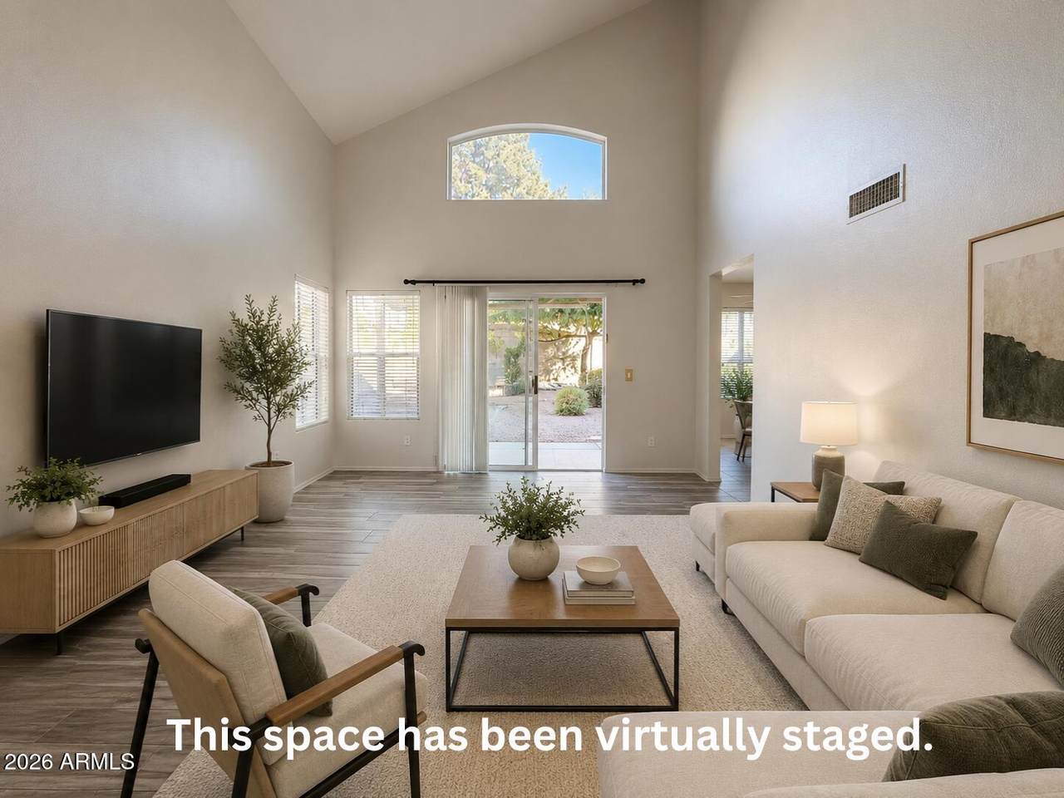
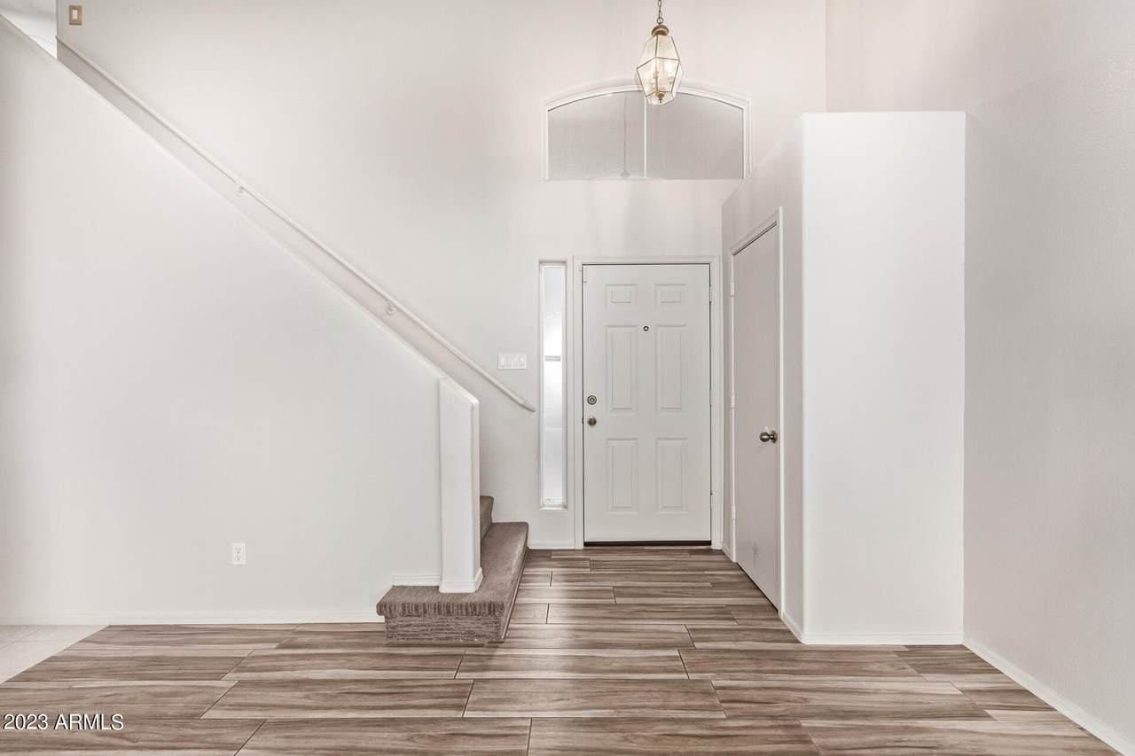
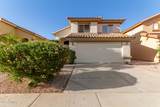
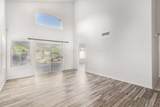
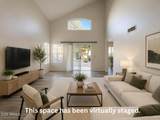
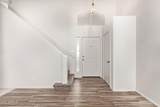
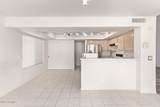
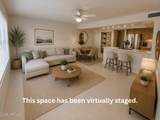
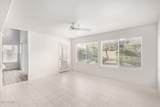
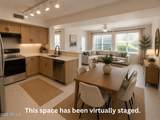
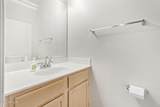
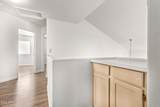
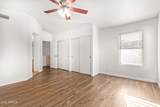
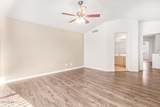
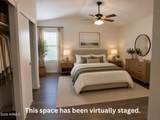
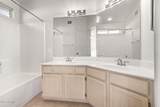
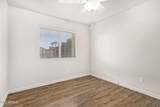
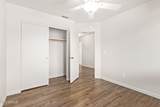
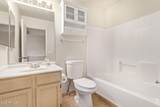
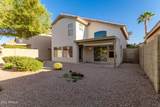
Move-in ready and ideally located in Northeast Phoenix, this well-maintained two-story home offers an inviting open layout, desirable updates, and a location that makes everyday living convenient. Step inside to new wood-look tile flooring, vaulted ceilings, and a spacious great room filled with natural light. The kitchen opens directly to the living area and features a pantry, ample cabinetry, and a convenient eat-in dining area--perfect for casual meals, entertaining, or gathering with family and friends. Upstairs, you'll find three comfortable bedrooms, including a private primary suite with its own full bathroom. The garage offers generous built-in storage, providing valuable space to keep everything organized. Outside, enjoy low-maintenance desert landscaping with automatic irrigation, giving you an attractive yard without the high-maintenance upkeep. With a low HOA fee and an exceptionally convenient location, this home offers an ideal combination of comfort, value, and accessibility. Just minutes from Desert Ridge Marketplace, Kierland Commons, North Mountain hiking trails, and Paradise Valley Community College, with easy access to the Loop 101, SR-51, and I-17, you'll be close to shopping, dining, recreation, education, and major employment corridors. A great opportunity for buyers looking for a move-in ready Phoenix home with an open floor plan, low-maintenance living, storage, and a convenient Northeast Phoenix location.

Monthly Payment Calculator


Arizona Regional MLS logo© 2026 Arizona Regional Multiple Listing Service, Inc. All rights reserved. All information should be verified by the recipient and none is guaranteed as accurate by ARMLS. The ARMLS logo indicates a property listed by a real estate brokerage other than Melanie Crane PLLC. Data last updated 2026-10-09T21:13:56.443.
www.sierravistahomesellingteam.com/homes/180325730
Print Image

1310 E Angela Drive Phoenix, AZ 85022

  • Price: $429,900
  • Status: Active
  • On Site: Days
  • Updated: 38 min ago
  • MLS #: 7069036
3
Beds
2
Baths
1
½ Baths
0.1
Acres
1,593
SQFT
$270
$/SQFT
1994
Built
Neighborhood:
Candle Creek Unit 2
County:
Maricopa
Area:
Phoenix
Elementary School:
Echo Mountain Primary School
Middle School:
Vista Verde Middle School
High School:
North Canyon High School
Property Description
Move-in ready and ideally located in Northeast Phoenix, this well-maintained two-story home offers an inviting open layout, desirable updates, and a location that makes everyday living convenient. Step inside to new wood-look tile flooring, vaulted ceilings, and a spacious great room filled with natural light. The kitchen opens directly to the living area and features a pantry, ample cabinetry, and a convenient eat-in dining area--perfect for casual meals, entertaining, or gathering with family and friends. Upstairs, you'll find three comfortable bedrooms, including a private primary suite with its own full bathroom. The garage offers generous built-in storage, providing valuable space to keep everything organized. Outside, enjoy low-maintenance desert landscaping with automatic irrigation, giving you an attractive yard without the high-maintenance upkeep. With a low HOA fee and an exceptionally convenient location, this home offers an ideal combination of comfort, value, and accessibility. Just minutes from Desert Ridge Marketplace, Kierland Commons, North Mountain hiking trails, and Paradise Valley Community College, with easy access to the Loop 101, SR-51, and I-17, you'll be close to shopping, dining, recreation, education, and major employment corridors. A great opportunity for buyers looking for a move-in ready Phoenix home with an open floor plan, low-maintenance living, storage, and a convenient Northeast Phoenix location.
Exterior Features

Architectural Style [] Attached Garage YN No Carport Spaces 0 Construction Materials Wood FramePainted Covered Spaces 2 Exterior Features [] Fencing Block Horse Amenities [] Horse YN No Lot Features North/South ExposureDesert BackDesert FrontAuto Timer H2O FrontAuto Timer H2O Back Open Parking Spaces 2 Other Structures [] Parking Features Garage Door OpenerDirect AccessAttch'd Gar Cabinets Pool Features [] Pool Private YN No Road Responsibility City Maintained Road Road Surface Type Asphalt Roof Tile Spa Features None View []

Interior Features

Basement [] Basement YN No Bedrooms Plus 3 Common Walls [] Cooling Central AirCeiling Fan(s) Cooling YN Yes Fireplace Features [] Fireplace YN No Formal Dining Yes Great Room Yes Heating Electric Heating YN Yes Interior Features UpstairsEat-in KitchenVaulted Ceiling(s)PantryFull Bth Master BdrmLaminate Counters Laundry Features InsideGas Dryer HookupWshr/Dry HookUp Only Master Bedroom Upstairs Yes Pantry Yes Plumbing Electric Hot Water Heater Yes Separate Den Office YN No Window Features Single Pane

Property Features

Accessibility Features [] Association Fee 106.56 Association Fee Frequency Quarterly Association Fee Includes Maintenance Grounds Association YN Yes Auction No Builder Name Beazer Homes Capmprovement Impact Fee 0 Community Features Near Bus Stop Community Pool YN No Current Financing Conventional Disclosures Agency Discl Req Flooring CarpetTile Green Energy Efficient [] Green Water Conservation [] Land Lease YN No Listing Terms CashConventionalFHAVA Loan North South Exposure Yes Other Fees HOA 0 Ownership Fee Simple Ownership Fractional YN No PADFee YN2 No Possible Use [] Prepaid Association Fees HOA 0 Property Attached YN No Property Condition [] Property Sub Type Single Family Residence Rec Center Fee YN No Security Features [] Sewer Public Sewer Special Assessment HOA No Special Listing Conditions Owner/Agent Special Listing Conditions Owner Agent Yes Tax Annual Amount 1812.7 Tax Year 2025 Total Monthly Fee 35.52 Utilities [] Water Source Public

Arizona Regional MLS logo Listing provided by Attorneys Realty: 480-767-6900. .


Arizona Regional MLS logo© 2026 Arizona Regional Multiple Listing Service, Inc. All rights reserved. All information should be verified by the recipient and none is guaranteed as accurate by ARMLS. The ARMLS logo indicates a property listed by a real estate brokerage other than Melanie Crane PLLC. Data last updated 2026-10-09T21:13:56.443.
 
https://bt-photos.global.ssl.fastly.net/armls/1280_boomver_1_7069036-2.jpg https://bt-photos.global.ssl.fastly.net/armls/1280_boomver_1_7069036-2.jpg https://bt-photos.global.ssl.fastly.net/armls/1280_boomver_1_7069036-2.jpg
Logo
Melanie Crane PLLC
122 N 7th Street
Sierra Vista AZ, 85635