












Skip To Content

13021 W Trumbull Road

Avondale, AZ 85323
  • $554,990
  • STATUS: Active
  • MLS #: 7095179
UPDATED: 37 min ago
$554,990
  • 5
    BEDS
  • 0.14
    ACRES
  • 3
    BATHS
  • 0
    1/2 BATHS
  • 2,275
    SQFT
  • $244
    $/SQFT
Neighborhood:
Type:
Single-Family Home
Built:
2026
County:
Area:

School Information

Elementary School:
Middle School:

Description

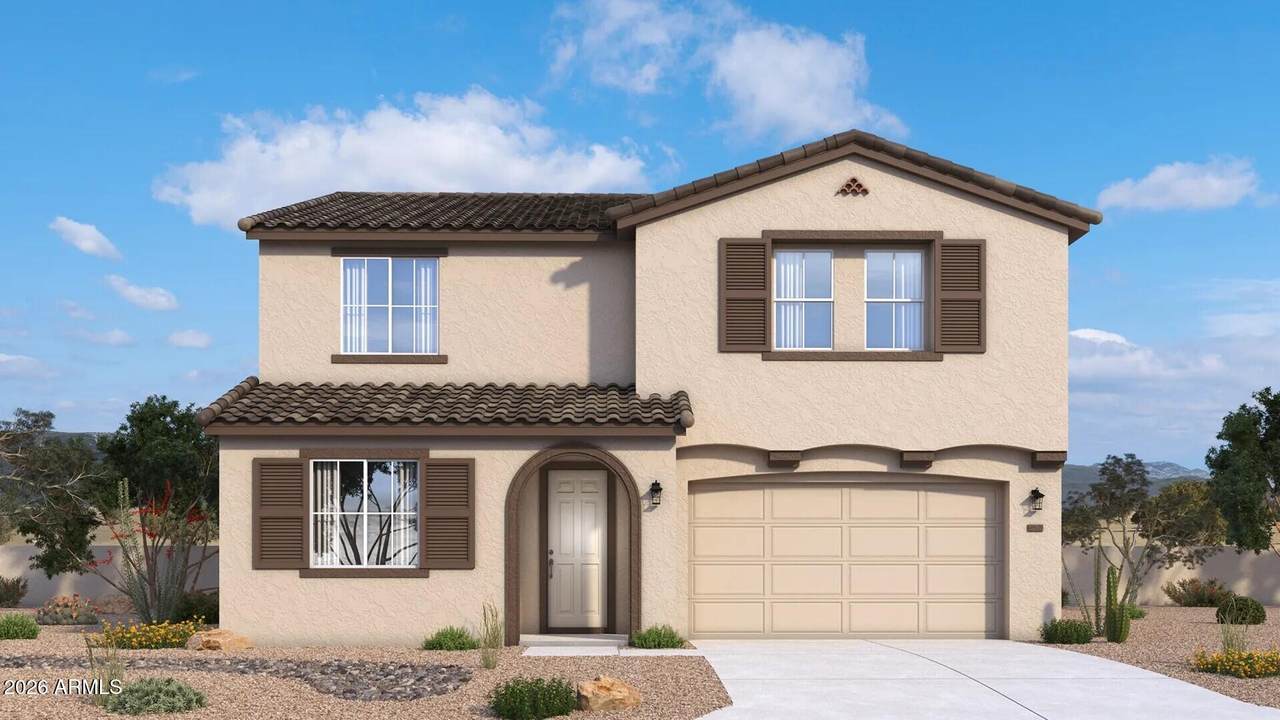
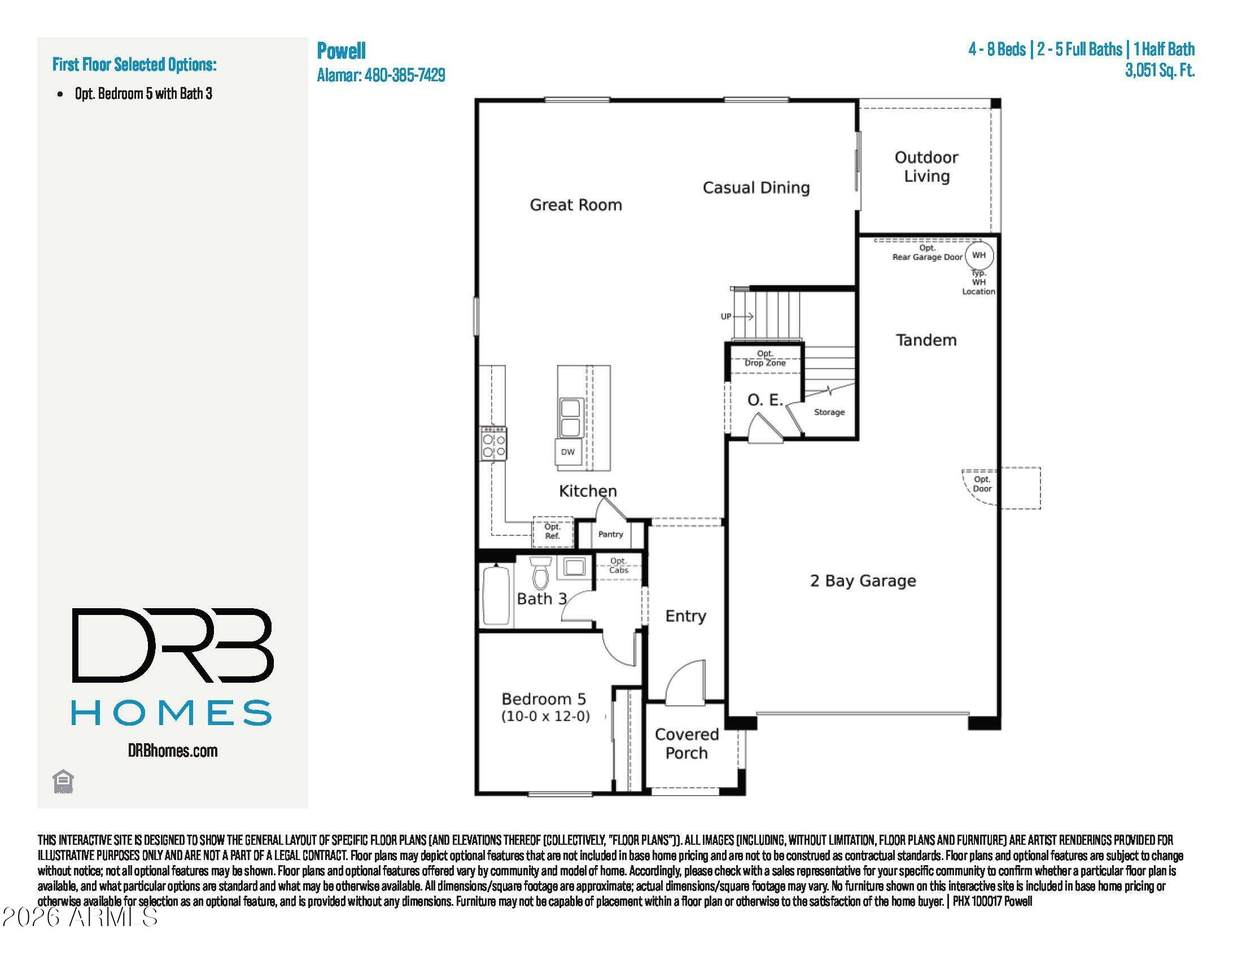
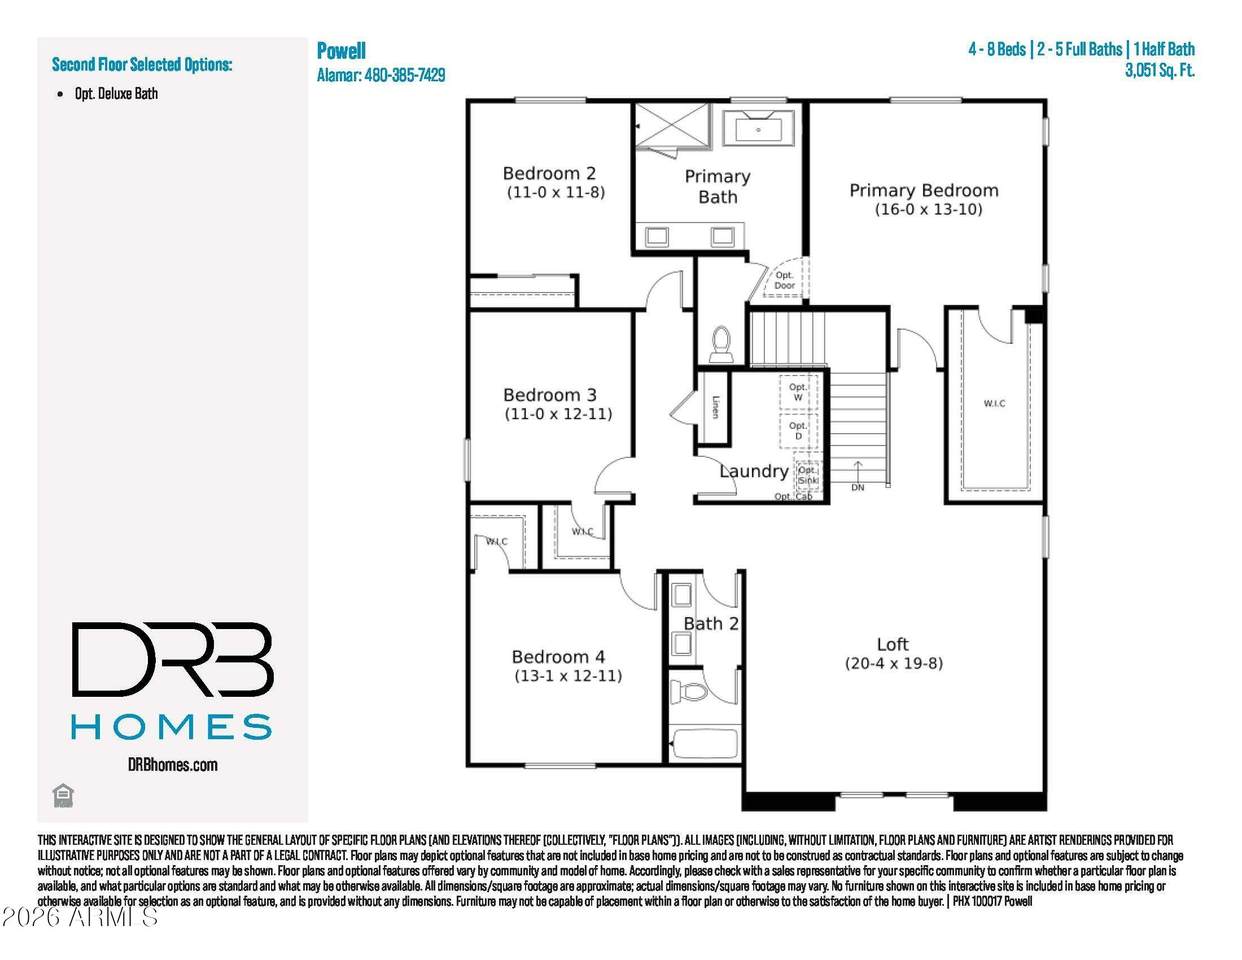
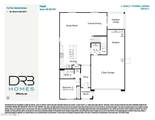
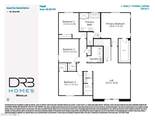
Welcome to Alamar, the only master-planned community in the West Valley that blends modern new-home living with a peaceful rural atmosphere. The Mead Plan - Ready in January with All In Pricing Price. This 3072 sq. ft. Alamar home in Avondale pairs a first-floor primary suite with an upstairs loft and outdoor living for relaxed evenings at 5 Bedrooms 4 Baths this home features Shoji White cabinets, Silver Falls granite and Suede Brown Oak flooring bring warmth to the interior. An ivory tile backsplash, matte black accents and GE Profile appliances complete the kitchen. **All In Price includes no additional incentives, closing cost assistance or prepaid costs.** **Images are for illustrative purposes only. Home features, finishes, colors, and options may vary.**

Monthly Payment Calculator


Arizona Regional MLS logo© 2026 Arizona Regional Multiple Listing Service, Inc. All rights reserved. All information should be verified by the recipient and none is guaranteed as accurate by ARMLS. The ARMLS logo indicates a property listed by a real estate brokerage other than Melanie Crane PLLC. Data last updated 2026-11-06T23:14:07.82.
www.sierravistahomesellingteam.com/homes/182326998
Print Image

13021 W Trumbull Road Avondale, AZ 85323

  • Price: $554,990
  • Status: Active
  • On Site: Days
  • Updated: 37 min ago
  • MLS #: 7095179
5
Beds
3
Baths
0
½ Baths
0.14
Acres
2,275
SQFT
$244
$/SQFT
2026
Built
Neighborhood:
Alamar Phase 5
County:
Maricopa
Area:
Avondale
Elementary School:
Littleton Elementary School
Middle School:
Lakin Prep Academy
High School:
La Joya Community High School
Property Description
Welcome to Alamar, the only master-planned community in the West Valley that blends modern new-home living with a peaceful rural atmosphere. The Mead Plan - Ready in January with All In Pricing Price. This 3072 sq. ft. Alamar home in Avondale pairs a first-floor primary suite with an upstairs loft and outdoor living for relaxed evenings at 5 Bedrooms 4 Baths this home features Shoji White cabinets, Silver Falls granite and Suede Brown Oak flooring bring warmth to the interior. An ivory tile backsplash, matte black accents and GE Profile appliances complete the kitchen. **All In Price includes no additional incentives, closing cost assistance or prepaid costs.** **Images are for illustrative purposes only. Home features, finishes, colors, and options may vary.**
Exterior Features

Architectural Style Spanish Attached Garage YN No Carport Spaces 0 Construction Materials StuccoWood Frame Covered Spaces 2 Exterior Features [] Fencing Block Horse Amenities [] Horse YN No Lot Features Corner LotDesert FrontGravel/Stone FrontIrrigation Front Open Parking Spaces 2 Other Structures [] Parking Features Attached GarageCommunity Structure Pool Features [] Pool Private YN No Road Responsibility City Maintained Road Road Surface Type Asphalt Roof Tile Spa Features None View Mountain(s)

Interior Features

Basement [] Basement YN No Bedrooms Plus 6 Common Walls [] Cooling Central AirENERGY STAR Qualified Equipment Cooling YN Yes Fireplace Features [] Fireplace YN No Great Room Yes Heating ENERGY STAR Qualified EquipmentNatural Gas Heating YN Yes Interior Features Quartz CountertopsHigh Speed InternetDouble VanityMaster Downstairs9+ Flat CeilingsKitchen IslandPantry3/4 Bath Master BdrmFull Bth Master Bdrm Laundry Features Wshr/Dry HookUp Only Loft Yes Master Bedroom Downstairs Yes Master Bedroom Walk In Closet Yes Pantry Yes Plumbing Engy Star Hot Water Heater Yes Separate Den Office YN No Window Features ScreensENERGY STAR Qualified WindowsVinyl Frame

Property Features

Accessibility Features [] Association Fee 101 Association Fee Frequency Monthly Association Fee Includes Maintenance GroundsStreet Maint Association YN Yes Auction No Builder Name DRB Homes Capmprovement Impact Fee 202 City Services Yes Community Features PoolPickleballLakeTennis Court(s)PlaygroundBiking/Walking Path Community Pool YN Yes Current Financing [] Disclosures Agency Discl ReqSeller Discl Avail Flood Zone No Flooring CarpetTile Green Energy Efficient [] Green Water Conservation [] Land Lease YN No Listing Terms VA LoanCashConventionalFHA Model Mead Other Fees Description Community Enhancement Fee Other Fees HOA 250 Ownership Fee Simple Ownership Fractional YN No PADFee YN2 No Possible Use [] Prepaid Association Fees HOA 202 Property Attached YN No Property Condition [] Property Sub Type Single Family Residence Rec Center Fee YN No Rec Center Fee2 YN No Security Features [] Sewer Public Sewer Special Assessment HOA No Special Listing Conditions N/A Special Listing Conditions None Yes Tax Annual Amount 5500 Tax Year 2027 Total Monthly Fee 101 Unit Style Two Levels Yes Utilities Natural Gas Available Water Source Public

Arizona Regional MLS logo Listing provided by DRB Homes: 480-220-9979. .


Arizona Regional MLS logo© 2026 Arizona Regional Multiple Listing Service, Inc. All rights reserved. All information should be verified by the recipient and none is guaranteed as accurate by ARMLS. The ARMLS logo indicates a property listed by a real estate brokerage other than Melanie Crane PLLC. Data last updated 2026-11-06T23:14:07.82.
 
https://bt-photos.global.ssl.fastly.net/armls/1280_boomver_1_7095179-2.jpg https://bt-photos.global.ssl.fastly.net/armls/1280_boomver_1_7095179-2.jpg https://bt-photos.global.ssl.fastly.net/armls/1280_boomver_1_7095179-2.jpg
Logo
Melanie Crane PLLC
122 N 7th Street
Sierra Vista AZ, 85635